Votre courriel a été envoyé.

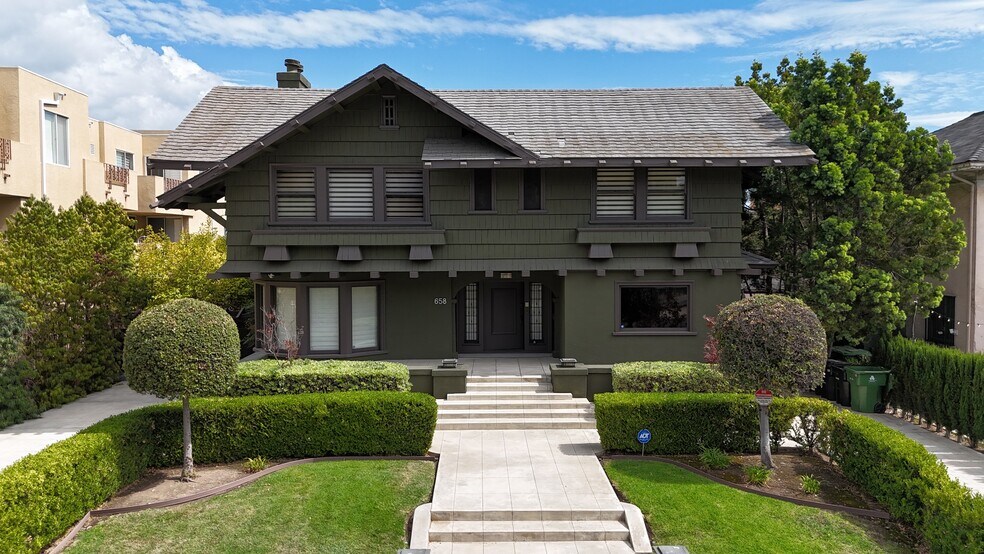
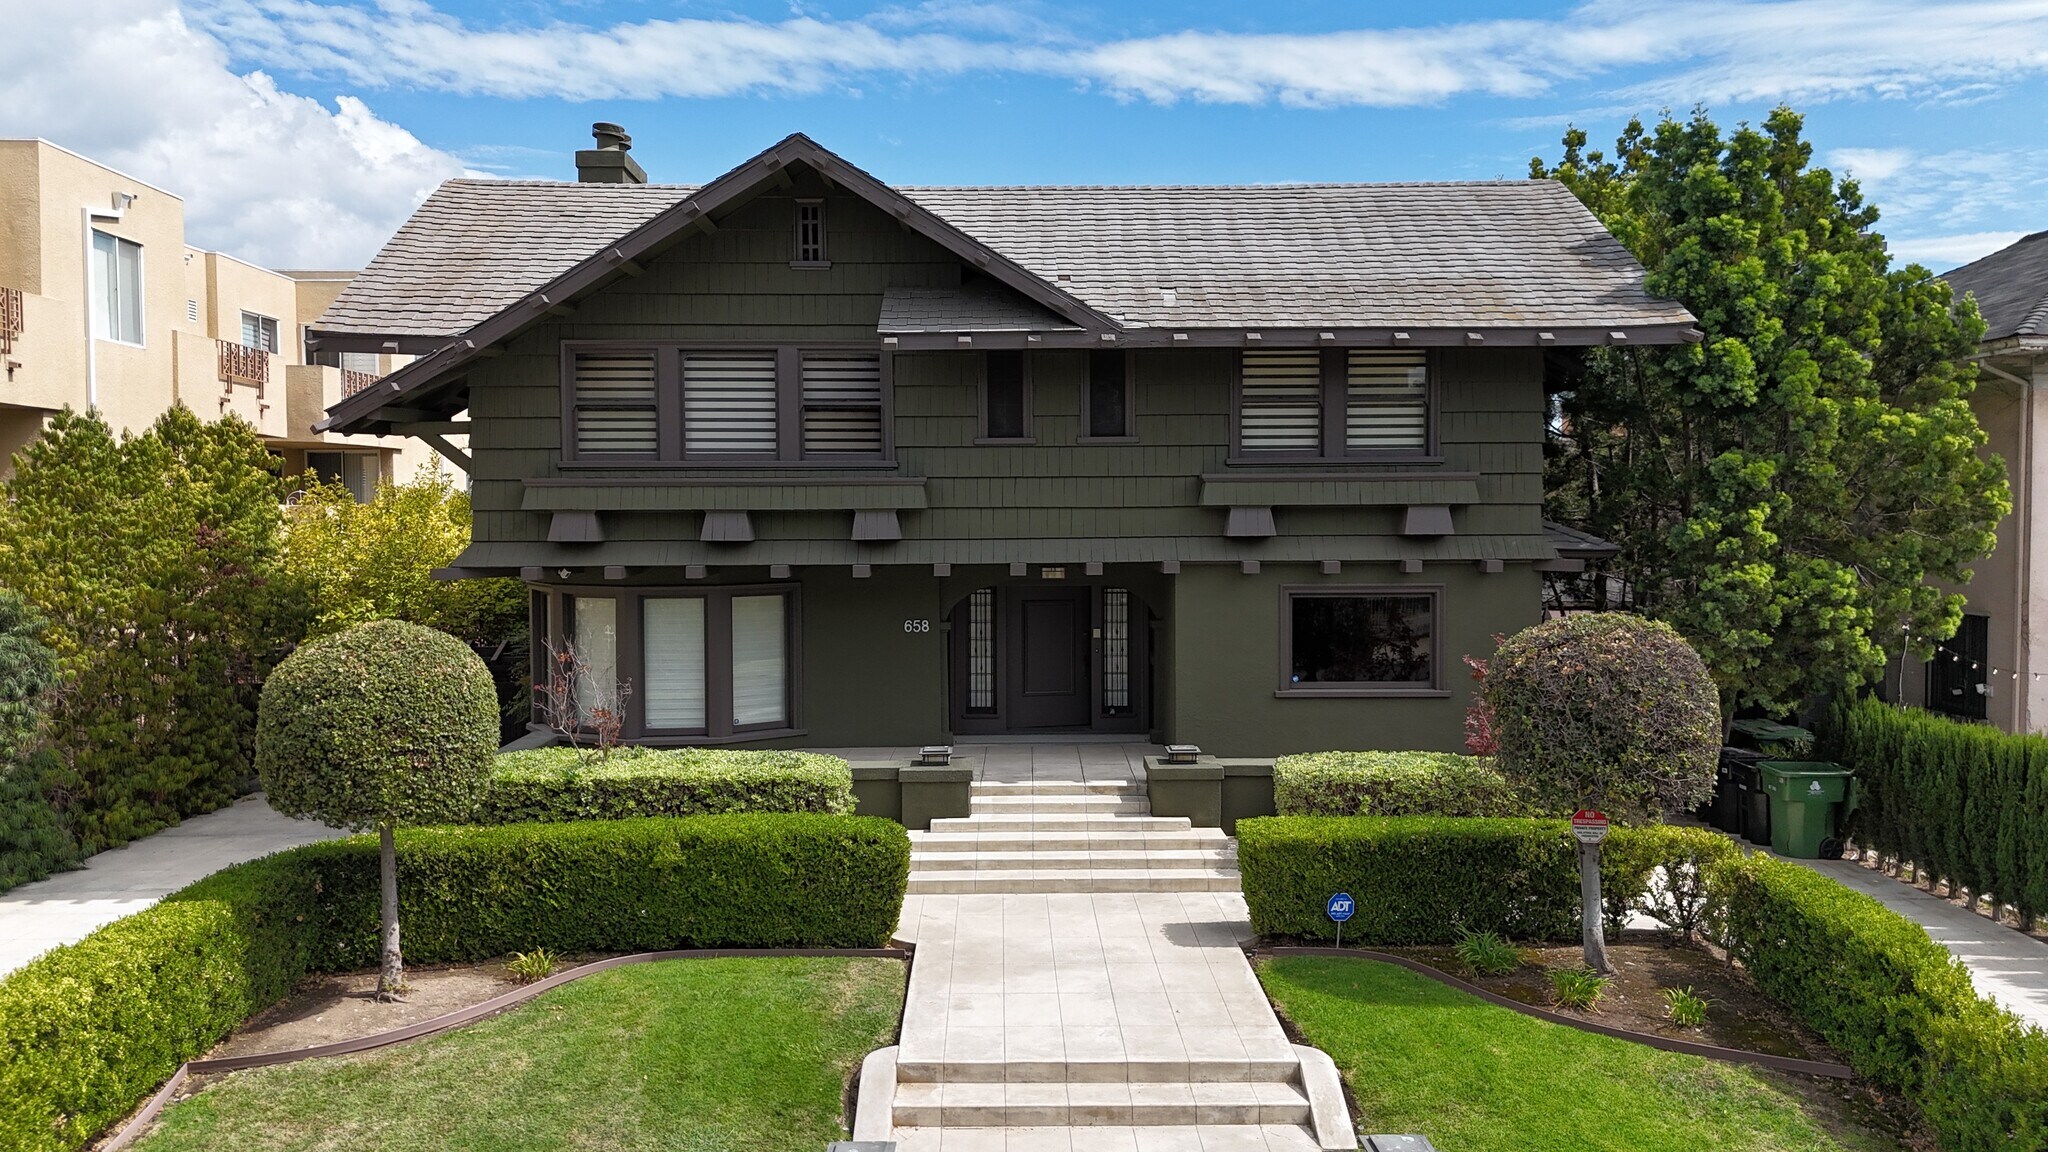
658 S Bronson Ave 6 121 pi² 23% Loué Bureau Immeuble Los Angeles, CA 90005 4 323 750 $ CAD (706,38 $ CAD/pi²)
Certaines informations ont été traduites automatiquement.
Faits saillants de l'investissement
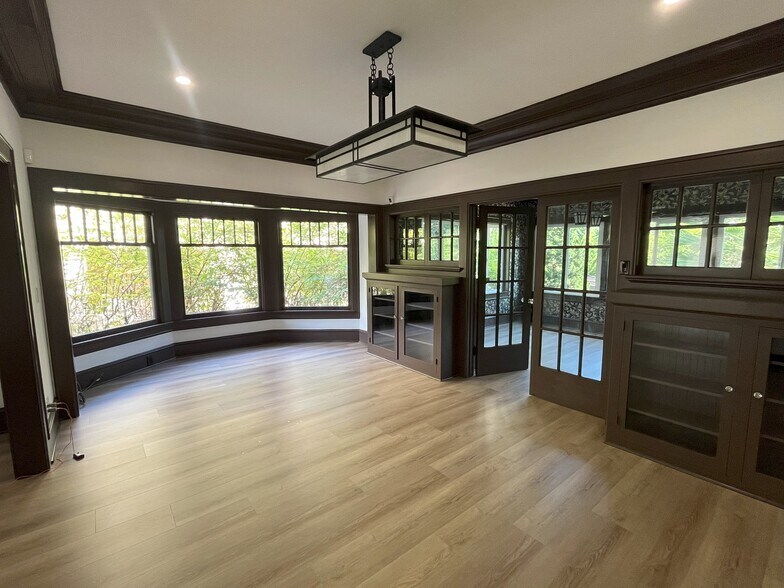
- New flooring throughout
- Ideal for an owner-user or investment opportunity
- Patio, backyard, and driveway
- Convenient access to the 10 and 101 Freeways
- Multiple private offices and bathrooms
Résumé de l'annonce
Faits sur la propriété
Commodités
- Nettoyeur à sec
- Chauffage central
- Douches
Disponibilité des espaces
- Espace
- Taille
- Utilisation de l’espace
- Aménagement
- Disponible
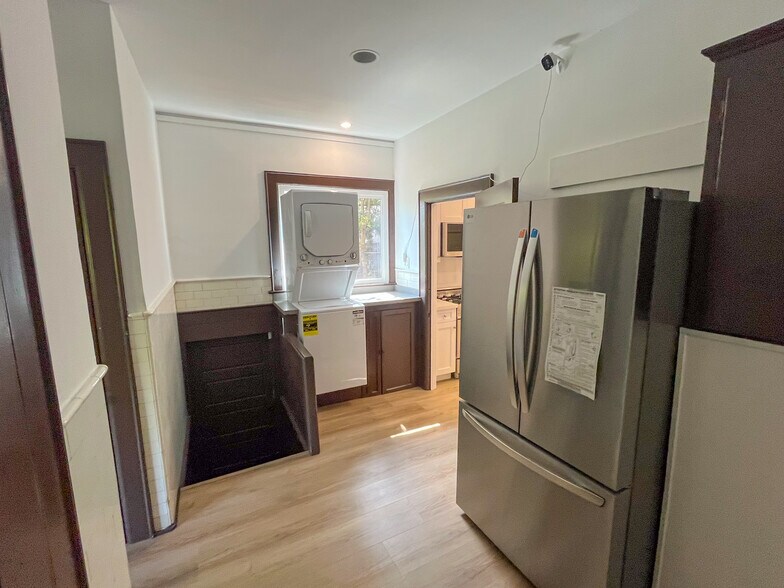
Ground Level: • 5 Offices • 1 Bathroom • Kitchen: Gas Stove, Sink, Dishwasher, Refrigerator • Washer/Dryer • Pantry • Living Room/Fireplace 2nd Level: • 7 Offices • 2 Bathrooms Other Features: • New Flooring • 2 Stairways • Patio • Backyard • Driveway Basement: • Kitchen • 2 Offices • 2 Bathrooms
Ground Level: • 5 Offices • 1 Bathroom • Kitchen: Gas Stove, Sink, Dishwasher, Refrigerator • Washer/Dryer • Pantry • Living Room/Fireplace 2nd Level: • 7 Offices • 2 Bathrooms Other Features: • New Flooring • 2 Stairways • Patio • Backyard • Driveway Basement: • Kitchen • 2 Offices • 2 Bathrooms
| Espace | Taille | Utilisation de l’espace | Aménagement | Disponible |
| 1er étage | 2 364 pi² | Bureau/Médical | construction complète | Maintenant |
| 2e étage | 2 364 pi² | Bureau/Médical | construction complète | Maintenant |
1er étage
| Taille |
| 2 364 pi² |
| Utilisation de l’espace |
| Bureau/Médical |
| Aménagement |
| construction complète |
| Disponible |
| Maintenant |
2e étage
| Taille |
| 2 364 pi² |
| Utilisation de l’espace |
| Bureau/Médical |
| Aménagement |
| construction complète |
| Disponible |
| Maintenant |
1er étage
| Taille | 2 364 pi² |
| Utilisation de l’espace | Bureau/Médical |
| Aménagement | construction complète |
| Disponible | Maintenant |
Ground Level: • 5 Offices • 1 Bathroom • Kitchen: Gas Stove, Sink, Dishwasher, Refrigerator • Washer/Dryer • Pantry • Living Room/Fireplace 2nd Level: • 7 Offices • 2 Bathrooms Other Features: • New Flooring • 2 Stairways • Patio • Backyard • Driveway Basement: • Kitchen • 2 Offices • 2 Bathrooms
2e étage
| Taille | 2 364 pi² |
| Utilisation de l’espace | Bureau/Médical |
| Aménagement | construction complète |
| Disponible | Maintenant |
Ground Level: • 5 Offices • 1 Bathroom • Kitchen: Gas Stove, Sink, Dishwasher, Refrigerator • Washer/Dryer • Pantry • Living Room/Fireplace 2nd Level: • 7 Offices • 2 Bathrooms Other Features: • New Flooring • 2 Stairways • Patio • Backyard • Driveway Basement: • Kitchen • 2 Offices • 2 Bathrooms
Impôts fonciers
| Numéro de lot | 5092-007-021 | Évaluation des bâtiments | 488 177 $ CAD |
| Évaluation du terrain | 1 139 087 $ CAD | Évaluation totale | 1 627 264 $ CAD |
Impôts fonciers



Présenté par
658 S Bronson Ave
Hmm, il semble y avoir eu une erreur lors de l’envoi de votre message. Veuillez réessayer.
Merci! Votre message a été envoyé.