Votre courriel a été envoyé.

66 East 66 E Wadsworth Park Dr 4 346–37 927 pi² d'espace disponible • Bureau • Draper, UT 84020
Certaines informations ont été traduites automatiquement.
Faits saillants
- 37,927 SF total available across four suites, ranging from 4,346 RSF to a full floor of 23,680 RSF; 4,620 RSF open ceiling spec suite available
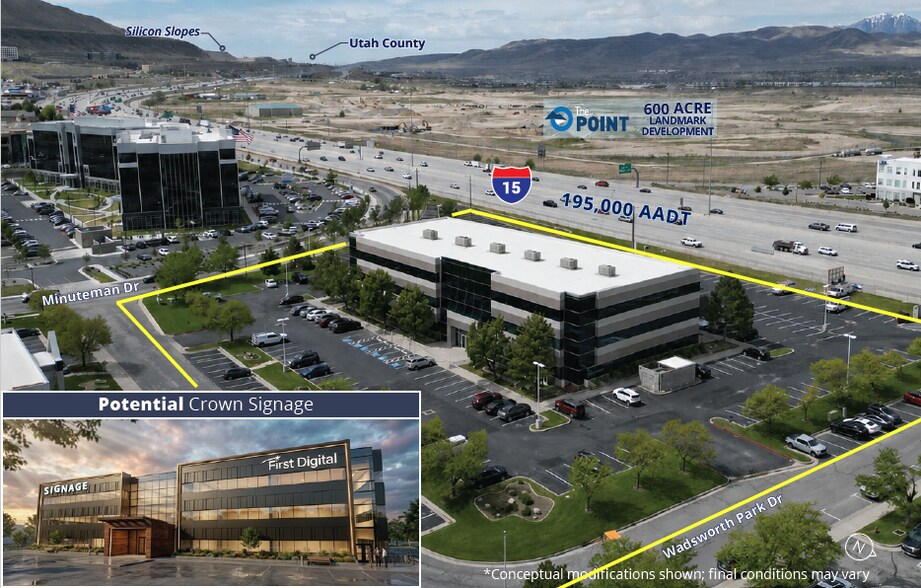
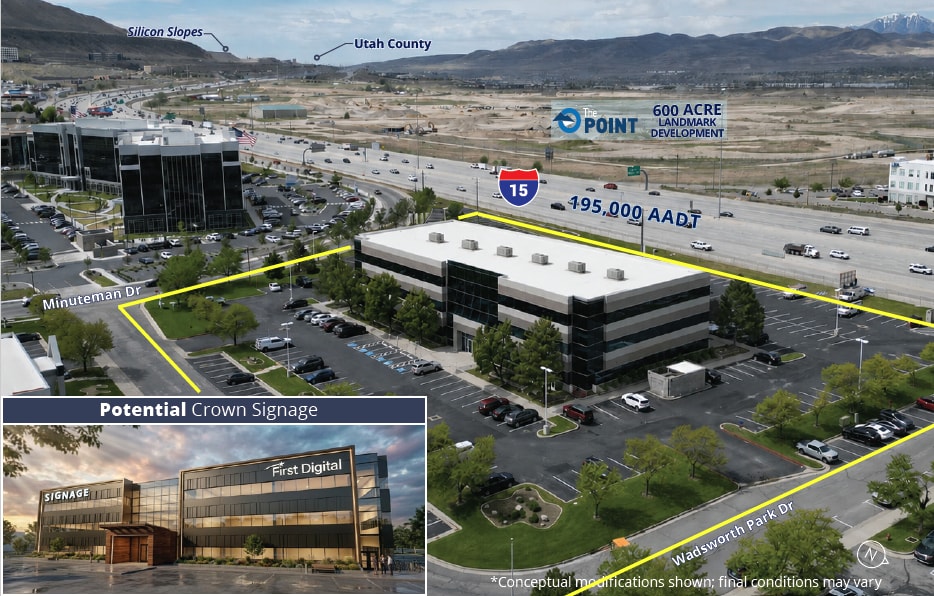
- I-15 visible crown signage potential
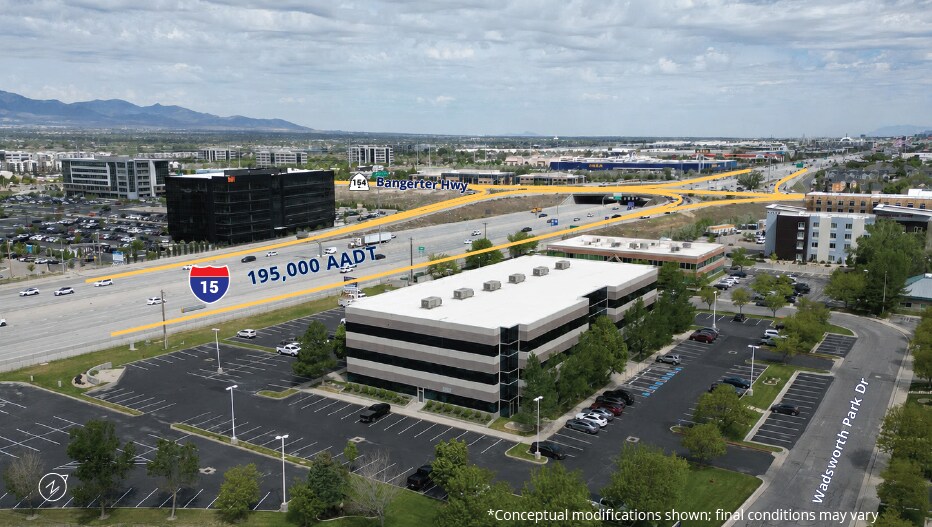
- Directly across from Utah’s Innovation Hub, The Point, Utah’s most significant development, with 600 acres under construction
- Recent common full-scale renovations blending modern and traditional, incorporating Class A aesthetics throughout; TI allowance available
- Fiber optic connectivity
- Walkable proximity to diverse dining, amenities, and retail services at the adjoining Bangerter Crossing Retail Center
Tous les espaces disponibles(4)
Afficher les taux de location en
- Espace
- Taille
- Terme
- Taux de location
- Utilisation de l’espace
- Aménagement
- Disponible


- 37,927 SF total available across four suites, ranging from 4,346 RSF to a full floor of 23,680 RSF - 4,620 RSF open ceiling spec suite available - Recent common full-scale renovations blending modern and traditional, incorporating Class A aesthetics throughout; TI allowance available - I-15 visible crown signage potential - Fiber optic connectivity - Generous 5/1,000 parking ratio - Directly across from Utah’s Innovation Hub, The Point, Utah’s most significant development, with 600 acres under construction - Situated within the designated trade area of the top five cities for population growth in the U.S. - Walkable proximity to diverse dining, amenities, and retail services at the adjoining Bangerter Crossing Retail Center - I-15 visibility with immediate access to the I-15/Bangerter Highway interchange
- Le taux comprend les services publics, les services de bâtiment et les dépenses immobilières.
- 1 salle de conférence
- Entièrement construit comme Bureau standard
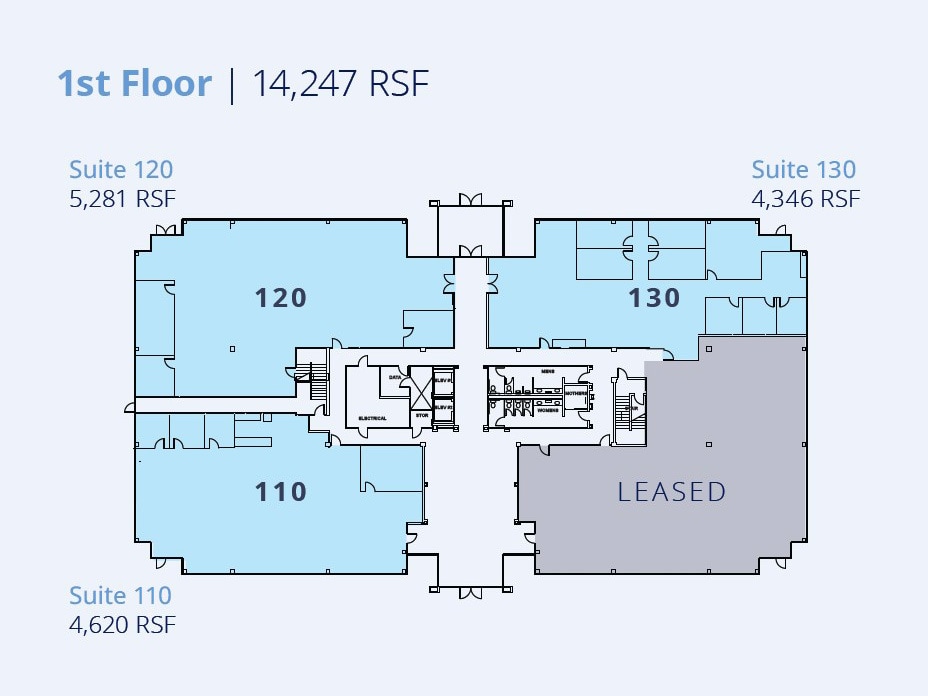
- First Floor - 4,620 RSF
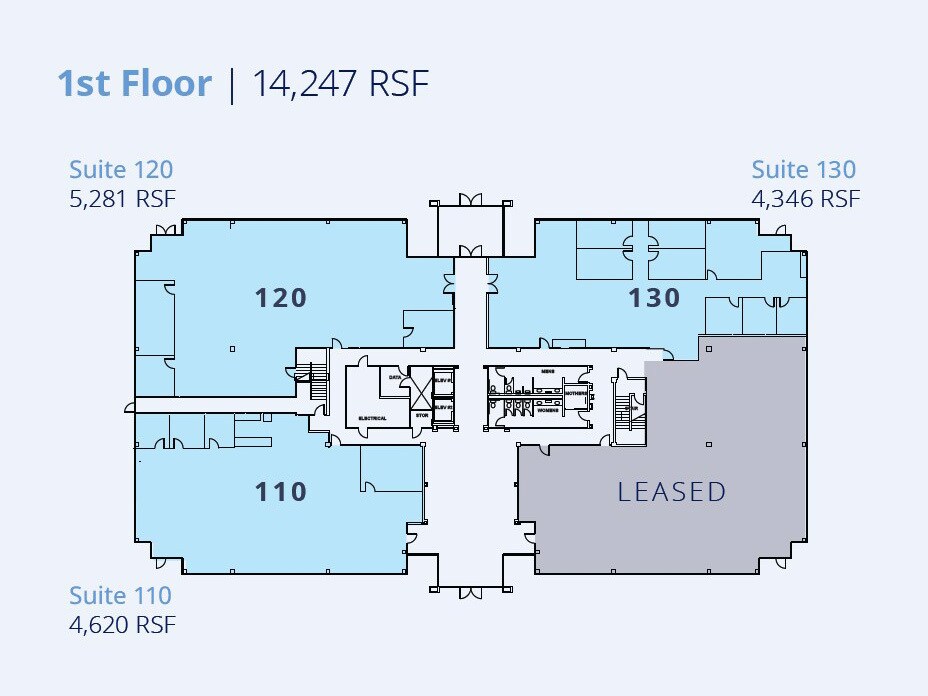
- 37,927 SF total available across four suites, ranging from 4,346 RSF to a full floor of 23,680 RSF - 4,620 RSF open ceiling spec suite available - Recent common full-scale renovations blending modern and traditional, incorporating Class A aesthetics throughout; TI allowance available - I-15 visible crown signage potential - Fiber optic connectivity - Generous 5/1,000 parking ratio - Directly across from Utah’s Innovation Hub, The Point, Utah’s most significant development, with 600 acres under construction - Situated within the designated trade area of the top five cities for population growth in the U.S. - Walkable proximity to diverse dining, amenities, and retail services at the adjoining Bangerter Crossing Retail Center - I-15 visibility with immediate access to the I-15/Bangerter Highway interchange
- Le taux comprend les services publics, les services de bâtiment et les dépenses immobilières.
- First Floor - Suite 120
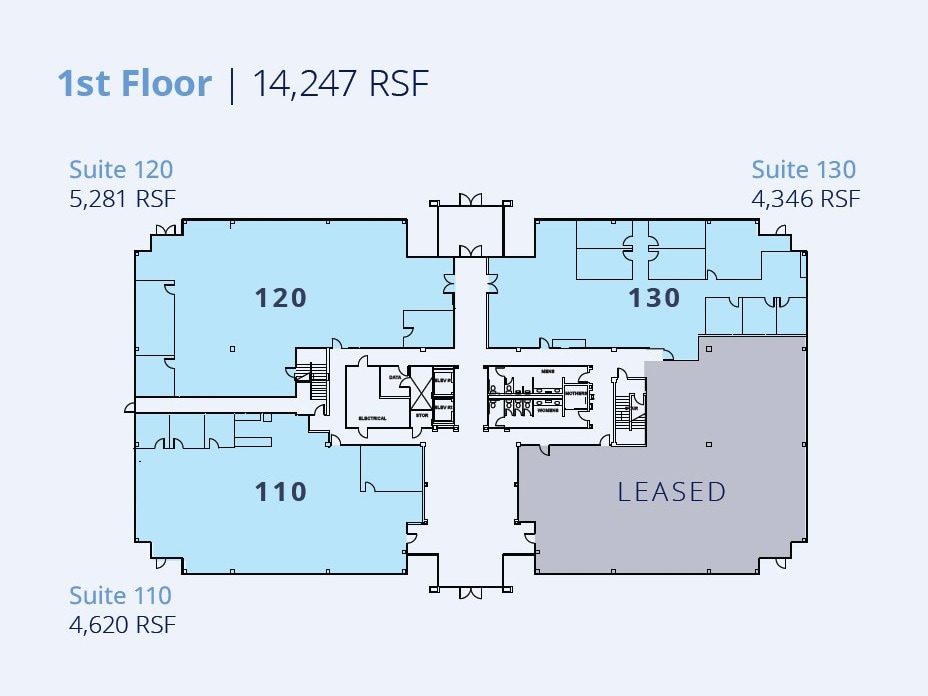
- 37,927 SF total available across four suites, ranging from 4,346 RSF to a full floor of 23,680 RSF - 4,620 RSF open ceiling spec suite available - Recent common full-scale renovations blending modern and traditional, incorporating Class A aesthetics throughout; TI allowance available - I-15 visible crown signage potential - Fiber optic connectivity - Generous 5/1,000 parking ratio - Directly across from Utah’s Innovation Hub, The Point, Utah’s most significant development, with 600 acres under construction - Situated within the designated trade area of the top five cities for population growth in the U.S. - Walkable proximity to diverse dining, amenities, and retail services at the adjoining Bangerter Crossing Retail Center - I-15 visibility with immediate access to the I-15/Bangerter Highway interchange
- Le taux comprend les services publics, les services de bâtiment et les dépenses immobilières.
- First Floor - Suite 130
- 37,927 SF total available across four suites, ranging from 4,346 RSF to a full floor of 23,680 RSF - 4,620 RSF open ceiling spec suite available - Recent common full-scale renovations blending modern and traditional, incorporating Class A aesthetics throughout; TI allowance available - I-15 visible crown signage potential - Fiber optic connectivity - Generous 5/1,000 parking ratio - Directly across from Utah’s Innovation Hub, The Point, Utah’s most significant development, with 600 acres under construction - Situated within the designated trade area of the top five cities for population growth in the U.S. - Walkable proximity to diverse dining, amenities, and retail services at the adjoining Bangerter Crossing Retail Center - I-15 visibility with immediate access to the I-15/Bangerter Highway interchange
- Le taux comprend les services publics, les services de bâtiment et les dépenses immobilières.
- Disposition du plan d’étage ouverte en général
- Entièrement construit comme Bureau standard
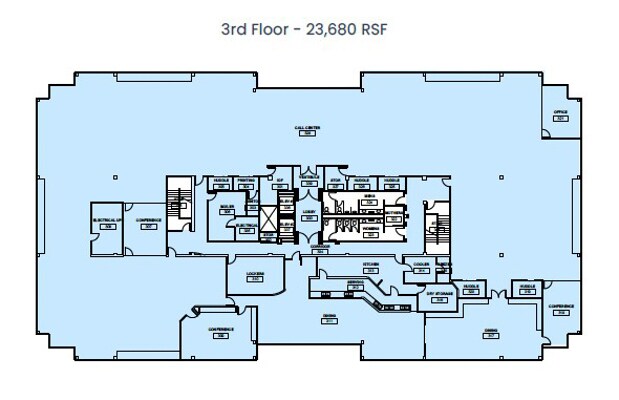
- Third Floor
| Espace | Taille | Terme | Taux de location | Utilisation de l’espace | Aménagement | Disponible |
| 1er étage, ste 110 | 4 620 pi² | Négociable | Sur demande Sur demande Sur demande Sur demande | Bureau | construction complète | Maintenant |
| 1er étage, ste 120 | 5 281 pi² | Négociable | Sur demande Sur demande Sur demande Sur demande | Bureau | espace cloisonné | Maintenant |
| 1er étage, ste 130 | 4 346 pi² | Négociable | Sur demande Sur demande Sur demande Sur demande | Bureau | espace cloisonné | Maintenant |
| 3e étage, ste Full Floor | 23 680 pi² | Négociable | Sur demande Sur demande Sur demande Sur demande | Bureau | construction complète | Maintenant |
1er étage, ste 110
| Taille |
| 4 620 pi² |
| Terme |
| Négociable |
| Taux de location |
| Sur demande Sur demande Sur demande Sur demande |
| Utilisation de l’espace |
| Bureau |
| Aménagement |
| construction complète |
| Disponible |
| Maintenant |
1er étage, ste 120
| Taille |
| 5 281 pi² |
| Terme |
| Négociable |
| Taux de location |
| Sur demande Sur demande Sur demande Sur demande |
| Utilisation de l’espace |
| Bureau |
| Aménagement |
| espace cloisonné |
| Disponible |
| Maintenant |
1er étage, ste 130
| Taille |
| 4 346 pi² |
| Terme |
| Négociable |
| Taux de location |
| Sur demande Sur demande Sur demande Sur demande |
| Utilisation de l’espace |
| Bureau |
| Aménagement |
| espace cloisonné |
| Disponible |
| Maintenant |
3e étage, ste Full Floor
| Taille |
| 23 680 pi² |
| Terme |
| Négociable |
| Taux de location |
| Sur demande Sur demande Sur demande Sur demande |
| Utilisation de l’espace |
| Bureau |
| Aménagement |
| construction complète |
| Disponible |
| Maintenant |
1er étage, ste 110
| Taille | 4 620 pi² |
| Terme | Négociable |
| Taux de location | Sur demande |
| Utilisation de l’espace | Bureau |
| Aménagement | construction complète |
| Disponible | Maintenant |
- 37,927 SF total available across four suites, ranging from 4,346 RSF to a full floor of 23,680 RSF - 4,620 RSF open ceiling spec suite available - Recent common full-scale renovations blending modern and traditional, incorporating Class A aesthetics throughout; TI allowance available - I-15 visible crown signage potential - Fiber optic connectivity - Generous 5/1,000 parking ratio - Directly across from Utah’s Innovation Hub, The Point, Utah’s most significant development, with 600 acres under construction - Situated within the designated trade area of the top five cities for population growth in the U.S. - Walkable proximity to diverse dining, amenities, and retail services at the adjoining Bangerter Crossing Retail Center - I-15 visibility with immediate access to the I-15/Bangerter Highway interchange
- Le taux comprend les services publics, les services de bâtiment et les dépenses immobilières.
- Entièrement construit comme Bureau standard
- 1 salle de conférence
- First Floor - 4,620 RSF
1er étage, ste 120
| Taille | 5 281 pi² |
| Terme | Négociable |
| Taux de location | Sur demande |
| Utilisation de l’espace | Bureau |
| Aménagement | espace cloisonné |
| Disponible | Maintenant |
- 37,927 SF total available across four suites, ranging from 4,346 RSF to a full floor of 23,680 RSF - 4,620 RSF open ceiling spec suite available - Recent common full-scale renovations blending modern and traditional, incorporating Class A aesthetics throughout; TI allowance available - I-15 visible crown signage potential - Fiber optic connectivity - Generous 5/1,000 parking ratio - Directly across from Utah’s Innovation Hub, The Point, Utah’s most significant development, with 600 acres under construction - Situated within the designated trade area of the top five cities for population growth in the U.S. - Walkable proximity to diverse dining, amenities, and retail services at the adjoining Bangerter Crossing Retail Center - I-15 visibility with immediate access to the I-15/Bangerter Highway interchange
- Le taux comprend les services publics, les services de bâtiment et les dépenses immobilières.
- First Floor - Suite 120
1er étage, ste 130
| Taille | 4 346 pi² |
| Terme | Négociable |
| Taux de location | Sur demande |
| Utilisation de l’espace | Bureau |
| Aménagement | espace cloisonné |
| Disponible | Maintenant |
- 37,927 SF total available across four suites, ranging from 4,346 RSF to a full floor of 23,680 RSF - 4,620 RSF open ceiling spec suite available - Recent common full-scale renovations blending modern and traditional, incorporating Class A aesthetics throughout; TI allowance available - I-15 visible crown signage potential - Fiber optic connectivity - Generous 5/1,000 parking ratio - Directly across from Utah’s Innovation Hub, The Point, Utah’s most significant development, with 600 acres under construction - Situated within the designated trade area of the top five cities for population growth in the U.S. - Walkable proximity to diverse dining, amenities, and retail services at the adjoining Bangerter Crossing Retail Center - I-15 visibility with immediate access to the I-15/Bangerter Highway interchange
- Le taux comprend les services publics, les services de bâtiment et les dépenses immobilières.
- First Floor - Suite 130
3e étage, ste Full Floor
| Taille | 23 680 pi² |
| Terme | Négociable |
| Taux de location | Sur demande |
| Utilisation de l’espace | Bureau |
| Aménagement | construction complète |
| Disponible | Maintenant |
- 37,927 SF total available across four suites, ranging from 4,346 RSF to a full floor of 23,680 RSF - 4,620 RSF open ceiling spec suite available - Recent common full-scale renovations blending modern and traditional, incorporating Class A aesthetics throughout; TI allowance available - I-15 visible crown signage potential - Fiber optic connectivity - Generous 5/1,000 parking ratio - Directly across from Utah’s Innovation Hub, The Point, Utah’s most significant development, with 600 acres under construction - Situated within the designated trade area of the top five cities for population growth in the U.S. - Walkable proximity to diverse dining, amenities, and retail services at the adjoining Bangerter Crossing Retail Center - I-15 visibility with immediate access to the I-15/Bangerter Highway interchange
- Le taux comprend les services publics, les services de bâtiment et les dépenses immobilières.
- Entièrement construit comme Bureau standard
- Disposition du plan d’étage ouverte en général
- Third Floor
Aperçu de la propriété
- 37,927 SF total available across four suites, ranging from 4,346 RSF to a full floor of 23,680 RSF - 4,620 RSF open ceiling spec suite available - Recent common full-scale renovations blending modern and traditional, incorporating Class A aesthetics throughout; TI allowance available - I-15 visible crown signage potential - Fiber optic connectivity - Generous 5/1,000 parking ratio - Directly across from Utah’s Innovation Hub, The Point, Utah’s most significant development, with 600 acres under construction - Situated within the designated trade area of the top five cities for population growth in the U.S. - Walkable proximity to diverse dining, amenities, and retail services at the adjoining Bangerter Crossing Retail Center - I-15 visibility with immediate access to the I-15/Bangerter Highway interchange
- Affichage
Faits sur la propriété
Sélectionner des locataires
- Étage
- Nom du locataire
- Secteur
- 2ᵉ
- First Digital
- Information






Présenté par
66 East | 66 E Wadsworth Park Dr
Hmm, il semble y avoir eu une erreur lors de l’envoi de votre message. Veuillez réessayer.
Merci! Votre message a été envoyé.