Votre courriel a été envoyé.

Bldg B 66 E Wadsworth Park Dr 4 346–33 307 pi² d'espace disponible • Bureau • Draper, UT 84020
Certaines informations ont été traduites automatiquement.
Faits saillants
- Generous 5/1,000 parking ratio
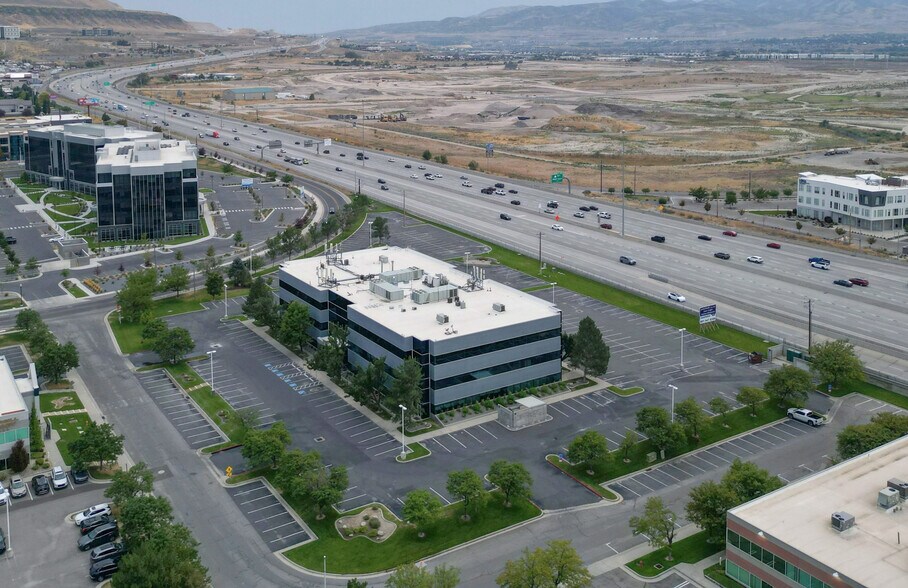
- Directly across from Utah’s Innovation Hub, The Point, Utah’s most significant development, with 600 acres under construction
- Walkable proximity to diverse dining, amenities, and retail services at the adjoining Bangerter Crossing Retail Center
- Fiber optic connectivity
- Situated within the designated trade area of the top five cities for population growth in the U.S.
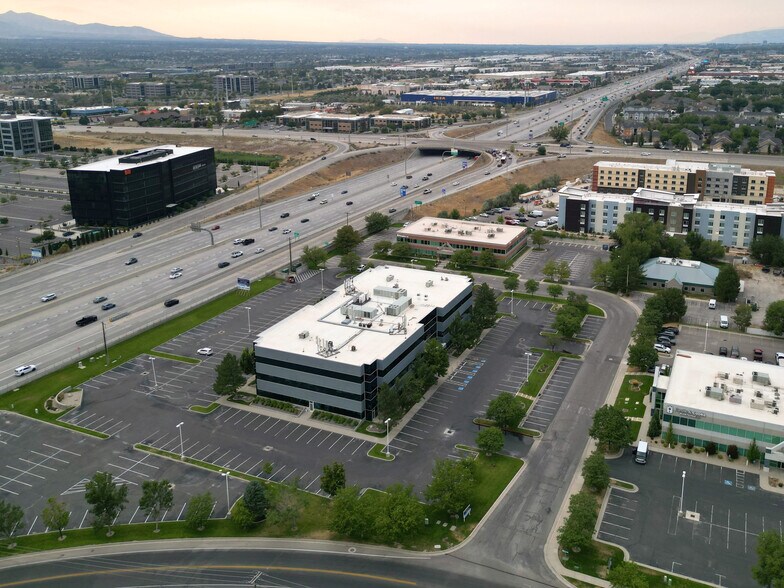
- I-15 visibility with immediate access to the I-15/Bangerter Highway interchange
Tous les espaces disponibles(3)
Afficher les taux de location en
- Espace
- Taille
- Terme
- Taux de location
- Utilisation de l’espace
- Aménagement
- Disponible
-33,307 SF total available across four suites, ranging from 4,346 RSF to a full floor of 23,680 RSF -Recent common full-scale renovations blending modern and traditional, incorporating Class A aesthetics throughout; TI allowance available - I-15 visible crown signage potential - Fiber optic connectivity - Generous 5/1,000 parking ratio - Directly across from Utah’s Innovation Hub, The Point, Utah’s most significant development, with 600 acres under construction Situated within the designated trade area of the top five cities for population growth in the U.S. - Walkable proximity to diverse dining, amenities, and retail services at the adjoining Bangerter Crossing Retail Center - I-15 visibility with immediate access to the I-15/Bangerter Highway interchange
- Le taux comprend les services publics, les services de bâtiment et les dépenses immobilières.
- Disposition du plan d’étage ouverte
- Fiber optic connectivity
- Entièrement construit comme Bureau standard
- I-15 visible crown signage potential
- Generous 5/1,000 parking ratio
-33,307 SF total available across four suites, ranging from 4,346 RSF to a full floor of 23,680 RSF -Recent common full-scale renovations blending modern and traditional, incorporating Class A aesthetics throughout; TI allowance available - I-15 visible crown signage potential - Fiber optic connectivity - Generous 5/1,000 parking ratio - Directly across from Utah’s Innovation Hub, The Point, Utah’s most significant development, with 600 acres under construction Situated within the designated trade area of the top five cities for population growth in the U.S. - Walkable proximity to diverse dining, amenities, and retail services at the adjoining Bangerter Crossing Retail Center - I-15 visibility with immediate access to the I-15/Bangerter Highway interchange
- Le taux comprend les services publics, les services de bâtiment et les dépenses immobilières.
- Disposition du plan d’étage ouverte en général
- Fiber optic connectivity
- Entièrement construit comme Bureau standard
- I-15 visible crown signage potential
- Generous 5/1,000 parking ratio
- 33,307 SF total available across four suites, ranging from 4,346 RSF to a full floor of 23,680 RSF - Recent common full-scale renovations blending modern and traditional, incorporating Class A aesthetics throughout; TI allowance available - I-15 visible crown signage potential - Fiber optic connectivity - Generous 5/1,000 parking ratio - Directly across from Utah’s Innovation Hub, The Point, Utah’s most significant development, with 600 acres under construction - Situated within the designated trade area of the top five cities for population growth in the U.S. - Walkable proximity to diverse dining, amenities, and retail services at the adjoining Bangerter Crossing Retail Center - I-15 visibility with immediate access to the I-15/Bangerter Highway interchange
- Le taux comprend les services publics, les services de bâtiment et les dépenses immobilières.
- Fiber optic connectivity
- I-15 visible crown signage potential
- Generous 5/1,000 parking ratio
| Espace | Taille | Terme | Taux de location | Utilisation de l’espace | Aménagement | Disponible |
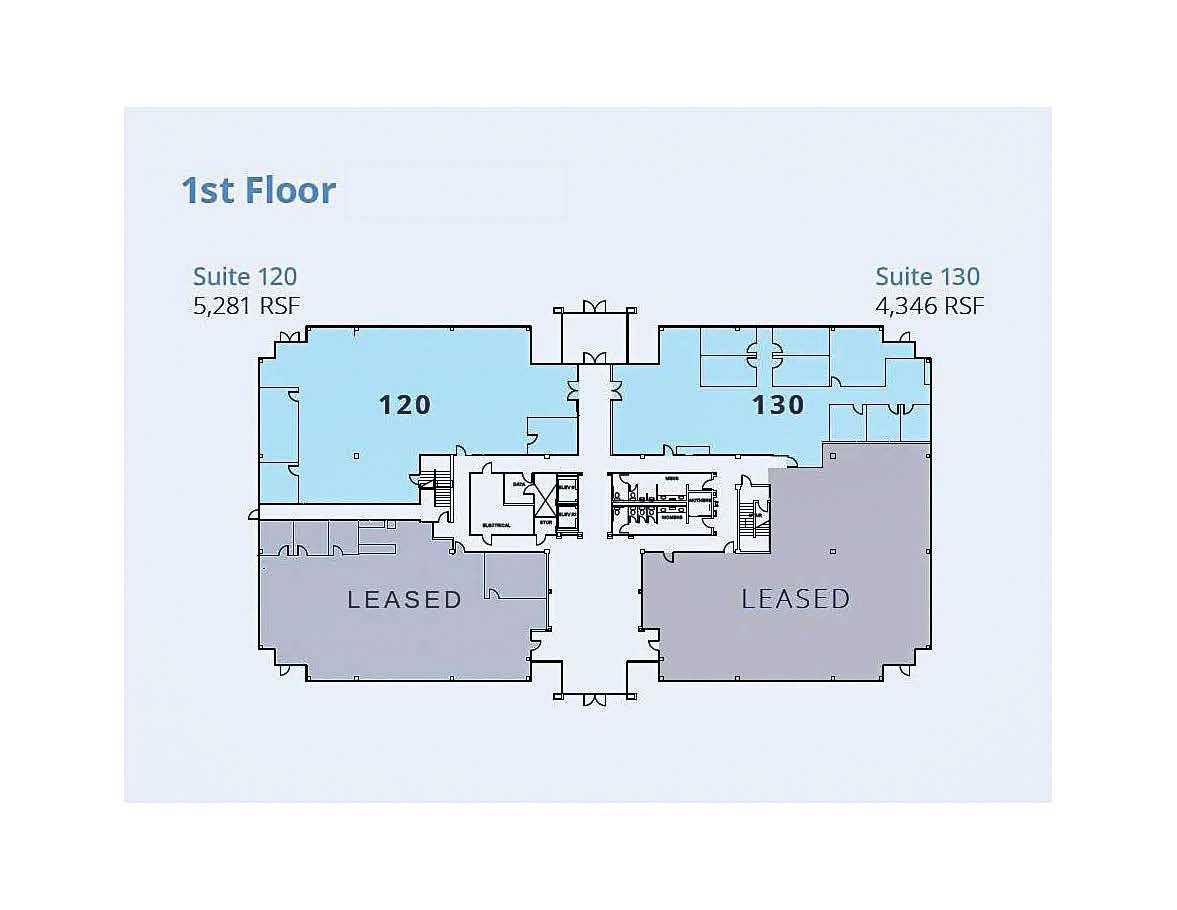
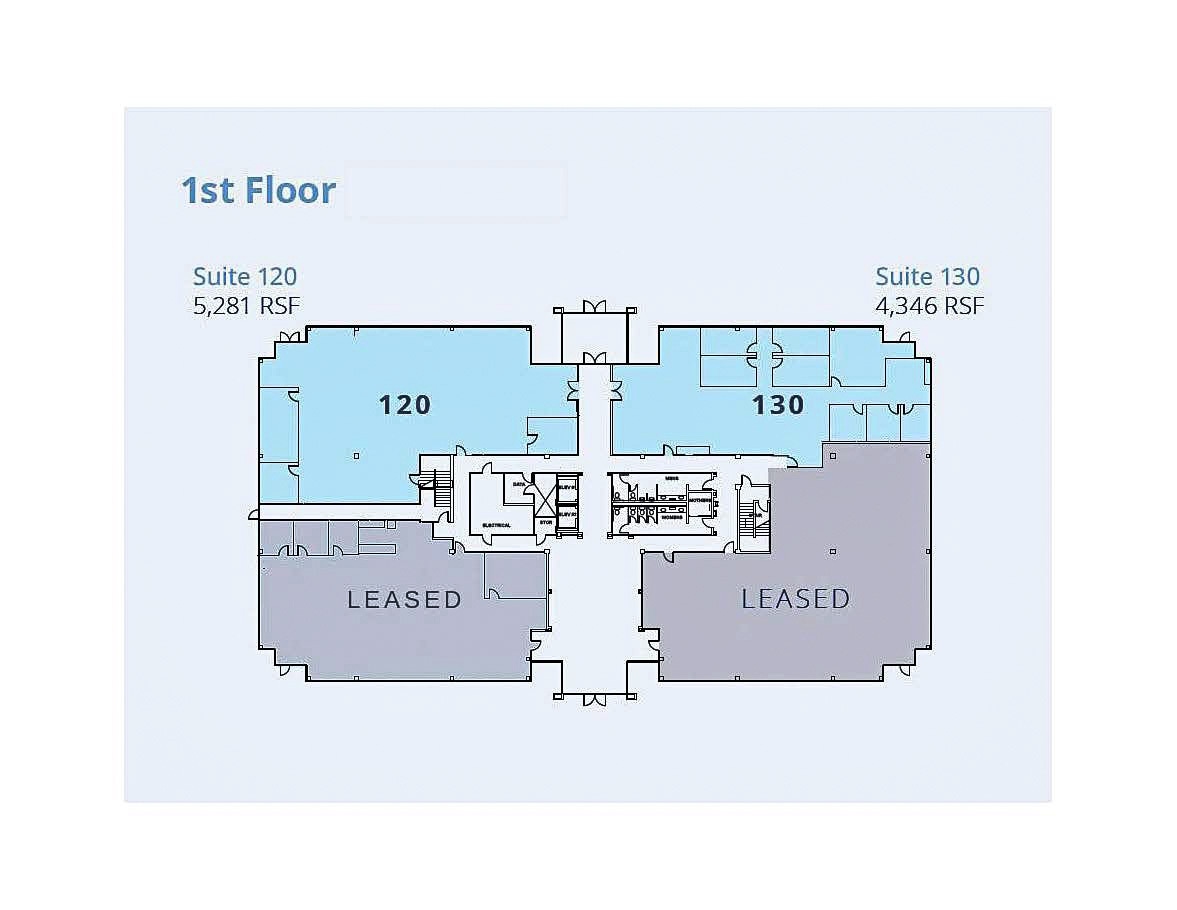
| 1er étage, ste 120 | 5 281 pi² | Négociable | 37,27 $ CAD/pi²/an 3,11 $ CAD/pi²/mois 196 823 $ CAD/an 16 402 $ CAD/mois | Bureau | construction complète | 30 jours |
| 1er étage, ste 130 | 4 346 pi² | Négociable | 37,27 $ CAD/pi²/an 3,11 $ CAD/pi²/mois 161 975 $ CAD/an 13 498 $ CAD/mois | Bureau | construction complète | 30 jours |
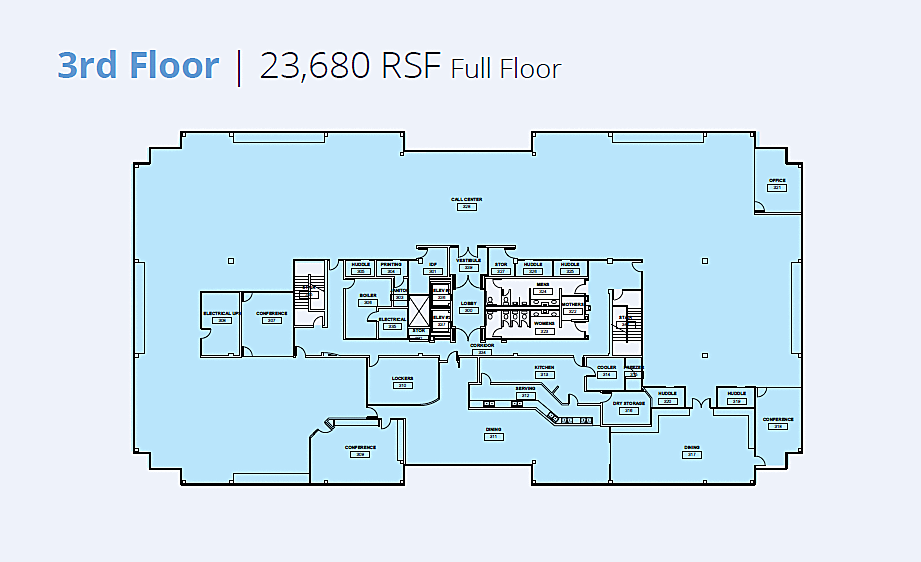
| 3e étage | 23 680 pi² | Négociable | 37,27 $ CAD/pi²/an 3,11 $ CAD/pi²/mois 882 553 $ CAD/an 73 546 $ CAD/mois | Bureau | - | 30 jours |
1er étage, ste 120
| Taille |
| 5 281 pi² |
| Terme |
| Négociable |
| Taux de location |
| 37,27 $ CAD/pi²/an 3,11 $ CAD/pi²/mois 196 823 $ CAD/an 16 402 $ CAD/mois |
| Utilisation de l’espace |
| Bureau |
| Aménagement |
| construction complète |
| Disponible |
| 30 jours |
1er étage, ste 130
| Taille |
| 4 346 pi² |
| Terme |
| Négociable |
| Taux de location |
| 37,27 $ CAD/pi²/an 3,11 $ CAD/pi²/mois 161 975 $ CAD/an 13 498 $ CAD/mois |
| Utilisation de l’espace |
| Bureau |
| Aménagement |
| construction complète |
| Disponible |
| 30 jours |
3e étage
| Taille |
| 23 680 pi² |
| Terme |
| Négociable |
| Taux de location |
| 37,27 $ CAD/pi²/an 3,11 $ CAD/pi²/mois 882 553 $ CAD/an 73 546 $ CAD/mois |
| Utilisation de l’espace |
| Bureau |
| Aménagement |
| - |
| Disponible |
| 30 jours |
1er étage, ste 120
| Taille | 5 281 pi² |
| Terme | Négociable |
| Taux de location | 37,27 $ CAD/pi²/an |
| Utilisation de l’espace | Bureau |
| Aménagement | construction complète |
| Disponible | 30 jours |
-33,307 SF total available across four suites, ranging from 4,346 RSF to a full floor of 23,680 RSF -Recent common full-scale renovations blending modern and traditional, incorporating Class A aesthetics throughout; TI allowance available - I-15 visible crown signage potential - Fiber optic connectivity - Generous 5/1,000 parking ratio - Directly across from Utah’s Innovation Hub, The Point, Utah’s most significant development, with 600 acres under construction Situated within the designated trade area of the top five cities for population growth in the U.S. - Walkable proximity to diverse dining, amenities, and retail services at the adjoining Bangerter Crossing Retail Center - I-15 visibility with immediate access to the I-15/Bangerter Highway interchange
- Le taux comprend les services publics, les services de bâtiment et les dépenses immobilières.
- Entièrement construit comme Bureau standard
- Disposition du plan d’étage ouverte
- I-15 visible crown signage potential
- Fiber optic connectivity
- Generous 5/1,000 parking ratio
1er étage, ste 130
| Taille | 4 346 pi² |
| Terme | Négociable |
| Taux de location | 37,27 $ CAD/pi²/an |
| Utilisation de l’espace | Bureau |
| Aménagement | construction complète |
| Disponible | 30 jours |
-33,307 SF total available across four suites, ranging from 4,346 RSF to a full floor of 23,680 RSF -Recent common full-scale renovations blending modern and traditional, incorporating Class A aesthetics throughout; TI allowance available - I-15 visible crown signage potential - Fiber optic connectivity - Generous 5/1,000 parking ratio - Directly across from Utah’s Innovation Hub, The Point, Utah’s most significant development, with 600 acres under construction Situated within the designated trade area of the top five cities for population growth in the U.S. - Walkable proximity to diverse dining, amenities, and retail services at the adjoining Bangerter Crossing Retail Center - I-15 visibility with immediate access to the I-15/Bangerter Highway interchange
- Le taux comprend les services publics, les services de bâtiment et les dépenses immobilières.
- Entièrement construit comme Bureau standard
- Disposition du plan d’étage ouverte en général
- I-15 visible crown signage potential
- Fiber optic connectivity
- Generous 5/1,000 parking ratio
3e étage
| Taille | 23 680 pi² |
| Terme | Négociable |
| Taux de location | 37,27 $ CAD/pi²/an |
| Utilisation de l’espace | Bureau |
| Aménagement | - |
| Disponible | 30 jours |
- 33,307 SF total available across four suites, ranging from 4,346 RSF to a full floor of 23,680 RSF - Recent common full-scale renovations blending modern and traditional, incorporating Class A aesthetics throughout; TI allowance available - I-15 visible crown signage potential - Fiber optic connectivity - Generous 5/1,000 parking ratio - Directly across from Utah’s Innovation Hub, The Point, Utah’s most significant development, with 600 acres under construction - Situated within the designated trade area of the top five cities for population growth in the U.S. - Walkable proximity to diverse dining, amenities, and retail services at the adjoining Bangerter Crossing Retail Center - I-15 visibility with immediate access to the I-15/Bangerter Highway interchange
- Le taux comprend les services publics, les services de bâtiment et les dépenses immobilières.
- I-15 visible crown signage potential
- Fiber optic connectivity
- Generous 5/1,000 parking ratio
Aperçu de la propriété
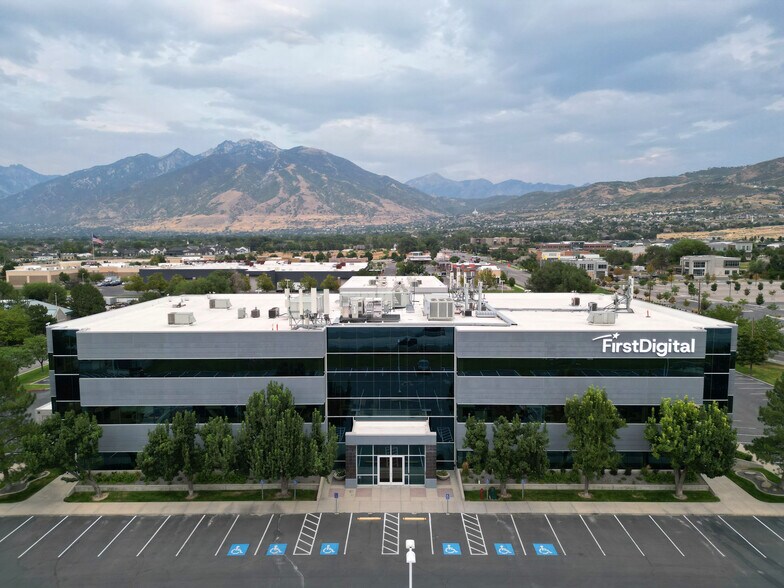
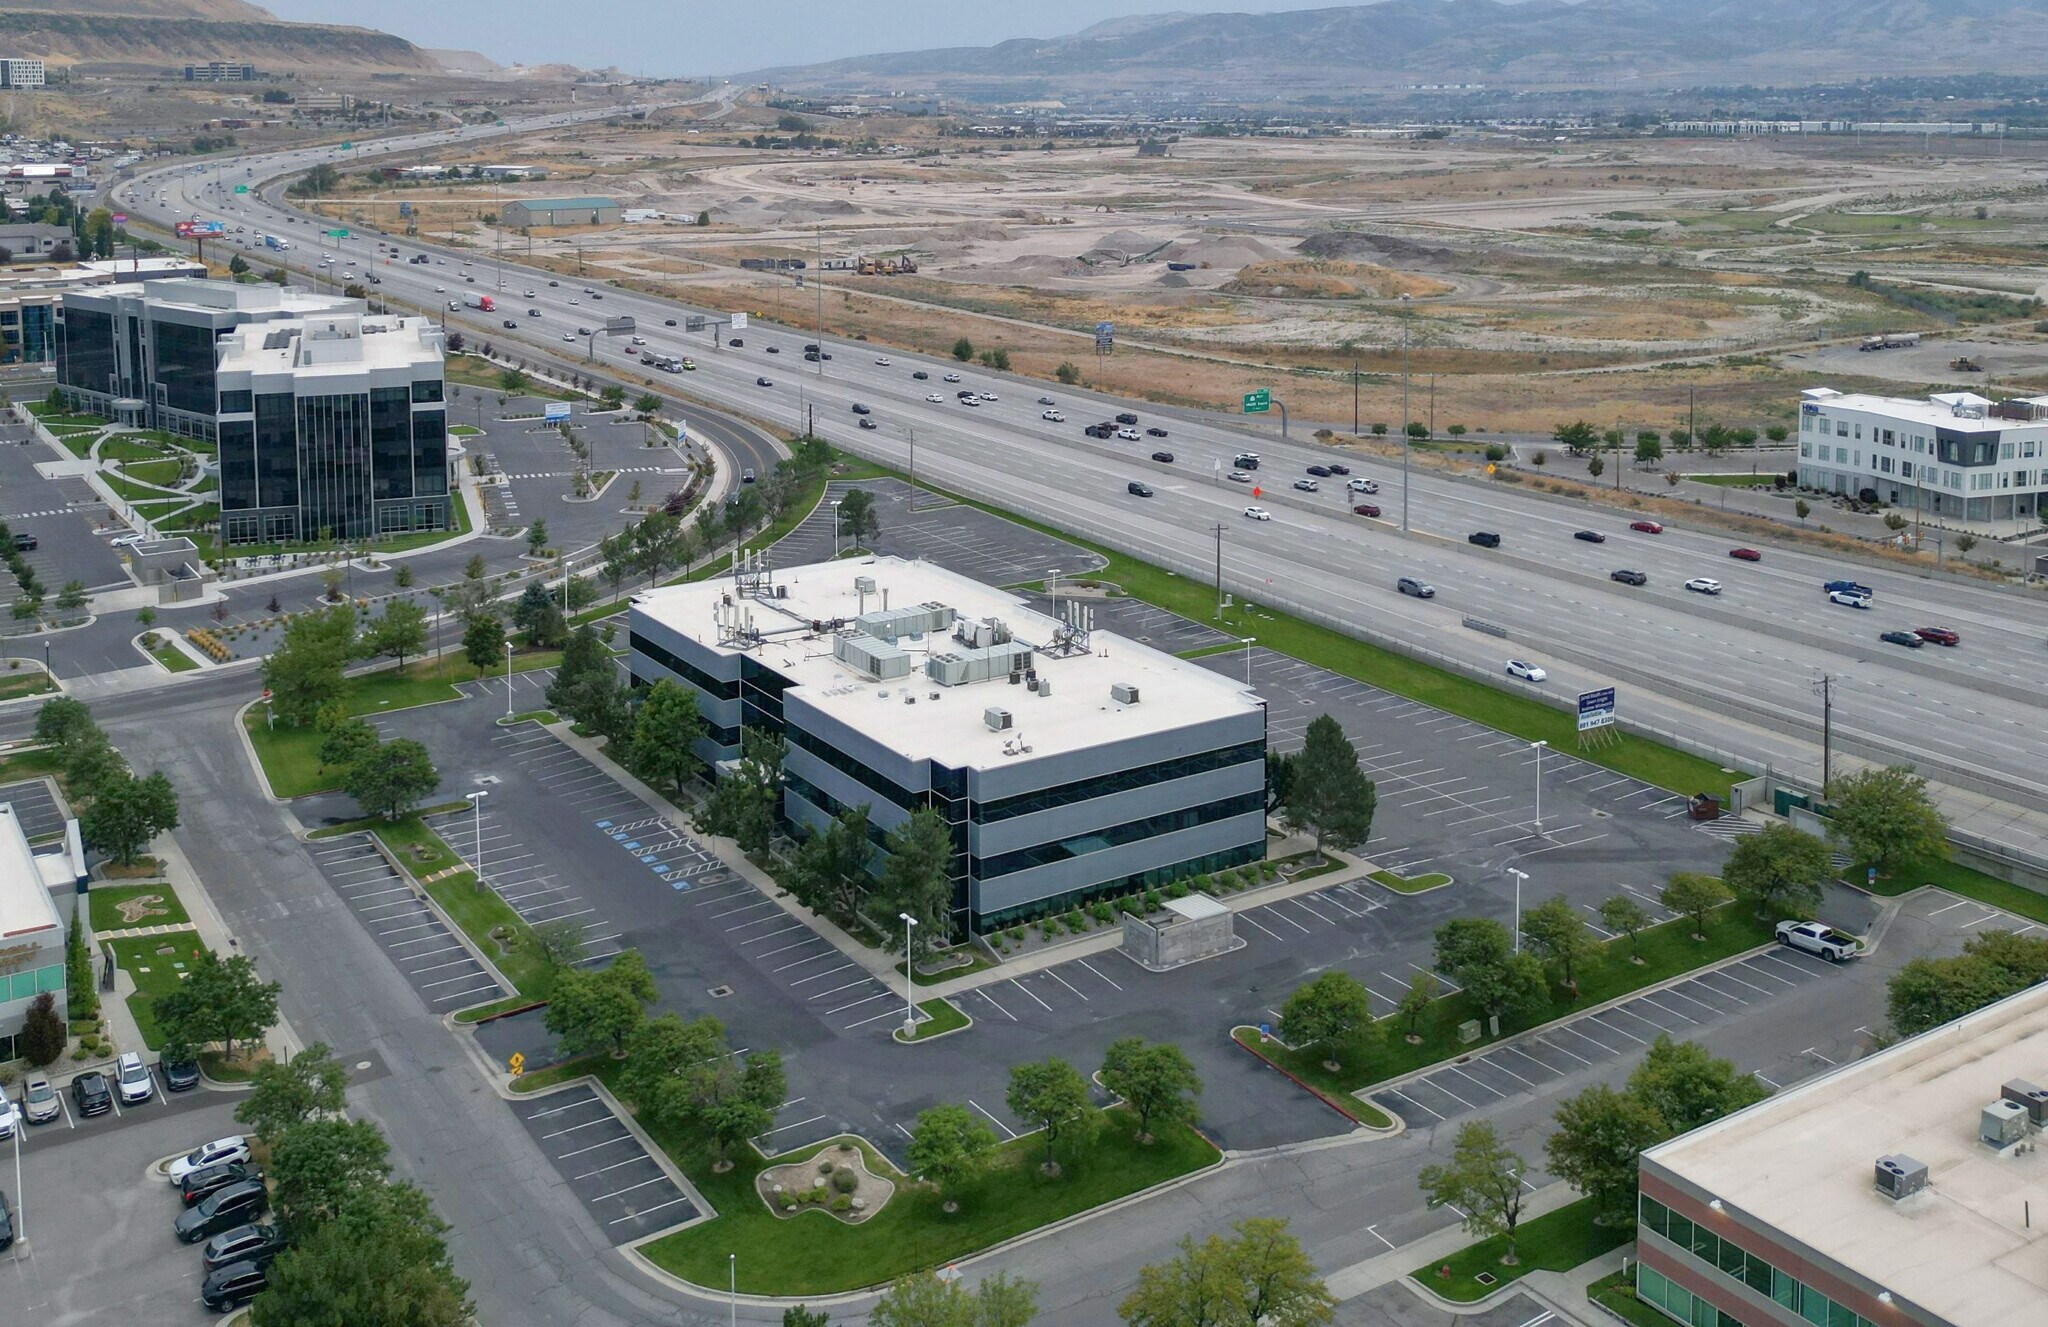
66 East commands direct I-15 frontage visibility with immediate Bangerter Highway access and boasts unobstructed mountain views. Oriented on the Salt Lake/Utah County line, it conveniently serves both markets, expanding access to talent for recruiting and retention while placing the entire Wasatch Front within easy reach. Situated in one of the top five fastest growing trade areas in the country by population, the property enjoys walkable, diverse dining, employee amenities, and retail just steps away at the adjoining Bangerter Crossing Retail Center
- Affichage
Faits sur la propriété
Sélectionner des locataires
- Étage
- Nom du locataire
- Secteur
- 1ᵉʳ
- Elite Esthetics Academy
- Services éducatifs
- 2ᵉ
- First Digital
- Information




Présenté par
Bldg B | 66 E Wadsworth Park Dr
Hmm, il semble y avoir eu une erreur lors de l’envoi de votre message. Veuillez réessayer.
Merci! Votre message a été envoyé.