Votre courriel a été envoyé.

66 Old Country Rd 2 100–7 100 pi² d'espace disponible • Quogue, NY 11959
Certaines informations ont été traduites automatiquement.
Caractéristiques
Tous les espaces disponibles(2)
Afficher les taux de location en
- Espace
- Taille
- Terme
- Taux de location
- Utilisation de l’espace
- Aménagement
- Disponible


1st floor consists of approx. 565 SF and the second floor is approx. 4,440 SF of loft style open space.
- Le taux de location ne comprend pas les services publics, les services de bâtiment ou les dépenses immobilières.
- Espace en excellent état
This is your chance to rent a fully built out office space at a great price! This corner unit is approx 2,100 SF with an open concept floor plan, 4 separate office, a full bathroom, a half bath, and a kitchenette! This recently renovated space is the perfect for your next worksite planning station or anyone looking for an office at a great price. The price includes taxes and CAM charges, tenant is responsible for utilities. Schedule your showing today!
- Taux de location inscrit plus part proportionnelle des services publics
- Disposition du plan d’étage ouverte en général
- Espace en excellent état
- Salle de bains privée
- Éclairage encastré
- Planchers de bois franc
- Entièrement construit comme Bureau standard
- 4 bureaux privés
- Air central et chauffage
- Espace en coin
- Douches
| Espace | Taille | Terme | Taux de location | Utilisation de l’espace | Aménagement | Disponible |
| 1er étage - 6 | 5 000 pi² | Négociable | 16,55 $ CAD/pi²/an 1,38 $ CAD/pi²/mois 82 736 $ CAD/an 6 895 $ CAD/mois | Industriel | construction partielle | Maintenant |
| 1er étage, ste 7 | 2 100 pi² | Négociable | 48,26 $ CAD/pi²/an 4,02 $ CAD/pi²/mois 101 352 $ CAD/an 8 446 $ CAD/mois | Bureau | construction complète | Maintenant |
1er étage - 6
| Taille |
| 5 000 pi² |
| Terme |
| Négociable |
| Taux de location |
| 16,55 $ CAD/pi²/an 1,38 $ CAD/pi²/mois 82 736 $ CAD/an 6 895 $ CAD/mois |
| Utilisation de l’espace |
| Industriel |
| Aménagement |
| construction partielle |
| Disponible |
| Maintenant |
1er étage, ste 7
| Taille |
| 2 100 pi² |
| Terme |
| Négociable |
| Taux de location |
| 48,26 $ CAD/pi²/an 4,02 $ CAD/pi²/mois 101 352 $ CAD/an 8 446 $ CAD/mois |
| Utilisation de l’espace |
| Bureau |
| Aménagement |
| construction complète |
| Disponible |
| Maintenant |
1er étage - 6
| Taille | 5 000 pi² |
| Terme | Négociable |
| Taux de location | 16,55 $ CAD/pi²/an |
| Utilisation de l’espace | Industriel |
| Aménagement | construction partielle |
| Disponible | Maintenant |
1st floor consists of approx. 565 SF and the second floor is approx. 4,440 SF of loft style open space.
- Le taux de location ne comprend pas les services publics, les services de bâtiment ou les dépenses immobilières.
- Espace en excellent état
1er étage, ste 7
| Taille | 2 100 pi² |
| Terme | Négociable |
| Taux de location | 48,26 $ CAD/pi²/an |
| Utilisation de l’espace | Bureau |
| Aménagement | construction complète |
| Disponible | Maintenant |
This is your chance to rent a fully built out office space at a great price! This corner unit is approx 2,100 SF with an open concept floor plan, 4 separate office, a full bathroom, a half bath, and a kitchenette! This recently renovated space is the perfect for your next worksite planning station or anyone looking for an office at a great price. The price includes taxes and CAM charges, tenant is responsible for utilities. Schedule your showing today!
- Taux de location inscrit plus part proportionnelle des services publics
- Entièrement construit comme Bureau standard
- Disposition du plan d’étage ouverte en général
- 4 bureaux privés
- Espace en excellent état
- Air central et chauffage
- Salle de bains privée
- Espace en coin
- Éclairage encastré
- Douches
- Planchers de bois franc
Aperçu de la propriété
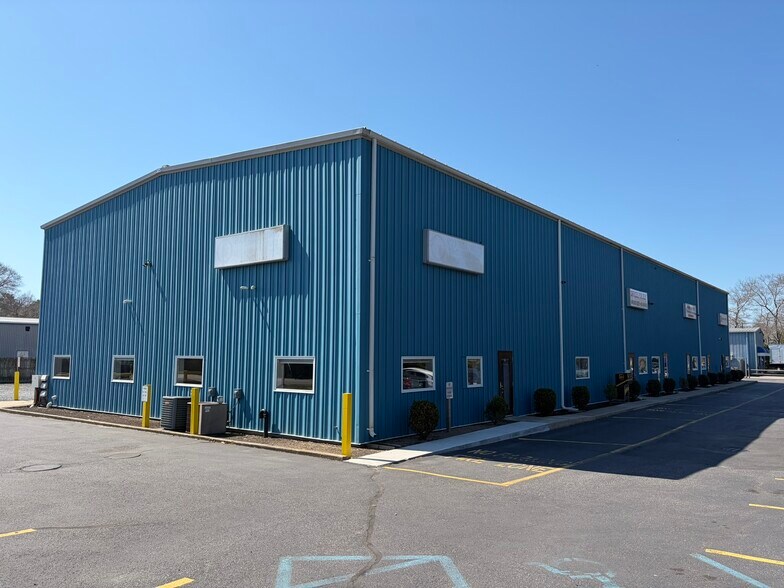
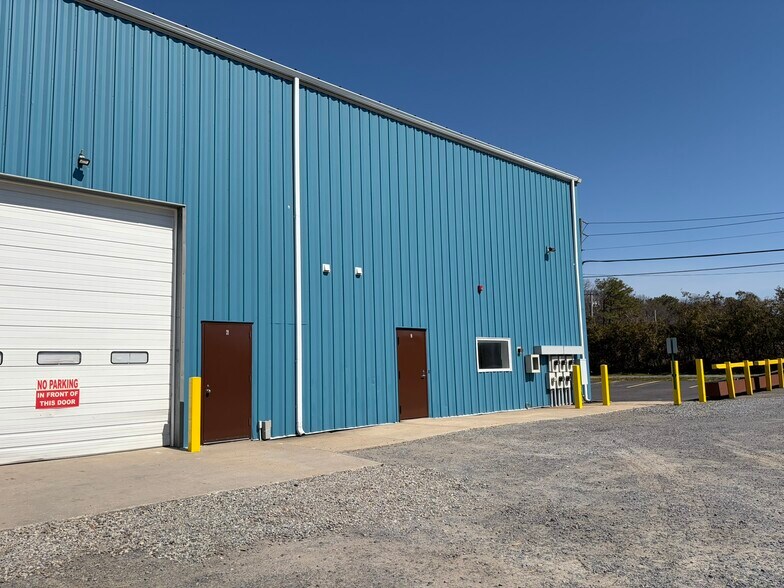
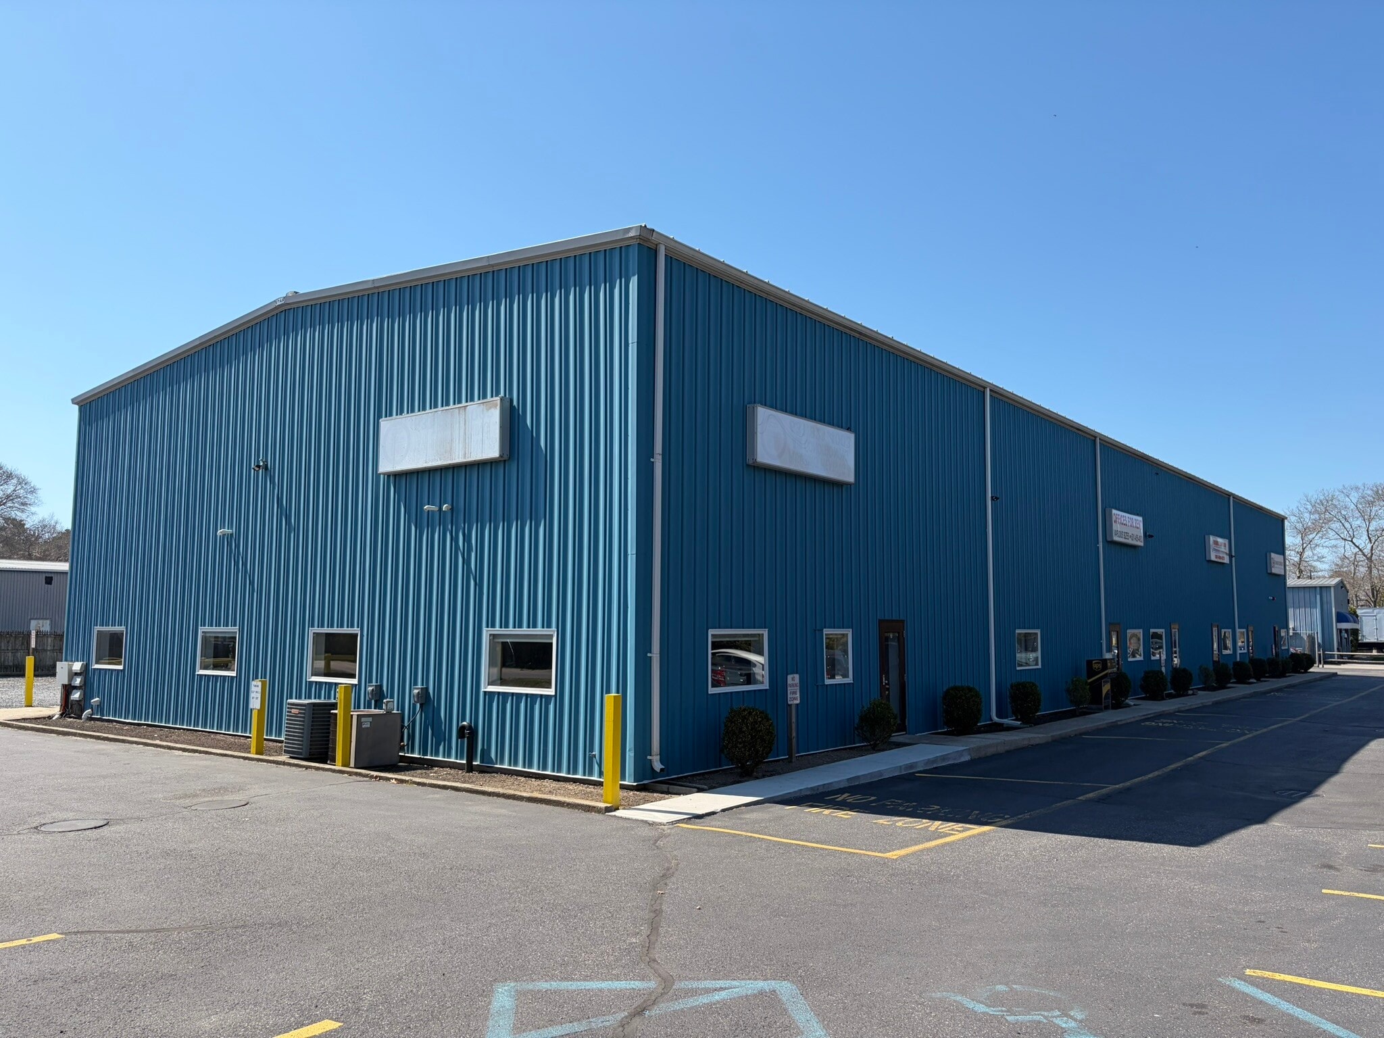
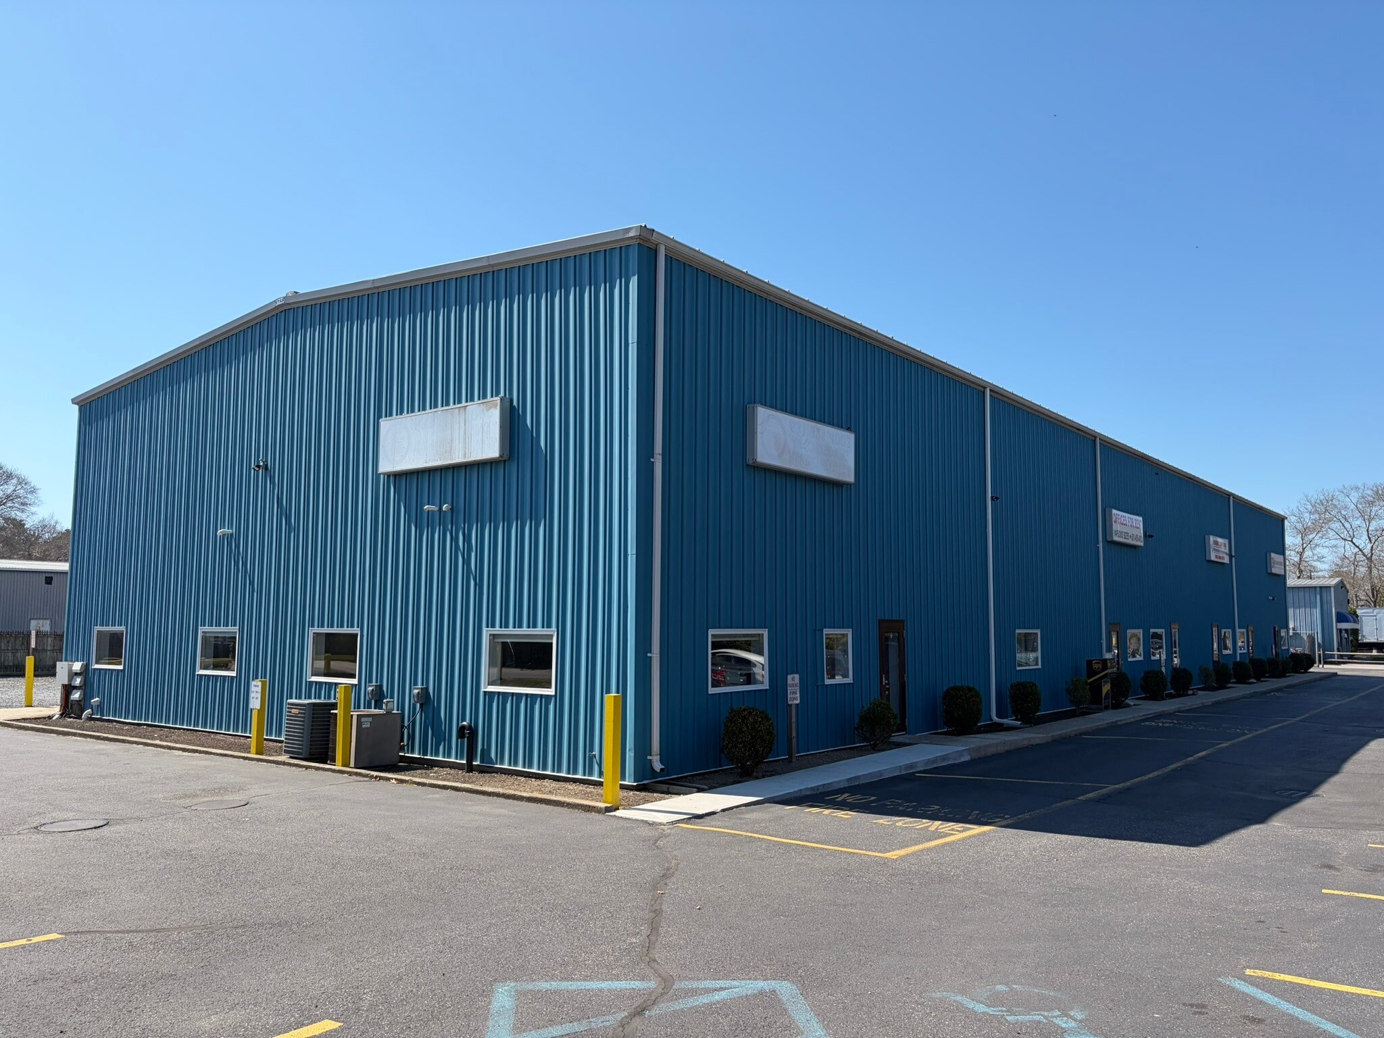
Unit 6: 1st floor consists of approx. 565 SF and the second floor is approx. 4,440 SF of loft style open space. Plenty of parking spaces available also. Unit 7- consists of approx 2,100 SF of office space built out.
Faits sur l’installation entrepôt



Présenté par
66 Old Country Rd
Hmm, il semble y avoir eu une erreur lors de l’envoi de votre message. Veuillez réessayer.
Merci! Votre message a été envoyé.