Votre courriel a été envoyé.

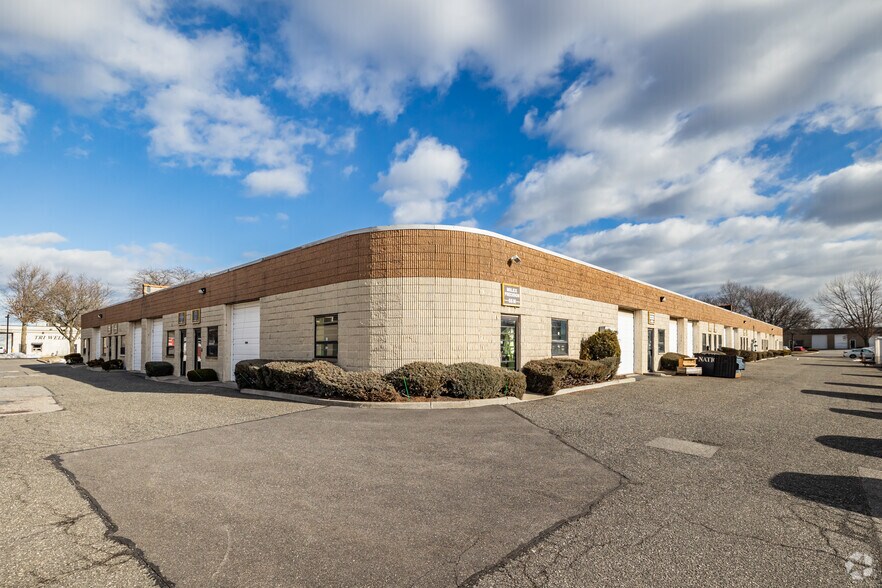
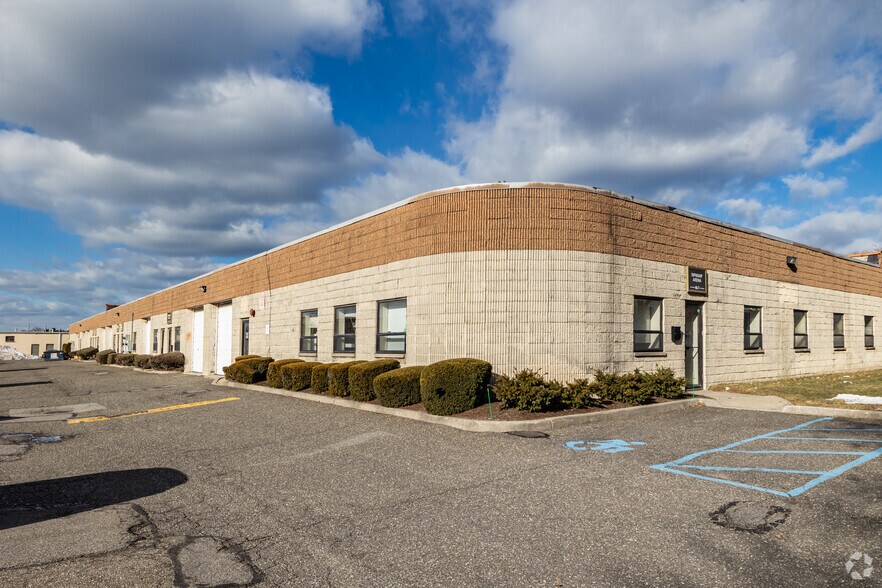
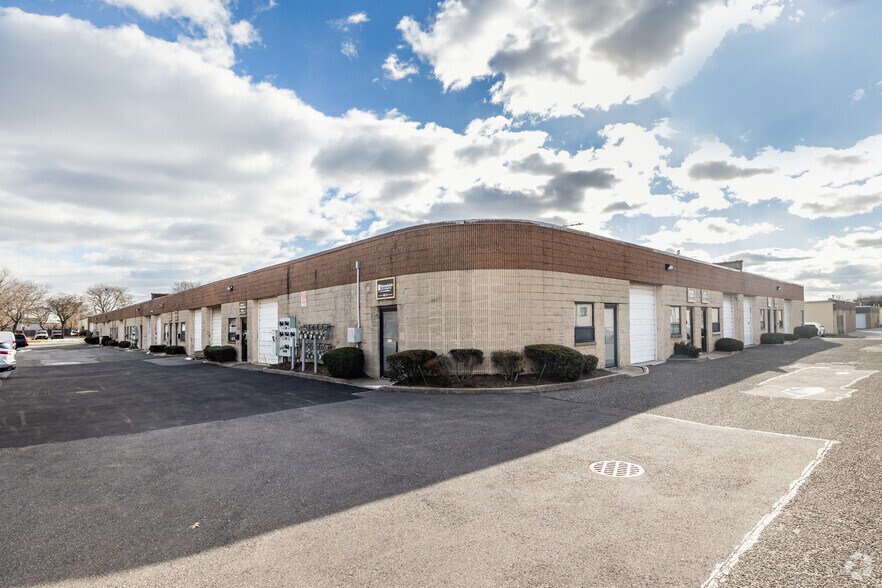
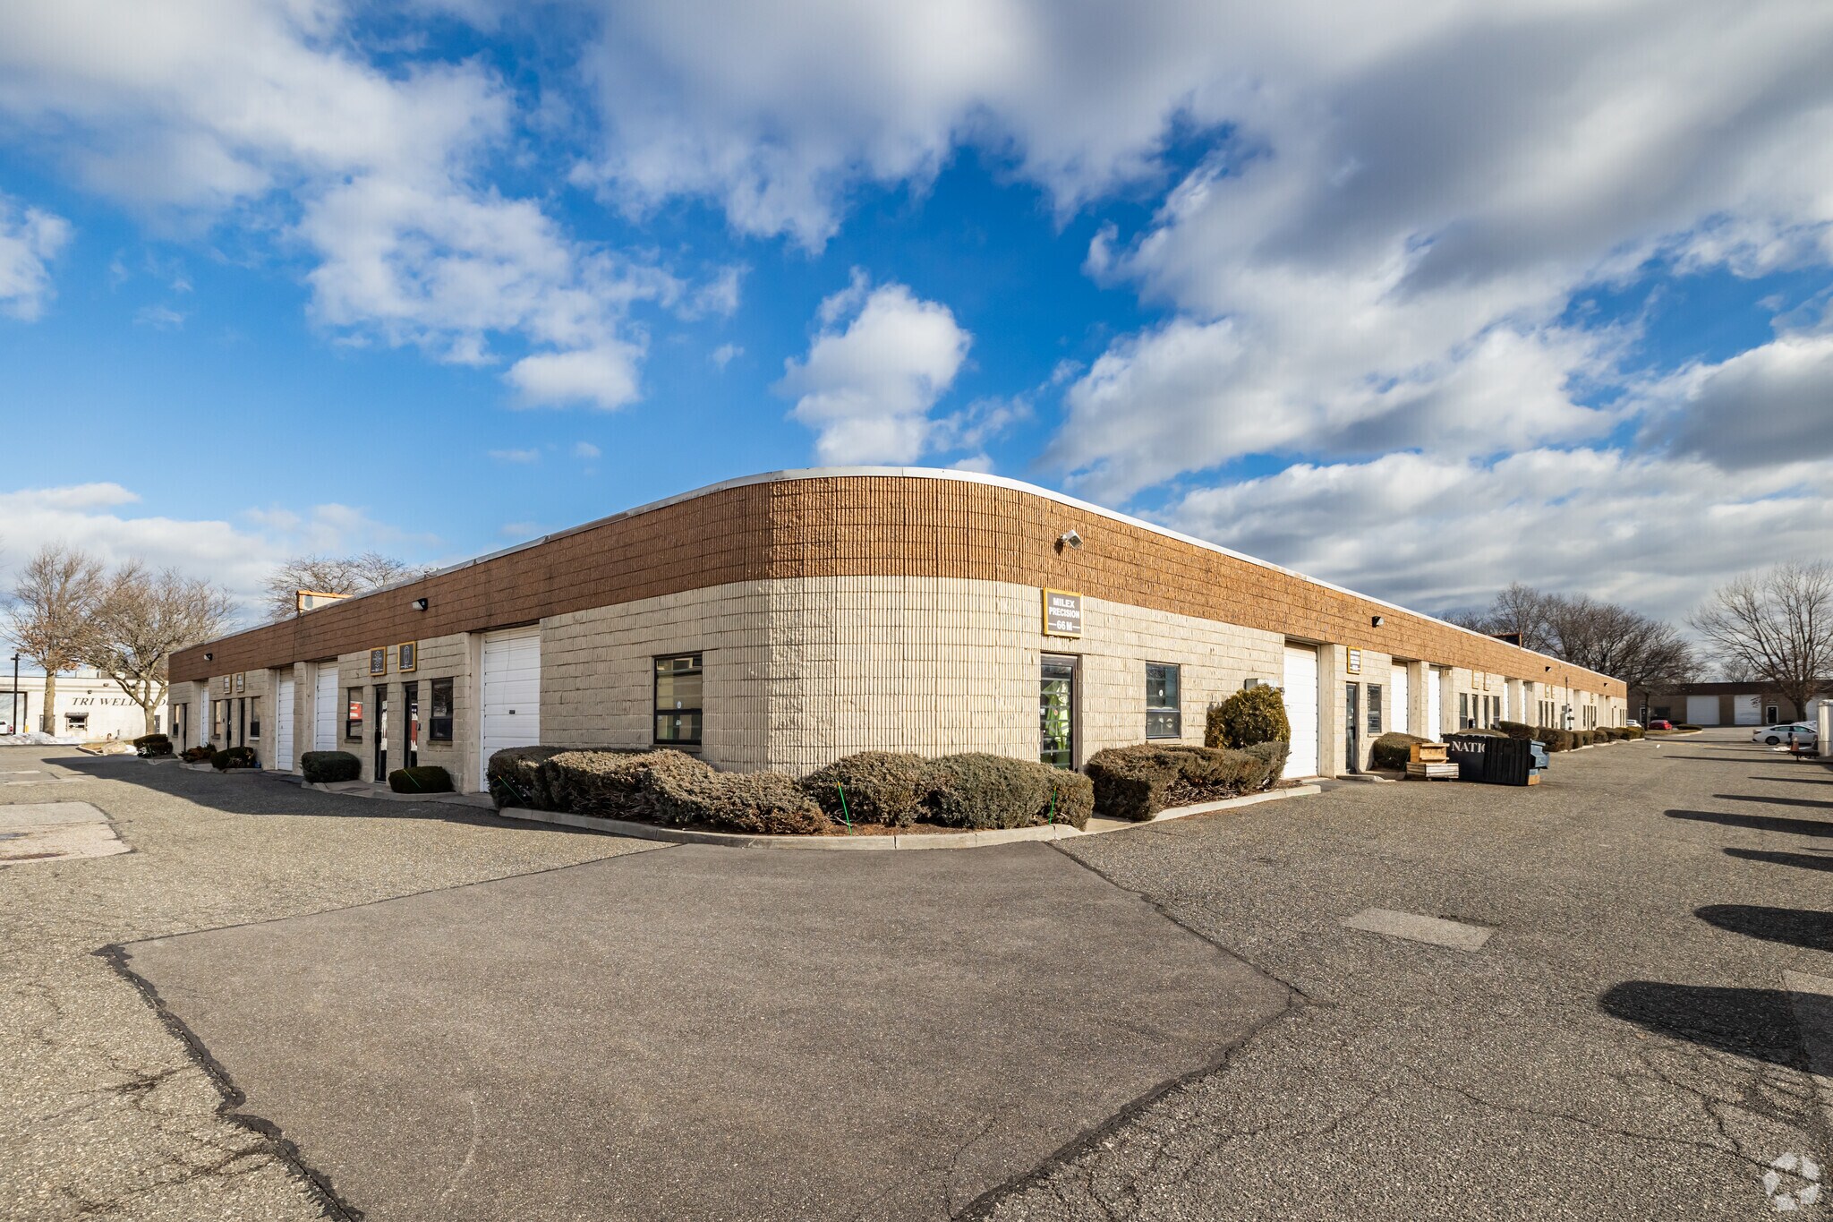
66 S 2nd St 1 800 pi² d'espace disponible • Industriel • Bay Shore, NY 11706
Certaines informations ont été traduites automatiquement.
Faits saillants
- Beaucoup de places de stationnement
- Rénové tout juste
Caractéristiques
Tous les espaces disponibles(1)
Afficher les taux de location en
- Espace
- Taille
- Terme
- Taux de location
- Utilisation de l’espace
- Aménagement
- Disponible
1,800 SF industrial warehouse with office currently undergoing renovations and available for occupancy upon completion. The property offers an excellent combination of functional warehouse space, updated office finishes, and high-visibility Main Street exposure. Property Highlights 1,800 SF warehouse/office configuration New LED lighting throughout warehouse and office New tile flooring in office Fresh interior paint throughout warehouse and office 200 Amp, 3-phase electrical service Fully fire-sprinklered building Prominent Main Street frontage with building signage available Ample on-site parking Ideal for warehouse, distribution, contractor, service, light manufacturing, or flex industrial users This well-maintained industrial space offers excellent visibility, convenient access, and updated improvements, making it an ideal location for businesses seeking a move-in-ready warehouse with professional office space in a highly visible commercial corridor. Managed & Leased by Dorf Associates.
- Le taux inscrit peut ne pas comprendre certains services publics, les services de bâtiment et les dépenses immobilières.
- Espace en excellent état
- Salle de bains privée
- 1 accès plain-pied
- Climatisation centrale
- Lumière naturelle
| Espace | Taille | Terme | Taux de location | Utilisation de l’espace | Aménagement | Disponible |
| 1er étage - 66-B | 1 800 pi² | 2-3 ans | 25,39 $ CAD/pi²/an 2,12 $ CAD/pi²/mois 45 707 $ CAD/an 3 809 $ CAD/mois | Industriel | construction partielle | Maintenant |
1er étage - 66-B
| Taille |
| 1 800 pi² |
| Terme |
| 2-3 ans |
| Taux de location |
| 25,39 $ CAD/pi²/an 2,12 $ CAD/pi²/mois 45 707 $ CAD/an 3 809 $ CAD/mois |
| Utilisation de l’espace |
| Industriel |
| Aménagement |
| construction partielle |
| Disponible |
| Maintenant |
1er étage - 66-B
| Taille | 1 800 pi² |
| Terme | 2-3 ans |
| Taux de location | 25,39 $ CAD/pi²/an |
| Utilisation de l’espace | Industriel |
| Aménagement | construction partielle |
| Disponible | Maintenant |
1,800 SF industrial warehouse with office currently undergoing renovations and available for occupancy upon completion. The property offers an excellent combination of functional warehouse space, updated office finishes, and high-visibility Main Street exposure. Property Highlights 1,800 SF warehouse/office configuration New LED lighting throughout warehouse and office New tile flooring in office Fresh interior paint throughout warehouse and office 200 Amp, 3-phase electrical service Fully fire-sprinklered building Prominent Main Street frontage with building signage available Ample on-site parking Ideal for warehouse, distribution, contractor, service, light manufacturing, or flex industrial users This well-maintained industrial space offers excellent visibility, convenient access, and updated improvements, making it an ideal location for businesses seeking a move-in-ready warehouse with professional office space in a highly visible commercial corridor. Managed & Leased by Dorf Associates.
- Le taux inscrit peut ne pas comprendre certains services publics, les services de bâtiment et les dépenses immobilières.
- 1 accès plain-pied
- Espace en excellent état
- Climatisation centrale
- Salle de bains privée
- Lumière naturelle
Faits sur l’installation entrepôt


Présenté par
66 S 2nd St
Hmm, il semble y avoir eu une erreur lors de l’envoi de votre message. Veuillez réessayer.
Merci! Votre message a été envoyé.