Votre courriel a été envoyé.

6609 Virginia Pky 22 241 pi² 81% Loué Bureau Immeuble McKinney, TX 75071 11 321 755 $ CAD (509,05 $ CAD/pi²) 7,75% Taux de capitalisation



Certaines informations ont été traduites automatiquement.
Faits saillants de l'investissement
- CORPORATE TENANT - Adriatica Women’s Health partnered with Unified Women’s Healthcare in 2020.
- RECOGNIZED LEADER - Recently celebrating its 25th anniversary, Adriatica Women’s Health has been a trusted care provider for women since 1999.
- MARKET DOMINANCE - Ranked as the 2nd highest performing OBGYN practice in a 10-mile radius based on CMS Procedure Volume.
- GROWING MARKET - McKinney continue’s to experience rapid population growth due to their excellent schools, strong economies, and high quality of life.
- STRATEGIC LOCATION - With locations in McKinney and Prosper, Adriatica Women’s Health serves patients across the DFW area.
- STATE-OF-THE-ART - The property is outfitted with multiple exam rooms, a procedure room, an ultrasound room, and an NST room.
Résumé de l'annonce
This market-leading OB/GYN clinic comprises 22,241 square feet of prime medical office space within Dallas-Fort Worth (DFW). The Dallas-Fort Worth Metroplex continues to rank among the fastest growing metropolitan areas in the United States, adding approximately 123,557 residents between 2024 and
2025 and reaching a population of roughly 8.5 million people, further supporting long-term demand growth for healthcare services across North Texas.
Founded in 1999, Adriatica Women’s Health established itself as a dominant women-led OB/GYN practice in the DFW area. The practice is led by six physicians and supported by a team of 9 mid-level providers, including midwives, nurse practitioners, and nurses. The practice’s long-standing success
and reputation for quality care attracted Unified Women’s Health, a premier operator of women’s health clinics with a network of more than 815 locations nationwide.
McKinney features 17 exam rooms, one procedure room, three ultrasound rooms, one mammogram room, and two non-stress test (NST) rooms.
Upon closing of the transaction, the selected purchaser will assume the existing lease with Unified Women’s Healthcare, ensuring a seamless transition to new ownership.
Salle de données Cliquez ici pour accéder à
- Offering Memorandum
Faits sur la propriété
Disponibilité des espaces
- Espace
- Taille
- Utilisation de l’espace
- Aménagement
- Disponible
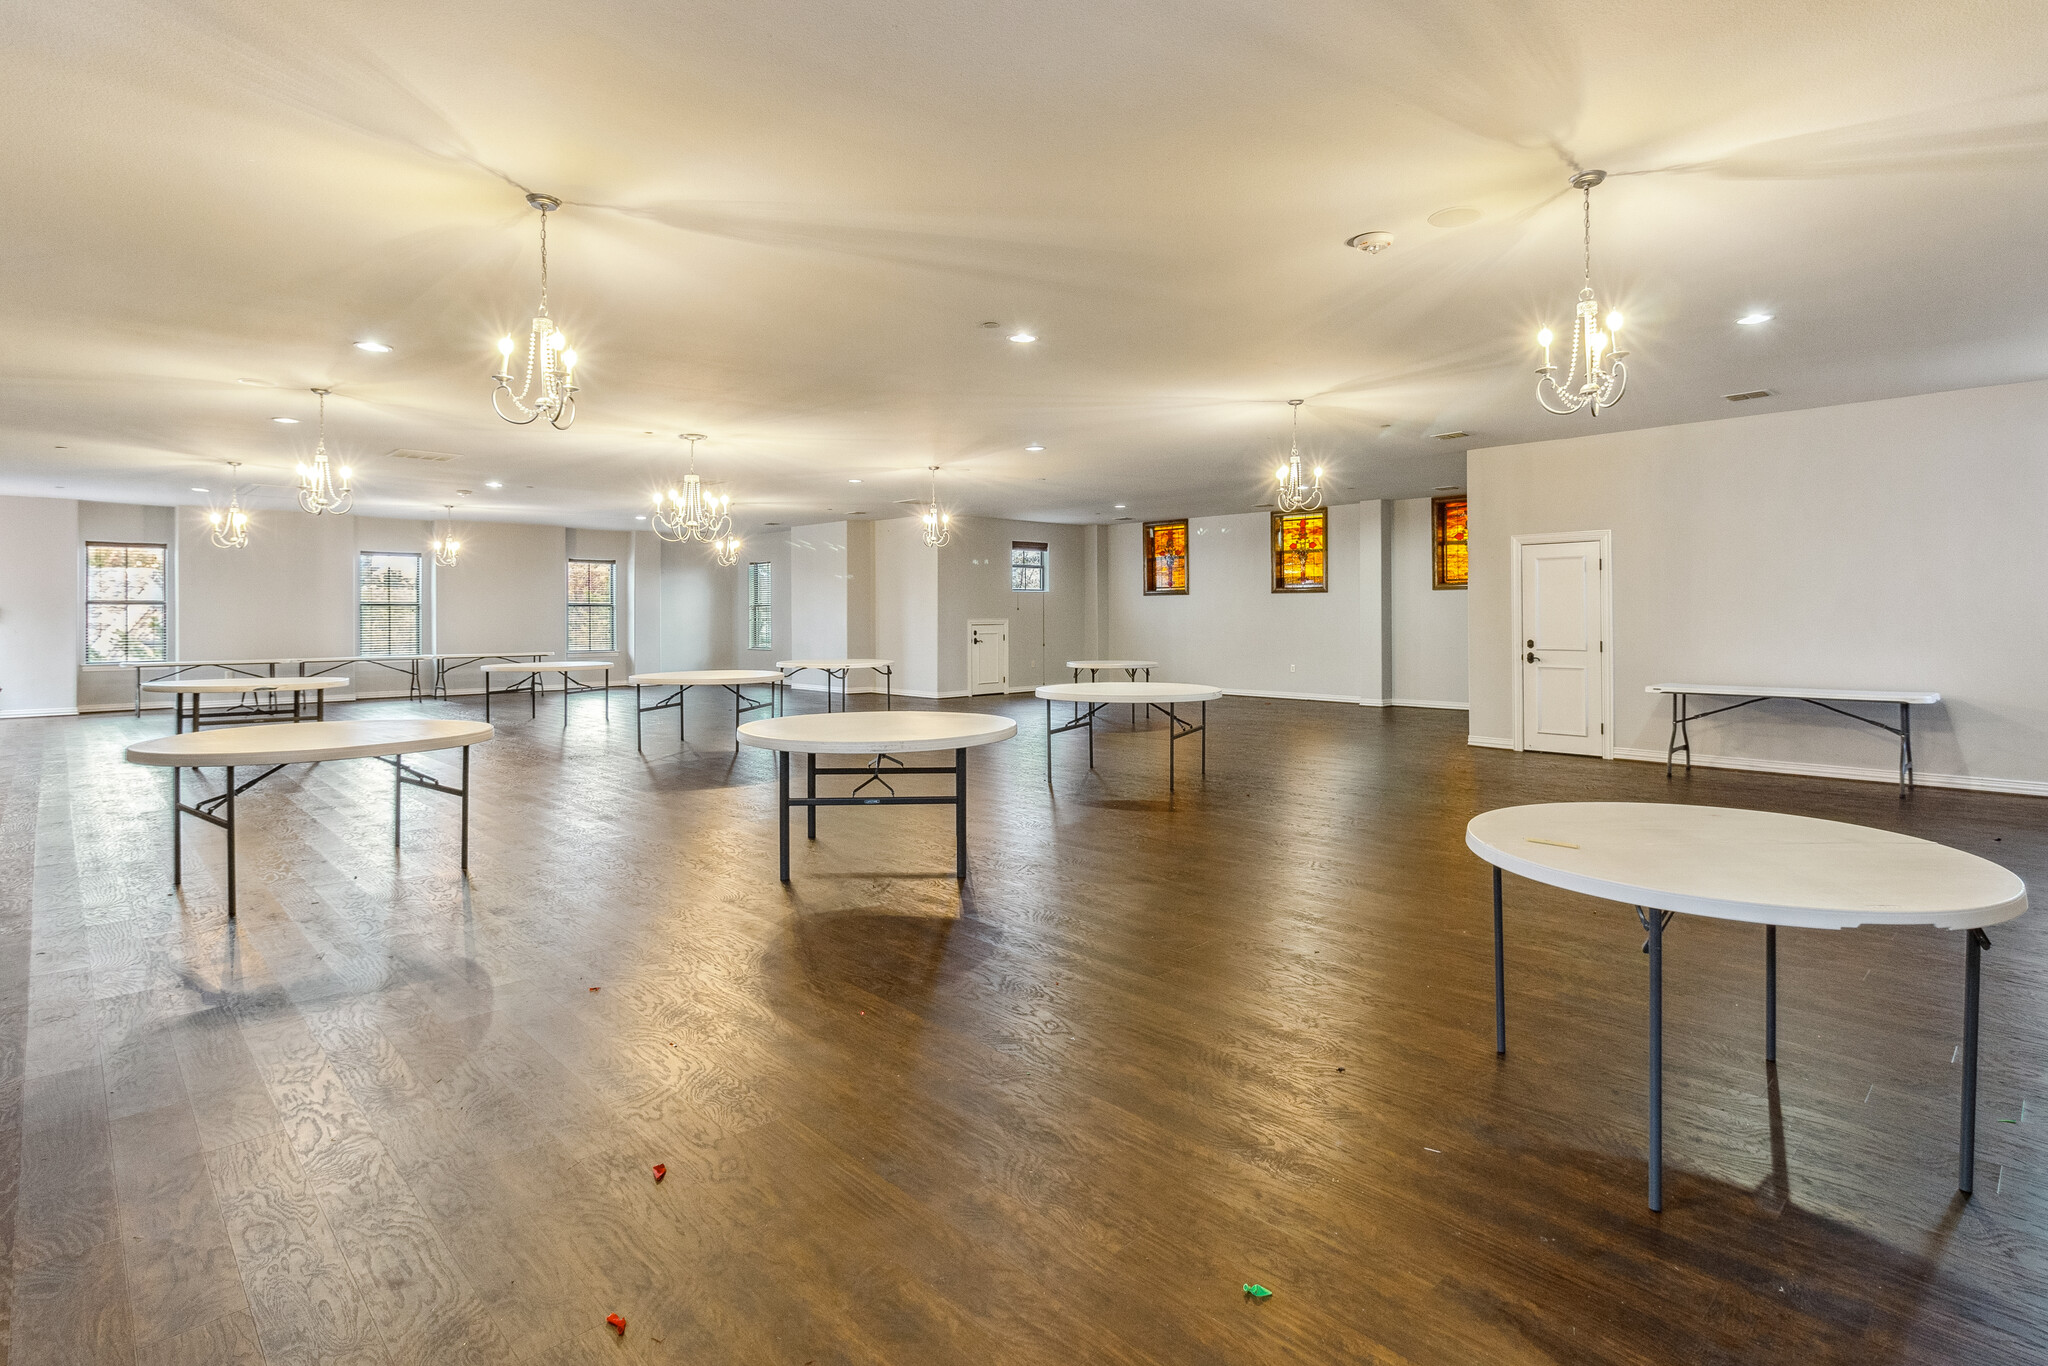


Positioned in the heart of Adriatica Village, one of McKinney’s most sought-after mixed-use destinations, this 4,138 SF third-floor office suite offers a rare opportunity to secure space in a high-barrier, high-visibility corridor along Virginia Parkway. Located directly above a thriving OBGYN practice, the suite benefits from built-in medical synergy, consistent daily traffic, and strong surrounding demographics—making it an ideal fit for medical office, wellness, professional services, or creative office users. The space features a fully open floor plan, allowing tenants maximum flexibility to design and build out to their specific needs—whether that’s exam rooms, collaborative office layouts, training space, or executive suites. Abundant natural light, high ceilings, and refined finishes create a professional yet inviting environment well-suited for both clients and staff. 4,138 SF contiguous office space Completely open layout for customizable build-out Above an established medical practice (ideal for medical or professional users) Located in a premier mixed-use development Strong surrounding demographics and daytime population Ample parking within the development
| Espace | Taille | Utilisation de l’espace | Aménagement | Disponible |
| 1er Ét.-ste 301 | 4 138 pi² | Bureau/Médical | - | Maintenant |
1er Ét.-ste 301
| Taille |
| 4 138 pi² |
| Utilisation de l’espace |
| Bureau/Médical |
| Aménagement |
| - |
| Disponible |
| Maintenant |
1er Ét.-ste 301
| Taille | 4 138 pi² |
| Utilisation de l’espace | Bureau/Médical |
| Aménagement | - |
| Disponible | Maintenant |
Positioned in the heart of Adriatica Village, one of McKinney’s most sought-after mixed-use destinations, this 4,138 SF third-floor office suite offers a rare opportunity to secure space in a high-barrier, high-visibility corridor along Virginia Parkway. Located directly above a thriving OBGYN practice, the suite benefits from built-in medical synergy, consistent daily traffic, and strong surrounding demographics—making it an ideal fit for medical office, wellness, professional services, or creative office users. The space features a fully open floor plan, allowing tenants maximum flexibility to design and build out to their specific needs—whether that’s exam rooms, collaborative office layouts, training space, or executive suites. Abundant natural light, high ceilings, and refined finishes create a professional yet inviting environment well-suited for both clients and staff. 4,138 SF contiguous office space Completely open layout for customizable build-out Above an established medical practice (ideal for medical or professional users) Located in a premier mixed-use development Strong surrounding demographics and daytime population Ample parking within the development

Impôts fonciers
| Numéro de lot | R-9340-000-00E0-1 | Évaluation des bâtiments | 6 506 299 $ CAD |
| Évaluation du terrain | 1 636 901 $ CAD | Évaluation totale | 8 143 200 $ CAD |
Impôts fonciers




Présenté par
6609 Virginia Pky
Hmm, il semble y avoir eu une erreur lors de l’envoi de votre message. Veuillez réessayer.
Merci! Votre message a été envoyé.