Votre courriel a été envoyé.

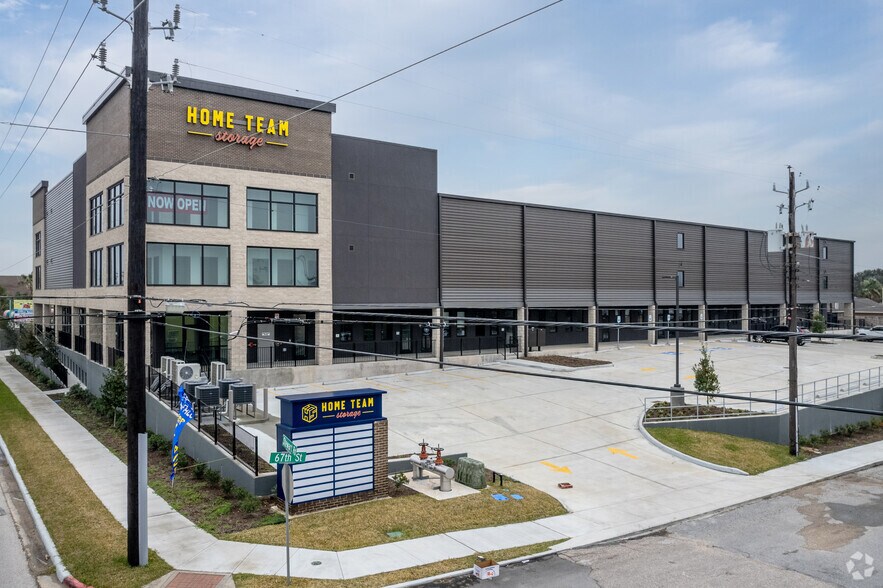
Galveston Storage Building 6615 Stewart Rd 450–900 pi² d'espace disponible • Bureau • Galveston, TX 77551
Certaines informations ont été traduites automatiquement.
Faits saillants
- Located directly on the Stewart Road commercial corridor.
- Secure environment with gated access and 24-hour surveillance.
- Professional setting suited for office, service, and flex users.?
- Recently constructed property with modern building systems.
- Fire sprinkler protection enhances operational safety.
- Convenient access to nearby retail, hospitality, and residential areas.
Tous les espaces disponibles(2)
Afficher les taux de location en
- Espace
- Taille
- Terme
- Taux de location
- Utilisation de l’espace
- Aménagement
- Disponible
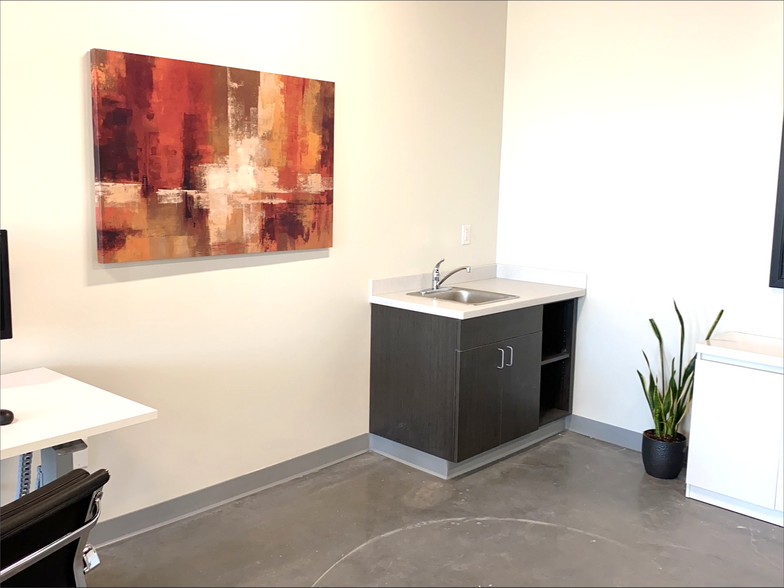
This 450 SF first-floor office space features an open floor plan with abundant natural light from large windows and direct hallway access to shared restrooms. Concrete flooring throughout and an individual AC unit provide a functional, low-maintenance workspace. The layout accommodates a variety of professional office users, including consultants, insurance agencies, accounting firms, and other small businesses. Tenant is responsible for internet and telecommunications service only. Contact Home Team Storage for pricing and availability.
- Le taux comprend les services publics, les services de bâtiment et les dépenses immobilières.
- Disposition du plan d’étage ouverte
- Espace en excellent état
- Lumière naturelle
- Designed for comfort and convenience
- Professional image for client meetings
- Concrete floors throughout space
- Partiellement construit comme Bureau standard
- Convient pour 2 à 5 personnes
- Climatisation centrale
- Modern office environment
- First-floor accessibility
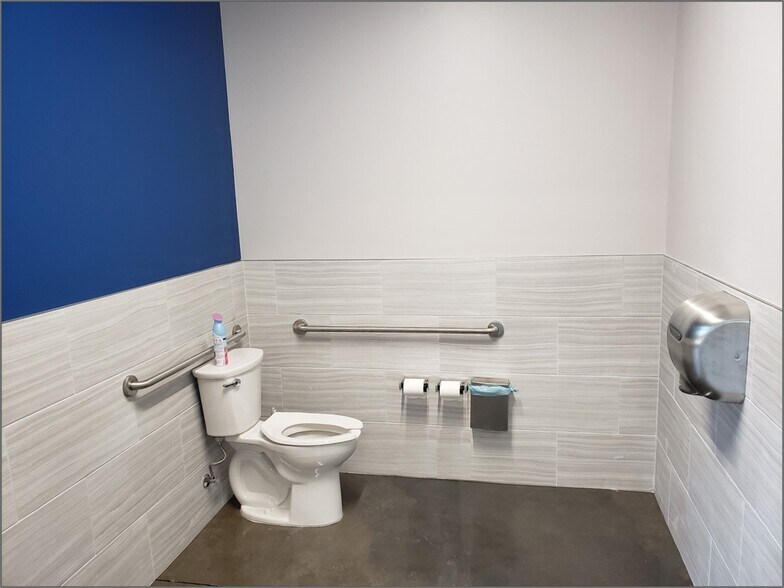
- Hallway access to bathrooms
This 450 SF first-floor office space features an open floor plan with abundant natural light from large windows and direct hallway access to shared restrooms. Concrete flooring throughout and an individual AC unit provide a functional, low-maintenance workspace. The layout accommodates a variety of professional office users, including consultants, insurance agencies, accounting firms, and other small businesses. Tenant is responsible for internet and telecommunications service only. Contact Home Team Storage for pricing and availability.
- Le taux comprend les services publics, les services de bâtiment et les dépenses immobilières.
- Disposition du plan d’étage ouverte
- Espace en excellent état
- Lumière naturelle
- Designed for comfort and convenience
- First-floor accessibility
- Concrete floors throughout space
- Partiellement construit comme Bureau standard
- Convient pour 2 à 5 personnes
- Climatisation centrale
- Modern office environment
- Professional image for client meetings
- Hallway access to bathrooms
| Espace | Taille | Terme | Taux de location | Utilisation de l’espace | Aménagement | Disponible |
| 1er étage, ste 105 | 450 pi² | Négociable | Sur demande Sur demande Sur demande Sur demande | Bureau | construction partielle | Maintenant |
| 1er étage, ste 111 | 450 pi² | Négociable | Sur demande Sur demande Sur demande Sur demande | Bureau | construction partielle | Maintenant |
1er étage, ste 105
| Taille |
| 450 pi² |
| Terme |
| Négociable |
| Taux de location |
| Sur demande Sur demande Sur demande Sur demande |
| Utilisation de l’espace |
| Bureau |
| Aménagement |
| construction partielle |
| Disponible |
| Maintenant |
1er étage, ste 111
| Taille |
| 450 pi² |
| Terme |
| Négociable |
| Taux de location |
| Sur demande Sur demande Sur demande Sur demande |
| Utilisation de l’espace |
| Bureau |
| Aménagement |
| construction partielle |
| Disponible |
| Maintenant |
1er étage, ste 105
| Taille | 450 pi² |
| Terme | Négociable |
| Taux de location | Sur demande |
| Utilisation de l’espace | Bureau |
| Aménagement | construction partielle |
| Disponible | Maintenant |
This 450 SF first-floor office space features an open floor plan with abundant natural light from large windows and direct hallway access to shared restrooms. Concrete flooring throughout and an individual AC unit provide a functional, low-maintenance workspace. The layout accommodates a variety of professional office users, including consultants, insurance agencies, accounting firms, and other small businesses. Tenant is responsible for internet and telecommunications service only. Contact Home Team Storage for pricing and availability.
- Le taux comprend les services publics, les services de bâtiment et les dépenses immobilières.
- Partiellement construit comme Bureau standard
- Disposition du plan d’étage ouverte
- Convient pour 2 à 5 personnes
- Espace en excellent état
- Climatisation centrale
- Lumière naturelle
- Modern office environment
- Designed for comfort and convenience
- First-floor accessibility
- Professional image for client meetings
- Hallway access to bathrooms
- Concrete floors throughout space
1er étage, ste 111
| Taille | 450 pi² |
| Terme | Négociable |
| Taux de location | Sur demande |
| Utilisation de l’espace | Bureau |
| Aménagement | construction partielle |
| Disponible | Maintenant |
This 450 SF first-floor office space features an open floor plan with abundant natural light from large windows and direct hallway access to shared restrooms. Concrete flooring throughout and an individual AC unit provide a functional, low-maintenance workspace. The layout accommodates a variety of professional office users, including consultants, insurance agencies, accounting firms, and other small businesses. Tenant is responsible for internet and telecommunications service only. Contact Home Team Storage for pricing and availability.
- Le taux comprend les services publics, les services de bâtiment et les dépenses immobilières.
- Partiellement construit comme Bureau standard
- Disposition du plan d’étage ouverte
- Convient pour 2 à 5 personnes
- Espace en excellent état
- Climatisation centrale
- Lumière naturelle
- Modern office environment
- Designed for comfort and convenience
- Professional image for client meetings
- First-floor accessibility
- Hallway access to bathrooms
- Concrete floors throughout space
À propos de la propriété
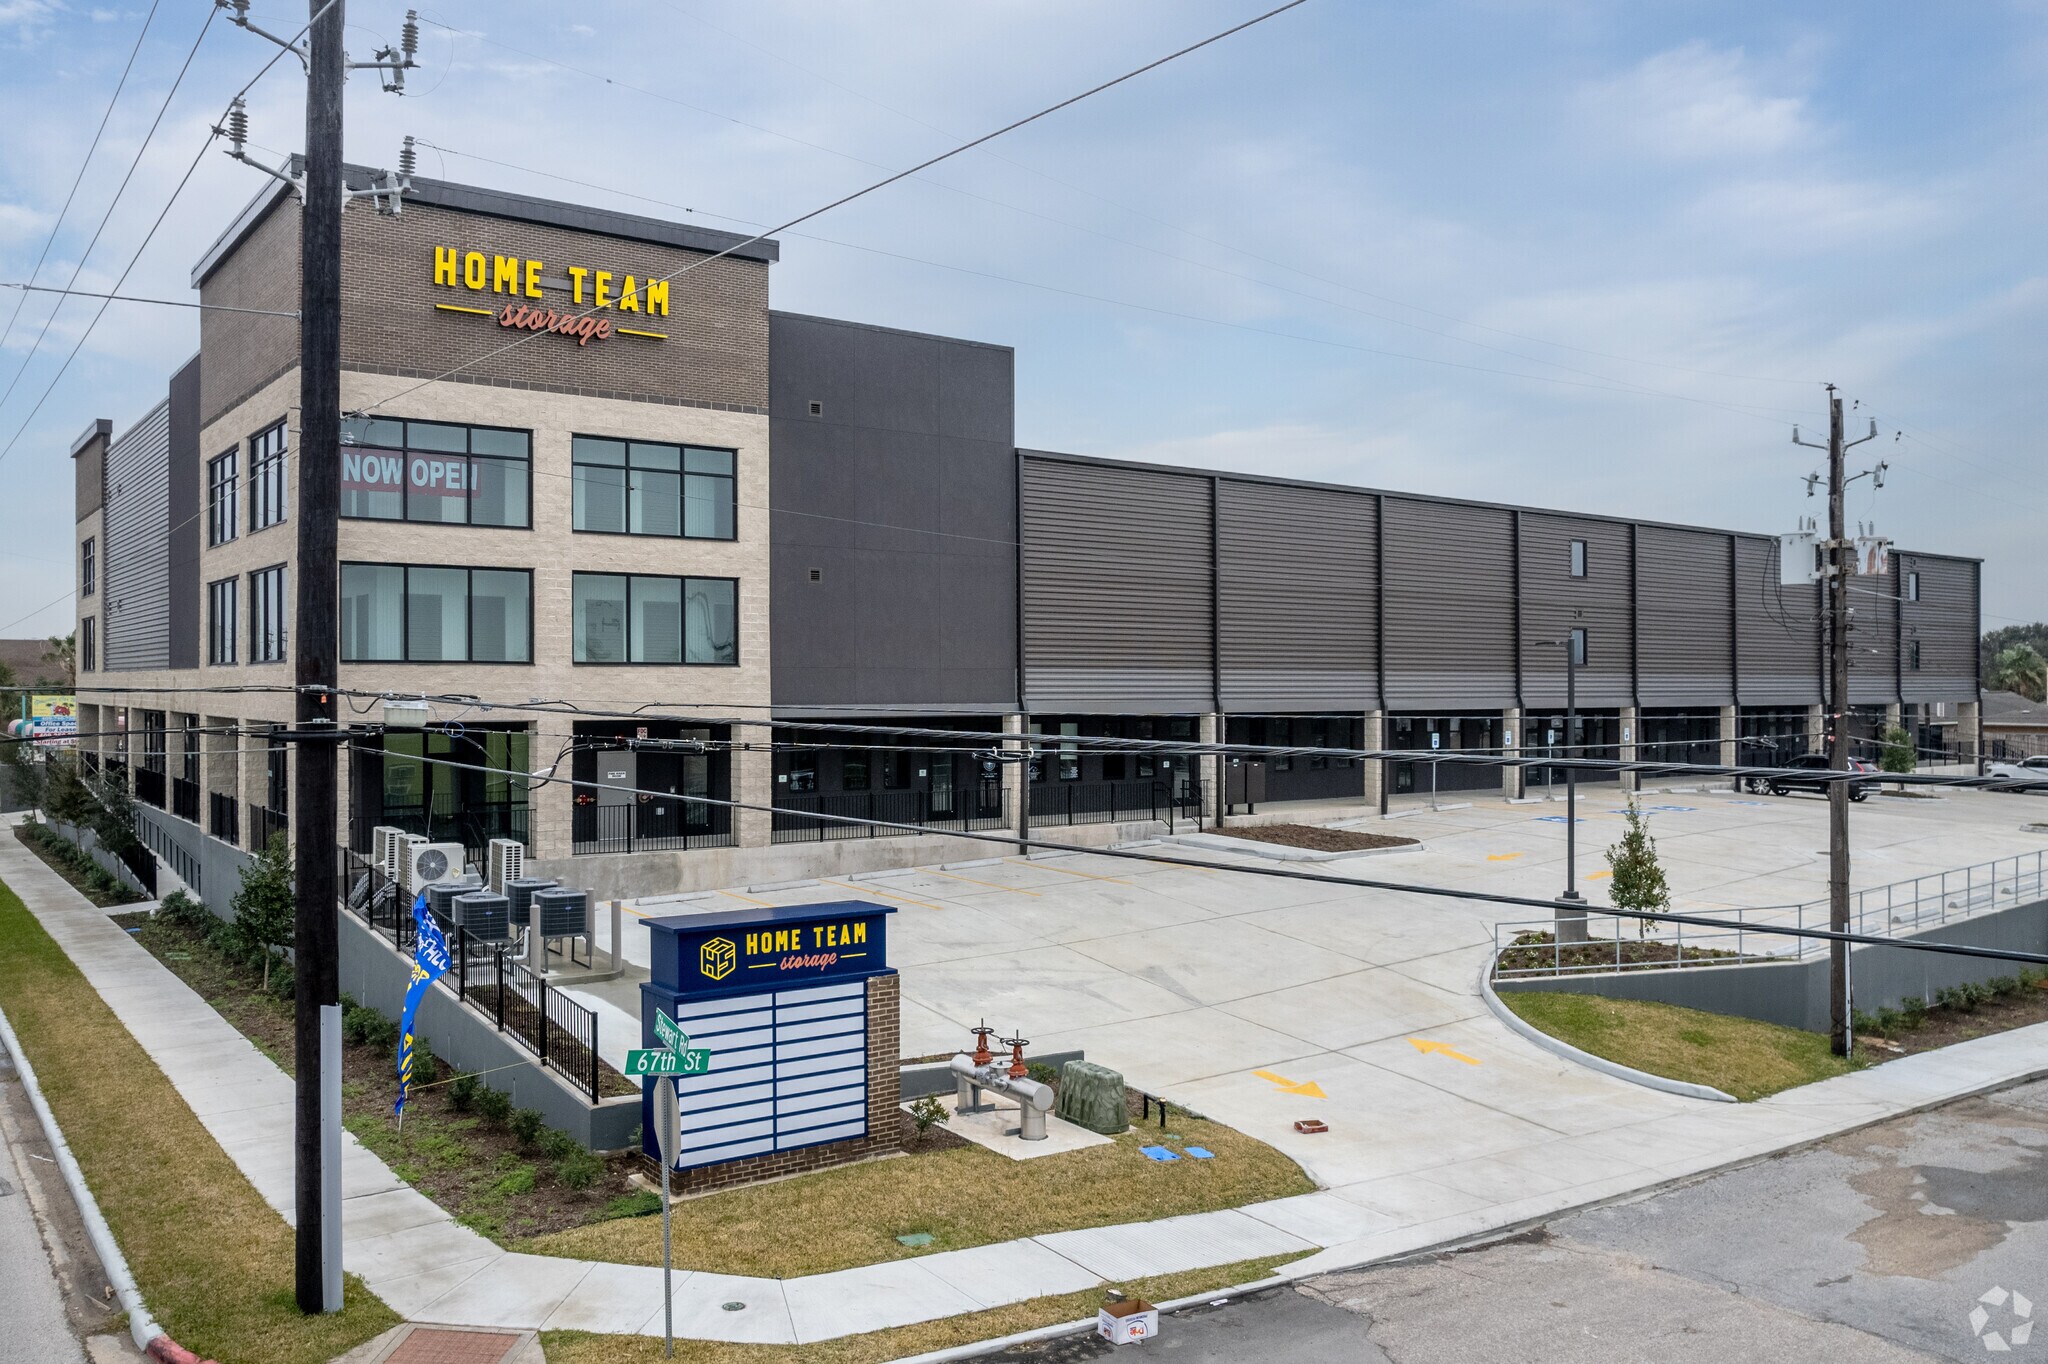
6615 Stewart Road offers professional office and flex space within a recently developed commercial property positioned along one of Galveston’s primary east-west corridors. The location provides convenient access to surrounding residential neighborhoods, hospitality destinations, shopping areas, and major island thoroughfares, supporting visibility and day-to-day accessibility for businesses serving local residents and visitors alike. The property is part of the Home Team Storage development and features a professionally managed environment designed for small businesses, service providers, and office users seeking a functional coastal location. Tenants benefit from a secure setting with controlled access, 24-hour surveillance, fire sprinkler protection, ample parking, and on-site management. The development also incorporates storage amenities that can support a variety of operational needs.? Located directly on Stewart Road, the property offers convenient customer access and exposure within an established commercial corridor. The combination of modern construction, professional presentation, and practical business amenities creates an efficient environment for office, retail-oriented, and service-based users seeking a presence in Galveston.?
Faits sur la propriété
| Superficie totale disponible | 900 pi² | Taille du bâtiment | 74 645 pi² |
| Type de propriété | Spécialité | Année de construction | 2021 |
| Sous-type de propriété | Entreposage libre-service |
| Superficie totale disponible | 900 pi² |
| Type de propriété | Spécialité |
| Sous-type de propriété | Entreposage libre-service |
| Taille du bâtiment | 74 645 pi² |
| Année de construction | 2021 |
Caractéristiques et commodités
- Gestionnaire d'immeuble sur place
- Accessible aux fauteuils roulants
- Climatisation
- Détecteur de fumée




Présenté par
Galveston Storage Building | 6615 Stewart Rd
Hmm, il semble y avoir eu une erreur lors de l’envoi de votre message. Veuillez réessayer.
Merci! Votre message a été envoyé.