Se Connecter/S’inscrire
Votre courriel a été envoyé.

Income Generating - Steps from the Beach 662 Granada St 4 Unité Immeuble d’appartements 2 842 926 $ CAD (710 732 $ CAD/Unité) Fort Pierce, FL 34949
Certaines informations ont été traduites automatiquement.
Faits saillants de l'investissement
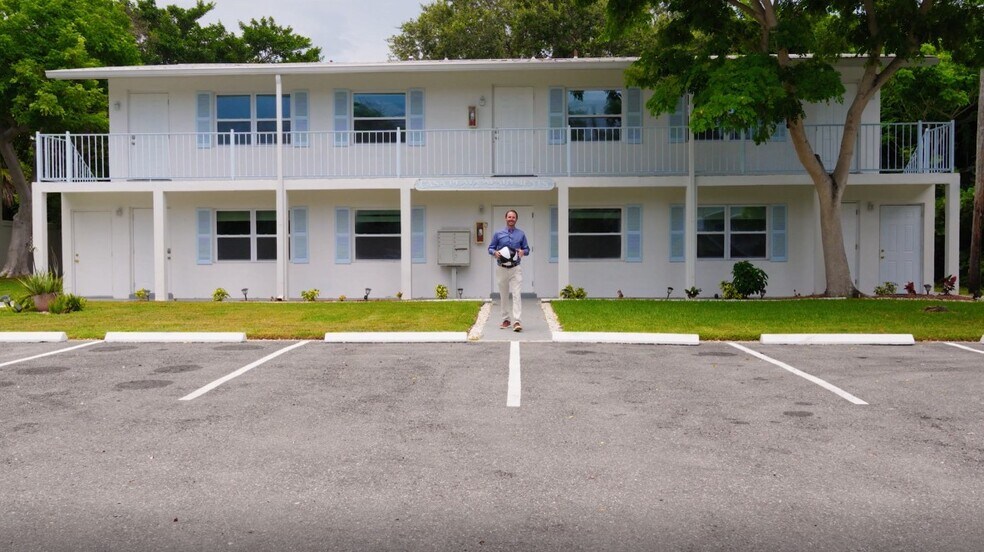
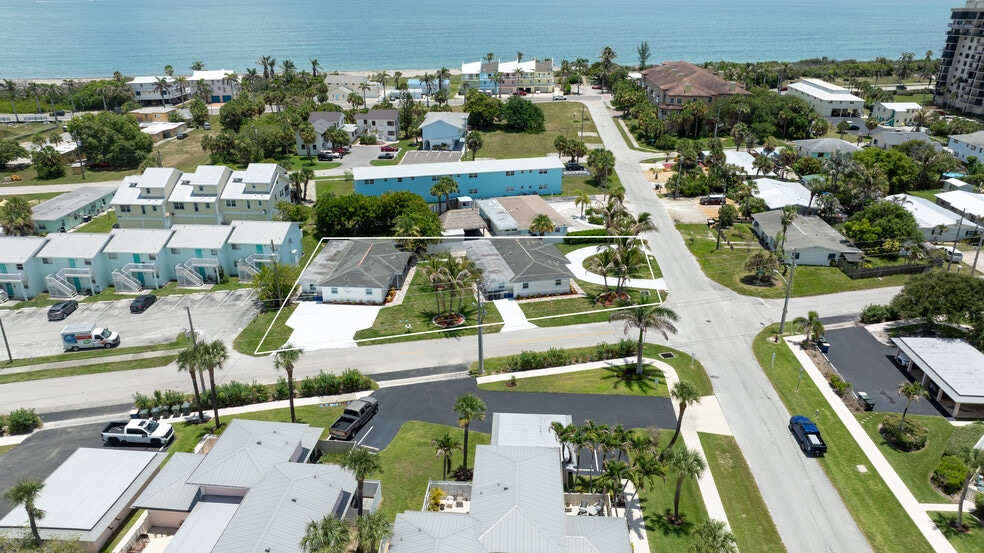
- Two standalone concrete duplex buildings, four units total, run them as one fourplex or operate each building as its own duplex
- Solid concrete block construction with low-maintenance finishes, built to handle coastal weather
- Turnkey renovation with new impact windows, impact metal doors, Dolomite kitchens, LifeProof floors, and 2024-2025 air
- All four units are three-bedroom, one-bathroom, a rare all-large-unit mix that attracts longer tenancies
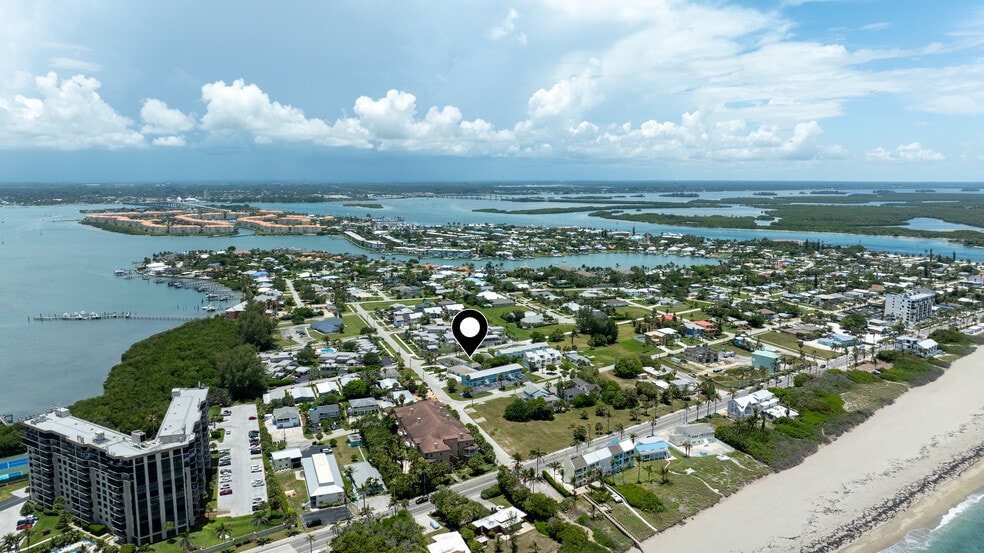
- Minutes from Fort Pierce Inlet State Park, historic downtown dining, and Causeway Cove Marina on the Hutchinson Island barrier island
- 2 additional investment properties offered nearby
Résumé de l'annonce
Fully renovated multifamily property on South Hutchinson Island in Fort Pierce, made up of two concrete duplex buildings that together hold four units. Every unit is a three-bedroom, one-bathroom layout, and the whole property has been brought to turnkey, income-ready condition, so the next owner collects rent instead of managing a renovation. The two-building layout is the differentiator. An owner can run all four units as one fourplex or manage the buildings as two separate duplexes, which helps with tenant strategy, staggered leasing, or living in one unit while the rest pay the mortgage.
Four three-bedroom units total 4,482 square feet, averaging roughly 1,128 square feet each, on a lot of about 0.36 acre with ample parking and separation between the buildings. Three-bedroom units are the workhorses of a rental portfolio, they hold families longer and command stronger rents than one- and two-bedroom units, so a building of four of them is set up for steady occupancy.
The buildings are concrete block, durable and low-maintenance, which coastal owners value for storm resilience and insurance. Every unit has new impact windows and new exterior impact metal doors with digital locks. Bathrooms are all new, with walk-in showers, vanities, and toilets. LifeProof laminate flooring runs through all four units, paired with new baseboards, trim, interior doors and hardware, and plantation-style bi-fold closet doors. Kitchens carry new cabinets with Dolomite countertops and a full set of new appliances. Water heaters are new, and the central air conditioning units were installed in 2024 and 2025, so the major mechanicals are already handled. Outside, new brick paver walkways and patios wrap the perimeter, the landscaping is fresh, and the layout gives tenants parking and privacy.
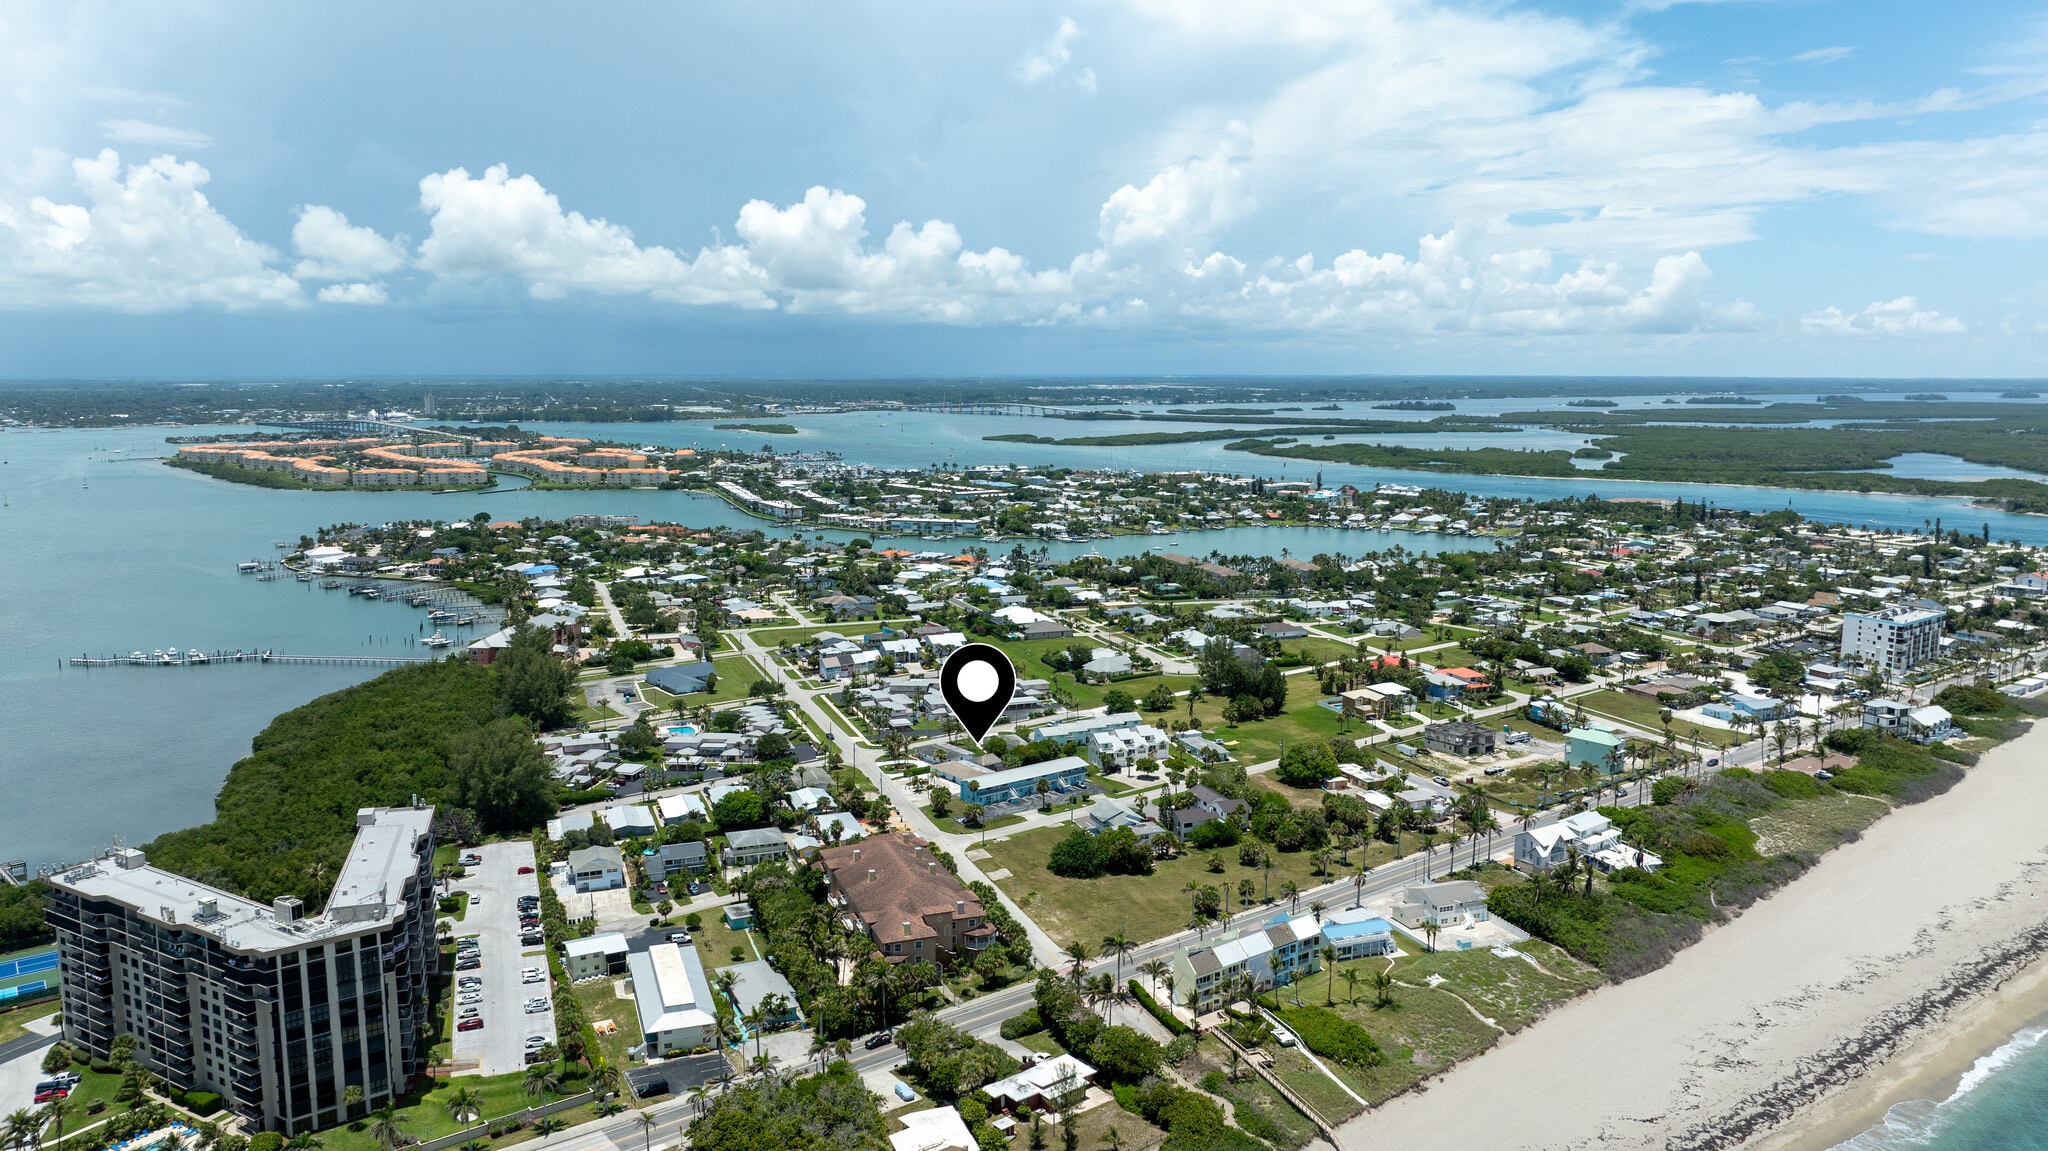
The property sits on the Fort Pierce barrier island, minutes from the water and the attractions that keep coastal rentals in demand. Fort Pierce Inlet State Park and the Jack Island Preserve cover beaches, surfing, fishing, and hiking trails. The National Navy UDT-SEAL Museum sits just up the coast on North Hutchinson Island. Historic Downtown Fort Pierce waterfront is alive with dining, shopping, and the Sunrise Theatre, while Causeway Cove Marina and Jetty Park anchor the boating, fishing charters, and waterfront restaurants.
Fort Pierce and the Treasure Coast are in a real growth cycle, with St. Lucie County now past 400,000 residents, up more than 40 percent since 2010, and steady in-migration expected to keep rental demand climbing. The city is drawing new commercial and industrial investment, and building activity downtown has been strong. For an investor, this is renovated, low-maintenance, all-three-bedroom income on a barrier island, with the rare flexibility to hold it as one asset or two.
Four three-bedroom units total 4,482 square feet, averaging roughly 1,128 square feet each, on a lot of about 0.36 acre with ample parking and separation between the buildings. Three-bedroom units are the workhorses of a rental portfolio, they hold families longer and command stronger rents than one- and two-bedroom units, so a building of four of them is set up for steady occupancy.
The buildings are concrete block, durable and low-maintenance, which coastal owners value for storm resilience and insurance. Every unit has new impact windows and new exterior impact metal doors with digital locks. Bathrooms are all new, with walk-in showers, vanities, and toilets. LifeProof laminate flooring runs through all four units, paired with new baseboards, trim, interior doors and hardware, and plantation-style bi-fold closet doors. Kitchens carry new cabinets with Dolomite countertops and a full set of new appliances. Water heaters are new, and the central air conditioning units were installed in 2024 and 2025, so the major mechanicals are already handled. Outside, new brick paver walkways and patios wrap the perimeter, the landscaping is fresh, and the layout gives tenants parking and privacy.
The property sits on the Fort Pierce barrier island, minutes from the water and the attractions that keep coastal rentals in demand. Fort Pierce Inlet State Park and the Jack Island Preserve cover beaches, surfing, fishing, and hiking trails. The National Navy UDT-SEAL Museum sits just up the coast on North Hutchinson Island. Historic Downtown Fort Pierce waterfront is alive with dining, shopping, and the Sunrise Theatre, while Causeway Cove Marina and Jetty Park anchor the boating, fishing charters, and waterfront restaurants.
Fort Pierce and the Treasure Coast are in a real growth cycle, with St. Lucie County now past 400,000 residents, up more than 40 percent since 2010, and steady in-migration expected to keep rental demand climbing. The city is drawing new commercial and industrial investment, and building activity downtown has been strong. For an investor, this is renovated, low-maintenance, all-three-bedroom income on a barrier island, with the rare flexibility to hold it as one asset or two.
Faits sur la propriété
| Prix | 2 842 926 $ CAD | Classe d’immeuble | C |
| Prix par unité | 710 732 $ CAD | Taille du lot | 0,36 AC |
| Type de vente | Investissement | Taille du bâtiment | 3 732 pi² |
| Nombre d’unités | 4 | Nombre d’étages | 1 |
| Type de propriété | Immeuble residentiel | Année de construction/rénovation | 1970/2004 |
| Sous-type de propriété | Appartement | Ratio de stationnement | 2,14/1 000 pi² |
| Style d’appartement | De faible hauteur | ||
| Zonage | HI Medium - Multifamille 10 unités Plus | ||
| Prix | 2 842 926 $ CAD |
| Prix par unité | 710 732 $ CAD |
| Type de vente | Investissement |
| Nombre d’unités | 4 |
| Type de propriété | Immeuble residentiel |
| Sous-type de propriété | Appartement |
| Style d’appartement | De faible hauteur |
| Classe d’immeuble | C |
| Taille du lot | 0,36 AC |
| Taille du bâtiment | 3 732 pi² |
| Nombre d’étages | 1 |
| Année de construction/rénovation | 1970/2004 |
| Ratio de stationnement | 2,14/1 000 pi² |
| Zonage | HI Medium - Multifamille 10 unités Plus |
Commodités
Commodités des unités
- Climatisation
- Micro-ondes
- Ventilateurs de plafond
- Cuisine
- Réfrigérateur
- Électroménagers en acier inoxydable
- Fourchette
- Pelouse
- Plancher de vinyle
Commodités du site
- Salle de bain privée
Unité renseignements sur le mélange
| Description | Nombre d’unités | Loyer moyen/mois | pi² |
|---|---|---|---|
| 3+1 | 4 | - | - |


Relativement accessible à pied
20/100
Très bien adapté aux voitures
80/100
Plutôt accessible en vélo
40/100
Impôts fonciers
| Numéro de lot | 2401-503-0029-000-0 | Évaluation des bâtiments | 503 821 $ CAD |
| Évaluation du terrain | 636 537 $ CAD | Évaluation totale | 1 140 357 $ CAD |
Impôts fonciers
Numéro de lot
2401-503-0029-000-0
Évaluation du terrain
636 537 $ CAD
Évaluation des bâtiments
503 821 $ CAD
Évaluation totale
1 140 357 $ CAD


1 de 19
Vidéos
Visite extérieure 3D Matterport
Visite 3D Matterport
Photos
Vue depuis la rue
Rue
Carte

Présenté par
Income Generating - Steps from the Beach | 662 Granada St
Vous êtes déjà membre? Connectez-vous
Hmm, il semble y avoir eu une erreur lors de l’envoi de votre message. Veuillez réessayer.
Merci! Votre message a été envoyé.