Se Connecter/S’inscrire
Votre courriel a été envoyé.

6625 W Wilshire Blvd 32 319 pi² Industriel Immeuble Oklahoma City, OK 73132 4 235 275 $ CAD (131,05 $ CAD/pi²)
Certaines informations ont été traduites automatiquement.
Faits saillants de l'investissement
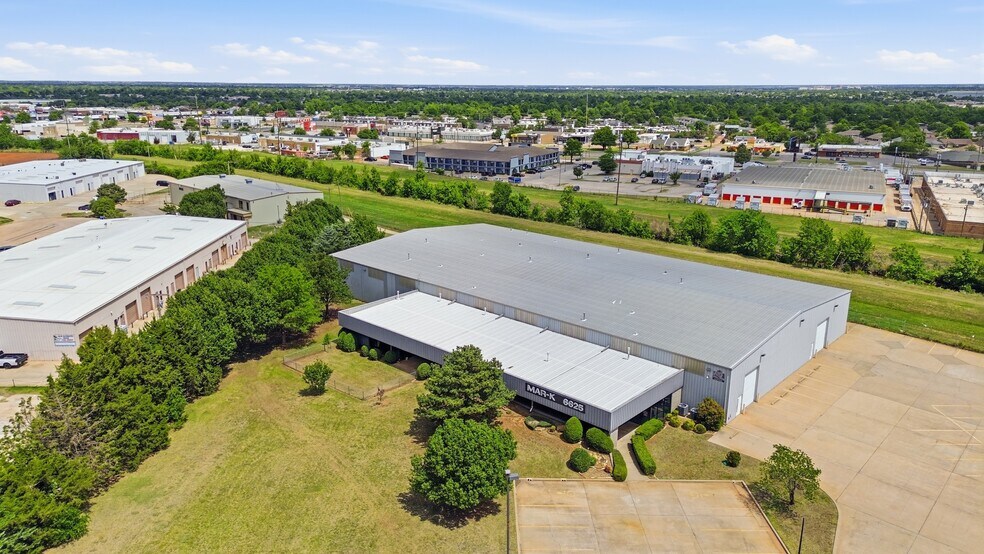
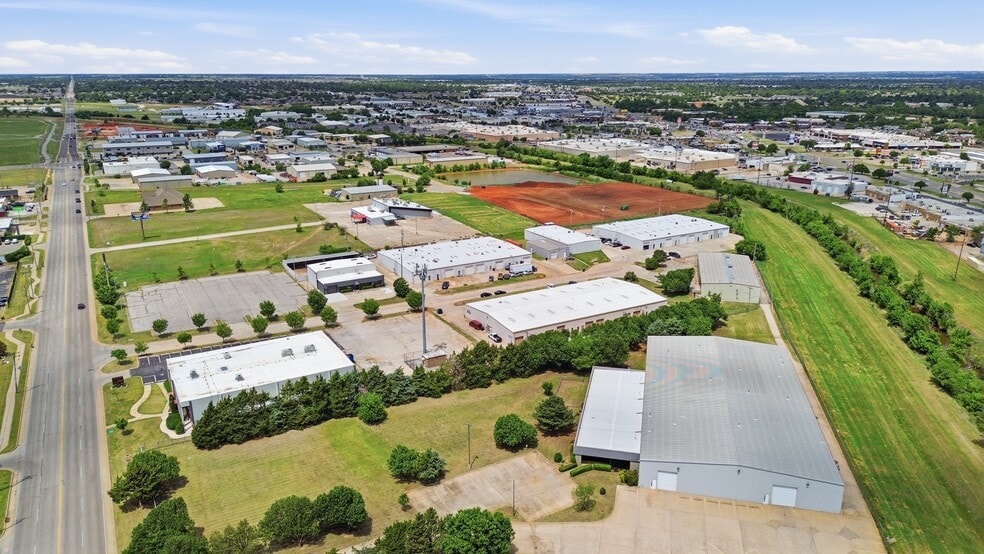
- 3.41-acre site with 160 feet of prominent Wilshire Boulevard frontage.
- Four power-lift grade-level doors and generous clear heights enhance loading and storage efficiency.
- Fenced yard with paved parking provides secure outdoor storage and fleet accommodation.
- Heavy power capacity with 3,000+ amps and 3-phase service enables high-demand usage.
- Fully insulated warehouse with craneway, radiant heating, and integrated compressed air systems.
- Additional land offers substantial development potential for expansion or auxiliary facilities.
Résumé de l'annonce
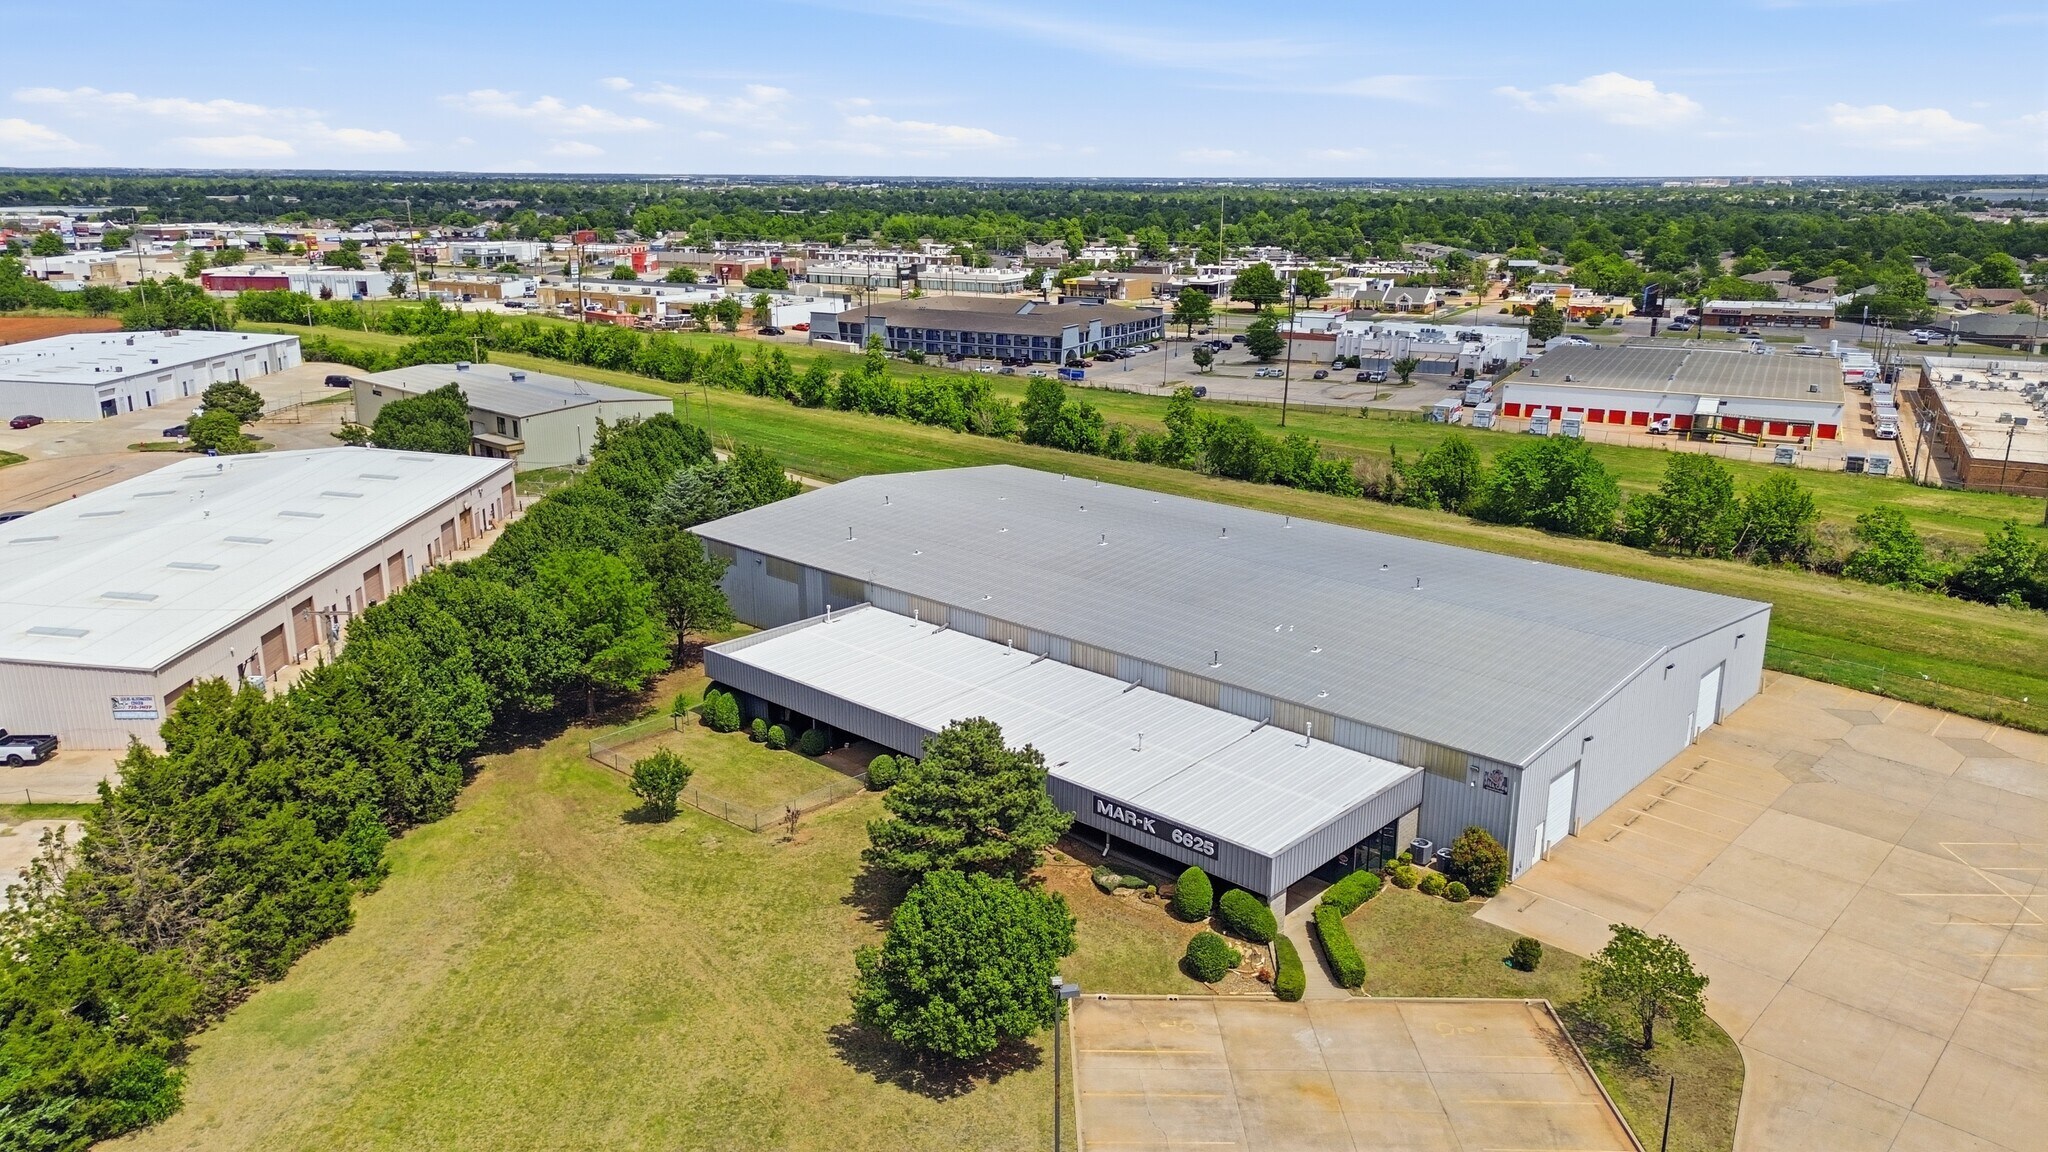
This 32,319± SF industrial asset offers an outstanding opportunity for investors or owner-users seeking a functional, high-capacity facility in a desirable industrial corridor. Positioned on a 3.41-acre secured parcel with 160 feet of Wilshire Boulevard frontage and additional development land, the property combines current operational efficiencies with long-term growth potential.
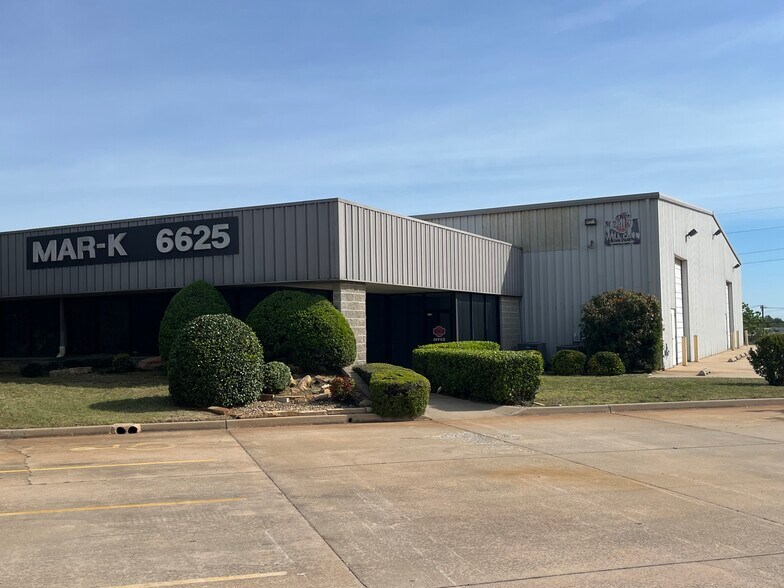
The building is supported by heavy power infrastructure featuring 3,000+ amps of 3-phase service, suitable for power-intensive operations such as manufacturing, fabrication, or specialized production. Logistics are streamlined through four power-lift grade-level doors and clear heights of 18 to 20 feet, providing ample storage and loading flexibility. The insulated warehouse includes a 1,500-lb craneway, radiant heating, exhaust systems, compressed air lines, and metal liner panel walls for durability and thermal performance.
The office component totals 5,293± SF, designed to accommodate administrative and management functions. Additional amenities include abundant paved parking, fenced and graveled yard space, and energy-efficient LED lighting. Development-ready land enhances scalability for future buildout, making the property an adaptable investment with significant long-term upside.
The building is supported by heavy power infrastructure featuring 3,000+ amps of 3-phase service, suitable for power-intensive operations such as manufacturing, fabrication, or specialized production. Logistics are streamlined through four power-lift grade-level doors and clear heights of 18 to 20 feet, providing ample storage and loading flexibility. The insulated warehouse includes a 1,500-lb craneway, radiant heating, exhaust systems, compressed air lines, and metal liner panel walls for durability and thermal performance.
The office component totals 5,293± SF, designed to accommodate administrative and management functions. Additional amenities include abundant paved parking, fenced and graveled yard space, and energy-efficient LED lighting. Development-ready land enhances scalability for future buildout, making the property an adaptable investment with significant long-term upside.
Faits sur la propriété
| Prix | 4 235 275 $ CAD | Aire du bâtiment louable | 32 319 pi² |
| Prix par pi² | 131,05 $ CAD | Nombre d’étages | 1 |
| Type de vente | Investissement ou propriétaire utilisateur | Année de construction | 1992 |
| Type de propriété | Industriel | Location | Unique |
| Sous-type de propriété | Manufacture | Ratio de stationnement | 0,63/1 000 pi² |
| Classe d’immeuble | B | Effacer hauteur du plafond | 20’ |
| Taille du lot | 3,41 AC | Nbre d’entrées dans les portes/au niveau du sol | 4 |
| Zonage | I-2 - Industrielles | ||
| Prix | 4 235 275 $ CAD |
| Prix par pi² | 131,05 $ CAD |
| Type de vente | Investissement ou propriétaire utilisateur |
| Type de propriété | Industriel |
| Sous-type de propriété | Manufacture |
| Classe d’immeuble | B |
| Taille du lot | 3,41 AC |
| Aire du bâtiment louable | 32 319 pi² |
| Nombre d’étages | 1 |
| Année de construction | 1992 |
| Location | Unique |
| Ratio de stationnement | 0,63/1 000 pi² |
| Effacer hauteur du plafond | 20’ |
| Nbre d’entrées dans les portes/au niveau du sol | 4 |
| Zonage | I-2 - Industrielles |
Commodités
- Terrain clôturé
- Drains de sol
- Cour
Services publics
- Éclairage - LED
- Eau
- Égout
- Chauffage


Assez accessible à pied
50/100
Très bien adapté aux voitures
80/100
Transports en commun limités
30/100
Plutôt accessible en vélo
40/100
Impôts fonciers
| Numéro de lot | 144506030 | Évaluation des bâtiments | 261 397 $ CAD |
| Évaluation du terrain | 43 255 $ CAD | Évaluation totale | 304 652 $ CAD |
Impôts fonciers
Numéro de lot
144506030
Évaluation du terrain
43 255 $ CAD
Évaluation des bâtiments
261 397 $ CAD
Évaluation totale
304 652 $ CAD


1 de 13
Vidéos
Visite extérieure 3D Matterport
Visite 3D Matterport
Photos
Vue depuis la rue
Rue
Carte

Présenté par
6625 W Wilshire Blvd
Vous êtes déjà membre? Connectez-vous
Hmm, il semble y avoir eu une erreur lors de l’envoi de votre message. Veuillez réessayer.
Merci! Votre message a été envoyé.