Votre courriel a été envoyé.

West Building 6635 E 21st St 7 548 pi² Bureau Immeuble Indianapolis, IN 46219 2 421 107 $ CAD (320,76 $ CAD/pi²)
Certaines informations ont été traduites automatiquement.
Faits saillants de l'investissement
- ADA Accessible
- Stand Alone Building
- New HVAC, Roof, LED Lighting, and More
Résumé de l'annonce
Faits sur la propriété
Disponibilité des espaces
- Espace
- Taille
- Utilisation de l’espace
- Aménagement
- Disponible
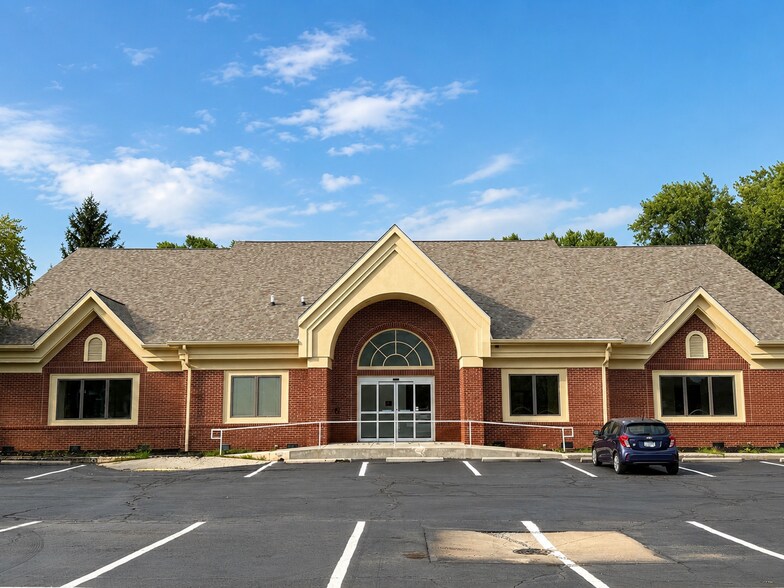
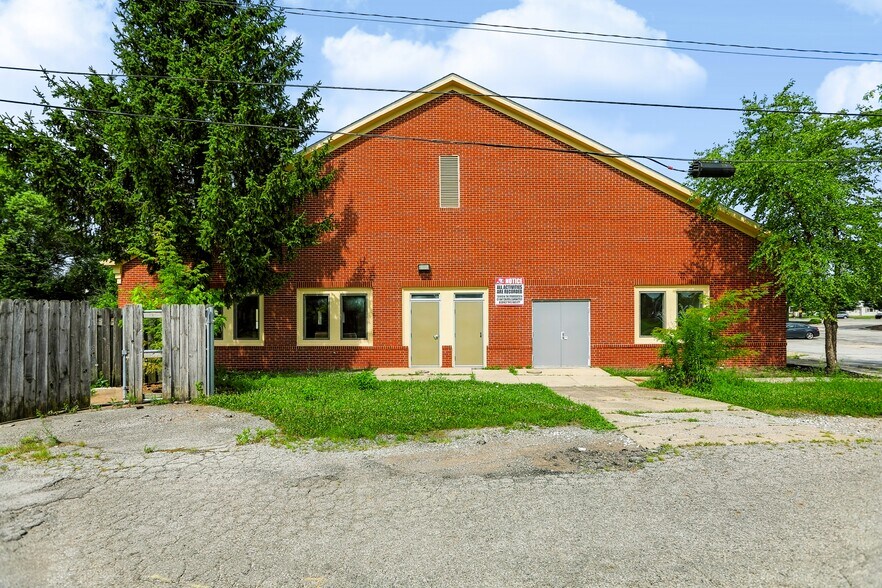
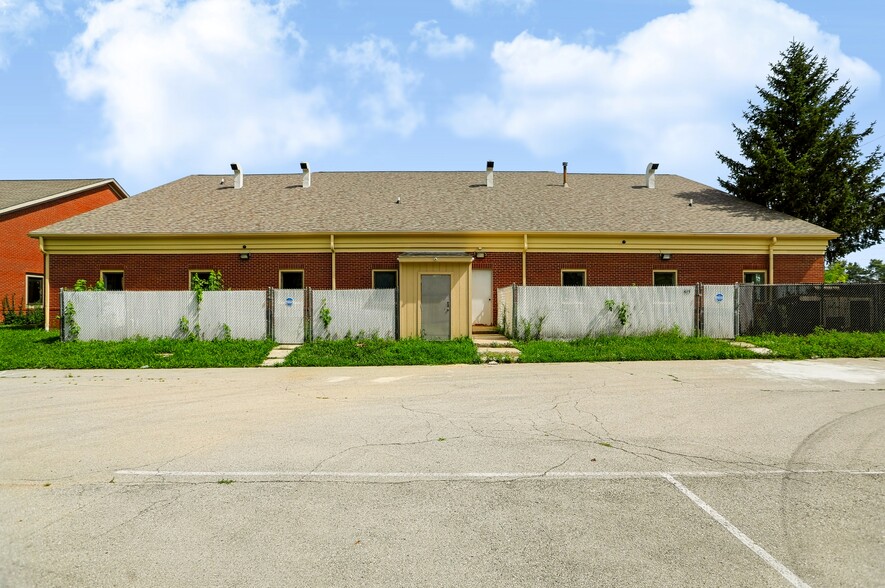
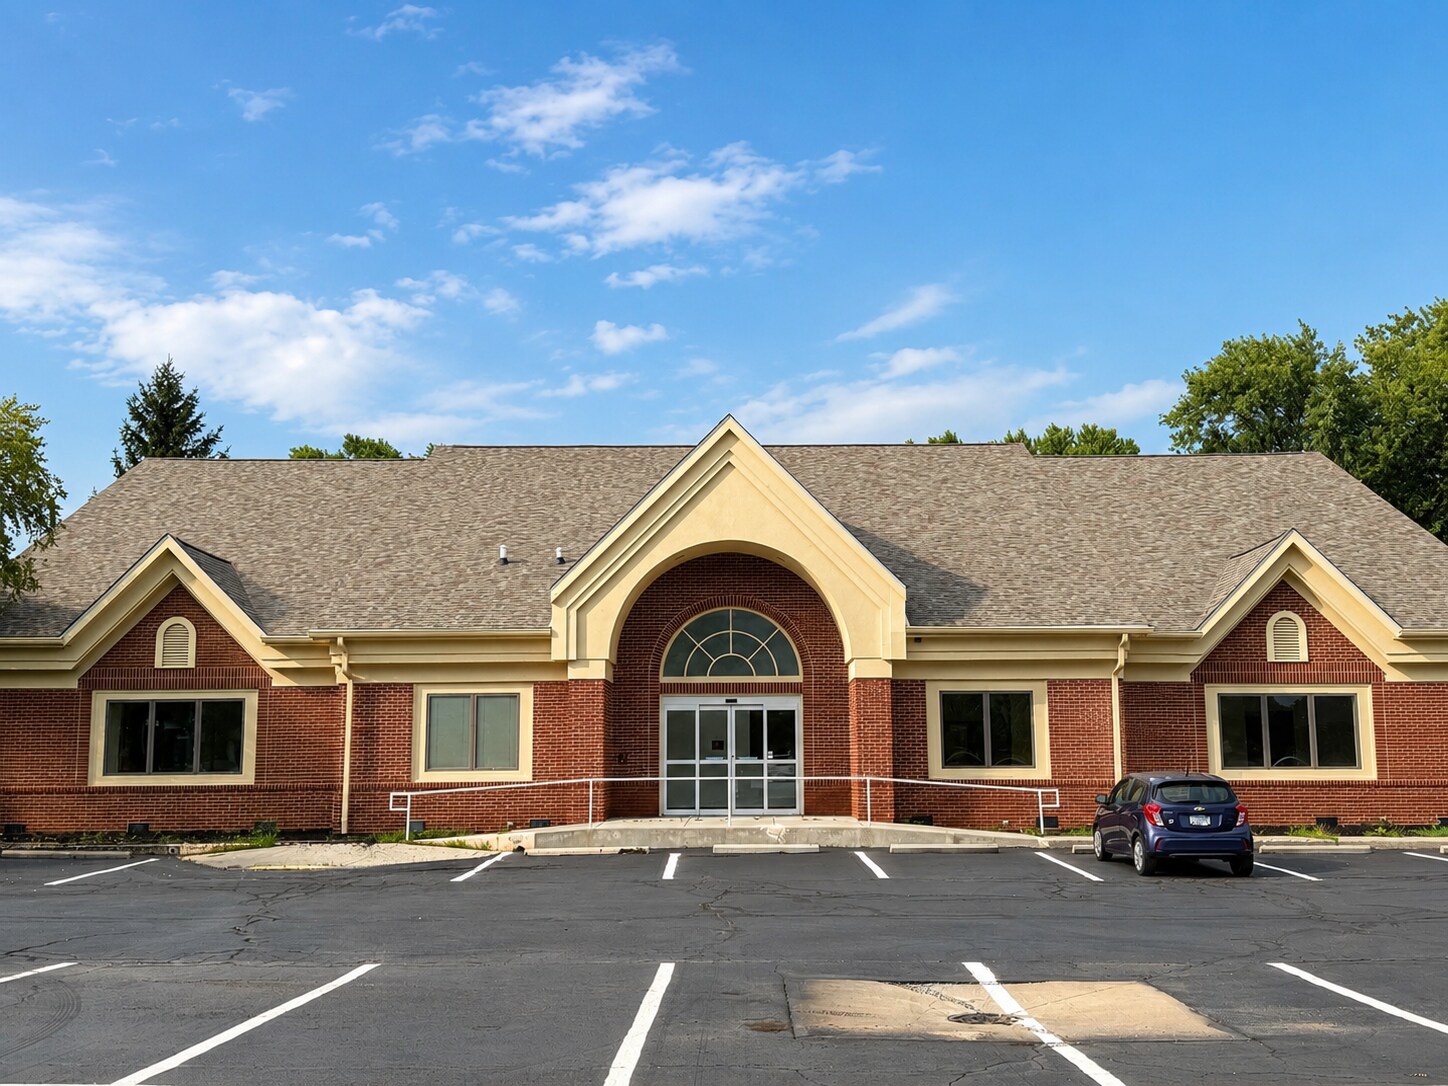
Looking for room to grow? This 7,548 SF former medical office offers a flexible, ADA-accessible layout that would work well for a medical office, church, daycare, community organization, or other professional use. Tons of recents improvements throughout including a new roof, water heater, eight gas furnaces and AC units, motion-sensored flood lights, new LED lighting, resurfaced parking lot, and More! Inside, you'll find three private offices, four restrooms, a conference room, break room, large waiting area, and a huge open room that could be used as a sanctuary, classroom, activity area, treatment space, showroom, or collaborative workspace. Two parking lots provide nearly 50 spaces, while multiple entrances make access easy for staff, clients, and visitors.
| Espace | Taille | Utilisation de l’espace | Aménagement | Disponible |
| 1er étage | 7 548 pi² | Bureau/Médical | construction complète | Maintenant |
1er étage
| Taille |
| 7 548 pi² |
| Utilisation de l’espace |
| Bureau/Médical |
| Aménagement |
| construction complète |
| Disponible |
| Maintenant |
1er étage
| Taille | 7 548 pi² |
| Utilisation de l’espace | Bureau/Médical |
| Aménagement | construction complète |
| Disponible | Maintenant |
Looking for room to grow? This 7,548 SF former medical office offers a flexible, ADA-accessible layout that would work well for a medical office, church, daycare, community organization, or other professional use. Tons of recents improvements throughout including a new roof, water heater, eight gas furnaces and AC units, motion-sensored flood lights, new LED lighting, resurfaced parking lot, and More! Inside, you'll find three private offices, four restrooms, a conference room, break room, large waiting area, and a huge open room that could be used as a sanctuary, classroom, activity area, treatment space, showroom, or collaborative workspace. Two parking lots provide nearly 50 spaces, while multiple entrances make access easy for staff, clients, and visitors.
Impôts fonciers
| Numéros de lot | Évaluation des bâtiments | 387 616 $ CAD | |
| Évaluation du terrain | 189 288 $ CAD | Évaluation totale | 576 904 $ CAD |
Impôts fonciers



Présenté par
West Building | 6635 E 21st St

Hmm, il semble y avoir eu une erreur lors de l’envoi de votre message. Veuillez réessayer.
Merci! Votre message a été envoyé.