Votre courriel a été envoyé.

Warehouse + Office + 3 Drive-in Doors 6645 Denver Industrial Park Rd 9 180 pi² d'espace disponible • Industriel • Denver, NC 28037
Certaines informations ont été traduites automatiquement.
Faits saillants
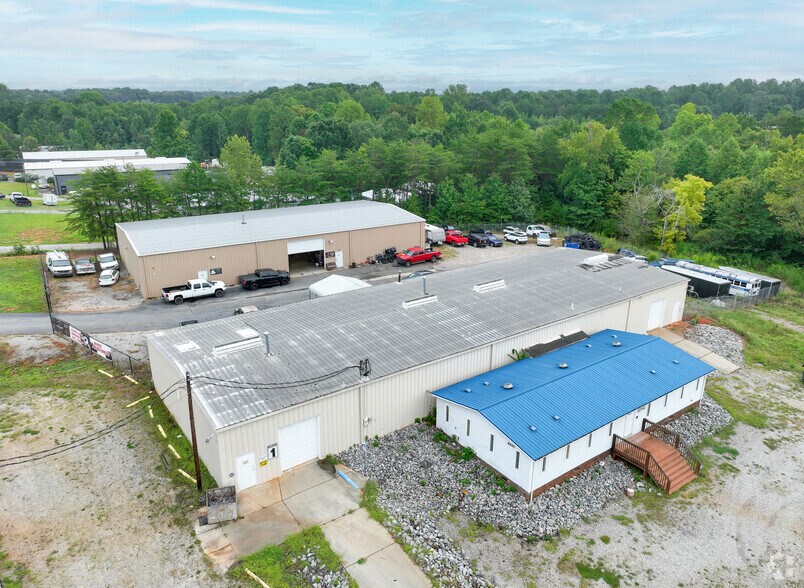
- La propriété comprend 4 bureaux privés, un bureau ouvert, une entrée et une salle d'exposition, une salle de pause et une salle d'entreposage.
- Salle mécanique disponible pour le compresseur d'air ou le système de soudage.
- Three drive-in doors support distribution, service, logistics, and light manufacturing operations.
- La zone d'entreposage CHAUFFÉE 7200sf
- Industrial General (I-G) zoning allows a variety of industrial and commercial uses.
- Aggressively priced rental rate for Denver industrial space with a motivated landlord ready to make a deal!
Caractéristiques
Tous les espaces disponibles(1)
Afficher les taux de location en
- Espace
- Taille
- Terme
- Taux de location
- Utilisation de l’espace
- Aménagement
- Disponible
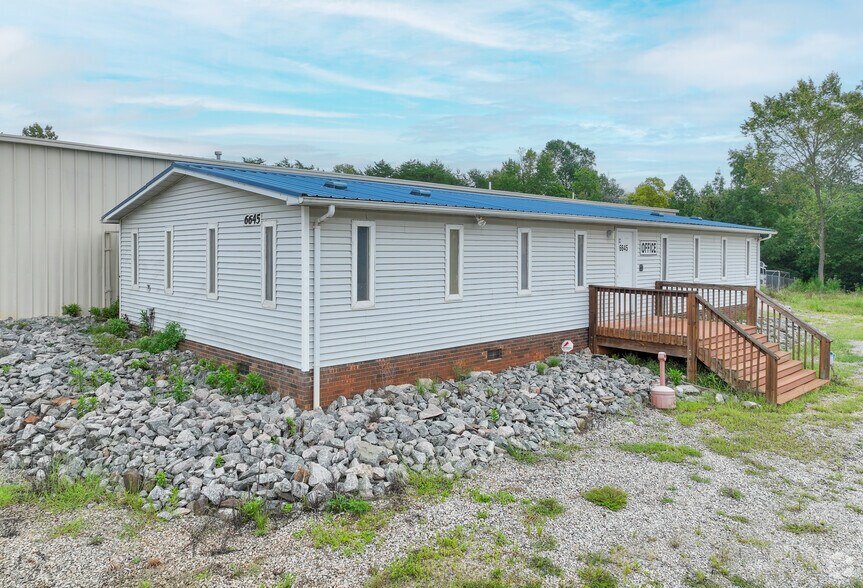
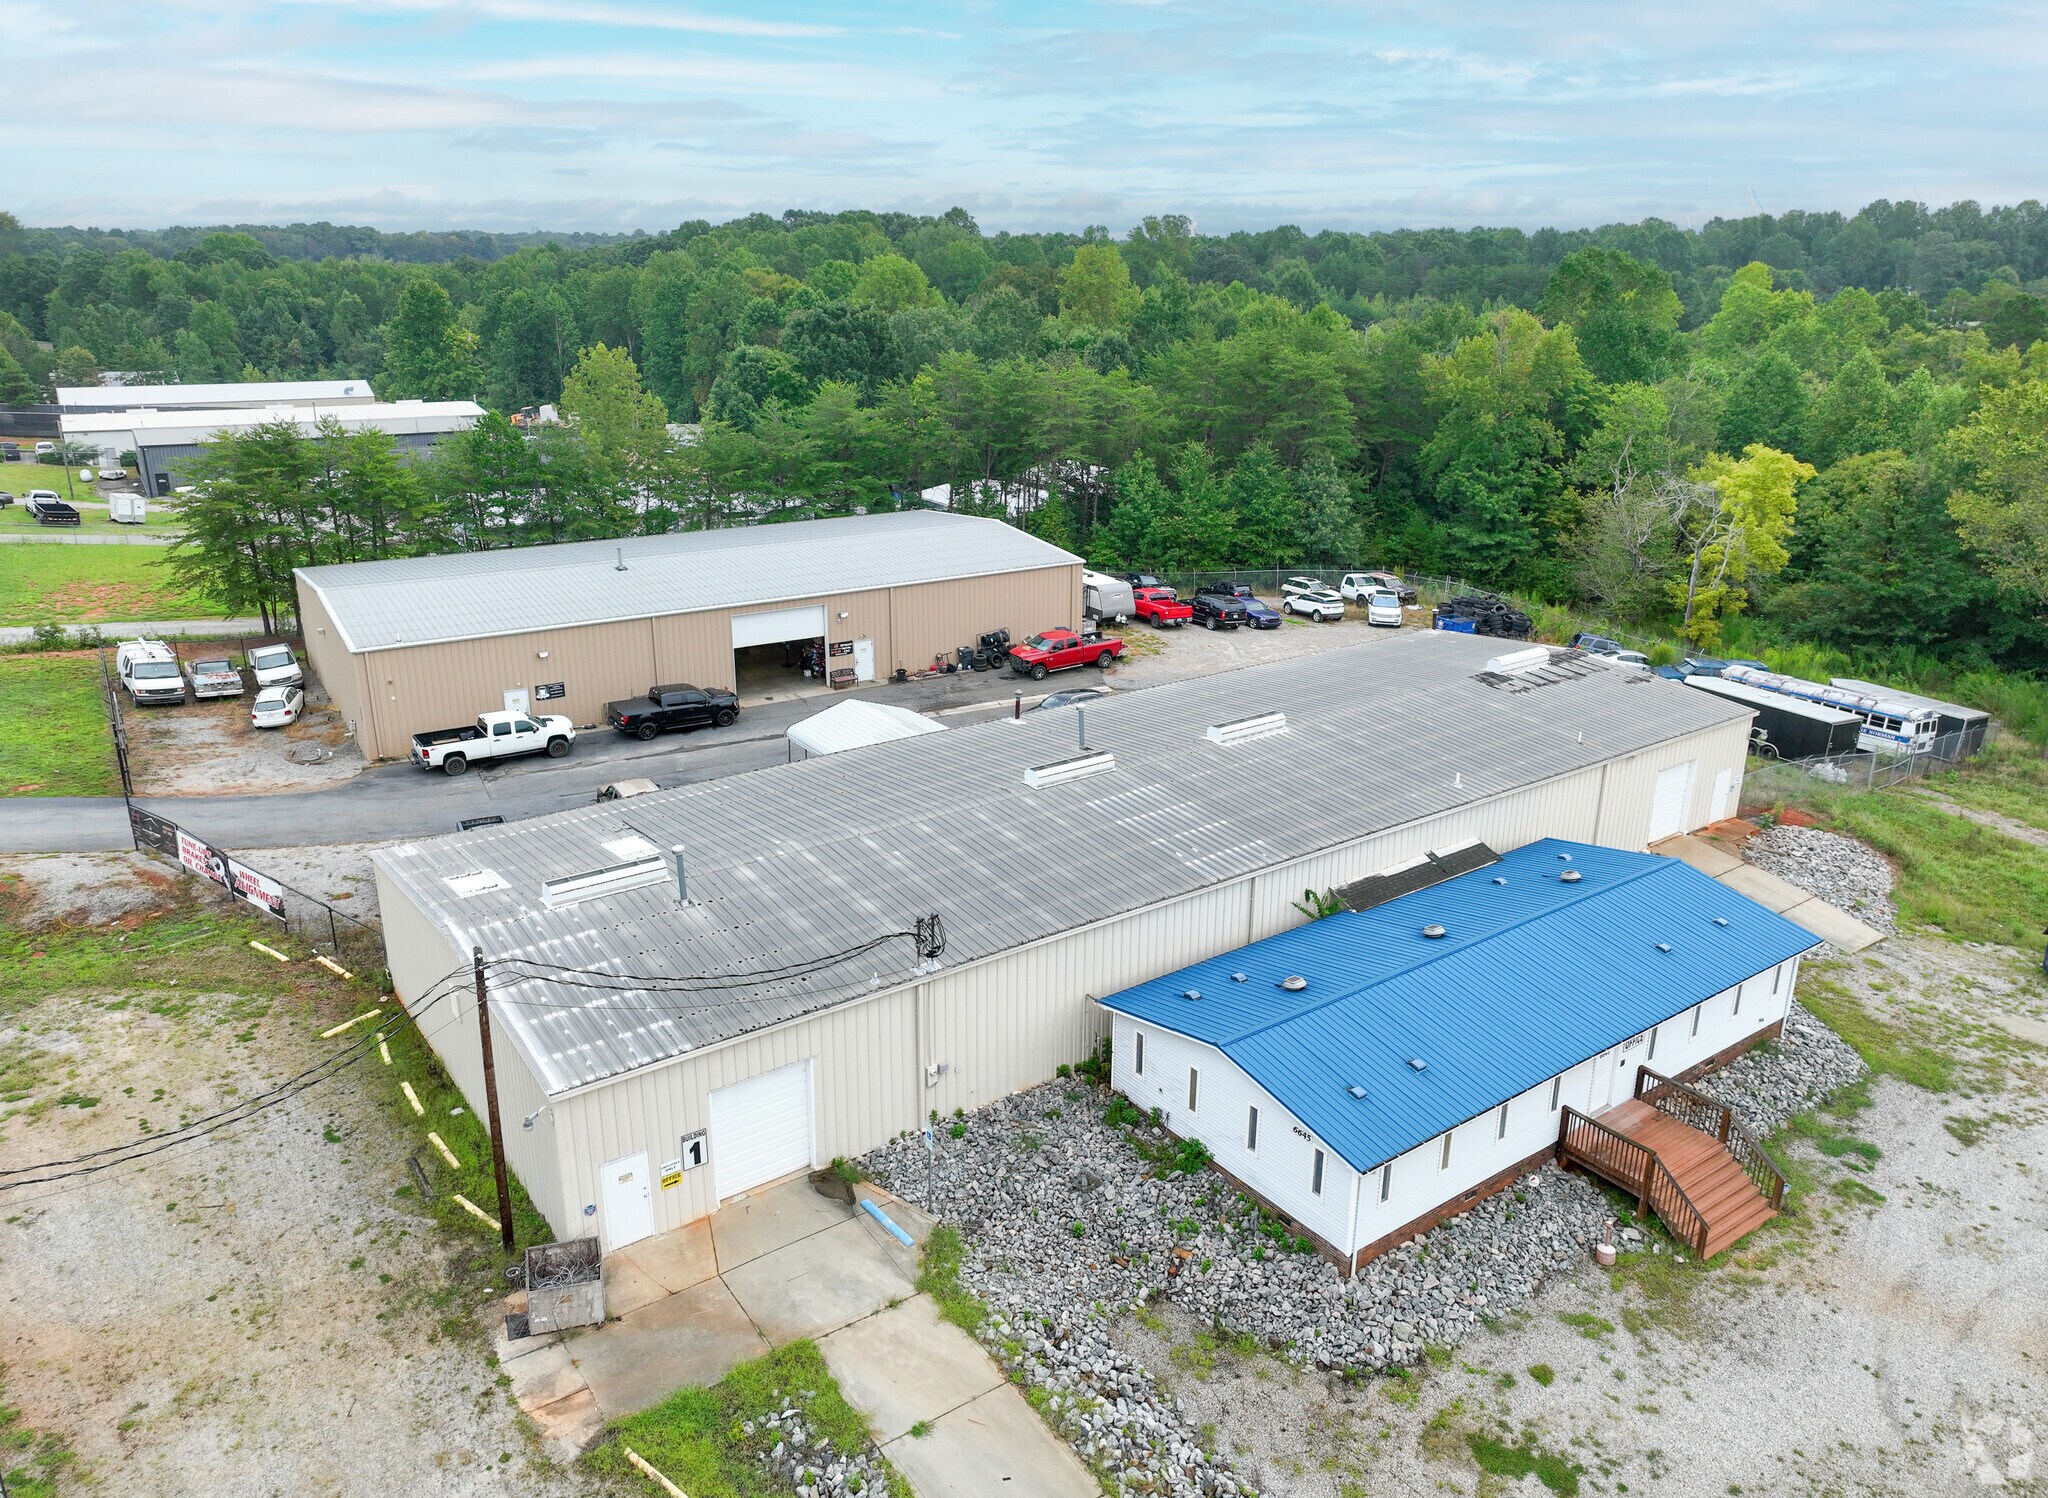
-Property includes 4 private offices, and open office/ entry/ showroom area, a break room, and storage room. -7200 SF HEATED warehouse area -Mechanical room available for air compressor or welding system. Key features and specifications include: -Structure: This building boasts a durable steel frame construction with a resilient metal exterior, ensuring both longevity and security. It rests upon a substantial 6-inch concrete foundation, providing stability and support. -Office Area: The property includes an attached manufactured home, thoughtfully converted into an office area. Recently painted and well-maintained, this office space offers a comfortable and functional environment for administrative operations. -Warehouse: The spacious warehouse encompasses a generous 7,500 square feet of interior space. It is efficiently heated by two reliable infrared heaters in the main area, supplemented by an additional suspended gas-fueled space heater in a separate section. -Ceiling Height: The warehouse boasts an impressive +/- 13.5-foot clear eave height at its center, providing ample vertical space for various activities and storage needs. -Facilities: Within the warehouse, you'll find two conveniently located restrooms for the comfort and convenience of your staff. Additionally, there is a small office room and a designated air compressor room, enhancing the functionality of the space. -Access: The property offers seamless access with two 8'x10' metal overhead doors and one 12'x12' overhead door, facilitating the movement of goods and equipment. -Office Space: The office area is intelligently designed with four separate sections, seamlessly integrated into the warehouse environment, fostering efficient workflow and communication. -Industrial Use: This property is exceptionally versatile, accommodating a range of industrial purposes, from manufacturing to storage. The insulated warehouse is equipped with propane heating, making it suitable for year-round operations. -Additional Features: Notable amenities include grade-level doors, substantial power capacity, and the added benefit of fenced outside storage, providing security and flexibility for your operations.
- Le taux de location ne comprend pas les services publics, les services de bâtiment ou les dépenses immobilières.
- Air central et chauffage
- Aire de réception
- Connectivité Wi-Fi
- Cour
- Comprend 1 780 pi² d’espace de bureau dédié
- Bureaux partitionnés
- Salle de bains privée
- Salle d’impression/Photocopie
- Office area- 4 private offices
| Espace | Taille | Terme | Taux de location | Utilisation de l’espace | Aménagement | Disponible |
| 1er étage | 9 180 pi² | Négociable | 11,21 $ CAD/pi²/an 0,93 $ CAD/pi²/mois 102 934 $ CAD/an 8 578 $ CAD/mois | Industriel | construction complète | 2026-09-01 |
1er étage
| Taille |
| 9 180 pi² |
| Terme |
| Négociable |
| Taux de location |
| 11,21 $ CAD/pi²/an 0,93 $ CAD/pi²/mois 102 934 $ CAD/an 8 578 $ CAD/mois |
| Utilisation de l’espace |
| Industriel |
| Aménagement |
| construction complète |
| Disponible |
| 2026-09-01 |
1er étage
| Taille | 9 180 pi² |
| Terme | Négociable |
| Taux de location | 11,21 $ CAD/pi²/an |
| Utilisation de l’espace | Industriel |
| Aménagement | construction complète |
| Disponible | 2026-09-01 |
-Property includes 4 private offices, and open office/ entry/ showroom area, a break room, and storage room. -7200 SF HEATED warehouse area -Mechanical room available for air compressor or welding system. Key features and specifications include: -Structure: This building boasts a durable steel frame construction with a resilient metal exterior, ensuring both longevity and security. It rests upon a substantial 6-inch concrete foundation, providing stability and support. -Office Area: The property includes an attached manufactured home, thoughtfully converted into an office area. Recently painted and well-maintained, this office space offers a comfortable and functional environment for administrative operations. -Warehouse: The spacious warehouse encompasses a generous 7,500 square feet of interior space. It is efficiently heated by two reliable infrared heaters in the main area, supplemented by an additional suspended gas-fueled space heater in a separate section. -Ceiling Height: The warehouse boasts an impressive +/- 13.5-foot clear eave height at its center, providing ample vertical space for various activities and storage needs. -Facilities: Within the warehouse, you'll find two conveniently located restrooms for the comfort and convenience of your staff. Additionally, there is a small office room and a designated air compressor room, enhancing the functionality of the space. -Access: The property offers seamless access with two 8'x10' metal overhead doors and one 12'x12' overhead door, facilitating the movement of goods and equipment. -Office Space: The office area is intelligently designed with four separate sections, seamlessly integrated into the warehouse environment, fostering efficient workflow and communication. -Industrial Use: This property is exceptionally versatile, accommodating a range of industrial purposes, from manufacturing to storage. The insulated warehouse is equipped with propane heating, making it suitable for year-round operations. -Additional Features: Notable amenities include grade-level doors, substantial power capacity, and the added benefit of fenced outside storage, providing security and flexibility for your operations.
- Le taux de location ne comprend pas les services publics, les services de bâtiment ou les dépenses immobilières.
- Comprend 1 780 pi² d’espace de bureau dédié
- Air central et chauffage
- Bureaux partitionnés
- Aire de réception
- Salle de bains privée
- Connectivité Wi-Fi
- Salle d’impression/Photocopie
- Cour
- Office area- 4 private offices
Aperçu de la propriété
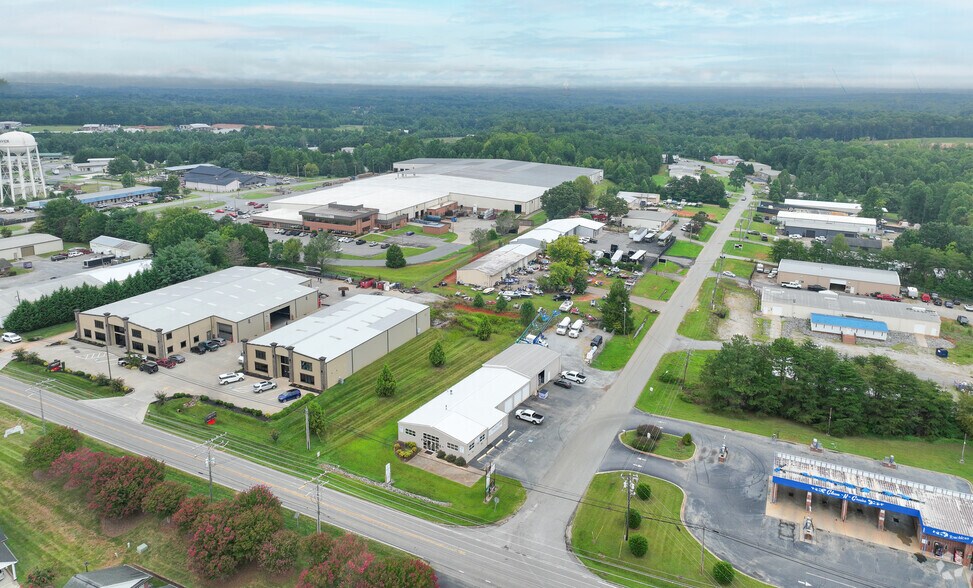
Présentant une propriété industrielle polyvalente nichée au cœur de Denver, cet édifice offre une infrastructure robuste parfaitement adaptée à un large éventail d'applications commerciales. Les principales caractéristiques et spécifications comprennent : Structure : Ce bâtiment est doté d'une charpente d'acier durable avec un extérieur en métal résilient, assurant à la fois longévité et sécurité. Il repose sur une importante fondation en béton de 6 pouces, offrant stabilité et soutien. Aire de bureau : La propriété comprend une maison manufacturée attenante, soigneusement convertie en un espace de bureau. Récemment peint et bien entretenu, cet espace de bureau offre un environnement confortable et fonctionnel pour les opérations administratives. Entrepôt : L'entrepôt spacieux comprend un généreux espace intérieur de 7 500 pieds carrés. Il est chauffé efficacement par deux radiateurs infrarouges fiables dans la zone principale, auxquels s'ajoutent un réchauffeur d'espace suspendu alimenté au gaz dans une section distincte. Hauteur du plafond : L'entrepôt offre une hauteur d'avant-garde claire impressionnante de +/- 13,5 pieds en son centre, offrant amplement d'espace vertical pour diverses activités et besoins d'entreposage. Installations : Dans l'entrepôt, vous trouverez deux toilettes bien situées pour le confort et la commodité de votre personnel. De plus, il y a une petite salle de bureau et une salle désignée pour les compresseurs d'air, ce qui améliore la fonctionnalité de l'espace. Accès : La propriété offre un accès transparent avec deux portes aériennes métalliques de 8 pi x 10 pi et une porte aérienne de 12 pi x 12 pi, facilitant le mouvement des marchandises et de l'équipement. Espace de bureau : L'espace de bureau est intelligemment conçu avec quatre sections distinctes, intégré de façon transparente à l'environnement de l'entrepôt, favorisant un flux de travail et une communication efficaces. Utilisation industrielle : Cette propriété est exceptionnellement polyvalente et convient à une gamme d'usages industriels, de la fabrication à l'entreposage. L'entrepôt isolé est équipé d'un système de chauffage au propane, ce qui le rend adapté aux opérations toute l'année. Autres caractéristiques : Parmi les commodités remarquables, mentionnons des portes de niveau inférieur, une grande capacité d'alimentation et l'avantage supplémentaire d'un espace de rangement extérieur clôturé, offrant sécurité et flexibilité pour vos opérations. Situé au cœur de Denver, cette propriété offre un emplacement stratégique avec un accès facile au marché local et aux voies de transport. Son adaptabilité, combinée à sa solide infrastructure, en fait un choix idéal pour les entreprises à la recherche d'un espace industriel dynamique.
Faits sur l’installation entrepôt




Présenté par
Warehouse + Office + 3 Drive-in Doors | 6645 Denver Industrial Park Rd
Hmm, il semble y avoir eu une erreur lors de l’envoi de votre message. Veuillez réessayer.
Merci! Votre message a été envoyé.