Se Connecter/S’inscrire
Votre courriel a été envoyé.
665 Kalamath St 6 750 pi² Industriel Immeuble Denver, CO 80204 4 137 780 $ CAD (613,00 $ CAD/pi²)
Certaines informations ont été traduites automatiquement.
Faits saillants de l'investissement
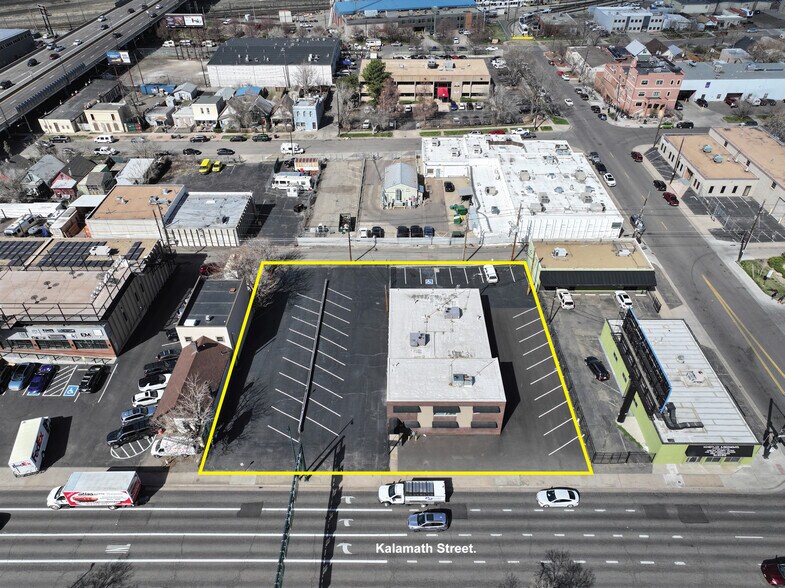
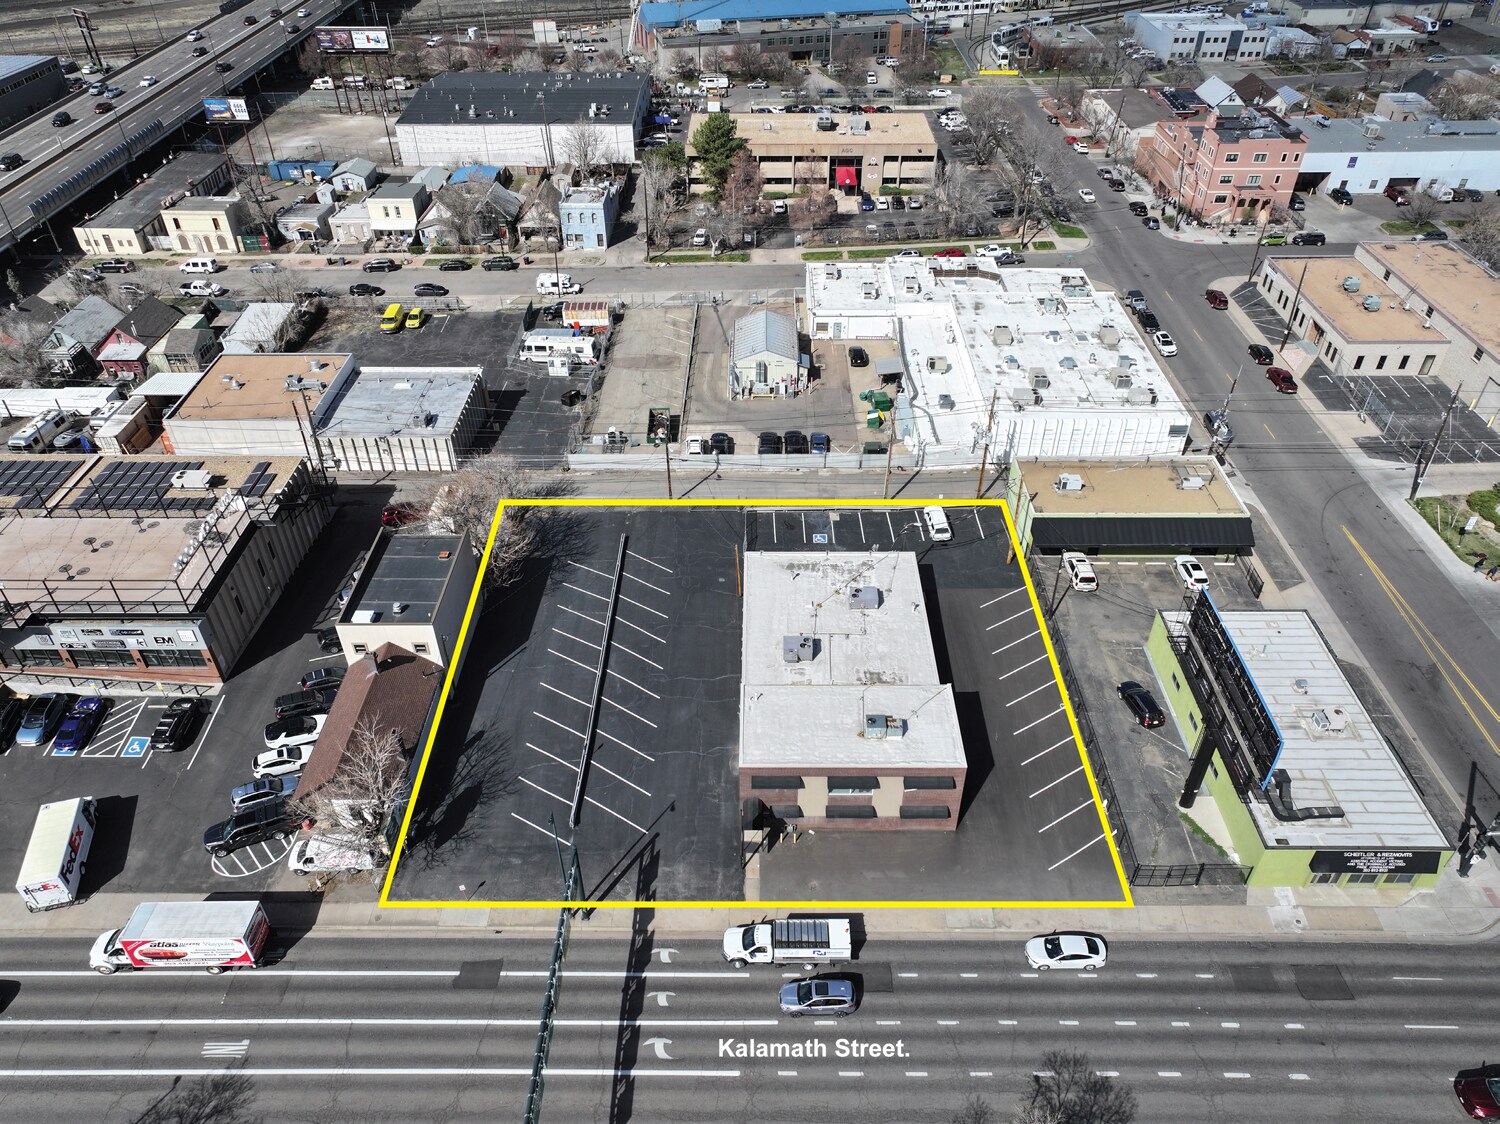
- Prime Kalamath frontage with high traffic visibility
- Brand-new heating and cooling systems for operational efficiency
- Direct access to I-25 via 6th Avenue for seamless connectivity
- Grandfathered pole signage plus income-generating sign lease
Résumé de l'annonce
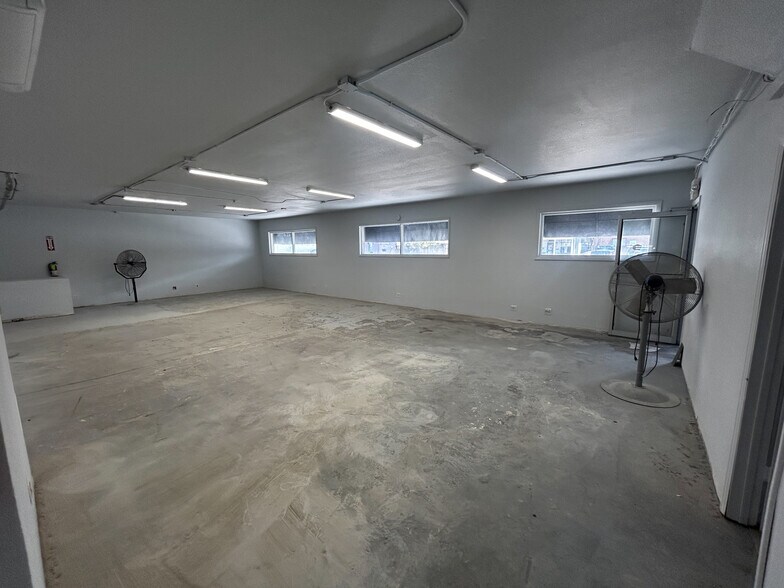
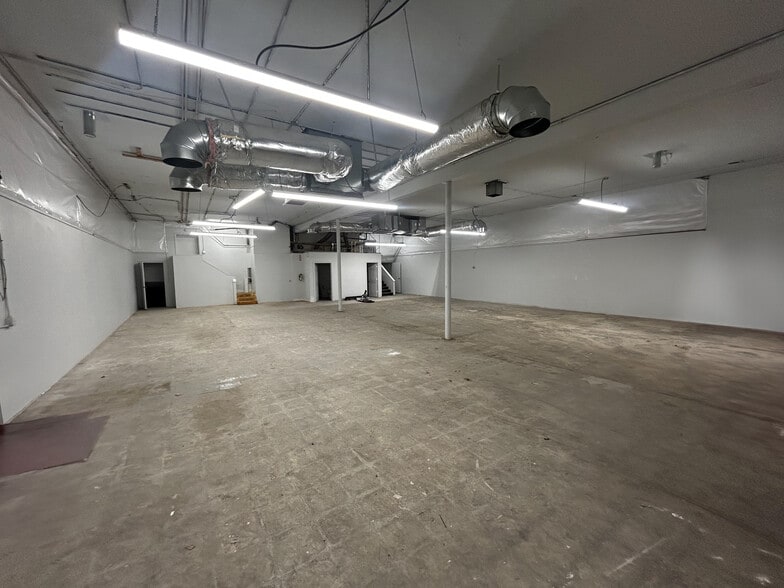
Office/Flex /warehouse building for Lease or Sale . This property offers a prime location on Kalamath with excellent traffic view and easy access to and from I-25 via 6th ave . The property is zoned I-A and has numerous uses. Warehouse is roughly over 3000 sq ft with ceiling height of 13.5 feet with a total of 4 bathrooms and existing engineered roll up door to be installed if needed . Property has a 1000 sq ft basement and brand new heating and cooling space units. Property has a 1000 lobby sq ft with opportunity for a double door entrance to be installed . Property has an upper floor office on 2nd floor with its own access and bathroom. This property has a grandfathered existing signage on pole. Property also come with a commercial sign that is leased out for annual revenue.
Faits sur la propriété
Commodités
- Affichage
- Climatisation
Services publics
- Gaz
- Eau
- Égout
- Chauffage
Disponibilité des espaces
- Espace
- Taille
- Utilisation de l’espace
- Aménagement
- Disponible
Nouveaux systèmes de chauffage et de climatisation sur le toit.
Comprend l'accès à une porte de garage de 13 pieds.
- 2e étage
- 1 525 pi²
- Bureau
- construction complète
- Maintenant
| Espace | Taille | Utilisation de l’espace | Aménagement | Disponible |
| Sous-sol | 1 225 pi² | Industriel | espace cloisonné | Maintenant |
| 1er étage | 4 000 pi² | Industriel | espace cloisonné | Maintenant |
| 2e étage | 1 525 pi² | Bureau | construction complète | Maintenant |
Sous-sol
| Taille |
| 1 225 pi² |
| Utilisation de l’espace |
| Industriel |
| Aménagement |
| espace cloisonné |
| Disponible |
| Maintenant |
1er étage
| Taille |
| 4 000 pi² |
| Utilisation de l’espace |
| Industriel |
| Aménagement |
| espace cloisonné |
| Disponible |
| Maintenant |
2e étage
| Taille |
| 1 525 pi² |
| Utilisation de l’espace |
| Bureau |
| Aménagement |
| construction complète |
| Disponible |
| Maintenant |
Sous-sol
| Taille | 1 225 pi² |
| Utilisation de l’espace | Industriel |
| Aménagement | espace cloisonné |
| Disponible | Maintenant |
Nouveaux systèmes de chauffage et de climatisation sur le toit.
1er étage
| Taille | 4 000 pi² |
| Utilisation de l’espace | Industriel |
| Aménagement | espace cloisonné |
| Disponible | Maintenant |
Comprend l'accès à une porte de garage de 13 pieds.

Très accessible à pied
80/100
Très bien adapté aux voitures
80/100
Bons transports en commun
60/100
Moyennement accessible en vélo
70/100
Impôts fonciers
| Numéro de lot | 5044-23-039 | Évaluation des bâtiments | 491 119 $ CAD |
| Évaluation du terrain | 491 119 $ CAD | Évaluation totale | 575 535 $ CAD |
Impôts fonciers
Numéro de lot
5044-23-039
Évaluation du terrain
491 119 $ CAD
Évaluation des bâtiments
491 119 $ CAD
Évaluation totale
575 535 $ CAD

1 de 8
Vidéos
Visite extérieure 3D Matterport
Visite 3D Matterport
Photos
Vue depuis la rue
Rue
Carte

Présenté par
Costilla Property Management
665 Kalamath St
Vous êtes déjà membre? Connectez-vous
Hmm, il semble y avoir eu une erreur lors de l’envoi de votre message. Veuillez réessayer.
Merci! Votre message a été envoyé.