Votre courriel a été envoyé.

668 Marina Dr 975–4 875 pi² d'espace disponible • Bureau • Charleston, SC 29492
Certaines informations ont été traduites automatiquement.
Faits saillants
- Fully built-out office suite ready for immediate occupancy.
- Convenient access to I-526 and Clements Ferry Road.
- Marina-front location within Daniel Island Marina.
- On-site parking available for employees and visitors.
Tous les espaces disponibles(2)
Afficher les taux de location en
- Espace
- Taille
- Terme
- Taux de location
- Utilisation de l’espace
- Aménagement
- Disponible
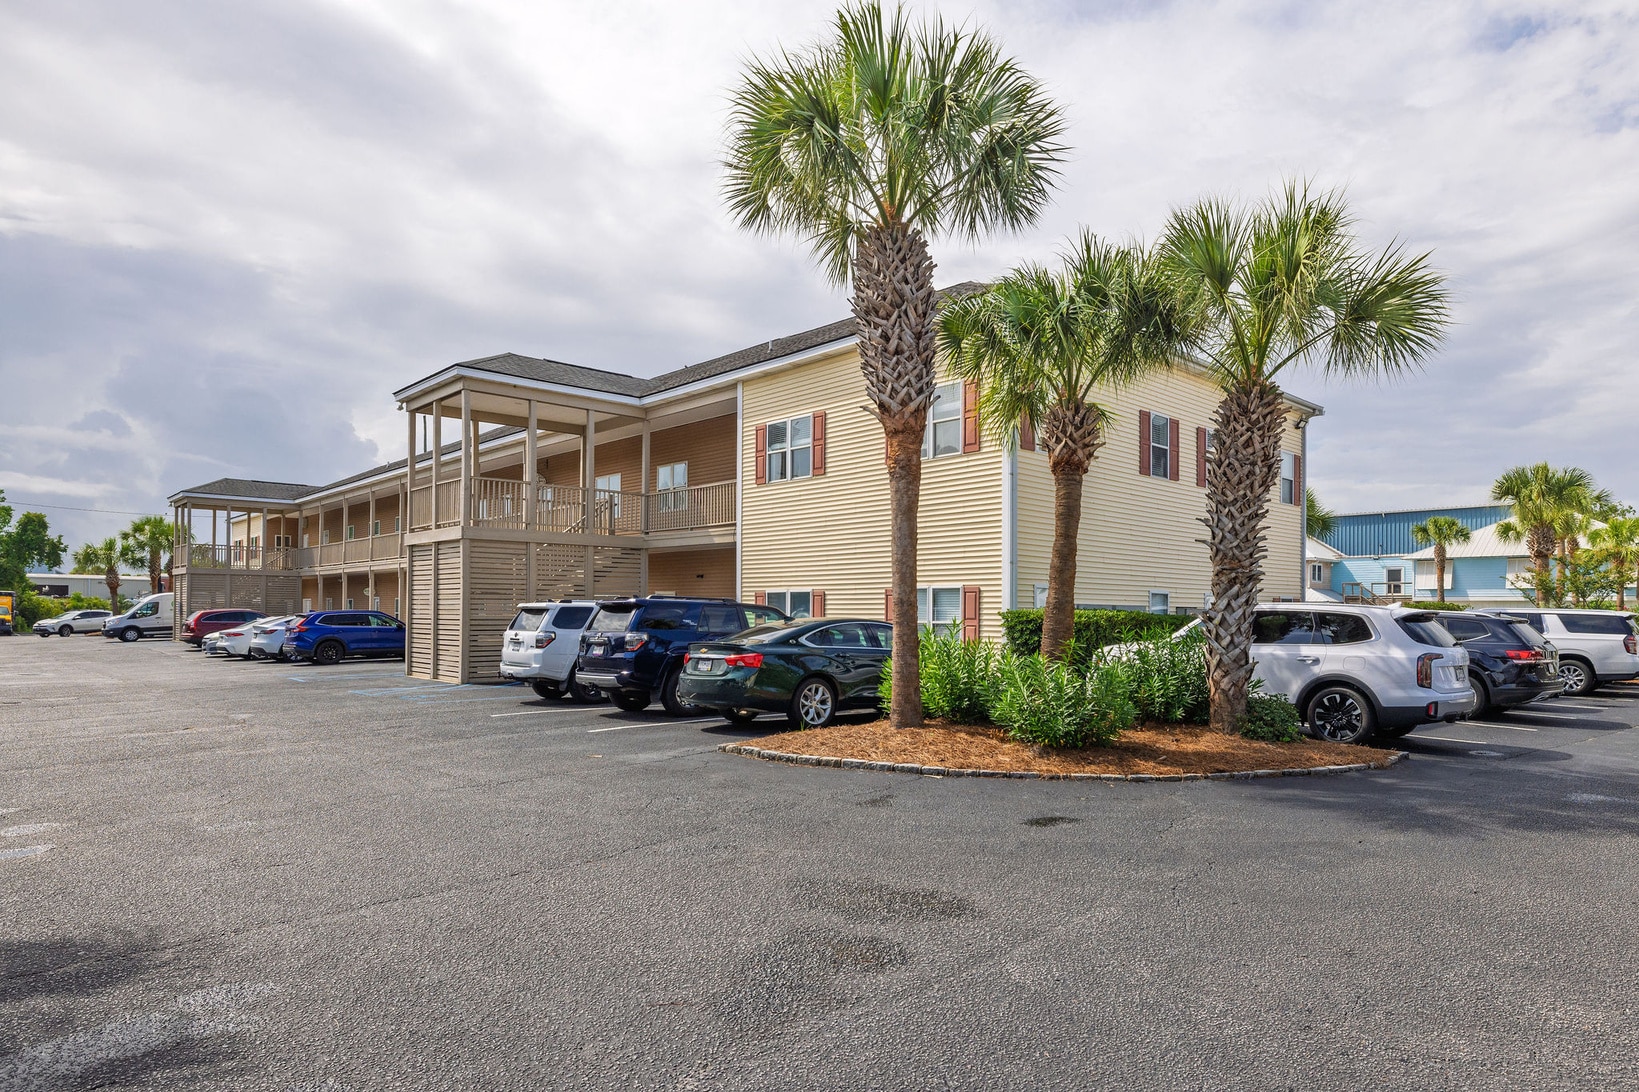


Suite A1 at Daniel Island Marina offers a fully built-out office opportunity within one of the Charleston region's most established waterfront business environments. The suite is configured for immediate occupancy and is designed to accommodate a variety of professional users seeking a turnkey workspace without the time and expense of additional buildout. The existing layout supports both collaborative and private work functions, making it suitable for a single company operating across multiple departments or for teams requiring separate work areas under one roof.
- Entièrement construit comme Bureau standard
- Convient pour 3 à 8 personnes
- Disposition intensive du bureau
- Le taux de location ne comprend pas les services publics, les services de bâtiment ou les dépenses immobilières.
- Convient pour 8 à 32 personnes
- Entièrement construit comme Bureau standard
| Espace | Taille | Terme | Taux de location | Utilisation de l’espace | Aménagement | Disponible |
| 1er étage, ste A1 | 975 pi² | Négociable | Sur demande Sur demande Sur demande Sur demande | Bureau | construction complète | Maintenant |
| 2e étage, ste B7 | 2 900 à 3 900 pi² | Négociable | 33,35 $ CAD/pi²/an 2,78 $ CAD/pi²/mois 130 059 $ CAD/an 10 838 $ CAD/mois | Bureau | construction complète | 30 jours |
1er étage, ste A1
| Taille |
| 975 pi² |
| Terme |
| Négociable |
| Taux de location |
| Sur demande Sur demande Sur demande Sur demande |
| Utilisation de l’espace |
| Bureau |
| Aménagement |
| construction complète |
| Disponible |
| Maintenant |
2e étage, ste B7
| Taille |
| 2 900 à 3 900 pi² |
| Terme |
| Négociable |
| Taux de location |
| 33,35 $ CAD/pi²/an 2,78 $ CAD/pi²/mois 130 059 $ CAD/an 10 838 $ CAD/mois |
| Utilisation de l’espace |
| Bureau |
| Aménagement |
| construction complète |
| Disponible |
| 30 jours |
1er étage, ste A1
| Taille | 975 pi² |
| Terme | Négociable |
| Taux de location | Sur demande |
| Utilisation de l’espace | Bureau |
| Aménagement | construction complète |
| Disponible | Maintenant |
Suite A1 at Daniel Island Marina offers a fully built-out office opportunity within one of the Charleston region's most established waterfront business environments. The suite is configured for immediate occupancy and is designed to accommodate a variety of professional users seeking a turnkey workspace without the time and expense of additional buildout. The existing layout supports both collaborative and private work functions, making it suitable for a single company operating across multiple departments or for teams requiring separate work areas under one roof.
- Entièrement construit comme Bureau standard
- Disposition intensive du bureau
- Convient pour 3 à 8 personnes
2e étage, ste B7
| Taille | 2 900 à 3 900 pi² |
| Terme | Négociable |
| Taux de location | 33,35 $ CAD/pi²/an |
| Utilisation de l’espace | Bureau |
| Aménagement | construction complète |
| Disponible | 30 jours |
- Le taux de location ne comprend pas les services publics, les services de bâtiment ou les dépenses immobilières.
- Entièrement construit comme Bureau standard
- Convient pour 8 à 32 personnes
Aperçu de la propriété
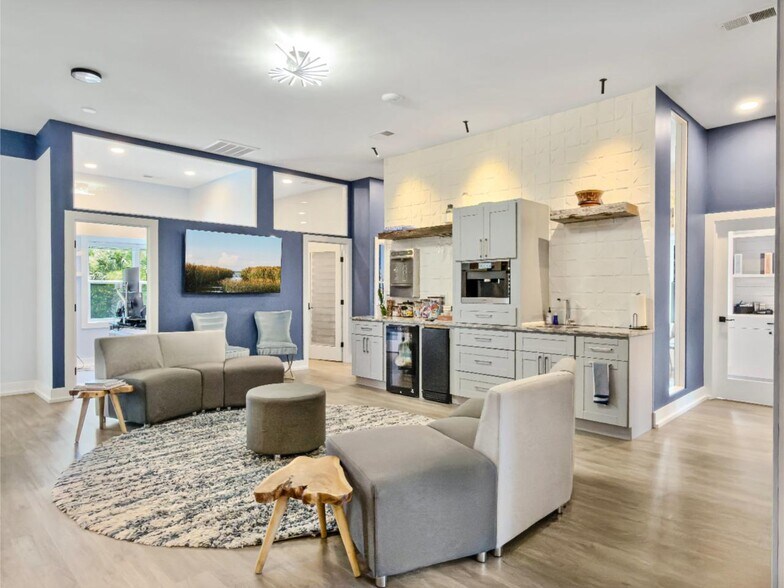
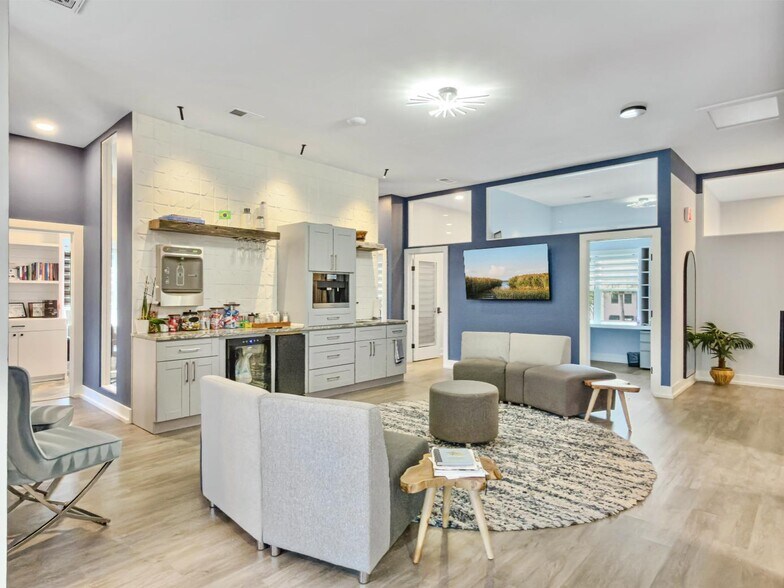
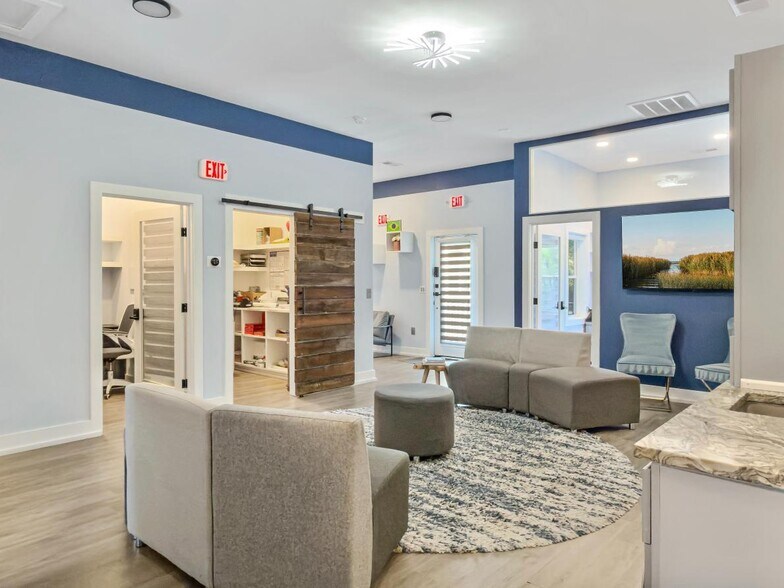
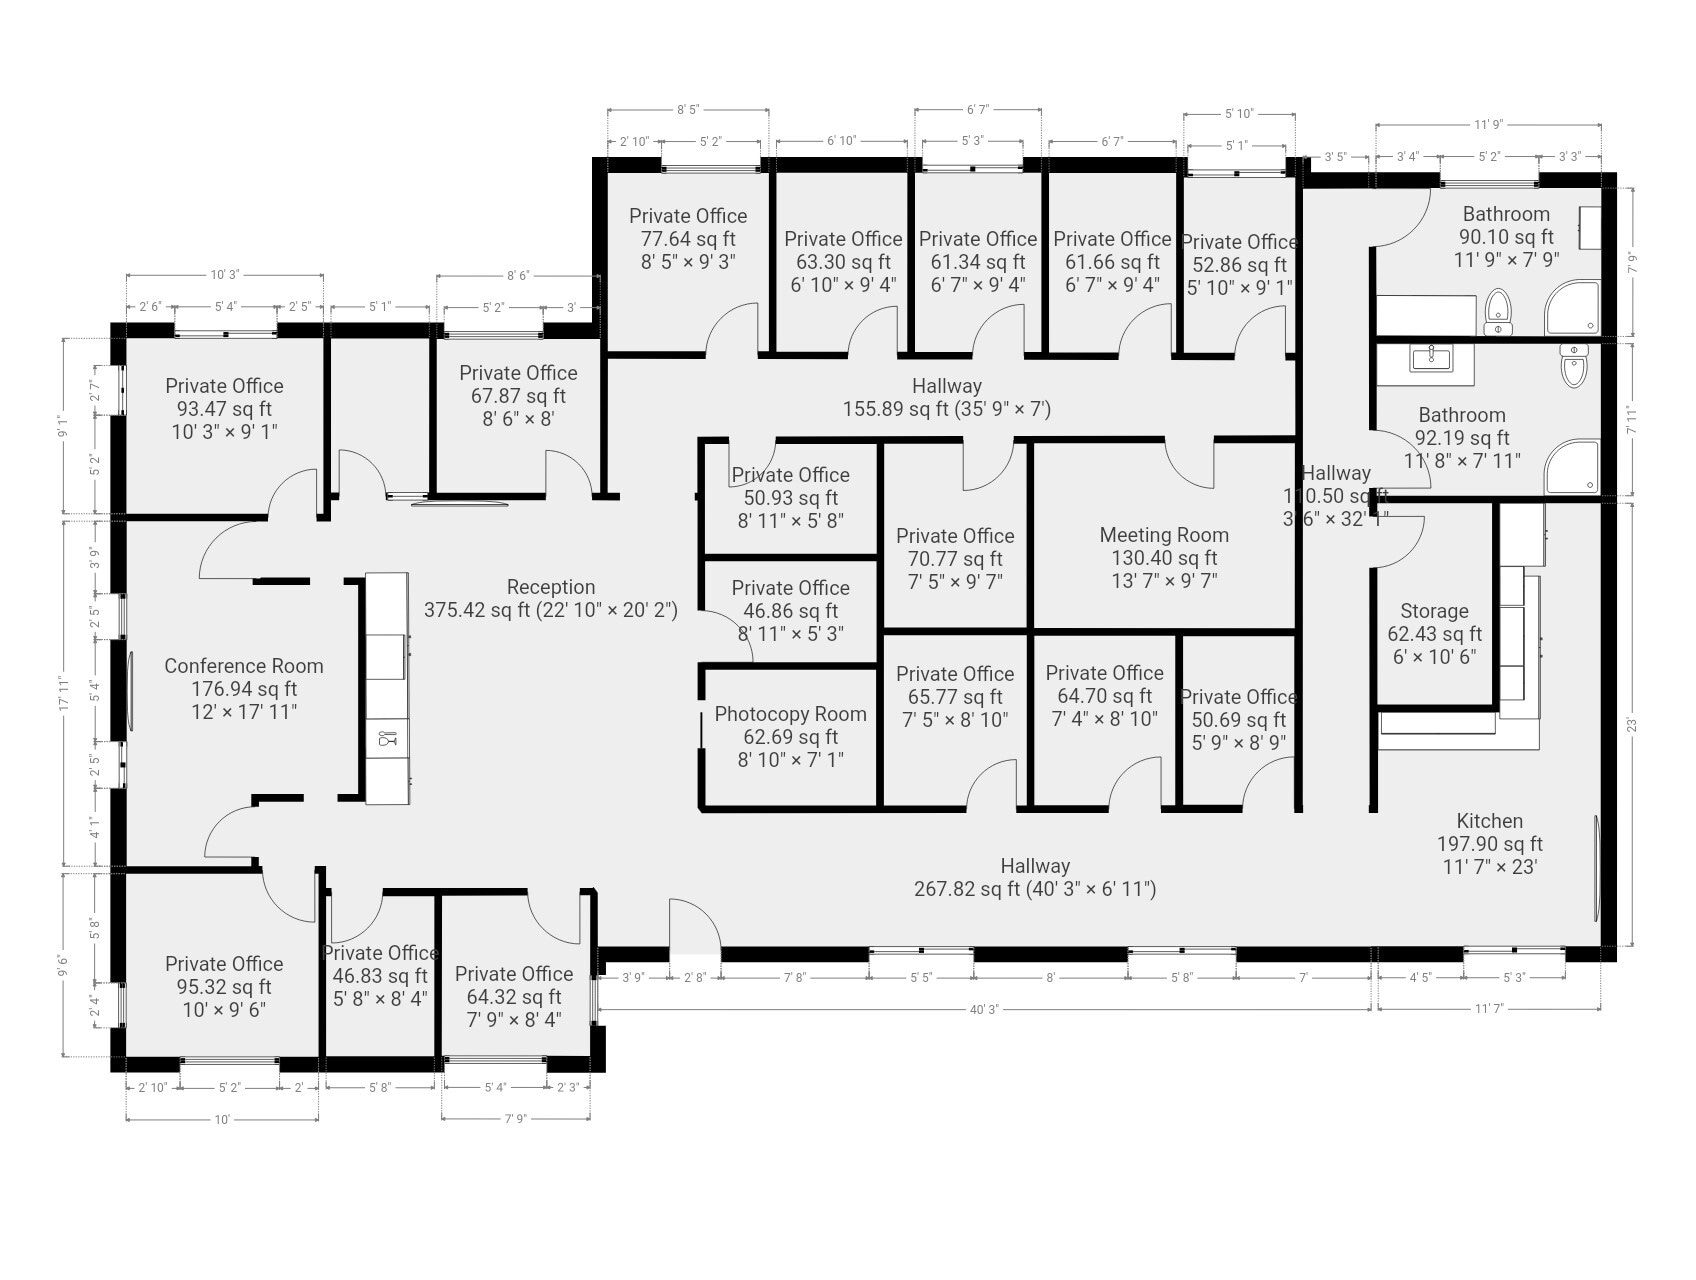
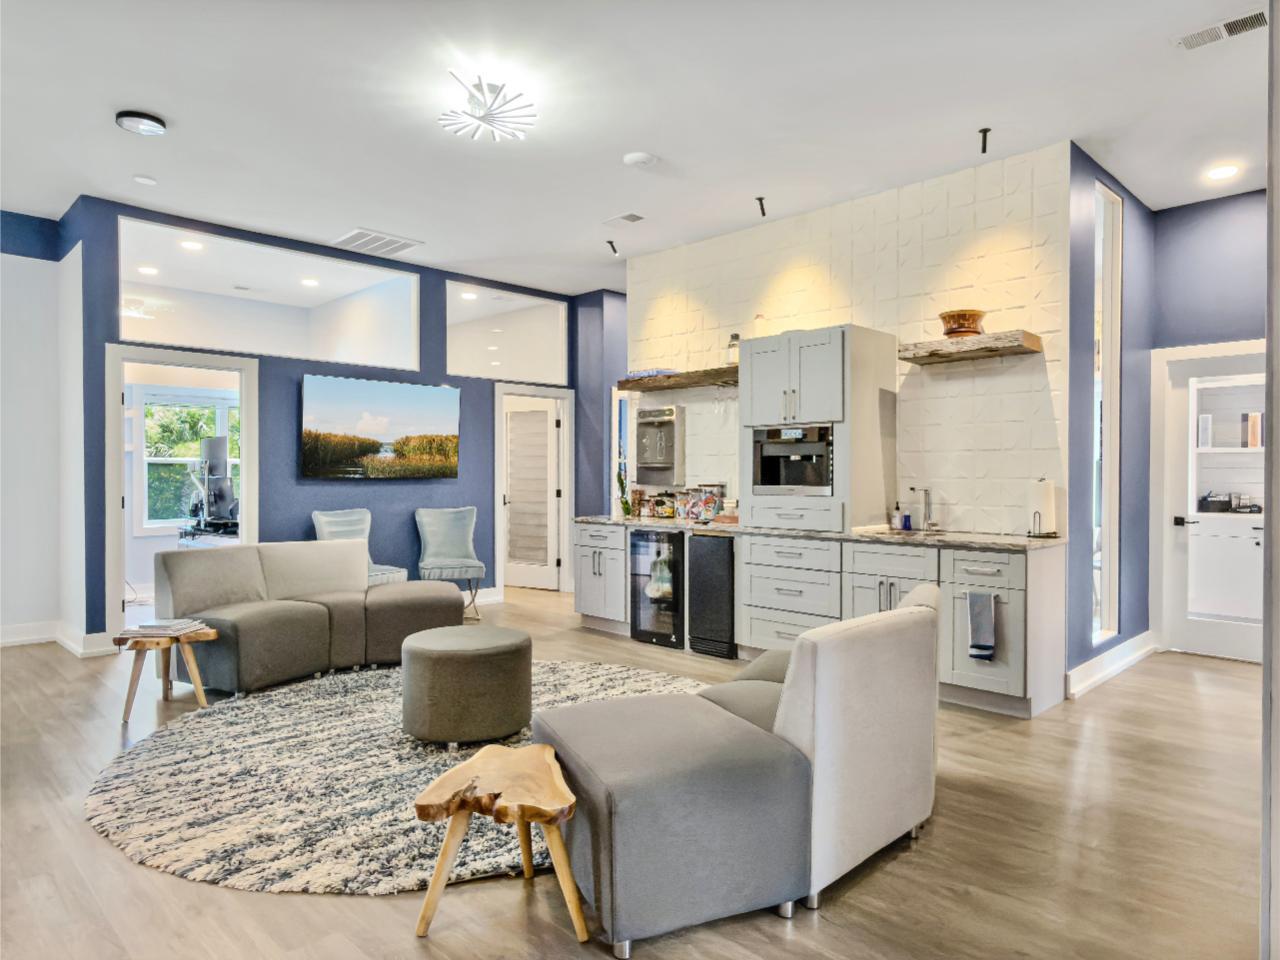
668 Marina Drive, Suite B7 — Daniel Island. Turnkey ±2,900 SF Professional Office at Daniel Island Marina A fully built-out, move-in-ready office suite in one of Charleston's most affluent and resilient submarkets. Suite B7 sits directly within the Daniel Island Marina complex, offering immediate access to I-526 and Clements Ferry Road—a clean commute to downtown Charleston, Mount Pleasant, and Charleston International Airport. The suite is configured and finished—no build-out required. The current layout includes: - 14 private offices, sized for executives, teams, and individual professionals - A dedicated conference room with HDMI connectivity, seating roughly ten - Three wellness / focus rooms for calls, heads-down work, or quiet space - A central lounge and collaborative area with a built-in filtered water dispenser - A full kitchen and break area - Two private in-suite restrooms (men's and ladies') - A printer center, plus a dedicated equipment and storage room - A reception area at the entry The plan flows well for a single firm spread across departments or an operation that wants room to grow into — and it's currently arranged to support multiple teams under one roof. Expansive windows pull natural light through the interior. Ample on-site parking for staff and clients, plus prominent signage opportunity at a marina-front address.
- Ligne d'autobus
- Affichage
- Balcon
Faits sur la propriété




Présenté par
668 Marina Dr
Hmm, il semble y avoir eu une erreur lors de l’envoi de votre message. Veuillez réessayer.
Merci! Votre message a été envoyé.