Se Connecter/S’inscrire
Votre courriel a été envoyé.

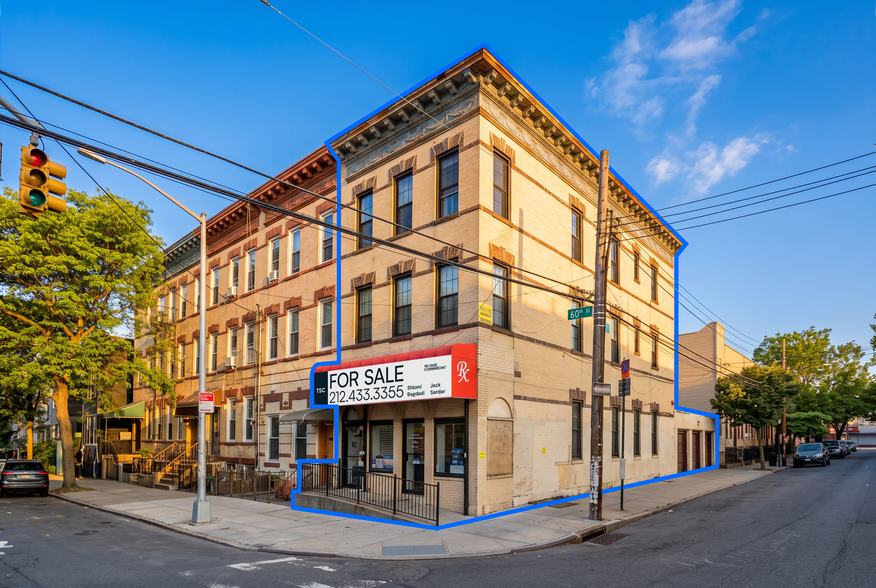
67-02 60th St 3 Unité Immeuble d’appartements 3 031 600 $ CAD (1 010 533 $ CAD/Unité) Ridgewood, NY 11385
Certaines informations ont été traduites automatiquement.
Résumé de l'annonce
Executive Summary
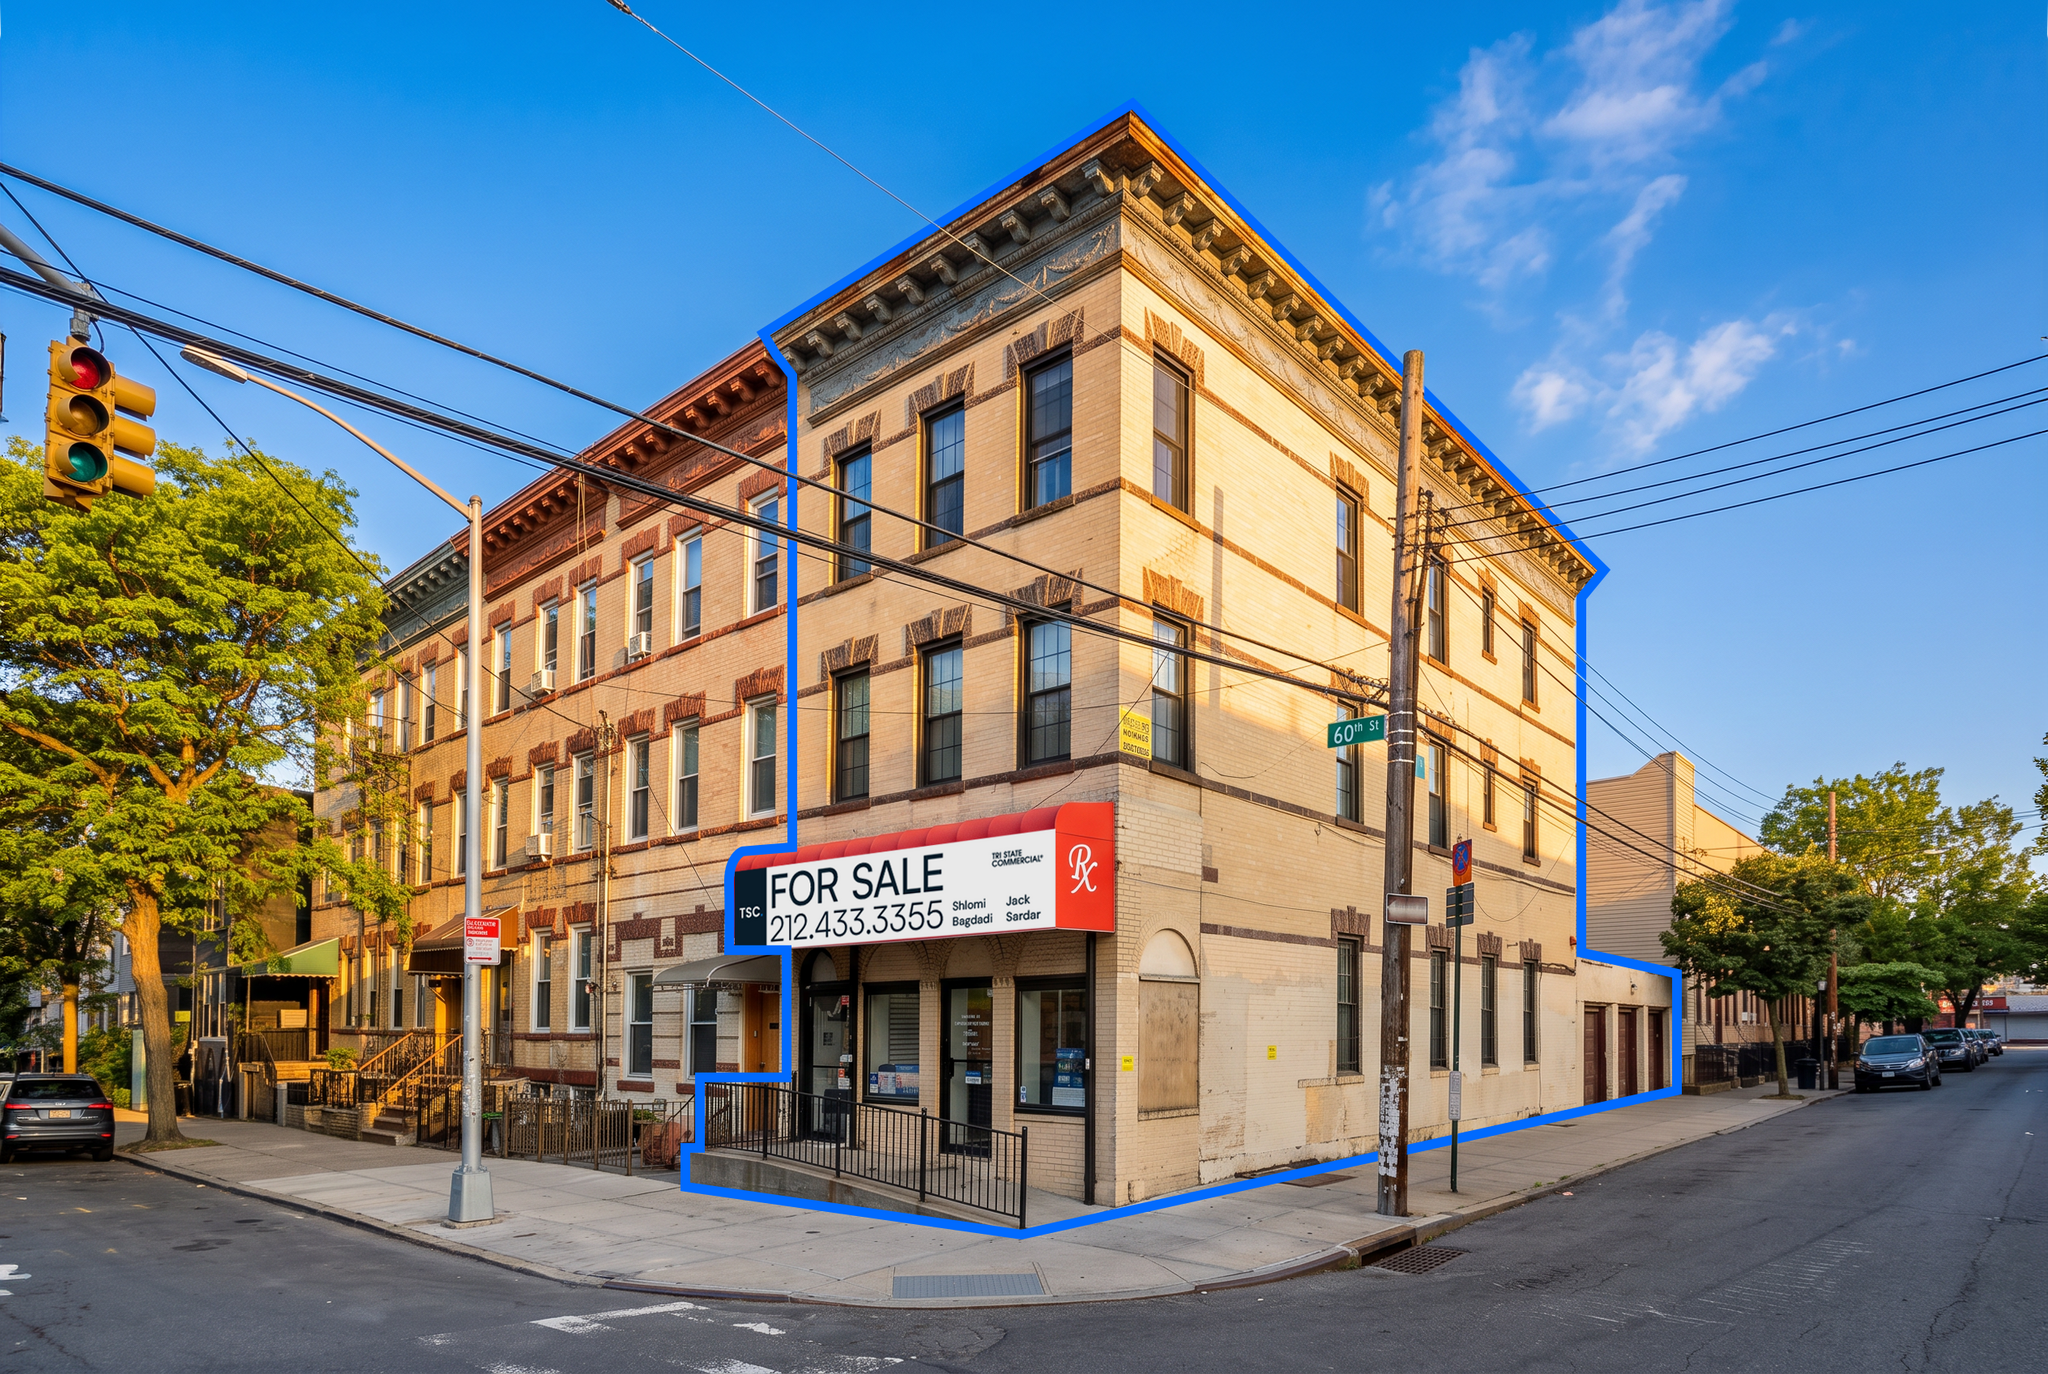
67-02 60th Street presents a compelling investment opportunity in Ridgewood, Queens. This fully occupied, three-story mixed-use property features one commercial unit and two residential units, offering a balanced income profile in a well-established neighborhood. The property sits on a 20 x 90-foot lot, with a 20 x 90-foot ground floor and 20 x 65-foot upper floors. Additional features include ADA-compliant access, three private parking spaces, and a prominent signage opportunity. With 100% occupancy and flexible mixed-use potential, this asset is well suited for investors seeking stable cash flow and long-term value in Ridgewood.
Highlights
100% Occupancy
3 Floors
Commercial Units: 1
Residential Units: 2
Zoning: R5B
Lot Dimensions: 20 x 90
(Ground Floor) Building Dimensions: 20 x 90
(Upper Floors) Building Dimensions: 20 x 65
ADA-Compliant
3 Private Parking Spots
Signage Opportunity
Location Highlights
Close Proximity to Public Transit / Subway
Located in front of the Q58, B13, B20 Bus Lines
67-02 60th Street presents a compelling investment opportunity in Ridgewood, Queens. This fully occupied, three-story mixed-use property features one commercial unit and two residential units, offering a balanced income profile in a well-established neighborhood. The property sits on a 20 x 90-foot lot, with a 20 x 90-foot ground floor and 20 x 65-foot upper floors. Additional features include ADA-compliant access, three private parking spaces, and a prominent signage opportunity. With 100% occupancy and flexible mixed-use potential, this asset is well suited for investors seeking stable cash flow and long-term value in Ridgewood.
Highlights
100% Occupancy
3 Floors
Commercial Units: 1
Residential Units: 2
Zoning: R5B
Lot Dimensions: 20 x 90
(Ground Floor) Building Dimensions: 20 x 90
(Upper Floors) Building Dimensions: 20 x 65
ADA-Compliant
3 Private Parking Spots
Signage Opportunity
Location Highlights
Close Proximity to Public Transit / Subway
Located in front of the Q58, B13, B20 Bus Lines
Faits sur la propriété
| Prix | 3 031 600 $ CAD | Style d’appartement | De faible hauteur |
| Prix par unité | 1 010 533 $ CAD | Classe d’immeuble | C |
| Type de vente | Investissement | Taille du lot | 0,04 AC |
| Nombre d’unités | 3 | Taille du bâtiment | 4 400 pi² |
| Type de propriété | Immeuble residentiel | Nombre d’étages | 3 |
| Sous-type de propriété | Appartement | Année de construction | 1980 |
| Zonage | R5B - A contextual, low-density residential zoning district in NYC, primarily designed for three-story row houses and small apartment buildings that match existing neighborhood character. | ||
| Prix | 3 031 600 $ CAD |
| Prix par unité | 1 010 533 $ CAD |
| Type de vente | Investissement |
| Nombre d’unités | 3 |
| Type de propriété | Immeuble residentiel |
| Sous-type de propriété | Appartement |
| Style d’appartement | De faible hauteur |
| Classe d’immeuble | C |
| Taille du lot | 0,04 AC |
| Taille du bâtiment | 4 400 pi² |
| Nombre d’étages | 3 |
| Année de construction | 1980 |
| Zonage | R5B - A contextual, low-density residential zoning district in NYC, primarily designed for three-story row houses and small apartment buildings that match existing neighborhood character. |
Commodités
Commodités des unités
- Climatisation
- Lave-vaisselle
- Micro-ondes
- Chauffage
- Cuisine
- Réfrigérateur
- Four
- Bain/Douche
- Congélateur
Commodités du site
- Accès 24 heures
- Accès contrôlé
- Détecteur de fumée
Unité renseignements sur le mélange
| Description | Nombre d’unités | Loyer moyen/mois | pi² |
|---|---|---|---|
| 1+1 | 3 | - | - |
1 1
Exceptionnellement accessible à pied
100/100
Relativement adapté aux voitures
30/100
Transports en commun exceptionnels
100/100
Moyennement accessible en vélo
60/100
Impôts fonciers
| Numéro de lot | 03503-0031 | Évaluation des bâtiments | 63 996 $ CAD |
| Évaluation du terrain | 12 996 $ CAD | Évaluation totale | 76 992 $ CAD |
Impôts fonciers
Numéro de lot
03503-0031
Évaluation du terrain
12 996 $ CAD
Évaluation des bâtiments
63 996 $ CAD
Évaluation totale
76 992 $ CAD


1 de 2
Vidéos
Visite extérieure 3D Matterport
Visite 3D Matterport
Photos
Vue depuis la rue
Rue
Carte
1 de 1

Présenté par
67-02 60th St
Vous êtes déjà membre? Connectez-vous
Hmm, il semble y avoir eu une erreur lors de l’envoi de votre message. Veuillez réessayer.
Merci! Votre message a été envoyé.