Se Connecter/S’inscrire
Votre courriel a été envoyé.

67 Barnes High St 388 pi² Commerce de détail Immeuble Londres SW13 9LD 2 799 995 $ CAD (7 216,48 $ CAD/pi²)
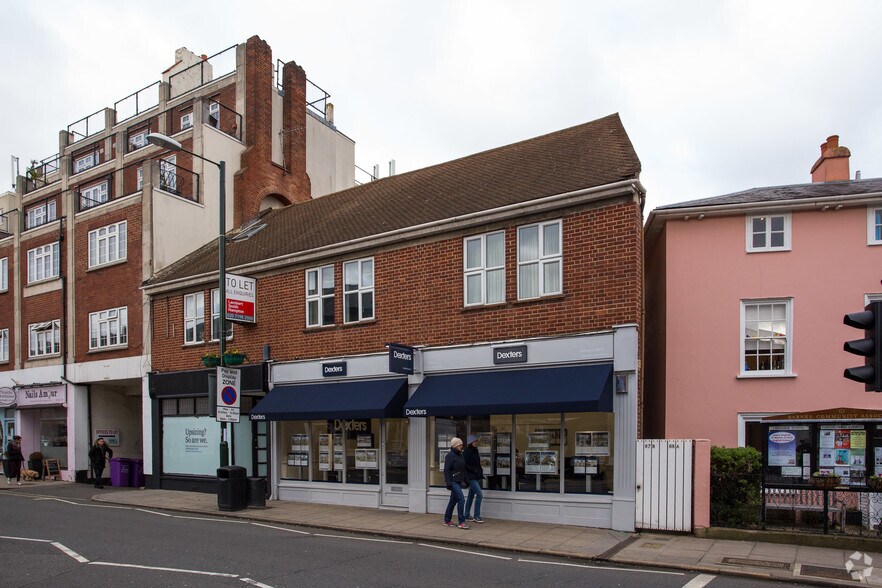
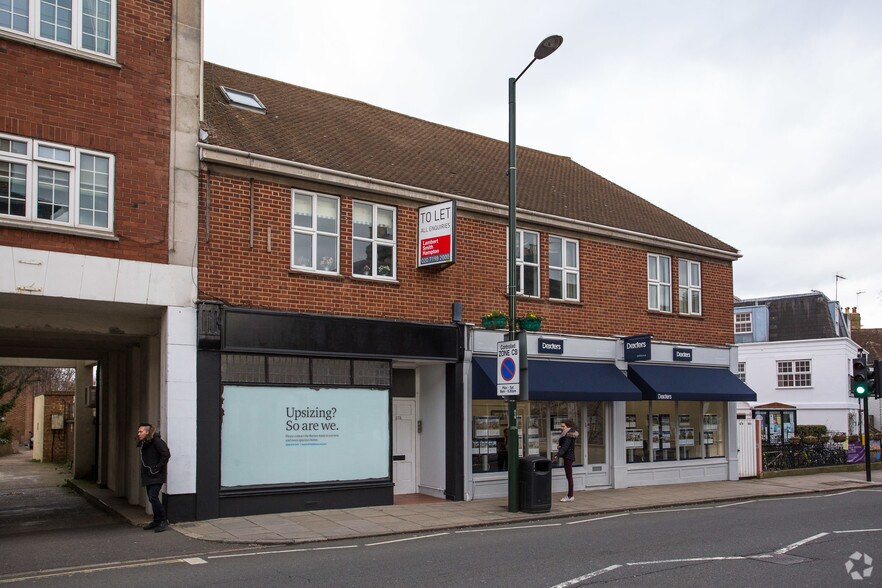
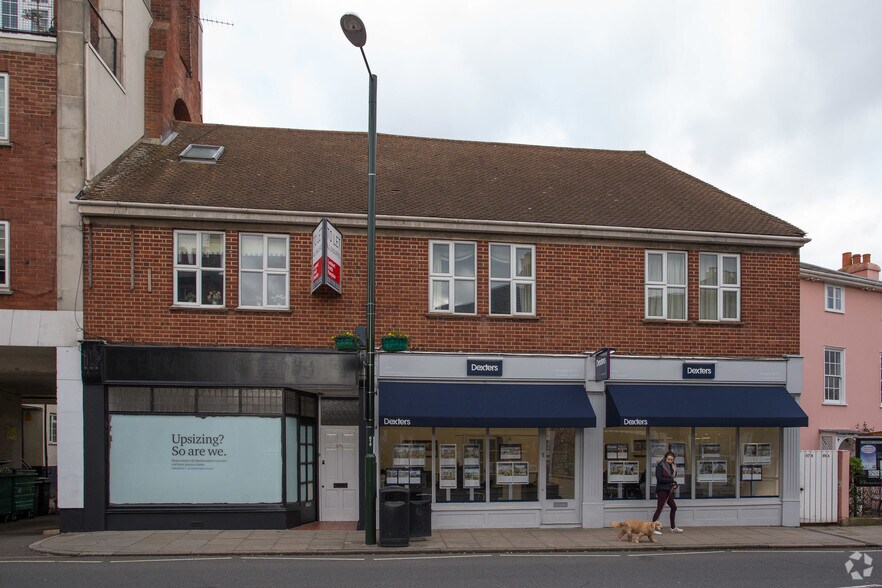
Certaines informations ont été traduites automatiquement.
Faits saillants de l'investissement
- The property occupies a central Barnes High Street location within an established southwest London district.
- The building provides a combination of open-plan workspace, reception accommodation, and breakout areas.
- Planning consent has been obtained for a nursery scheme, offering future repositioning potential.
Résumé de l'annonce
Prospect Studios presents a rare opportunity to acquire a long leasehold office property in the heart of Barnes, one of southwest London's established and predominantly residential districts. Located at 67 Barnes High Street, Barnes, London SW13 9LE, the property comprises approximately 5,441 sq ft (505.49 sq m) across two storeys and benefits from a central High Street location with access via the undercroft of Seaforth Lodge.
Originally converted from former squash courts, the building provides office accommodation with a reception area, open-plan workspace, a glazed atrium, breakout areas, raised floors, gas central heating, partial air conditioning, suspended ceilings, recessed lighting, kitchenette facilities, and carpeting throughout. The asset also benefits from eight parking spaces.
The property is offered with approximately 80 years unexpired on the leasehold interest and has consent for a nursery scheme, providing potential for alternative use opportunities subject to the necessary approvals and consents. Barnes Bridge railway station is approximately 0.2 miles away, providing convenient access to London Waterloo in approximately 20-26 minutes. Offered at £1,500,000, the property may appeal to investors, owner-occupiers, and purchasers seeking future repositioning opportunities.
Originally converted from former squash courts, the building provides office accommodation with a reception area, open-plan workspace, a glazed atrium, breakout areas, raised floors, gas central heating, partial air conditioning, suspended ceilings, recessed lighting, kitchenette facilities, and carpeting throughout. The asset also benefits from eight parking spaces.
The property is offered with approximately 80 years unexpired on the leasehold interest and has consent for a nursery scheme, providing potential for alternative use opportunities subject to the necessary approvals and consents. Barnes Bridge railway station is approximately 0.2 miles away, providing convenient access to London Waterloo in approximately 20-26 minutes. Offered at £1,500,000, the property may appeal to investors, owner-occupiers, and purchasers seeking future repositioning opportunities.
Faits sur la propriété
Type de vente
Investissement
Type de propriété
Commerce de détail
Ancienneté
Bail long
Sous-type de propriété
Commerce pied immeuble
Taille du bâtiment
388 pi²
Classe d’immeuble
C
Année de construction
1950
Prix
2 799 995 $ CAD
Prix par pi²
7 216,48 $ CAD
Location
Unique
Hauteur du bâtiment
2 étages
Coefficient d’occupation des sols de l’immeuble
0,30
Taille du lot
0,03 AC
Façade
8’ sur Barnes High St
1 1
Principaux détaillants à proximité











1 de 17
Vidéos
Visite extérieure 3D Matterport
Visite 3D Matterport
Photos
Vue depuis la rue
Rue
Carte
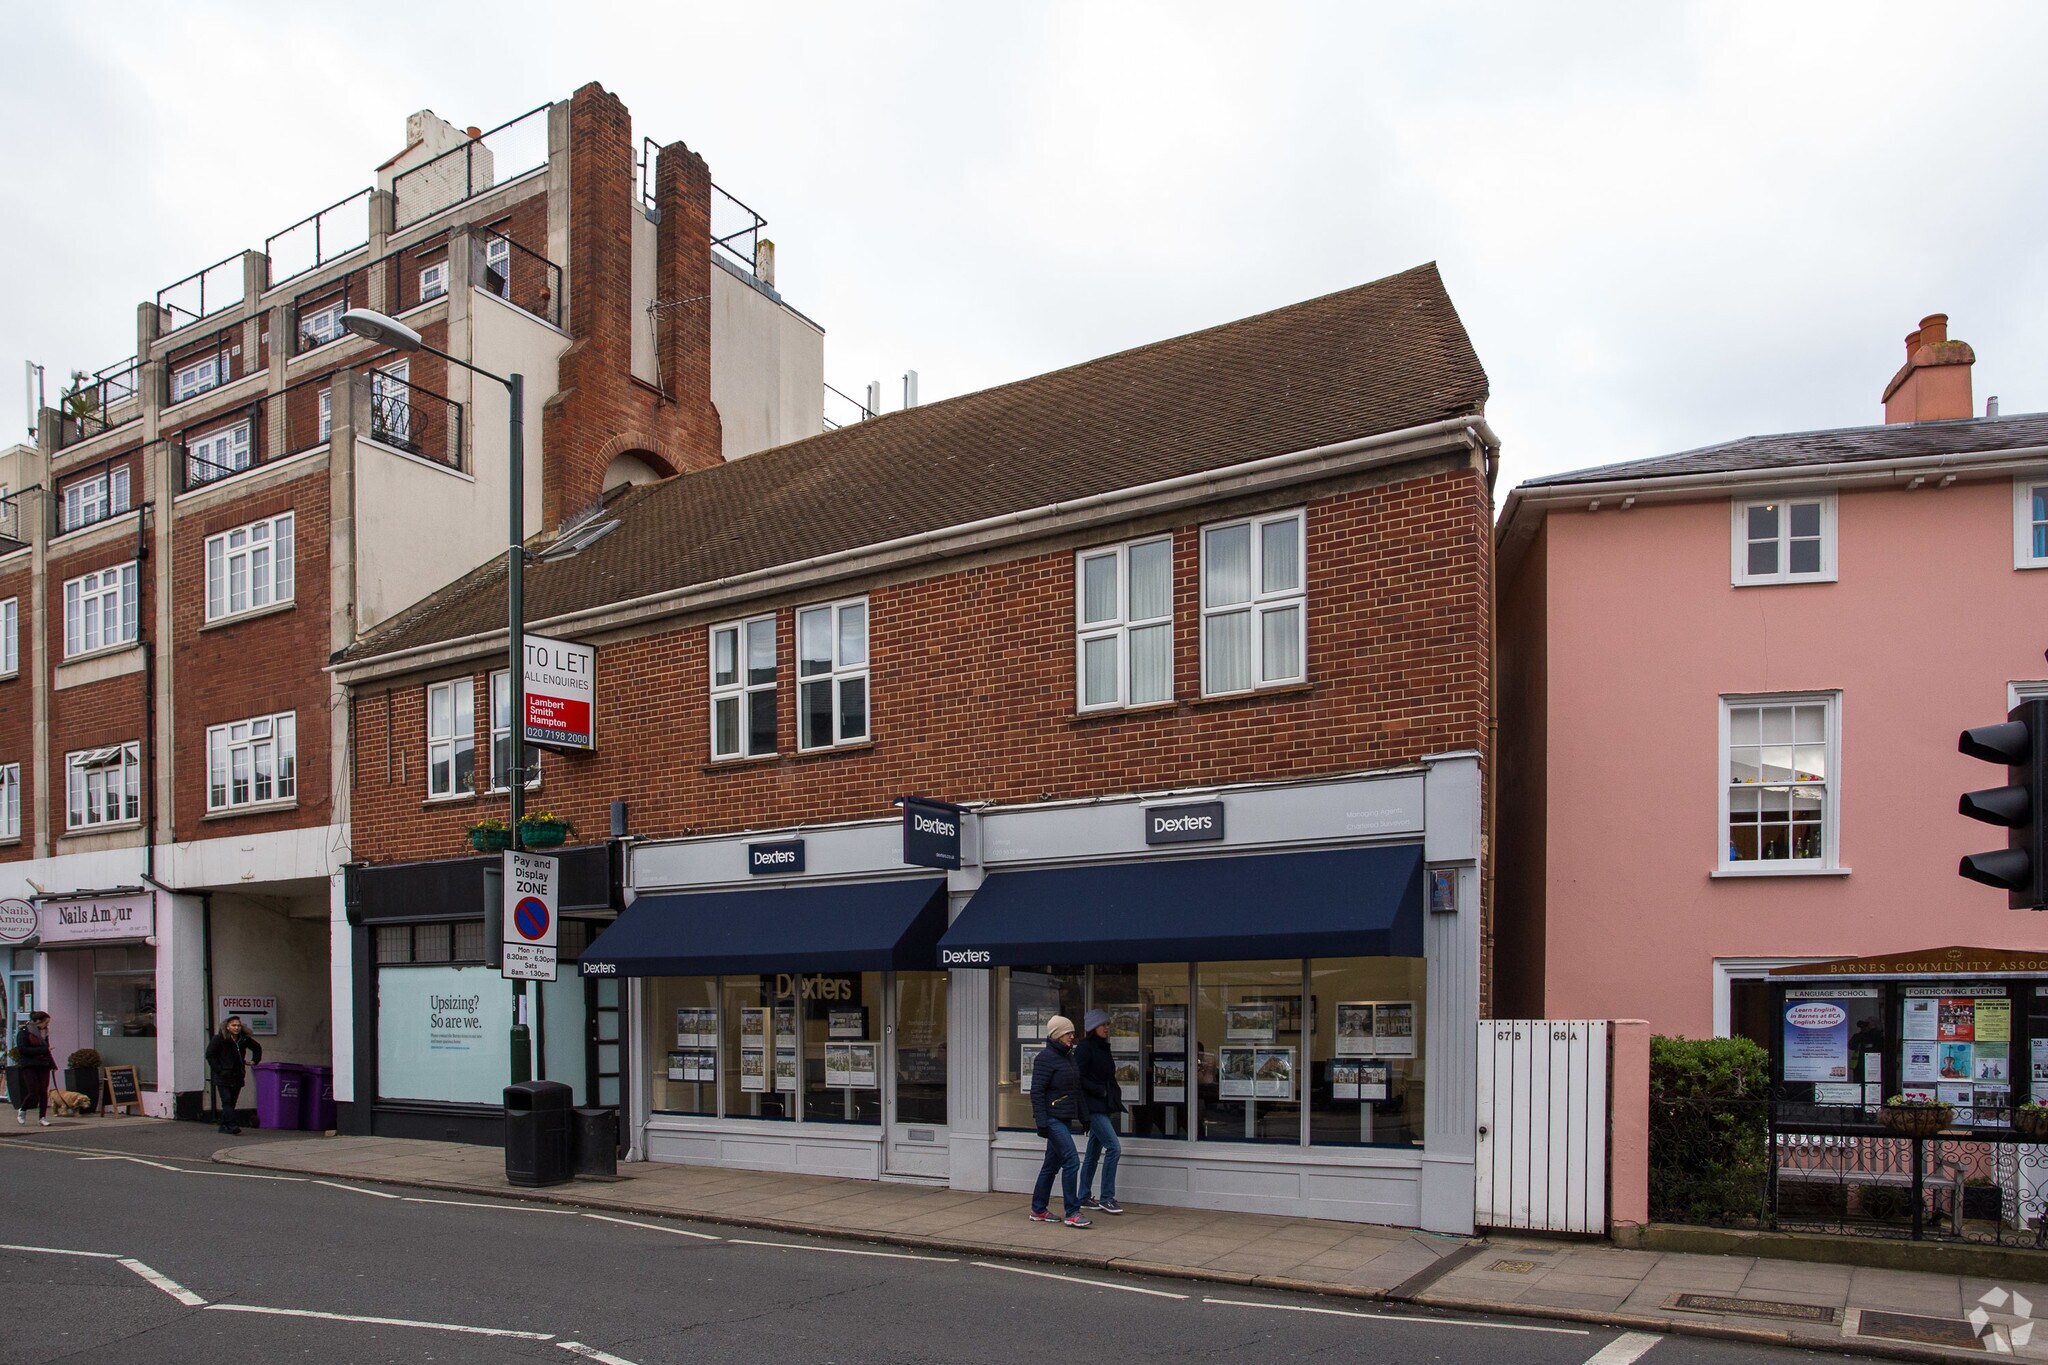
1 de 1

Présenté par
67 Barnes High St
Vous êtes déjà membre? Connectez-vous
Hmm, il semble y avoir eu une erreur lors de l’envoi de votre message. Veuillez réessayer.
Merci! Votre message a été envoyé.