Votre courriel a été envoyé.

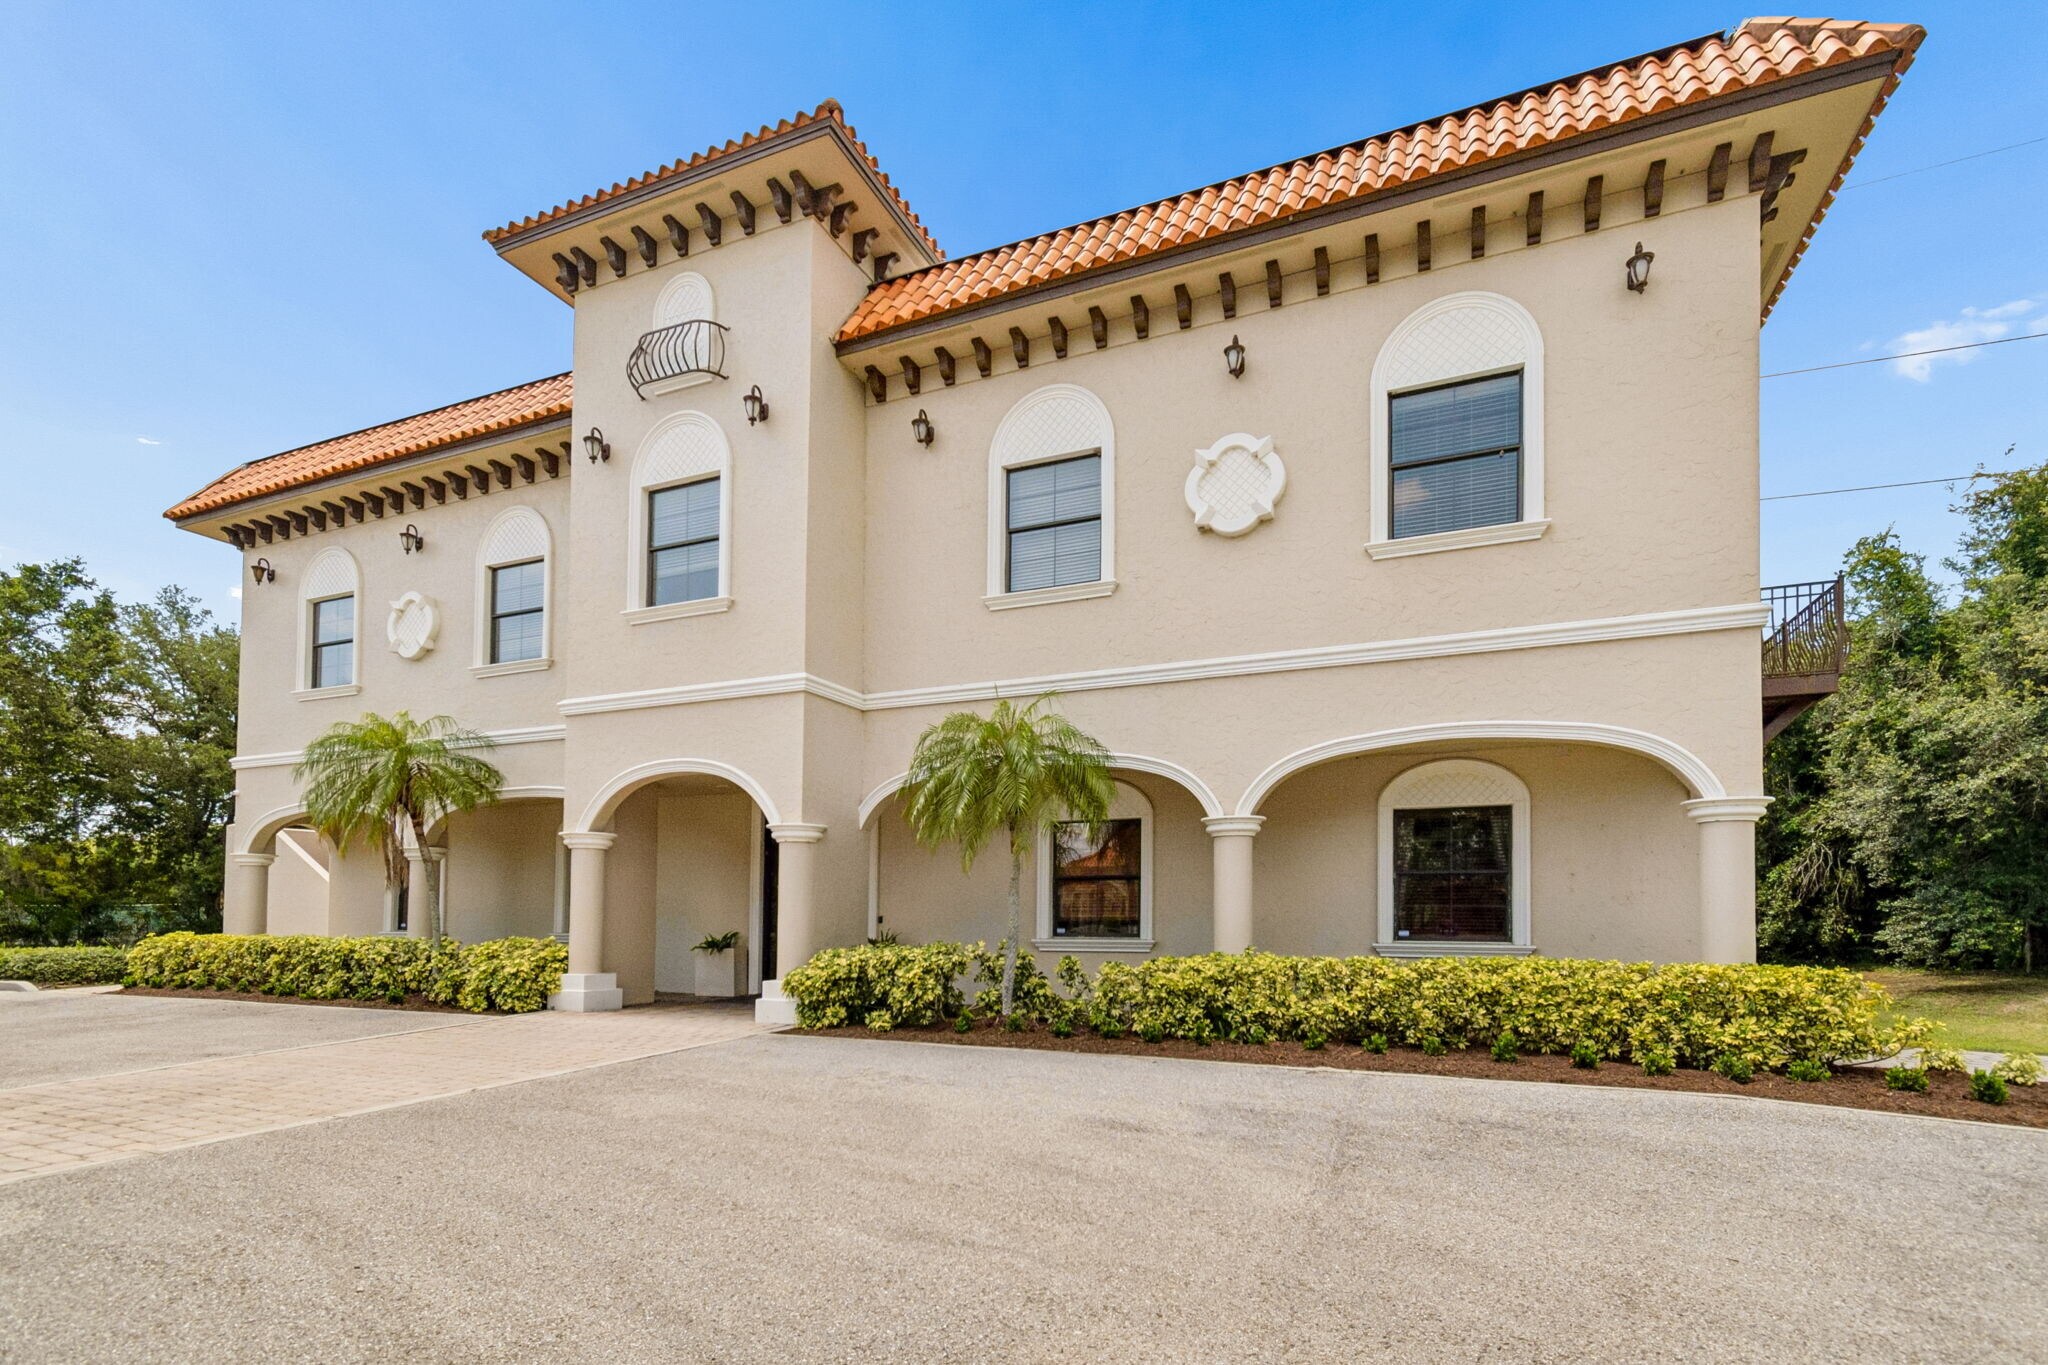
Medical & Professional Office -North Tampa 6730 W Linebaugh Ave 10 715 pi² 50% Loué 4-Étoile Bureau Immeuble Tampa, FL 33625 3 961 471 $ CAD (369,71 $ CAD/pi²)
Certaines informations ont été traduites automatiquement.
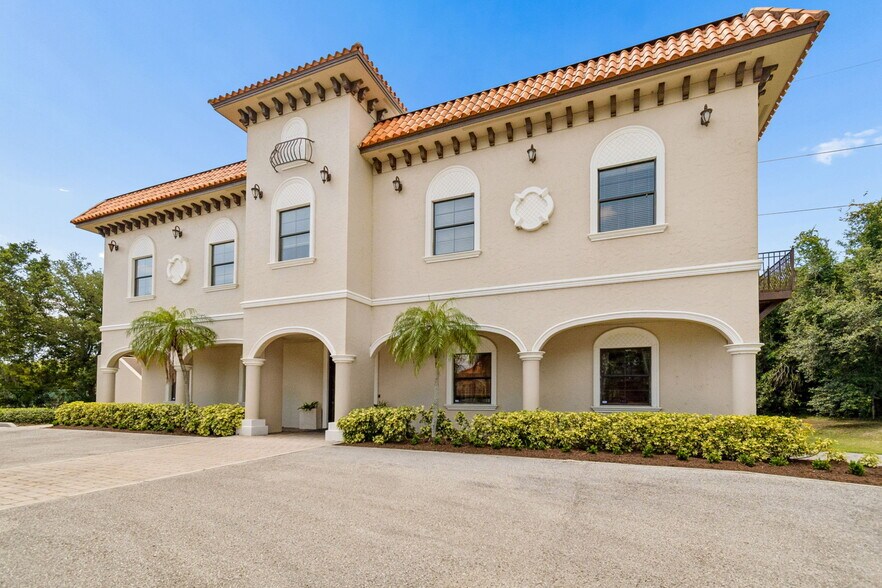
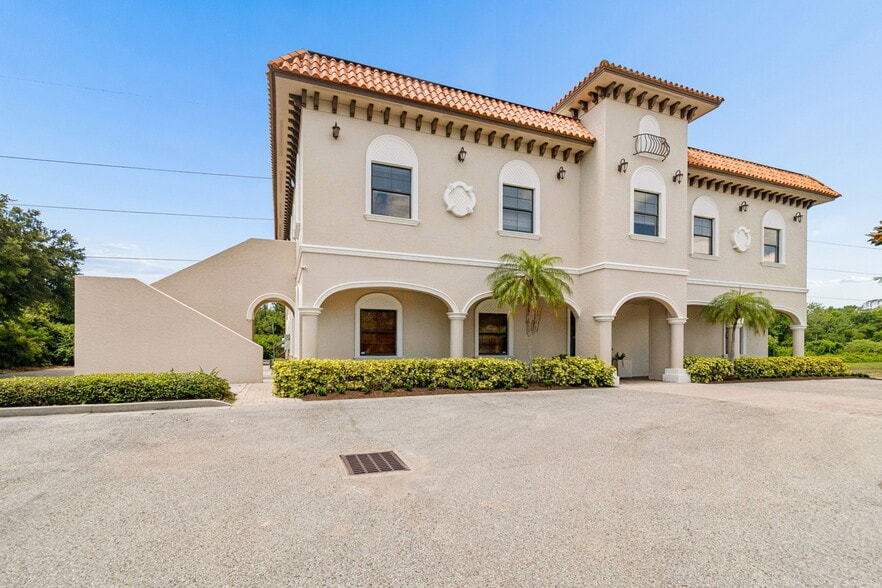
Faits saillants de l'investissement
- Owner-User Opportunity with Existing Rental Income
- Second Floor Available for Occupancy or Lease
- Executive Suite with Private Bath & Shower
- Ground Floor Leased
- Private Elevator
- Private Lake-View Balconies
Résumé de l'annonce
Faits sur la propriété
Principaux locataires
- Locataire
- Secteur
- pi² Occupé
- Loyer/pi²
- Fin du bail
- Bassin Center-Plastic Surgery
- Services
- -
- -
- -
-

- Services professionnels, scientifiques et techniques
- -
- -
- -
Roger West offers a full suite of digital marketing services that help companies drive traffic, generate leads and increase sales so they can meet or exceed their goals. Let’s do this.
| Locataire | Secteur | pi² Occupé | Loyer/pi² | Fin du bail | ||
| Bassin Center-Plastic Surgery | Services | - | - | - | ||
|
|
Services professionnels, scientifiques et techniques | - | - | - |
Disponibilité des espaces
- Espace
- Taille
- Utilisation de l’espace
- Aménagement
- Disponible
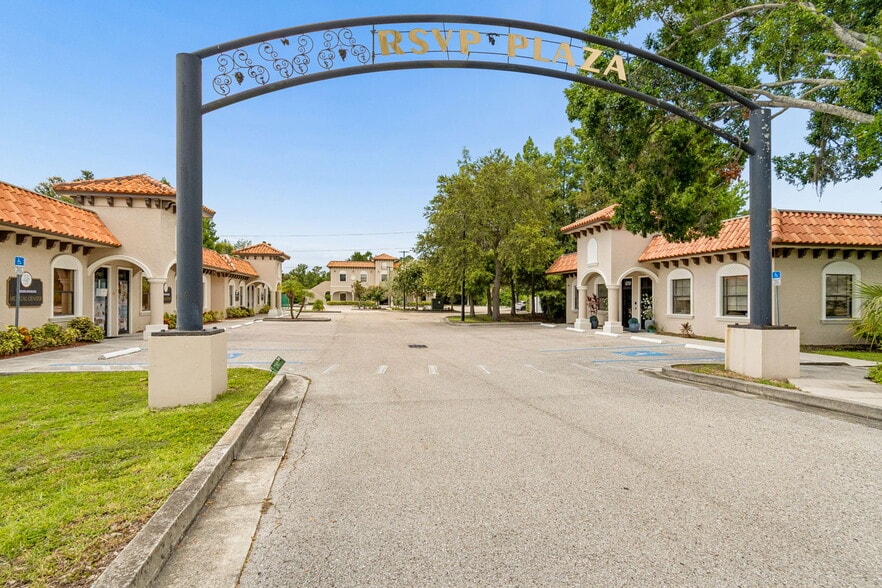
Ground floor medical/professional office space available for lease at RSVP Plaza. The suite is currently built out and utilized as medical office space and offers a functional layout that can accommodate a variety of medical or professional office users. Medical and professional office uses subject to applicable zoning and governmental approvals.
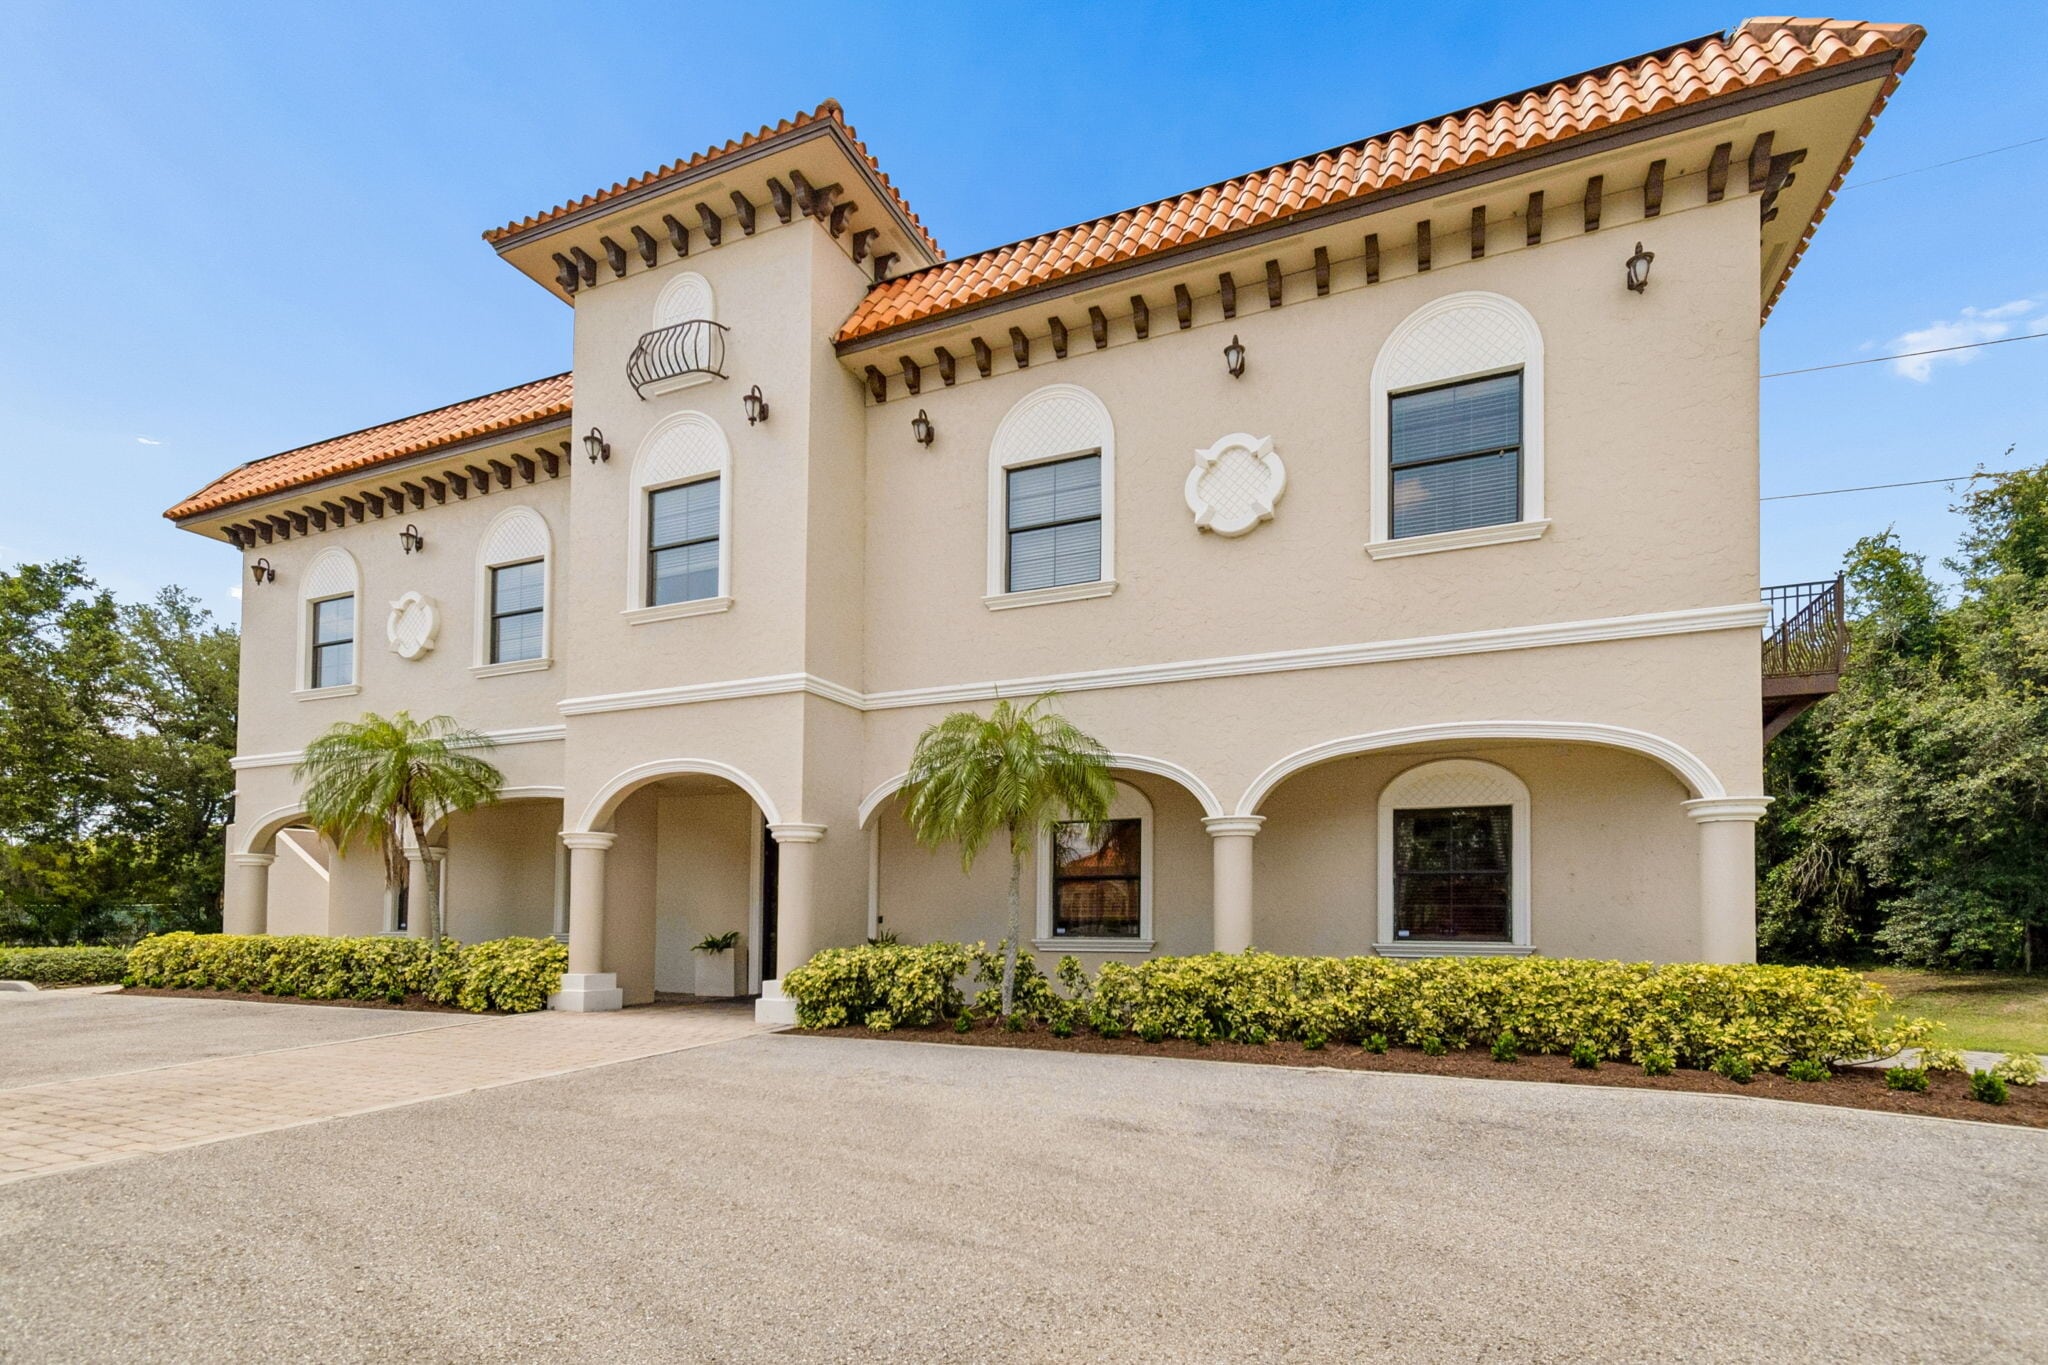


The suite is accessed by a private elevator and features an efficient layout with two executive offices, each with a private bathroom and shower. One executive office includes a private balcony overlooking the lake, while a second office also has its own private balcony. The space also includes an additional executive office, multiple private perimeter offices, a large conference room, spacious open work area, breakroom/kitchen, and storage. With abundant natural light, attractive finishes, and a flexible floor plan, the space is well suited for a variety of professional office users, including law firms, accounting firms, architecture and engineering firms, financial services, healthcare administration, and corporate headquarters.
| Espace | Taille | Utilisation de l’espace | Aménagement | Disponible |
| 1er Ét.-ste 100 | 4 974 pi² | Bureau/Médical | - | Mars 2027 |
| 2e Ét.-ste 200 | 5 208 pi² | Bureau | construction complète | Nov. 2026 |
1er Ét.-ste 100
| Taille |
| 4 974 pi² |
| Utilisation de l’espace |
| Bureau/Médical |
| Aménagement |
| - |
| Disponible |
| Mars 2027 |
2e Ét.-ste 200
| Taille |
| 5 208 pi² |
| Utilisation de l’espace |
| Bureau |
| Aménagement |
| construction complète |
| Disponible |
| Nov. 2026 |
1er Ét.-ste 100
| Taille | 4 974 pi² |
| Utilisation de l’espace | Bureau/Médical |
| Aménagement | - |
| Disponible | Mars 2027 |
Ground floor medical/professional office space available for lease at RSVP Plaza. The suite is currently built out and utilized as medical office space and offers a functional layout that can accommodate a variety of medical or professional office users. Medical and professional office uses subject to applicable zoning and governmental approvals.
2e Ét.-ste 200
| Taille | 5 208 pi² |
| Utilisation de l’espace | Bureau |
| Aménagement | construction complète |
| Disponible | Nov. 2026 |
The suite is accessed by a private elevator and features an efficient layout with two executive offices, each with a private bathroom and shower. One executive office includes a private balcony overlooking the lake, while a second office also has its own private balcony. The space also includes an additional executive office, multiple private perimeter offices, a large conference room, spacious open work area, breakroom/kitchen, and storage. With abundant natural light, attractive finishes, and a flexible floor plan, the space is well suited for a variety of professional office users, including law firms, accounting firms, architecture and engineering firms, financial services, healthcare administration, and corporate headquarters.
Impôts fonciers
| Numéro de lot | U-24-28-17-9YR-000000-A0003.0 | Évaluation des bâtiments | 2 664 333 $ CAD |
| Évaluation du terrain | 139 $ CAD | Évaluation totale | 2 664 472 $ CAD |
Impôts fonciers




Présenté par
Medical & Professional Office -North Tampa | 6730 W Linebaugh Ave
Hmm, il semble y avoir eu une erreur lors de l’envoi de votre message. Veuillez réessayer.
Merci! Votre message a été envoyé.