Votre courriel a été envoyé.

The Highland Bldg 675 Seminole Ave NE 1 803 pi² d'espace disponible • Bureau • Atlanta, GA 30307
Certaines informations ont été traduites automatiquement.
Faits saillants
- Corner Unit With Private Entrance
- Beautifully Renovated with Hardwoods & Carpet Flooring
- Immediately Adjacent to Common Area Kitchen & Restrooms
- High Ceilings With Skylights and Tons of Windows
- Walkable To Lots Of Great Restaurants & Shopping
Tous les espaces disponibles(1)
Afficher les taux de location en
- Espace
- Taille
- Terme
- Taux de location
- Utilisation de l’espace
- Aménagement
- Disponible
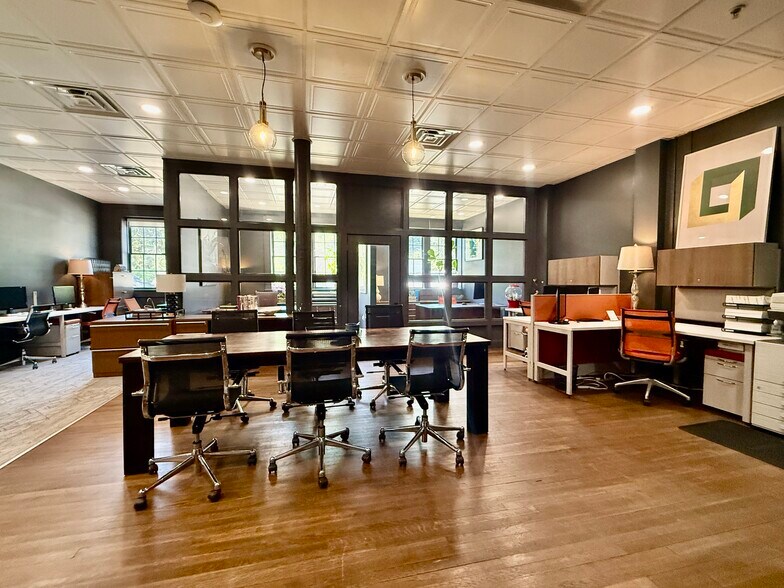
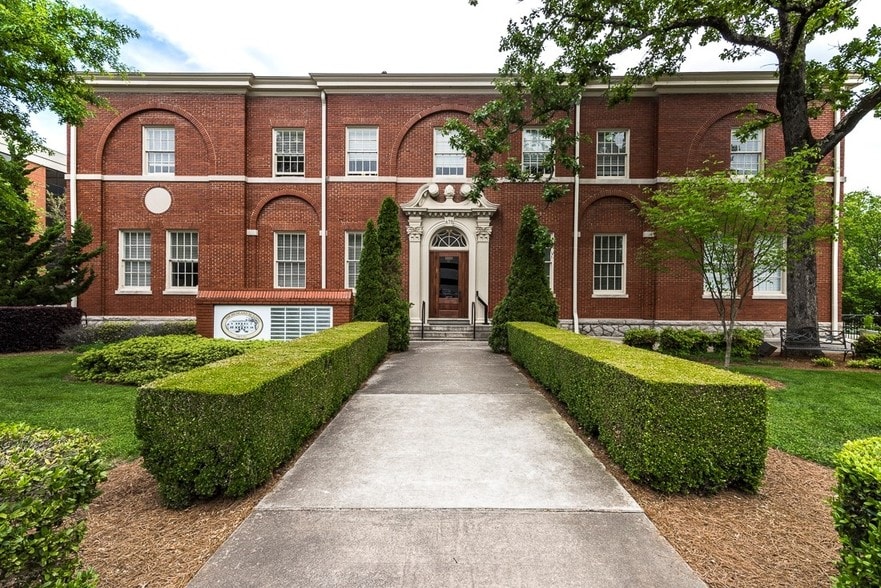
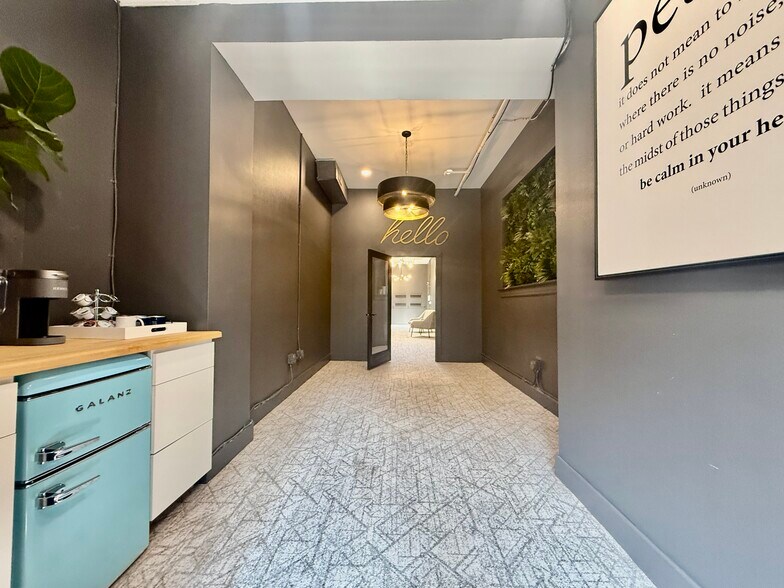
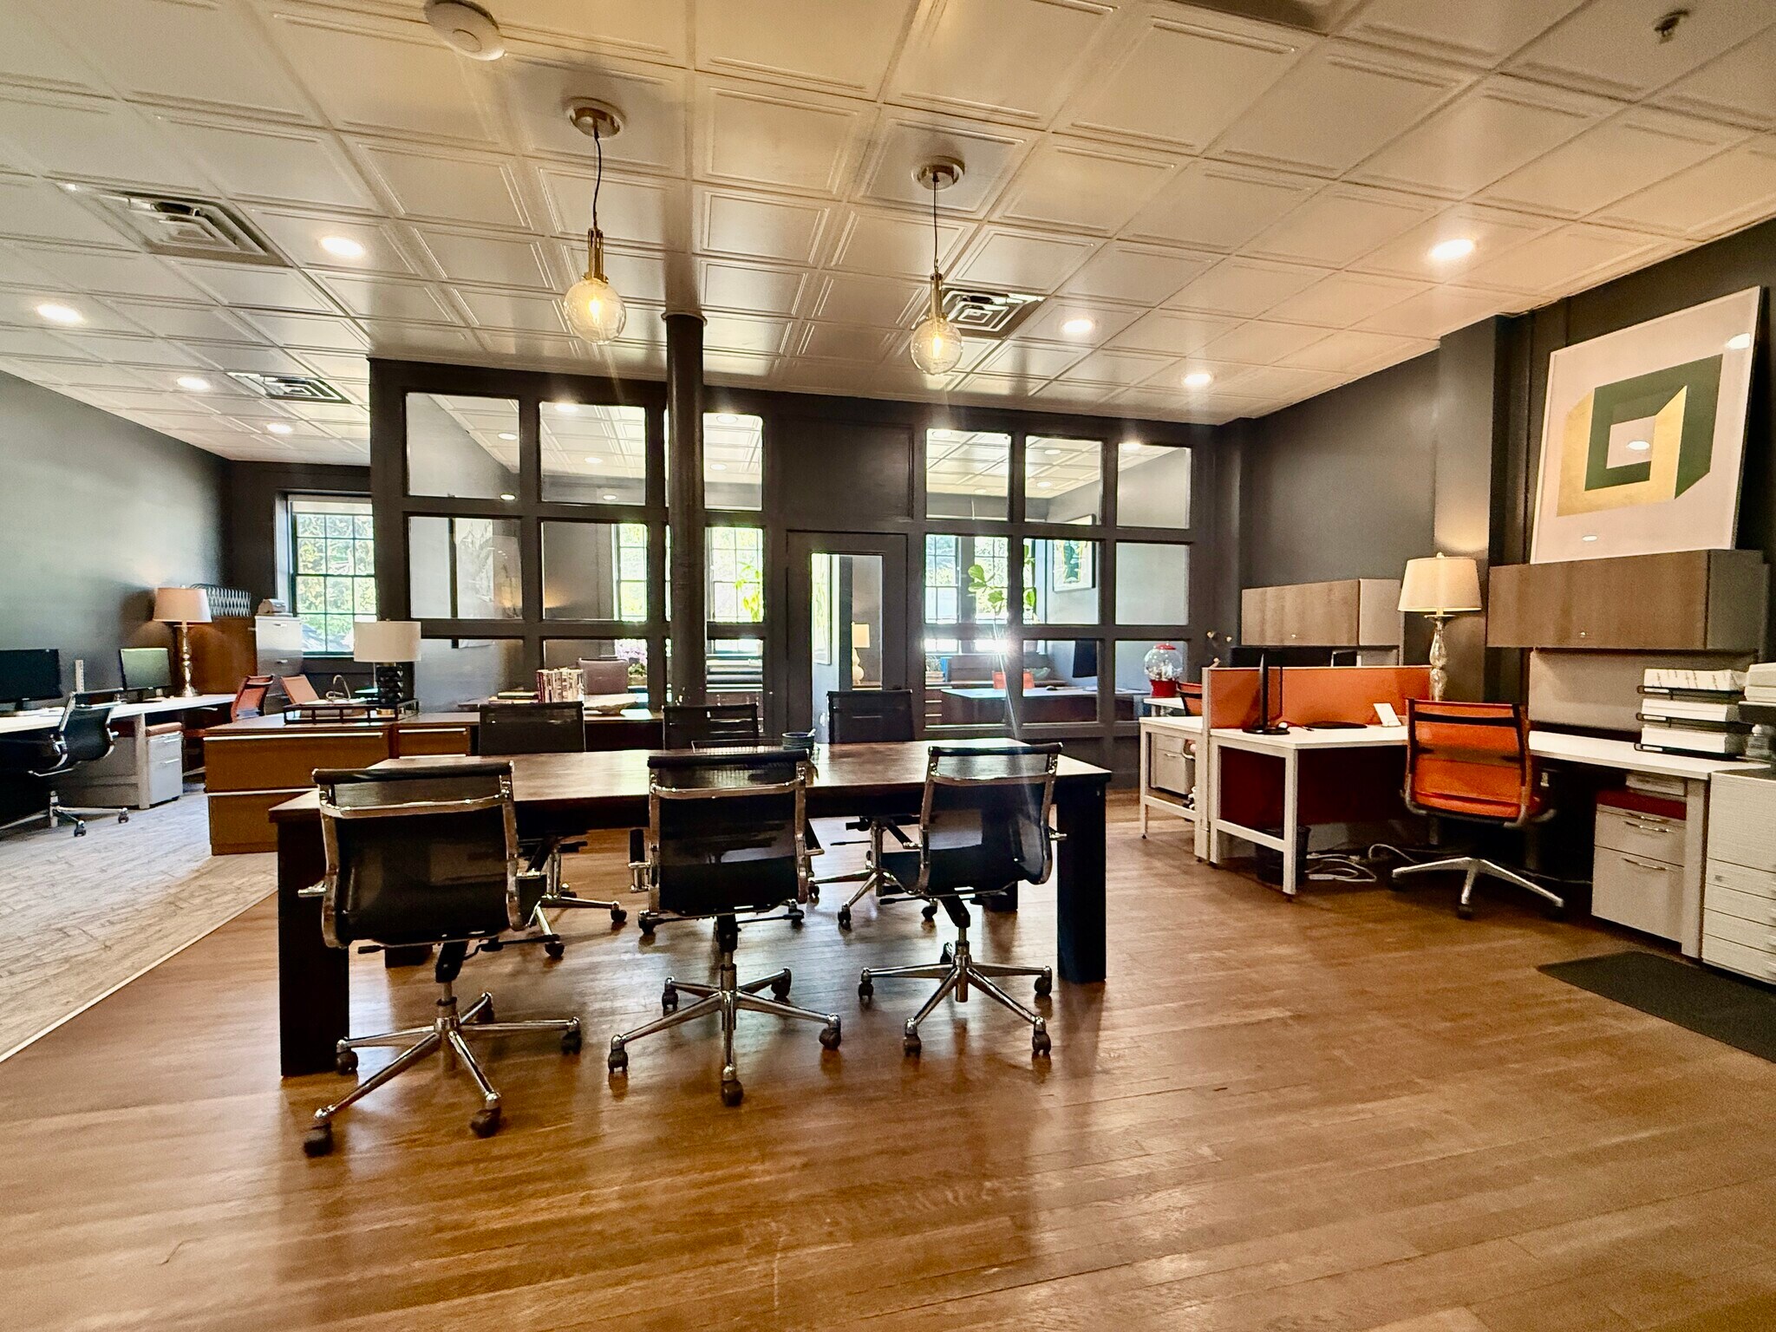
Rare opportunity to lease a beautifully renovated 1,803 SF office condominium located in the historic Highland Building at 675 Seminole Avenue NE, one of Atlanta’s most desirable intown corridors near Poncey-Highland, Virginia-Highland, Old Fourth Ward, Inman Park, and Midtown. Originally built in 1924 as a Sunday school for Druid Hills Methodist Church and designed by renowned Atlanta architect Neel Reid, the property offers a unique combination of architectural character, historic charm, and modern office functionality. Unit T06 is an ideal leasing opportunity for professional office, creative office, architecture, marketing, legal, consulting, therapy, wellness, or boutique showroom users seeking a highly walkable urban office environment. This unique corner suite is filled with natural light from expansive windows and multiple skylights, creating an open, inviting, and highly functional workspace throughout the unit. The flexible layout includes a reception area, two glass-front executive offices, one conference room, two large open work areas, and a dedicated storage room. Additional features include 11-foot ceilings, hardwood and carpeted flooring, upgraded HVAC systems, and a private rear entrance with a reserved parking space located directly adjacent to the suite entrance. With its ground-level access, corner positioning, abundant natural light, flexible interior layout, and historic Neel Reid-designed setting, Unit T06 stands out as a rare intown office condominium offering immediate occupancy appeal for businesses seeking a distinctive and functional office environment.
- Le taux de location ne comprend pas les services publics, les services de bâtiment ou les dépenses immobilières.
- Disposition du plan d’étage ouverte en général
- 2 bureaux privés
- 10 postes de travail
- Espace en excellent état
- Plafond exposé
- CVCA disponible après les heures de travail
- Plan ouvert
- Accessible aux fauteuils roulants
- -Multiple Skylights Throughout Suite
- -Two Large Open Office Areas
- -11’ Ceiling Heights
- Entièrement construit comme Bureau standard
- Convient pour 5 à 15 personnes
- 1 salle de conférence
- Plafonds finis: 10’ - 11’
- Air central et chauffage
- Lumière naturelle
- Éclairage accentué
- Détecteur de fumée
- -Renovated Corner Unit with Abundant Natural Light
- -Two Glass-Front Private Offices
- -Shared Building Kitchen & Breakroom Directly Outs
| Espace | Taille | Terme | Taux de location | Utilisation de l’espace | Aménagement | Disponible |
| Terrace, ste T-06 | 1 803 pi² | 3-5 ans | 29,24 $ CAD/pi²/an 2,44 $ CAD/pi²/mois 52 727 $ CAD/an 4 394 $ CAD/mois | Bureau | construction complète | Maintenant |
Terrace, ste T-06
| Taille |
| 1 803 pi² |
| Terme |
| 3-5 ans |
| Taux de location |
| 29,24 $ CAD/pi²/an 2,44 $ CAD/pi²/mois 52 727 $ CAD/an 4 394 $ CAD/mois |
| Utilisation de l’espace |
| Bureau |
| Aménagement |
| construction complète |
| Disponible |
| Maintenant |
Terrace, ste T-06
| Taille | 1 803 pi² |
| Terme | 3-5 ans |
| Taux de location | 29,24 $ CAD/pi²/an |
| Utilisation de l’espace | Bureau |
| Aménagement | construction complète |
| Disponible | Maintenant |
Rare opportunity to lease a beautifully renovated 1,803 SF office condominium located in the historic Highland Building at 675 Seminole Avenue NE, one of Atlanta’s most desirable intown corridors near Poncey-Highland, Virginia-Highland, Old Fourth Ward, Inman Park, and Midtown. Originally built in 1924 as a Sunday school for Druid Hills Methodist Church and designed by renowned Atlanta architect Neel Reid, the property offers a unique combination of architectural character, historic charm, and modern office functionality. Unit T06 is an ideal leasing opportunity for professional office, creative office, architecture, marketing, legal, consulting, therapy, wellness, or boutique showroom users seeking a highly walkable urban office environment. This unique corner suite is filled with natural light from expansive windows and multiple skylights, creating an open, inviting, and highly functional workspace throughout the unit. The flexible layout includes a reception area, two glass-front executive offices, one conference room, two large open work areas, and a dedicated storage room. Additional features include 11-foot ceilings, hardwood and carpeted flooring, upgraded HVAC systems, and a private rear entrance with a reserved parking space located directly adjacent to the suite entrance. With its ground-level access, corner positioning, abundant natural light, flexible interior layout, and historic Neel Reid-designed setting, Unit T06 stands out as a rare intown office condominium offering immediate occupancy appeal for businesses seeking a distinctive and functional office environment.
- Le taux de location ne comprend pas les services publics, les services de bâtiment ou les dépenses immobilières.
- Entièrement construit comme Bureau standard
- Disposition du plan d’étage ouverte en général
- Convient pour 5 à 15 personnes
- 2 bureaux privés
- 1 salle de conférence
- 10 postes de travail
- Plafonds finis: 10’ - 11’
- Espace en excellent état
- Air central et chauffage
- Plafond exposé
- Lumière naturelle
- CVCA disponible après les heures de travail
- Éclairage accentué
- Plan ouvert
- Détecteur de fumée
- Accessible aux fauteuils roulants
- -Renovated Corner Unit with Abundant Natural Light
- -Multiple Skylights Throughout Suite
- -Two Glass-Front Private Offices
- -Two Large Open Office Areas
- -Shared Building Kitchen & Breakroom Directly Outs
- -11’ Ceiling Heights
Aperçu de la propriété
675 Seminole Avenue NE is centrally located within one of Atlanta’s most established and vibrant intown neighborhoods. The property offers convenient access to Poncey-Highland, Virginia-Highland, Old Fourth Ward, Inman Park, Midtown, and the surrounding eastside neighborhoods. The area is known for its walkability, strong residential density, historic character, and proximity to some of Atlanta’s most popular restaurants, parks, retail, and entertainment destinations. Nearby amenities include Tio Lucho’s, Sweet Auburn Barbecue, Madeira Park, Manuel’s Tavern, JINYA Ramen Bar, East Pole Coffee Co., Ponce City Market, Freedom Park, and the Atlanta BeltLine Eastside Trail. The property is also located near the MARTA Edgewood-Candler Park Station and offers convenient access to major intown corridors, making it an attractive location for businesses seeking a central, highly accessible, and amenity-rich office environment.
- Banque
- Ligne d'autobus
- Accès contrôlé
- Dépanneur
- Restaurant
- Espace d'entreposage
- PATH
- Entreposage de vélo
- Chauffage central
- Plan ouvert
Faits sur la propriété
Sélectionner des locataires
- Étage
- Nom du locataire
- Secteur
- 1ᵉʳ
- Acorn Center for Counseling Growth, & Healing LLC
- Soins de santé et assistance sociale
- 1ᵉʳ
- Atlanta Mindfulness Counseling
- Soins de santé et assistance sociale
- TERR.
- Deeply Rooted Therapy & Healing
- Soins de santé et assistance sociale
- 1ᵉʳ
- Frawley Associates Landscaping
- Services professionnels, scientifiques et techniques
- 1ᵉʳ
- Heather Cranford, LPC
- Soins de santé et assistance sociale
- TERR.
- Koncept Design Studio
- Services professionnels, scientifiques et techniques
- TERR.
- Lorio Psych Group
- Soins de santé et assistance sociale
- TERR.
- One Source Affiliates, Inc.
- Immobilier
- SS
- Stratus Property Group
- Immobilier
- Multiple
- The Carter Center
- Services


Présenté par
The Highland Bldg | 675 Seminole Ave NE
Hmm, il semble y avoir eu une erreur lors de l’envoi de votre message. Veuillez réessayer.
Merci! Votre message a été envoyé.