Votre courriel a été envoyé.

677 Anita St 4 800 pi² d'espace disponible • Industriel • Chula Vista, CA 91911
Certaines informations ont été traduites automatiquement.
Faits saillants de la sous-location
- Approx. 18' Clear Height In The Warehouse
- Sprinklered
- Gated Secure Parking Lot
- Skylights
- 3-Phase Power
- Walking Distance to Palomar Trolley/Bus Station
Caractéristiques
Tous les espaces disponibles(1)
Afficher les taux de location en
- Espace
- Taille
- Terme
- Taux de location
- Utilisation de l’espace
- Aménagement
- Disponible
Suite A: ± 4,800 SF Loading: 1 Grade-Level Door + 1 Dock-High 1 Reception 4 Private Office 1 Conference Room 2 Restroom Lease Rate: $1.30/SF MG
- Espace de sous-location disponible auprès du locataire actuel
- Loading: 1 Grade-Level Door + 1 Dock-High
- 4 Private Office
- 2 Restroom
- Le taux inscrit peut ne pas comprendre certains services publics, les services de bâtiment et les dépenses immobilières.
- 1 Reception
- 1 Conference Room
| Espace | Taille | Terme | Taux de location | Utilisation de l’espace | Aménagement | Disponible |
| 1er étage - Suite A | 4 800 pi² | Négociable | 21,54 $ CAD/pi²/an 1,80 $ CAD/pi²/mois 103 400 $ CAD/an 8 617 $ CAD/mois | Industriel | - | Maintenant |
1er étage - Suite A
| Taille |
| 4 800 pi² |
| Terme |
| Négociable |
| Taux de location |
| 21,54 $ CAD/pi²/an 1,80 $ CAD/pi²/mois 103 400 $ CAD/an 8 617 $ CAD/mois |
| Utilisation de l’espace |
| Industriel |
| Aménagement |
| - |
| Disponible |
| Maintenant |
1er étage - Suite A
| Taille | 4 800 pi² |
| Terme | Négociable |
| Taux de location | 21,54 $ CAD/pi²/an |
| Utilisation de l’espace | Industriel |
| Aménagement | - |
| Disponible | Maintenant |
Suite A: ± 4,800 SF Loading: 1 Grade-Level Door + 1 Dock-High 1 Reception 4 Private Office 1 Conference Room 2 Restroom Lease Rate: $1.30/SF MG
- Espace de sous-location disponible auprès du locataire actuel
- Le taux inscrit peut ne pas comprendre certains services publics, les services de bâtiment et les dépenses immobilières.
- Loading: 1 Grade-Level Door + 1 Dock-High
- 1 Reception
- 4 Private Office
- 1 Conference Room
- 2 Restroom
Aperçu de la propriété
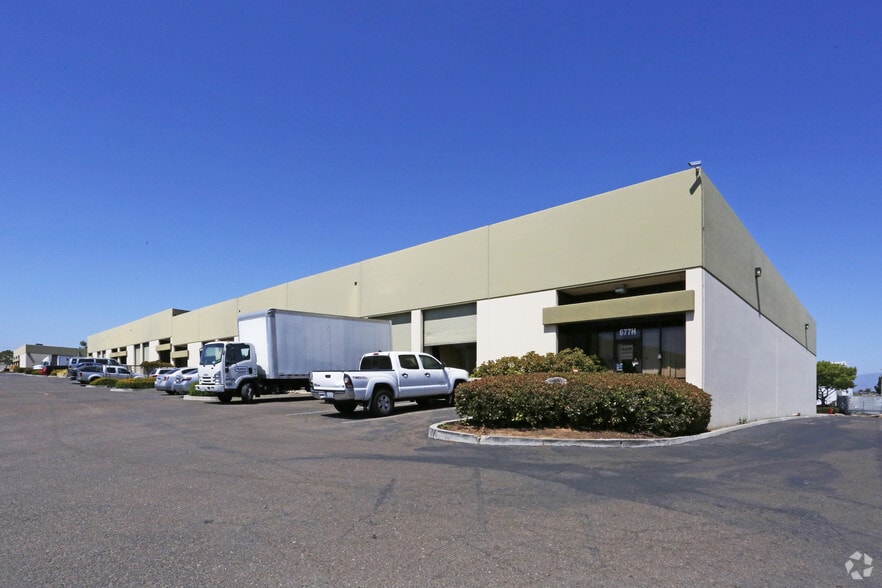
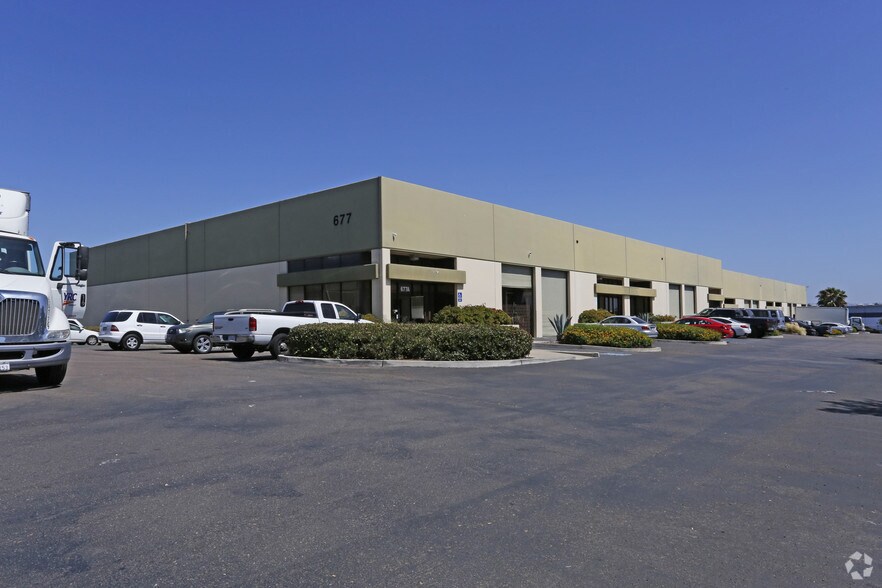
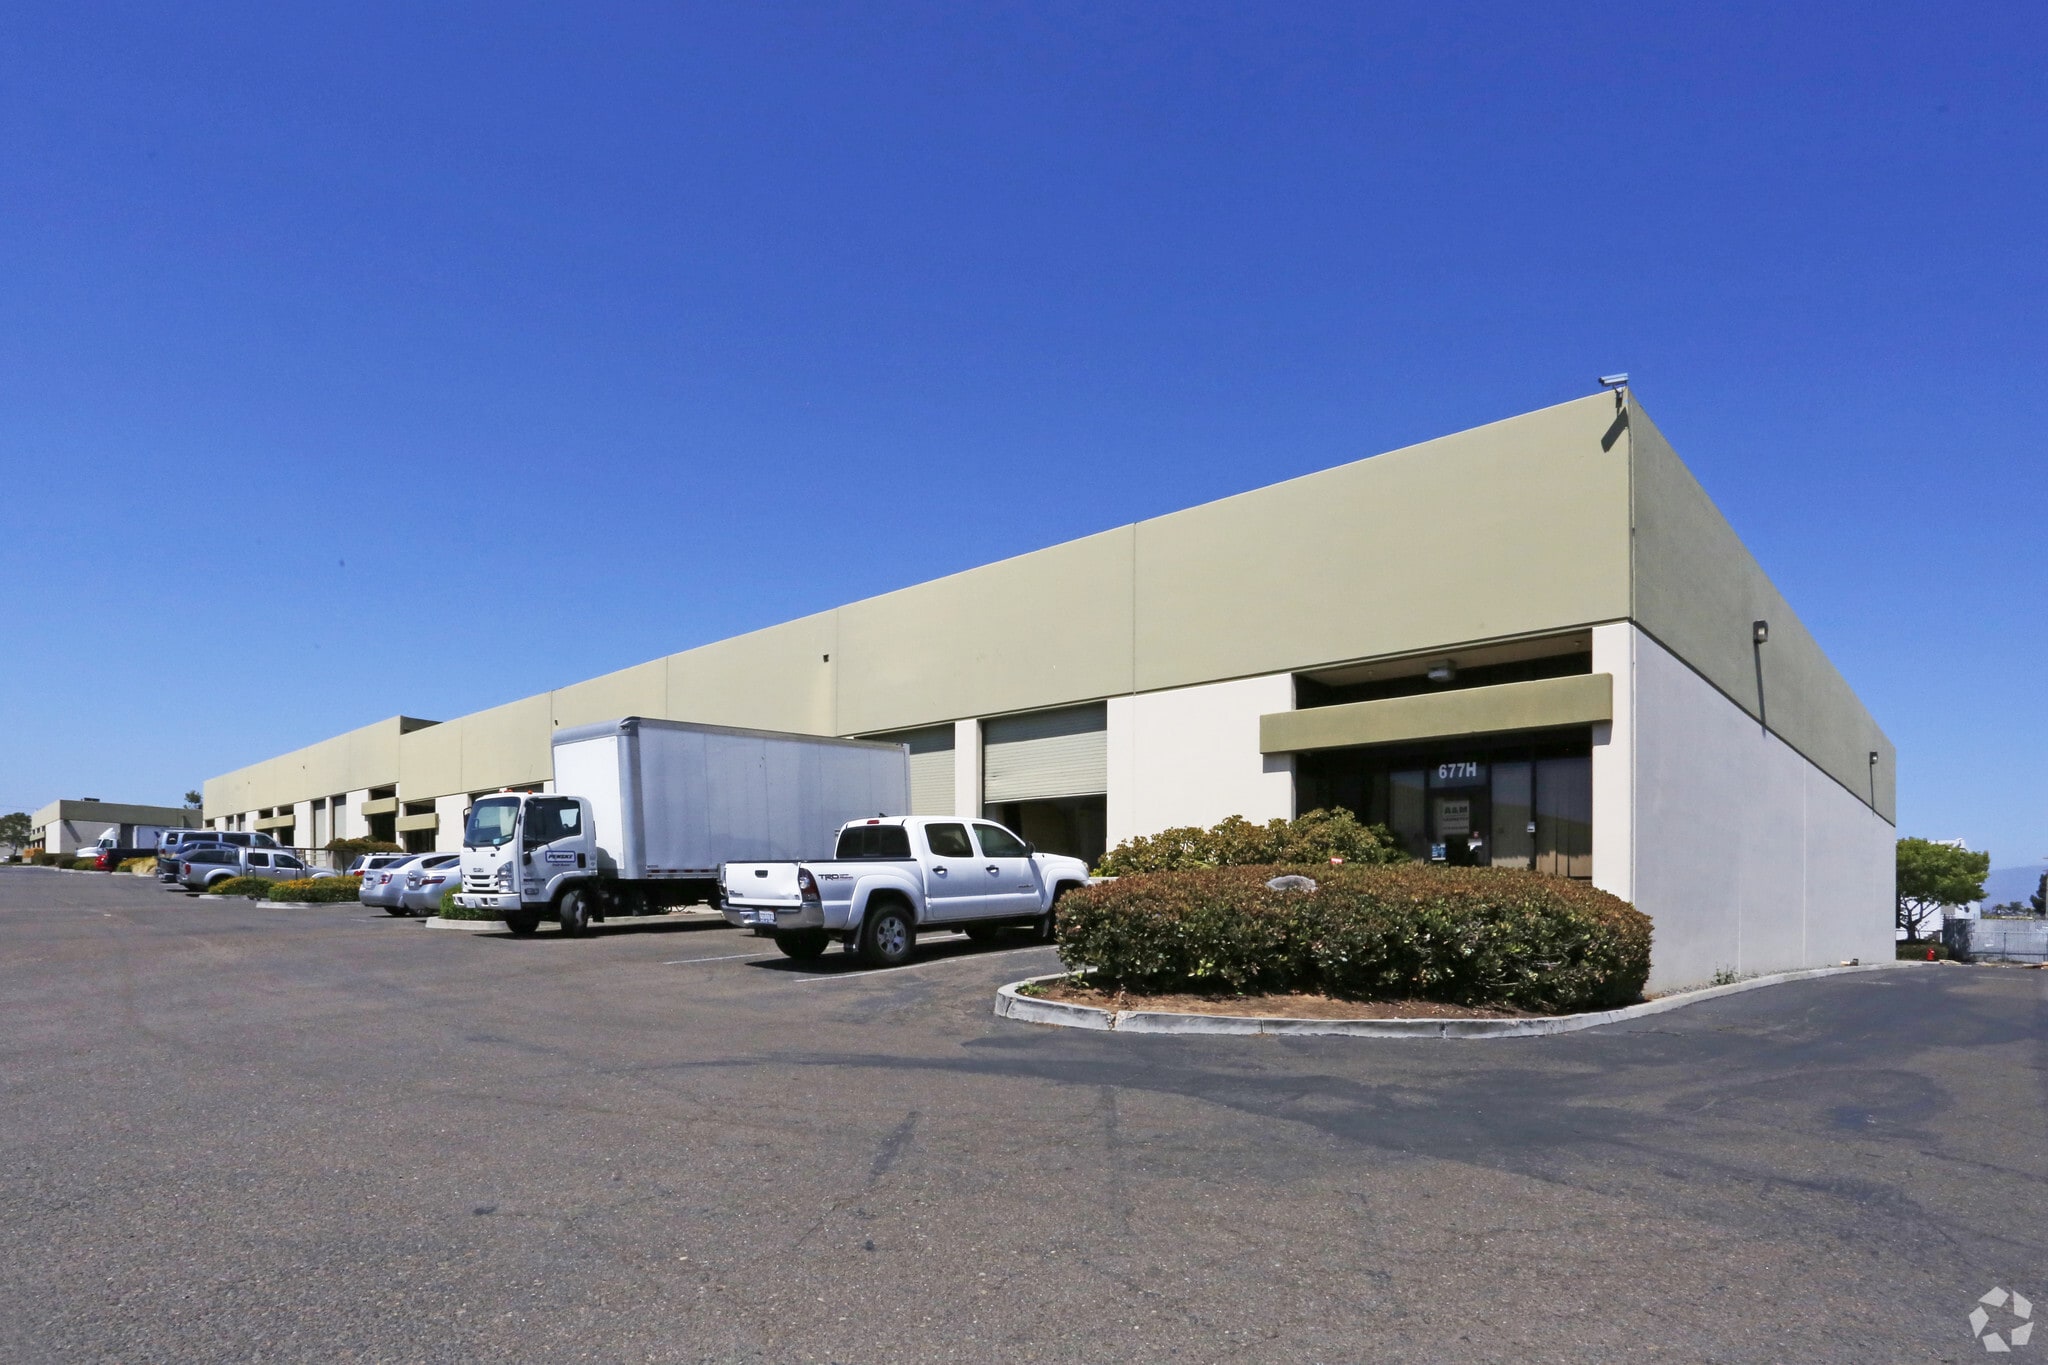
Available for sublease, Suite A at the Britannia Business Center offers a highly functional ± 4,800 SF industrial warehouse and office footprint located at 677 Anita St, Chula Vista, CA 91910. This South Bay industrial location is well-equipped for a variety of distribution, manufacturing, or flex operations. The interior layout features a dedicated reception area, a conference room, private offices (listed as 4 to 7 private offices), and 2 restrooms. The warehouse component provides approximately 18' clear height, skylights, fire sprinklers, and 3-Phase power to support operational needs. Loading and logistics are streamlined with 1 Grade-Level door and 1 Dock-High door. Situated within a HUB Zone qualified area, the site offers a gated secure parking lot and yard. The property benefits from excellent regional connectivity, providing good access to the I-5 freeway and being within walking distance to the Palomar Trolley/Bus Station
Faits sur l’installation entrepôt
Sélectionner des locataires
- Étage
- Nom du locataire
- Secteur
- 1ᵉʳ
- Bio+K
- Administration publique
- 1ᵉʳ
- Bit
- Grossiste
- 1ᵉʳ
- Gymbo Fitness
- Détaillant
- 1ᵉʳ
- Jetpatcher
- -
- 1ᵉʳ
- Reliable Fire Water Restoration
- Construction
- 1ᵉʳ
- Urban Design
- Fabrication



Présenté par
677 Anita St
Hmm, il semble y avoir eu une erreur lors de l’envoi de votre message. Veuillez réessayer.
Merci! Votre message a été envoyé.