Votre courriel a été envoyé.

Narrative 6795 S Agilysys Way 350–5 092 pi² d'espace disponible • Bureau • 4 étoiles • Las Vegas, NV 89113
Certaines informations ont été traduites automatiquement.
Faits saillants
- Class A Office
- 10 Minutes from Harry Reid International Airport
- Suite 410 - 2 Private Offices Move-In Ready
- 15 Minutes from Las Vegas Strip
- I-215 Frontage, Walking Distance to Retail and Dining Amenities
- Suite 430 - Landlord Constructing Move-In Ready Spec Suite
Tous les espaces disponibles(2)
Afficher les taux de location en
- Espace
- Taille
- Terme
- Taux de location
- Utilisation de l’espace
- Aménagement
- Disponible
Executive Office Suites with Shared Amenities Suite 410 has been designed as an executive suite model, offering three private office suites within one space. Each office suite provides the privacy and focus of a traditional office while benefiting from access to a shared lobby, fully equipped conference room, modern kitchen, and reception. Unlike co-working spaces, Suite 410 delivers true privacy, professionalism and stability in a high-end office environment. Tenants will enjoy the exclusivity of their own office with convenience of high-end amenities, creating a professional atmosphere that sets this building apart in the market. The final two private offices are now available in Suite 410-B (as shown in the attached space plan). Tenants also have the option to add dedicated workstations in the flex are of Suite 410-B for an additional cost. Please call to discuss current availability and configuration options. Ownership is exploring an expansion of the executive office suite model into Suite 430.
- Le taux comprend les services publics, les services de bâtiment et les dépenses immobilières.
- 1 salle de conférence
- Espace en excellent état
- Aire de réception
- Hauts plafonds
- CVCA disponible après les heures de travail
- Douches
- Strip & Mountain Views
- 2 bureaux privés
- Plafonds finis: 10’ - 15’
- Climatisation centrale
- Espace en coin
- Lumière naturelle
- Entreposage de vélo
- Éclairage accentué
- Floor to Ceiling Windows
A brand new Class A spec suite is currently under construction on fourth floor and is anticipated to be delivered in October/November 2026. Designed as a move-in-ready, turn-key office, the suite offers an exceptional opportunity to secure premium office space in one of Las Vegas' premier business locations. Now is the ideal time to customize the layout, finishes, and design to meet tenant operational needs before construction is complete. Turn-key lease rates are available starting at $4.95/SF MF (subject to term, tenant credit, and ownerships approval), and the suite can be demised to accommodate a variety of space requirements.
- Le taux inscrit peut ne pas comprendre certains services publics, les services de bâtiment et les dépenses immobilières.
- Clé en main
- Accès aux ascenseurs
- CVCA disponible après les heures de travail
- Douches
- Floor to Ceiling Windows
- Mountain Views
- Salles de conférence
- Climatisation centrale
- Hauts plafonds
- Entreposage de vélo
- Éclairage accentué
- Natural Light
| Espace | Taille | Terme | Taux de location | Utilisation de l’espace | Aménagement | Disponible |
| 4e étage, ste 410 | 350 à 1 050 pi² | Négociable | Sur demande Sur demande Sur demande Sur demande | Bureau | construction complète | Maintenant |
| 4e étage, ste 430 | 4 042 pi² | Négociable | 82,61 $ CAD/pi²/an 6,88 $ CAD/pi²/mois 333 924 $ CAD/an 27 827 $ CAD/mois | Bureau | espace cloisonné | 2026-10-15 |
4e étage, ste 410
| Taille |
| 350 à 1 050 pi² |
| Terme |
| Négociable |
| Taux de location |
| Sur demande Sur demande Sur demande Sur demande |
| Utilisation de l’espace |
| Bureau |
| Aménagement |
| construction complète |
| Disponible |
| Maintenant |
4e étage, ste 430
| Taille |
| 4 042 pi² |
| Terme |
| Négociable |
| Taux de location |
| 82,61 $ CAD/pi²/an 6,88 $ CAD/pi²/mois 333 924 $ CAD/an 27 827 $ CAD/mois |
| Utilisation de l’espace |
| Bureau |
| Aménagement |
| espace cloisonné |
| Disponible |
| 2026-10-15 |
4e étage, ste 410
| Taille | 350 à 1 050 pi² |
| Terme | Négociable |
| Taux de location | Sur demande |
| Utilisation de l’espace | Bureau |
| Aménagement | construction complète |
| Disponible | Maintenant |
Executive Office Suites with Shared Amenities Suite 410 has been designed as an executive suite model, offering three private office suites within one space. Each office suite provides the privacy and focus of a traditional office while benefiting from access to a shared lobby, fully equipped conference room, modern kitchen, and reception. Unlike co-working spaces, Suite 410 delivers true privacy, professionalism and stability in a high-end office environment. Tenants will enjoy the exclusivity of their own office with convenience of high-end amenities, creating a professional atmosphere that sets this building apart in the market. The final two private offices are now available in Suite 410-B (as shown in the attached space plan). Tenants also have the option to add dedicated workstations in the flex are of Suite 410-B for an additional cost. Please call to discuss current availability and configuration options. Ownership is exploring an expansion of the executive office suite model into Suite 430.
- Le taux comprend les services publics, les services de bâtiment et les dépenses immobilières.
- 2 bureaux privés
- 1 salle de conférence
- Plafonds finis: 10’ - 15’
- Espace en excellent état
- Climatisation centrale
- Aire de réception
- Espace en coin
- Hauts plafonds
- Lumière naturelle
- CVCA disponible après les heures de travail
- Entreposage de vélo
- Douches
- Éclairage accentué
- Strip & Mountain Views
- Floor to Ceiling Windows
4e étage, ste 430
| Taille | 4 042 pi² |
| Terme | Négociable |
| Taux de location | 82,61 $ CAD/pi²/an |
| Utilisation de l’espace | Bureau |
| Aménagement | espace cloisonné |
| Disponible | 2026-10-15 |
A brand new Class A spec suite is currently under construction on fourth floor and is anticipated to be delivered in October/November 2026. Designed as a move-in-ready, turn-key office, the suite offers an exceptional opportunity to secure premium office space in one of Las Vegas' premier business locations. Now is the ideal time to customize the layout, finishes, and design to meet tenant operational needs before construction is complete. Turn-key lease rates are available starting at $4.95/SF MF (subject to term, tenant credit, and ownerships approval), and the suite can be demised to accommodate a variety of space requirements.
- Le taux inscrit peut ne pas comprendre certains services publics, les services de bâtiment et les dépenses immobilières.
- Salles de conférence
- Clé en main
- Climatisation centrale
- Accès aux ascenseurs
- Hauts plafonds
- CVCA disponible après les heures de travail
- Entreposage de vélo
- Douches
- Éclairage accentué
- Floor to Ceiling Windows
- Natural Light
- Mountain Views
Aperçu de la propriété
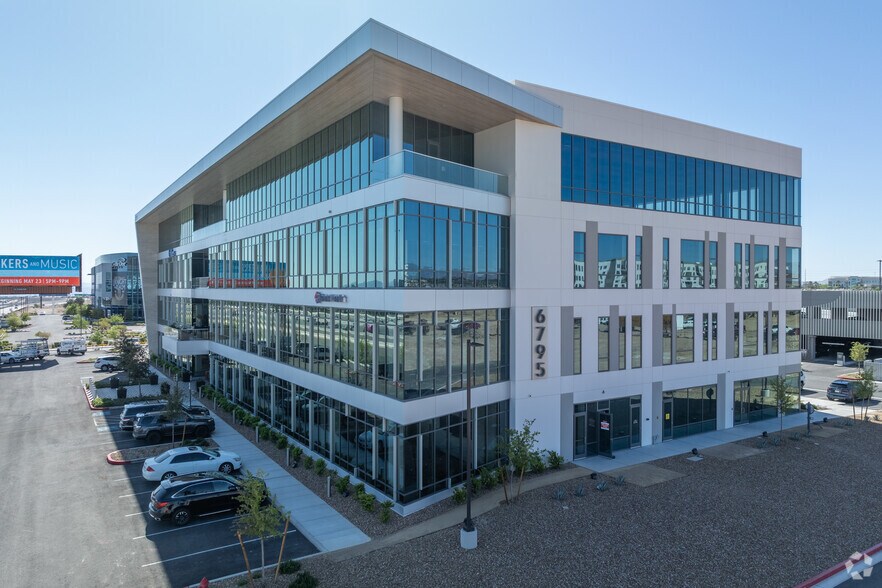
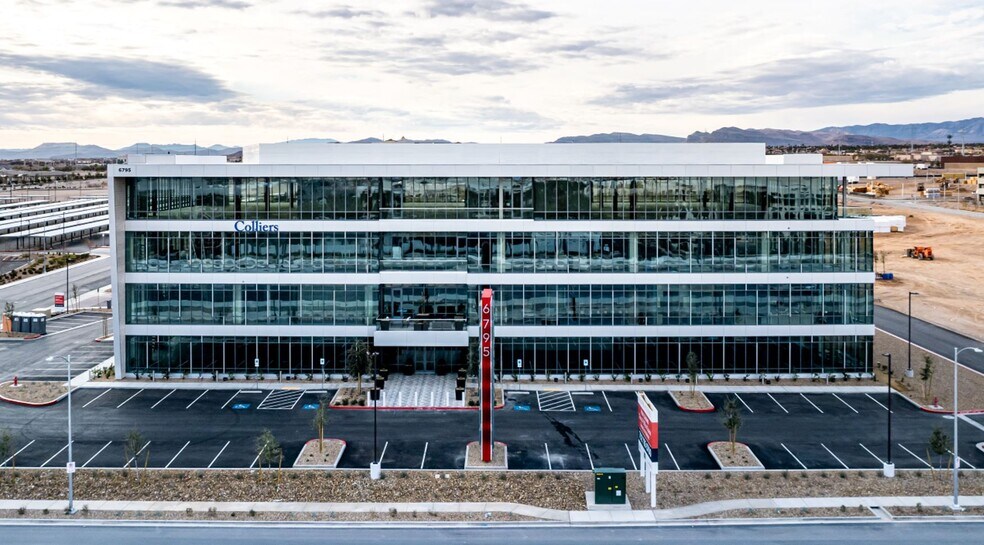
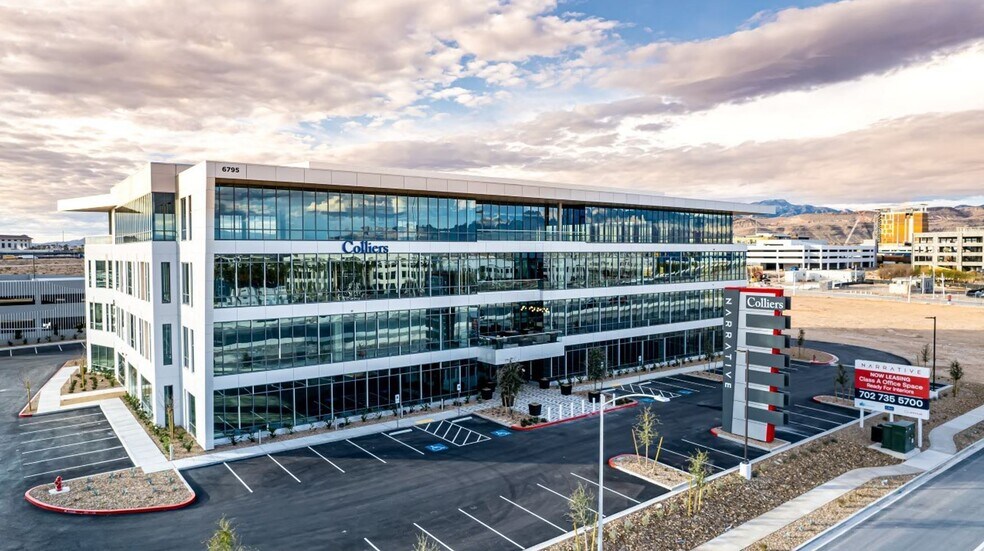
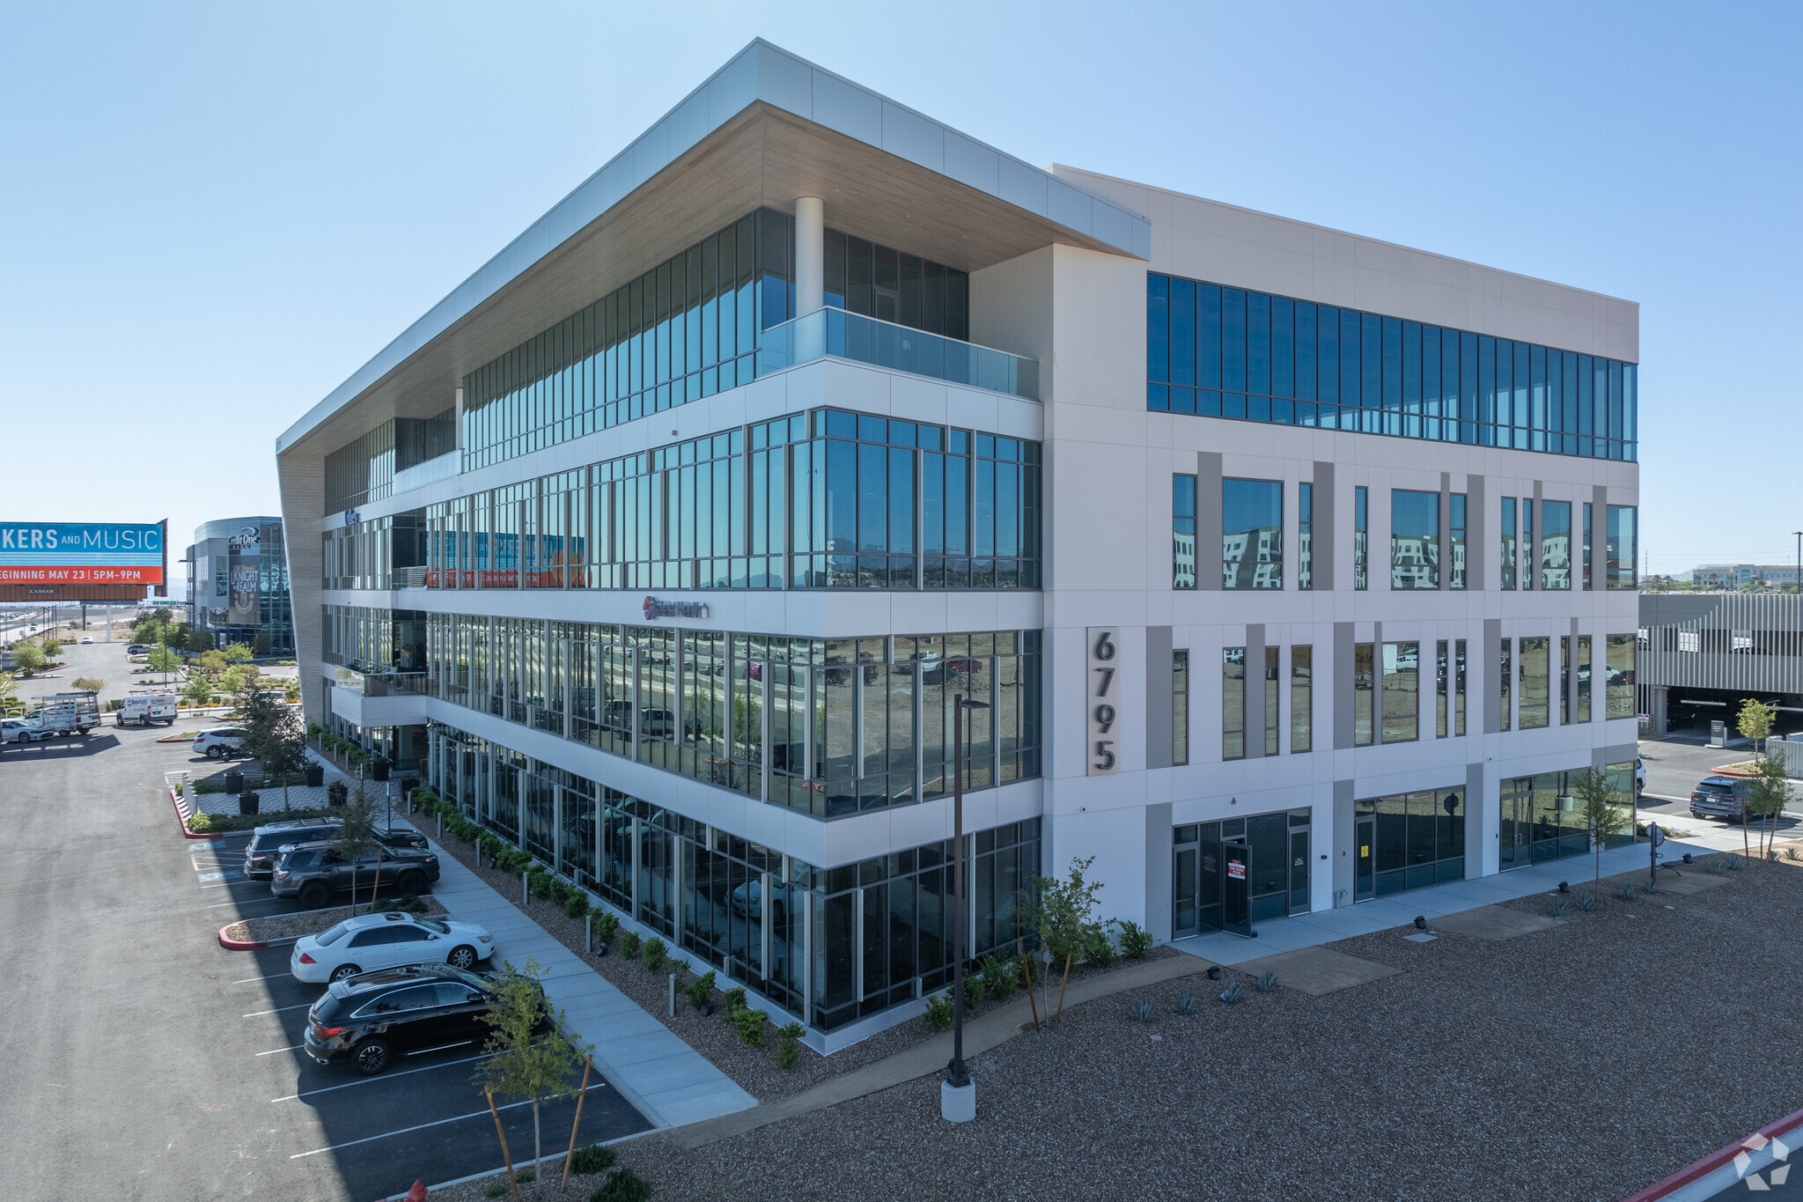
Narrative est situé près de l'I-215, à l'est de l'échangeur Durango et Sunset, dans le sous-marché très prisé du sud-ouest de la vallée de Las Vegas, offrant une visibilité directe et une façade sur l'autoroute.
- Accès 24 heures
- Installations de conférences
- Centre de conditionnement physique
- Affichage
- Station de recharge de voiture
- Chauffage central
- Affichage sur monument
- Sièges extérieurs
- Climatisation
- Balcon
Faits sur la propriété
Sélectionner des locataires
- Étage
- Nom du locataire
- Secteur
- Multiple
- Agilysys
- Information
- 2ᵉ
- Colliers
- Immobilier
- 4ᵉ
- Frazier & Deeter
- Services professionnels, scientifiques et techniques
- 1ᵉʳ
- Intermountain Health
- Soins de santé et assistance sociale
- 1ᵉʳ
- SelectHealth
- Finance et assurances
- 4ᵉ
- US Bank
- Finance et assurances


Présenté par
Narrative | 6795 S Agilysys Way
Hmm, il semble y avoir eu une erreur lors de l’envoi de votre message. Veuillez réessayer.
Merci! Votre message a été envoyé.