Votre courriel a été envoyé.
68-70 Catley Rd 12 177 pi² d'espace disponible • Flex • Sheffield S9 5JF
Certaines informations ont été traduites automatiquement.
Faits saillants
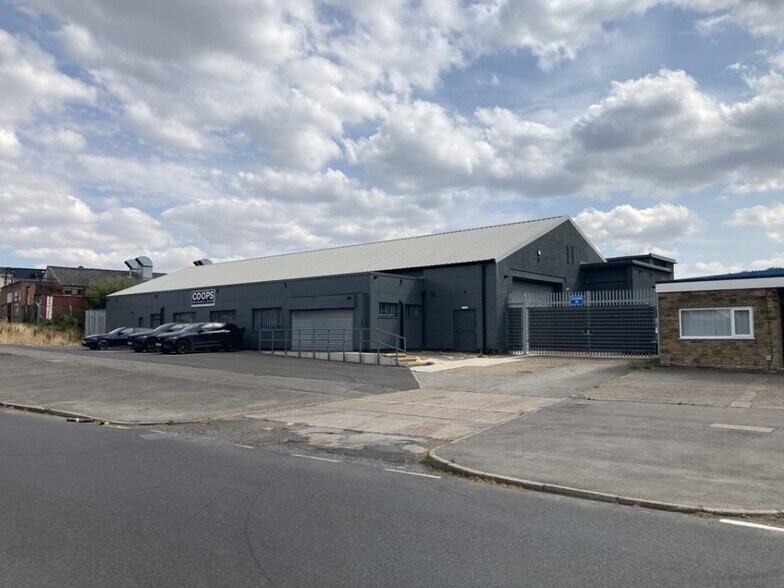
- Detached self-contained warehouse
- Refurbished and re-clad building
- Parking for approximately 30 cars
Caractéristiques
Tous les espaces disponibles(1)
Afficher les taux de location en
- Espace
- Taille
- Terme
- Taux de location
- Utilisation de l’espace
- Aménagement
- Disponible
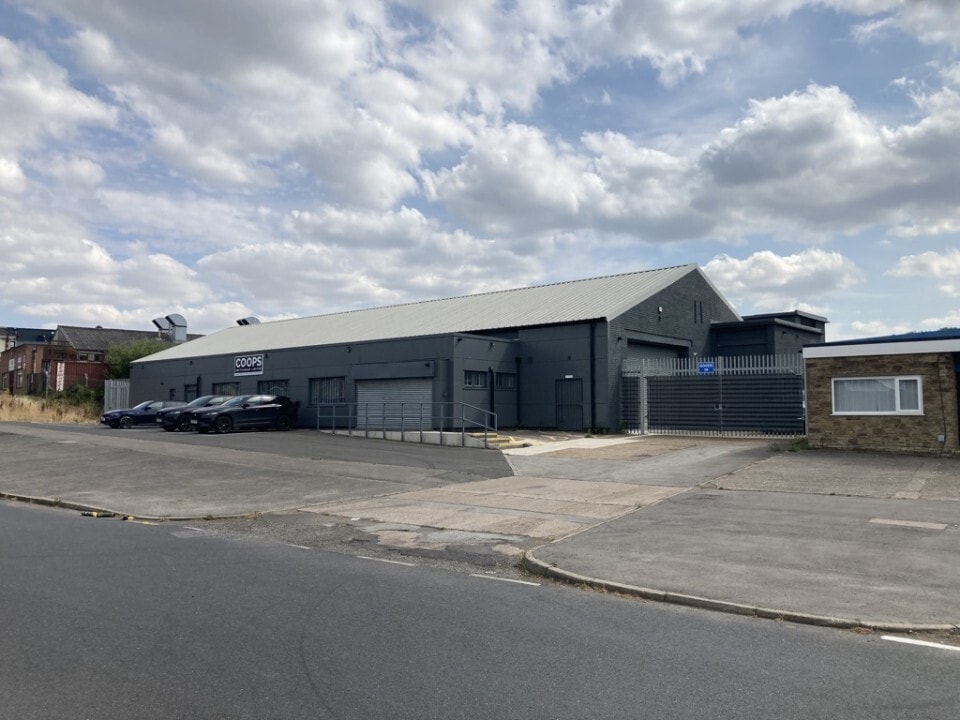


The available space comprises a detached double bay industrial warehouse extending to 12,177 Sq. ft GIA, including 11,073 Sq. ft of warehouse/workshop accommodation and 1,104 Sq. ft of offices and ancillary space. The warehouse benefits from sealed concrete floors, LED lighting, gas blower heating, eaves heights ranging from 3.8m to 5.1m and electrically operated roller shutter access doors positioned at each end of the building. The front office accommodation has been refurbished and extended, providing supporting administrative space suitable for industrial, manufacturing, storage and distribution occupiers.
- Classe d’utilisation : B2
- Stores automatiques
- Toilettes communes
- Industrial warehouse with integrated office
- Offices with ancillary accommodation
- Système de chauffage central
- Cote de rendement énergétique - E
- Détecteur de fumée
- Two electric loading doors
| Espace | Taille | Terme | Taux de location | Utilisation de l’espace | Aménagement | Disponible |
| RDC | 12 177 pi² | Négociable | 10,83 $ CAD/pi²/an 0,90 $ CAD/pi²/mois 131 866 $ CAD/an 10 989 $ CAD/mois | Flex | construction partielle | Maintenant |
RDC
| Taille |
| 12 177 pi² |
| Terme |
| Négociable |
| Taux de location |
| 10,83 $ CAD/pi²/an 0,90 $ CAD/pi²/mois 131 866 $ CAD/an 10 989 $ CAD/mois |
| Utilisation de l’espace |
| Flex |
| Aménagement |
| construction partielle |
| Disponible |
| Maintenant |
RDC
| Taille | 12 177 pi² |
| Terme | Négociable |
| Taux de location | 10,83 $ CAD/pi²/an |
| Utilisation de l’espace | Flex |
| Aménagement | construction partielle |
| Disponible | Maintenant |
The available space comprises a detached double bay industrial warehouse extending to 12,177 Sq. ft GIA, including 11,073 Sq. ft of warehouse/workshop accommodation and 1,104 Sq. ft of offices and ancillary space. The warehouse benefits from sealed concrete floors, LED lighting, gas blower heating, eaves heights ranging from 3.8m to 5.1m and electrically operated roller shutter access doors positioned at each end of the building. The front office accommodation has been refurbished and extended, providing supporting administrative space suitable for industrial, manufacturing, storage and distribution occupiers.
- Classe d’utilisation : B2
- Système de chauffage central
- Stores automatiques
- Cote de rendement énergétique - E
- Toilettes communes
- Détecteur de fumée
- Industrial warehouse with integrated office
- Two electric loading doors
- Offices with ancillary accommodation
Aperçu de la propriété
The property comprises a detached self-contained industrial building with office accommodation to the front, situated on Catley Road within the established Darnall industrial area of Sheffield. The building has undergone refurbishment including re-cladding of the elevations and a replacement roof. Externally, the site provides a secure side yard together with a substantial surfaced forecourt offering approximately 30 car parking spaces. The location benefits from convenient access to Sheffield Parkway and the M1 motorway network.
Faits sur la propriété


Présenté par

68-70 Catley Rd
Hmm, il semble y avoir eu une erreur lors de l’envoi de votre message. Veuillez réessayer.
Merci! Votre message a été envoyé.