Votre courriel a été envoyé.
68-71 Newman St 1 482–31 926 pi² d'espace disponible • Bureau • Londres W1T 3AH
Certaines informations ont été traduites automatiquement.
Faits saillants
- Prime Fitzrovia position between Eastcastle Street and Mortimer Street
- Surrounded by restaurants, cafés, retail destinations and major West End occupiers
- Walking distance to Goodge Street, Tottenham Court Road and Oxford Circus stations
Tous les espaces disponibles(8)
Afficher les taux de location en
- Espace
- Taille
- Terme
- Taux de location
- Utilisation de l’espace
- Aménagement
- Disponible
The Lower Ground Floor provides 1,482 sq ft of office accommodation within the regenerated 68 Newman Street development. Designed to complement the building's upper-floor workspace, the suite offers an efficient and flexible environment suitable for a variety of occupier requirements whilst benefiting from the amenities available throughout the building.
- Classe d’utilisation : E
- Disposition du plan d’étage ouverte en général
- Aire de réception
- Flexible office accommodation
- Access to building amenities
- Partiellement construit comme Bureau standard
- Espace en excellent état
- Plan ouvert
- Part of landmark redevelopment
The Ground Floor comprises 3,852 sq ft of high-quality office accommodation within this comprehensively regenerated headquarters building. Offering an impressive business presence and easy accessibility, the space is ideally suited to occupiers seeking prominent office accommodation in the heart of Fitzrovia.
- Classe d’utilisation : E
- Disposition du plan d’étage ouverte en général
- Aire de réception
- Flexible office accommodation
- Access to building amenities
- Partiellement construit comme Bureau standard
- Espace en excellent état
- Plan ouvert
- Part of landmark redevelopment
Extending to 5,511 sq ft, the 1st Floor provides one of the building's largest available office suites. The accommodation offers an impressive working environment with clear floorplates, abundant natural light and a specification tailored to the needs of contemporary occupiers seeking premium West End office space.
- Classe d’utilisation : E
- Disposition du plan d’étage ouverte en général
- Aire de réception
- Flexible office accommodation
- Access to building amenities
- Partiellement construit comme Bureau standard
- Espace en excellent état
- Plan ouvert
- Part of landmark redevelopment
The 2nd Floor offers 5,500 sq ft of modern office accommodation within a fully regenerated headquarters building. Designed around occupier wellbeing and productivity, the floor provides an attractive and adaptable workspace that combines efficient layouts with access to communal amenities and terrace areas throughout the building.
- Classe d’utilisation : E
- Disposition du plan d’étage ouverte en général
- Aire de réception
- Flexible office accommodation
- Access to building amenities
- Partiellement construit comme Bureau standard
- Espace en excellent état
- Plan ouvert
- Part of landmark redevelopment
Providing 5,393 sq ft of Grade A office accommodation, the 3rd Floor offers a significant self-contained workspace opportunity within a transformed Fitzrovia headquarters building. The floor's generous proportions, excellent levels of natural light and contemporary design make it ideal for occupiers seeking high-quality office space in Central London.
- Classe d’utilisation : E
- Disposition du plan d’étage ouverte en général
- Aire de réception
- Flexible office accommodation
- Access to building amenities
- Partiellement construit comme Bureau standard
- Espace en excellent état
- Plan ouvert
- Part of landmark redevelopment
The 4th Floor extends to 4,763 sq ft and provides a bright and efficient workspace in one of Fitzrovia's most exciting upcoming office developments. Occupiers will benefit from generous floorplates, strong natural light and the opportunity to occupy a future-focused building designed to meet the evolving needs of modern businesses.
- Classe d’utilisation : E
- Disposition du plan d’étage ouverte en général
- Aire de réception
- Flexible office accommodation
- Access to building amenities
- Partiellement construit comme Bureau standard
- Espace en excellent état
- Plan ouvert
- Part of landmark redevelopment
Comprising 3,154 sq ft, the 5th Floor offers contemporary office accommodation within an extensively refurbished headquarters building. The floor benefits from bright, open-plan workspace designed to maximise efficiency and collaboration, whilst enjoying access to the first-class amenities and terrace facilities available throughout the building.
- Classe d’utilisation : E
- Disposition du plan d’étage ouverte en général
- Aire de réception
- Flexible office accommodation
- Access to building amenities
- Partiellement construit comme Bureau standard
- Espace en excellent état
- Plan ouvert
- Part of landmark redevelopment
The 6th Floor at 68 Newman Street provides 2,271 sq ft of premium office accommodation within a landmark regenerated headquarters building in Fitzrovia. Benefitting from excellent natural light and access to the building's terrace offering, the floor is designed to support modern occupiers seeking a high-quality West End presence. The efficient floorplate provides a flexible working environment suitable for a range of business requirements.
- Classe d’utilisation : E
- Disposition du plan d’étage ouverte en général
- Aire de réception
- Flexible office accommodation
- Access to building amenities
- Partiellement construit comme Bureau standard
- Espace en excellent état
- Plan ouvert
- Part of landmark redevelopment
| Espace | Taille | Terme | Taux de location | Utilisation de l’espace | Aménagement | Disponible |
| Sous-sol | 1 482 pi² | Négociable | Sur demande Sur demande Sur demande Sur demande | Bureau | construction partielle | 2027-11-02 |
| RDC | 3 852 pi² | Négociable | Sur demande Sur demande Sur demande Sur demande | Bureau | construction partielle | 2027-11-02 |
| 1er étage | 5 511 pi² | Négociable | Sur demande Sur demande Sur demande Sur demande | Bureau | construction partielle | 2027-11-02 |
| 2e étage | 5 500 pi² | Négociable | Sur demande Sur demande Sur demande Sur demande | Bureau | construction partielle | 2027-11-02 |
| 3e étage | 5 393 pi² | Négociable | Sur demande Sur demande Sur demande Sur demande | Bureau | construction partielle | 2027-11-02 |
| 4e étage | 4 763 pi² | Négociable | Sur demande Sur demande Sur demande Sur demande | Bureau | construction partielle | 2027-11-02 |
| 5e étage | 3 154 pi² | Négociable | Sur demande Sur demande Sur demande Sur demande | Bureau | construction partielle | 2027-11-02 |
| 6e étage | 2 271 pi² | Négociable | Sur demande Sur demande Sur demande Sur demande | Bureau | construction partielle | 2027-11-02 |
Sous-sol
| Taille |
| 1 482 pi² |
| Terme |
| Négociable |
| Taux de location |
| Sur demande Sur demande Sur demande Sur demande |
| Utilisation de l’espace |
| Bureau |
| Aménagement |
| construction partielle |
| Disponible |
| 2027-11-02 |
RDC
| Taille |
| 3 852 pi² |
| Terme |
| Négociable |
| Taux de location |
| Sur demande Sur demande Sur demande Sur demande |
| Utilisation de l’espace |
| Bureau |
| Aménagement |
| construction partielle |
| Disponible |
| 2027-11-02 |
1er étage
| Taille |
| 5 511 pi² |
| Terme |
| Négociable |
| Taux de location |
| Sur demande Sur demande Sur demande Sur demande |
| Utilisation de l’espace |
| Bureau |
| Aménagement |
| construction partielle |
| Disponible |
| 2027-11-02 |
2e étage
| Taille |
| 5 500 pi² |
| Terme |
| Négociable |
| Taux de location |
| Sur demande Sur demande Sur demande Sur demande |
| Utilisation de l’espace |
| Bureau |
| Aménagement |
| construction partielle |
| Disponible |
| 2027-11-02 |
3e étage
| Taille |
| 5 393 pi² |
| Terme |
| Négociable |
| Taux de location |
| Sur demande Sur demande Sur demande Sur demande |
| Utilisation de l’espace |
| Bureau |
| Aménagement |
| construction partielle |
| Disponible |
| 2027-11-02 |
4e étage
| Taille |
| 4 763 pi² |
| Terme |
| Négociable |
| Taux de location |
| Sur demande Sur demande Sur demande Sur demande |
| Utilisation de l’espace |
| Bureau |
| Aménagement |
| construction partielle |
| Disponible |
| 2027-11-02 |
5e étage
| Taille |
| 3 154 pi² |
| Terme |
| Négociable |
| Taux de location |
| Sur demande Sur demande Sur demande Sur demande |
| Utilisation de l’espace |
| Bureau |
| Aménagement |
| construction partielle |
| Disponible |
| 2027-11-02 |
6e étage
| Taille |
| 2 271 pi² |
| Terme |
| Négociable |
| Taux de location |
| Sur demande Sur demande Sur demande Sur demande |
| Utilisation de l’espace |
| Bureau |
| Aménagement |
| construction partielle |
| Disponible |
| 2027-11-02 |
Sous-sol
| Taille | 1 482 pi² |
| Terme | Négociable |
| Taux de location | Sur demande |
| Utilisation de l’espace | Bureau |
| Aménagement | construction partielle |
| Disponible | 2027-11-02 |
The Lower Ground Floor provides 1,482 sq ft of office accommodation within the regenerated 68 Newman Street development. Designed to complement the building's upper-floor workspace, the suite offers an efficient and flexible environment suitable for a variety of occupier requirements whilst benefiting from the amenities available throughout the building.
- Classe d’utilisation : E
- Partiellement construit comme Bureau standard
- Disposition du plan d’étage ouverte en général
- Espace en excellent état
- Aire de réception
- Plan ouvert
- Flexible office accommodation
- Part of landmark redevelopment
- Access to building amenities
RDC
| Taille | 3 852 pi² |
| Terme | Négociable |
| Taux de location | Sur demande |
| Utilisation de l’espace | Bureau |
| Aménagement | construction partielle |
| Disponible | 2027-11-02 |
The Ground Floor comprises 3,852 sq ft of high-quality office accommodation within this comprehensively regenerated headquarters building. Offering an impressive business presence and easy accessibility, the space is ideally suited to occupiers seeking prominent office accommodation in the heart of Fitzrovia.
- Classe d’utilisation : E
- Partiellement construit comme Bureau standard
- Disposition du plan d’étage ouverte en général
- Espace en excellent état
- Aire de réception
- Plan ouvert
- Flexible office accommodation
- Part of landmark redevelopment
- Access to building amenities
1er étage
| Taille | 5 511 pi² |
| Terme | Négociable |
| Taux de location | Sur demande |
| Utilisation de l’espace | Bureau |
| Aménagement | construction partielle |
| Disponible | 2027-11-02 |
Extending to 5,511 sq ft, the 1st Floor provides one of the building's largest available office suites. The accommodation offers an impressive working environment with clear floorplates, abundant natural light and a specification tailored to the needs of contemporary occupiers seeking premium West End office space.
- Classe d’utilisation : E
- Partiellement construit comme Bureau standard
- Disposition du plan d’étage ouverte en général
- Espace en excellent état
- Aire de réception
- Plan ouvert
- Flexible office accommodation
- Part of landmark redevelopment
- Access to building amenities
2e étage
| Taille | 5 500 pi² |
| Terme | Négociable |
| Taux de location | Sur demande |
| Utilisation de l’espace | Bureau |
| Aménagement | construction partielle |
| Disponible | 2027-11-02 |
The 2nd Floor offers 5,500 sq ft of modern office accommodation within a fully regenerated headquarters building. Designed around occupier wellbeing and productivity, the floor provides an attractive and adaptable workspace that combines efficient layouts with access to communal amenities and terrace areas throughout the building.
- Classe d’utilisation : E
- Partiellement construit comme Bureau standard
- Disposition du plan d’étage ouverte en général
- Espace en excellent état
- Aire de réception
- Plan ouvert
- Flexible office accommodation
- Part of landmark redevelopment
- Access to building amenities
3e étage
| Taille | 5 393 pi² |
| Terme | Négociable |
| Taux de location | Sur demande |
| Utilisation de l’espace | Bureau |
| Aménagement | construction partielle |
| Disponible | 2027-11-02 |
Providing 5,393 sq ft of Grade A office accommodation, the 3rd Floor offers a significant self-contained workspace opportunity within a transformed Fitzrovia headquarters building. The floor's generous proportions, excellent levels of natural light and contemporary design make it ideal for occupiers seeking high-quality office space in Central London.
- Classe d’utilisation : E
- Partiellement construit comme Bureau standard
- Disposition du plan d’étage ouverte en général
- Espace en excellent état
- Aire de réception
- Plan ouvert
- Flexible office accommodation
- Part of landmark redevelopment
- Access to building amenities
4e étage
| Taille | 4 763 pi² |
| Terme | Négociable |
| Taux de location | Sur demande |
| Utilisation de l’espace | Bureau |
| Aménagement | construction partielle |
| Disponible | 2027-11-02 |
The 4th Floor extends to 4,763 sq ft and provides a bright and efficient workspace in one of Fitzrovia's most exciting upcoming office developments. Occupiers will benefit from generous floorplates, strong natural light and the opportunity to occupy a future-focused building designed to meet the evolving needs of modern businesses.
- Classe d’utilisation : E
- Partiellement construit comme Bureau standard
- Disposition du plan d’étage ouverte en général
- Espace en excellent état
- Aire de réception
- Plan ouvert
- Flexible office accommodation
- Part of landmark redevelopment
- Access to building amenities
5e étage
| Taille | 3 154 pi² |
| Terme | Négociable |
| Taux de location | Sur demande |
| Utilisation de l’espace | Bureau |
| Aménagement | construction partielle |
| Disponible | 2027-11-02 |
Comprising 3,154 sq ft, the 5th Floor offers contemporary office accommodation within an extensively refurbished headquarters building. The floor benefits from bright, open-plan workspace designed to maximise efficiency and collaboration, whilst enjoying access to the first-class amenities and terrace facilities available throughout the building.
- Classe d’utilisation : E
- Partiellement construit comme Bureau standard
- Disposition du plan d’étage ouverte en général
- Espace en excellent état
- Aire de réception
- Plan ouvert
- Flexible office accommodation
- Part of landmark redevelopment
- Access to building amenities
6e étage
| Taille | 2 271 pi² |
| Terme | Négociable |
| Taux de location | Sur demande |
| Utilisation de l’espace | Bureau |
| Aménagement | construction partielle |
| Disponible | 2027-11-02 |
The 6th Floor at 68 Newman Street provides 2,271 sq ft of premium office accommodation within a landmark regenerated headquarters building in Fitzrovia. Benefitting from excellent natural light and access to the building's terrace offering, the floor is designed to support modern occupiers seeking a high-quality West End presence. The efficient floorplate provides a flexible working environment suitable for a range of business requirements.
- Classe d’utilisation : E
- Partiellement construit comme Bureau standard
- Disposition du plan d’étage ouverte en général
- Espace en excellent état
- Aire de réception
- Plan ouvert
- Flexible office accommodation
- Part of landmark redevelopment
- Access to building amenities
Aperçu de la propriété
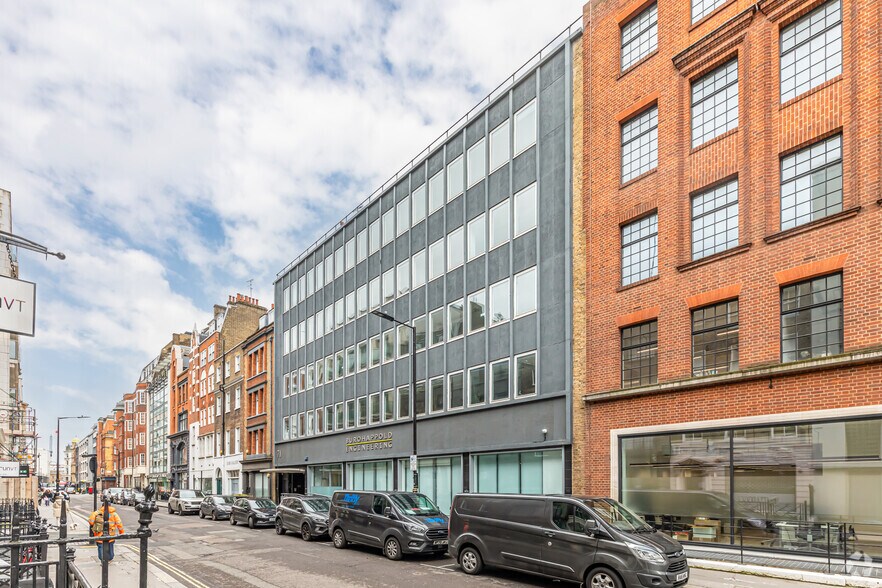
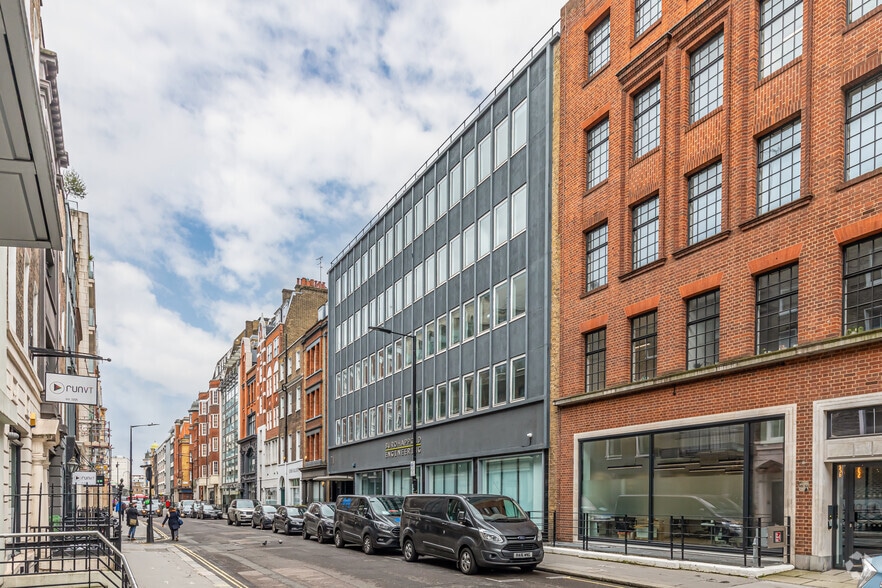
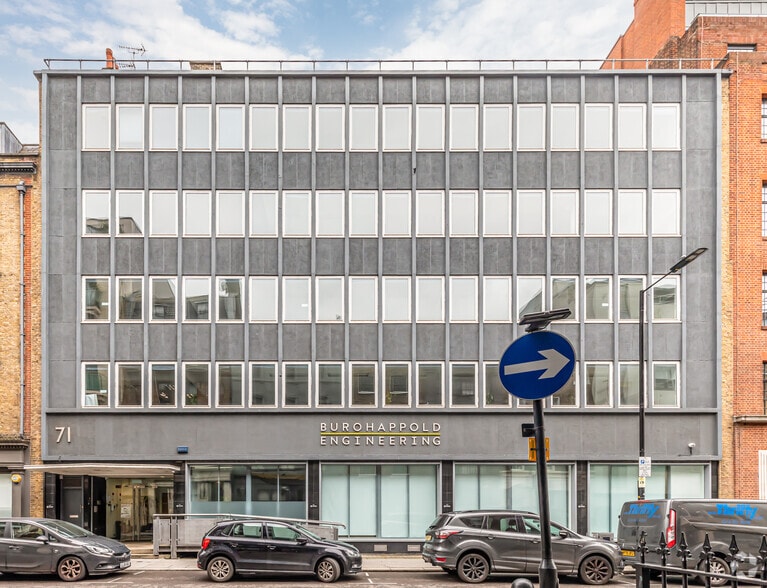
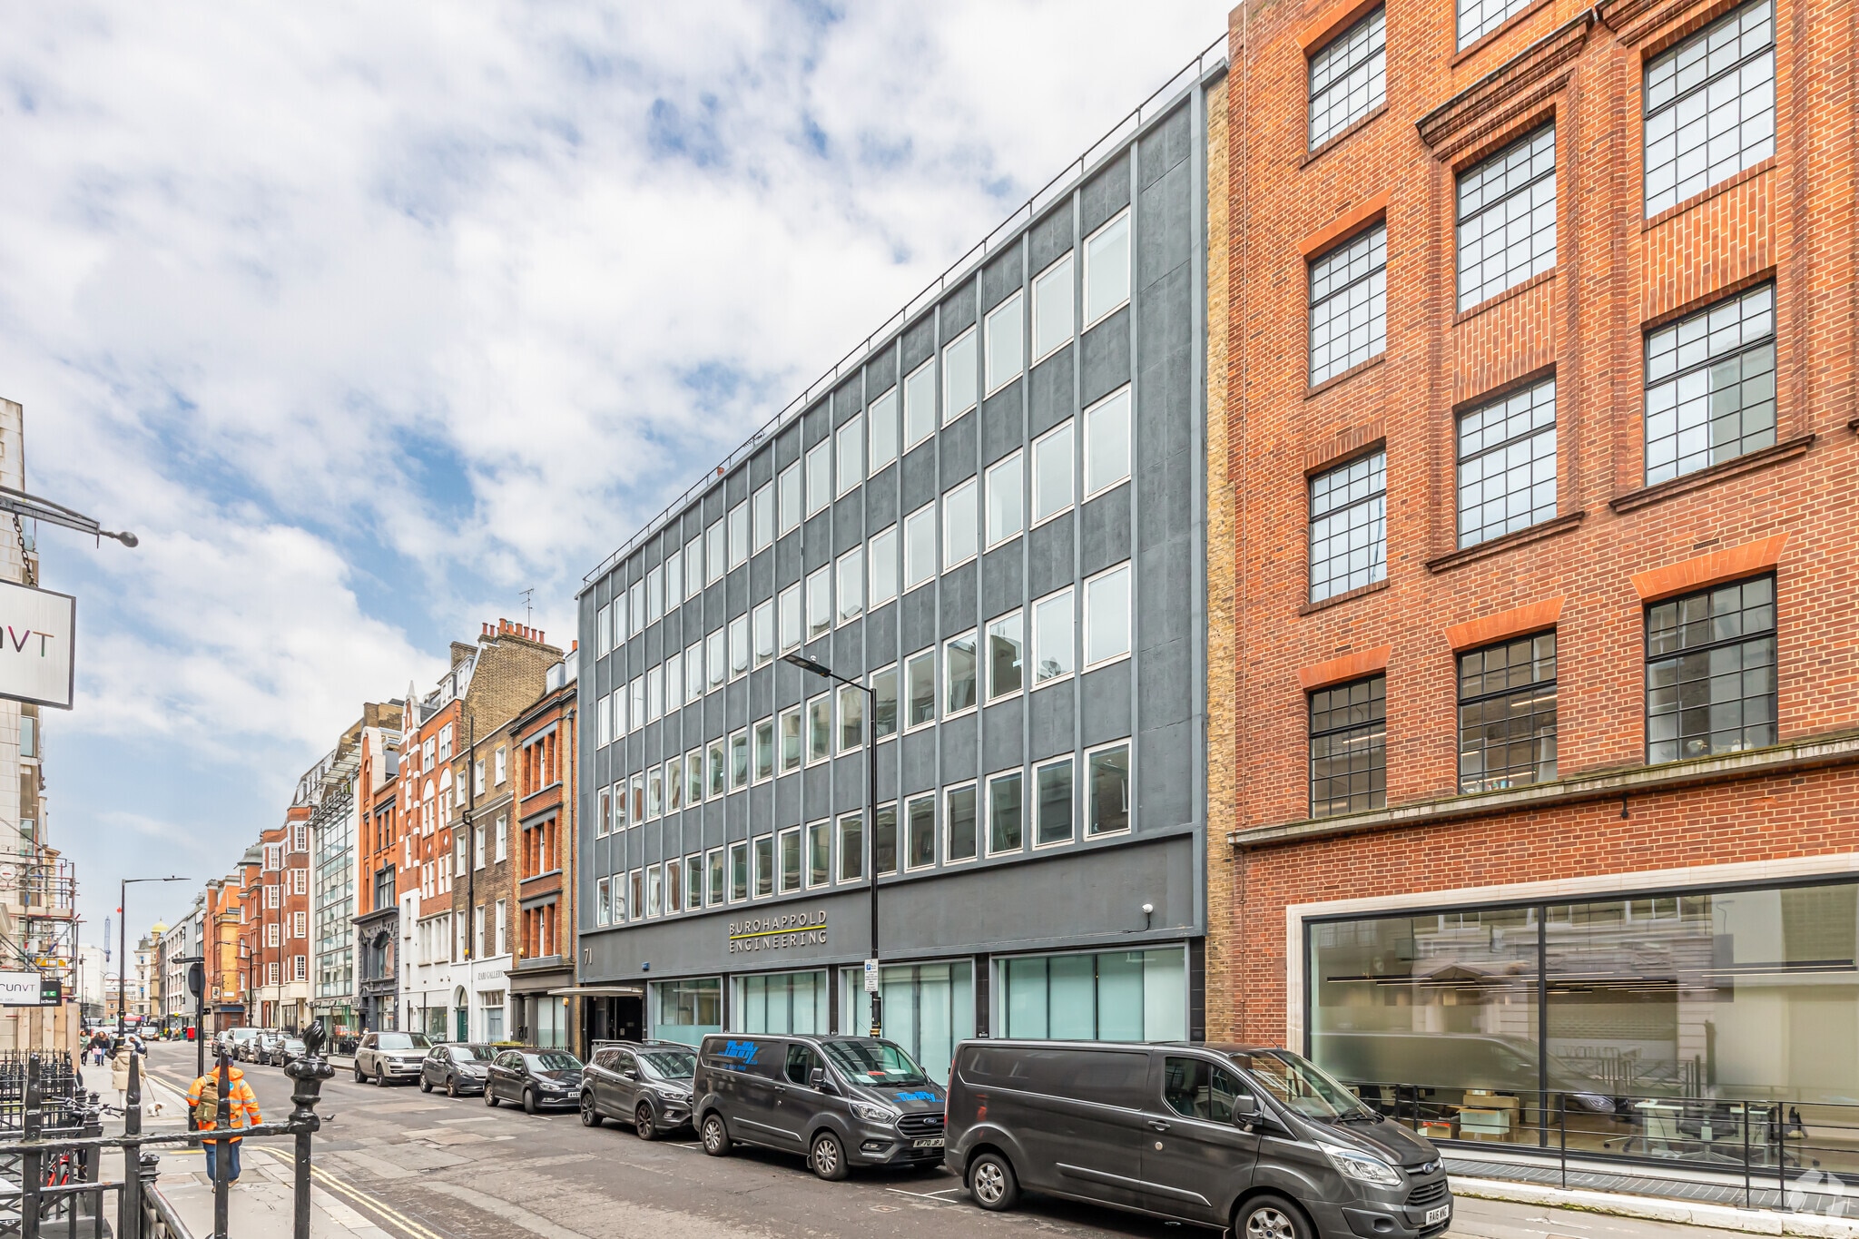
68 Newman Street is a comprehensively regenerated headquarters office building currently undergoing a major refurbishment and redevelopment programme, scheduled for completion in late 2027. Combining retained architectural elements with carefully integrated new-build construction, the scheme will deliver approximately 31,926 sq ft of premium office accommodation across lower ground, ground and six upper floors. Occupiers will benefit from clear floorplates, exceptional natural light, a striking façade and a combination of private and communal terraces designed to support modern working practices. Situated in the heart of Fitzrovia, the building occupies a prime position on the western side of Newman Street between Eastcastle Street and Mortimer Street. The location provides immediate access to excellent amenities and transport links, with Goodge Street Station approximately three minutes away, Tottenham Court Road within five minutes and Oxford Circus within six minutes. The surrounding area is home to a diverse mix of restaurants, cafés, retail destinations and leading corporate occupiers, making it one of London's most desirable business locations.
- Système de sécurité
- Entreposage de vélo
- Planchers de bois franc
- Climatisation
Faits sur la propriété



Présenté par

68-71 Newman St
Hmm, il semble y avoir eu une erreur lors de l’envoi de votre message. Veuillez réessayer.
Merci! Votre message a été envoyé.