Votre courriel a été envoyé.
68 Linden St 5 600 pi² d'espace disponible • Industriel • Leicester LE5 5EE
Certaines informations ont été traduites automatiquement.
Faits saillants
- Purpose-built industrial premises
- 3-phase power supply
- Rear car parking provision
Caractéristiques
Tous les espaces disponibles(1)
Afficher les taux de location en
- Espace
- Taille
- Terme
- Taux de location
- Utilisation de l’espace
- Aménagement
- Disponible
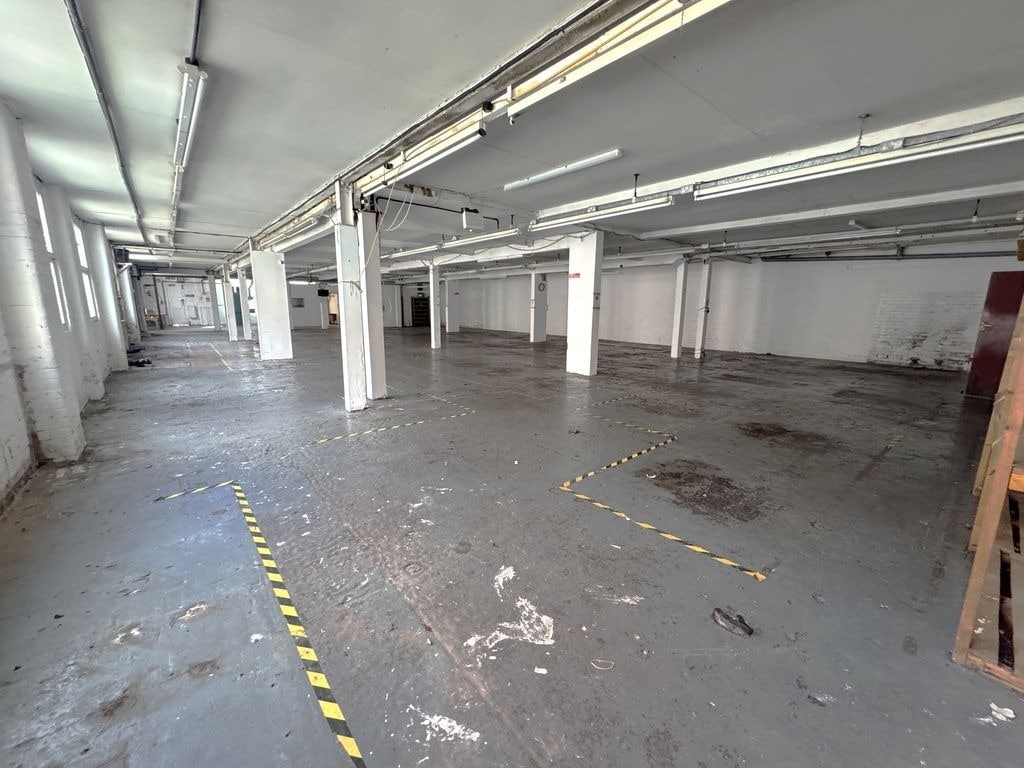


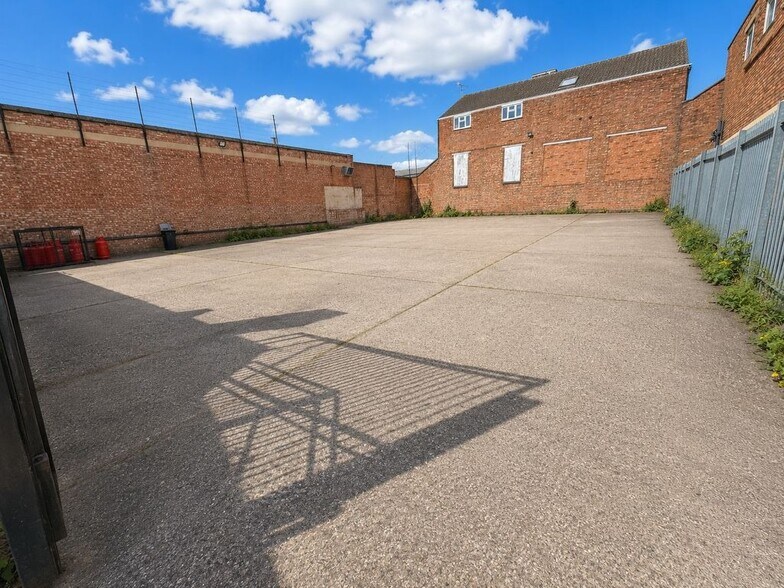
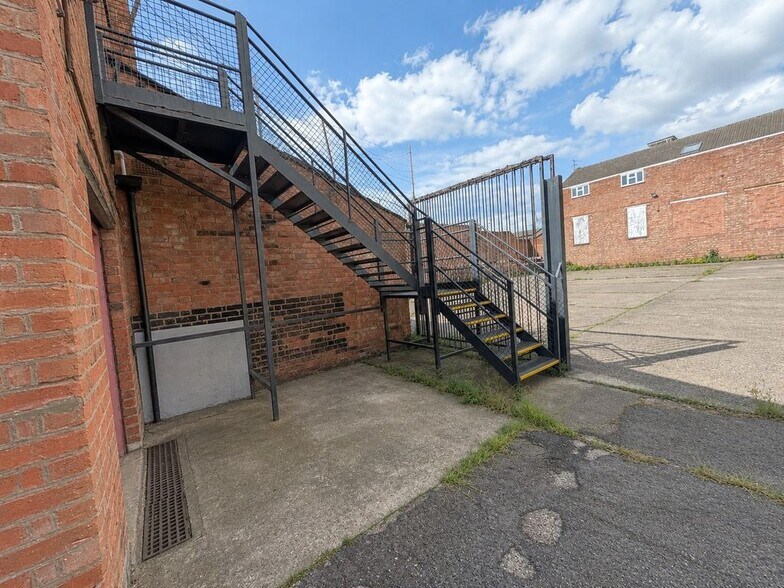
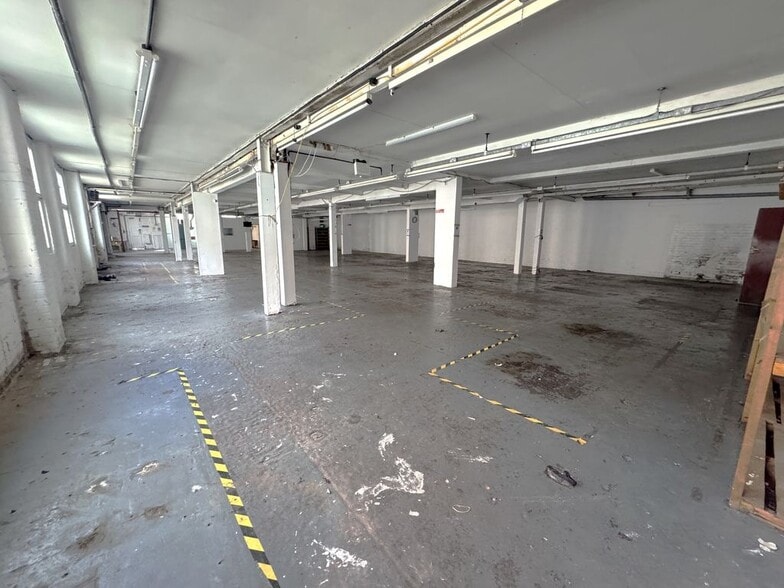
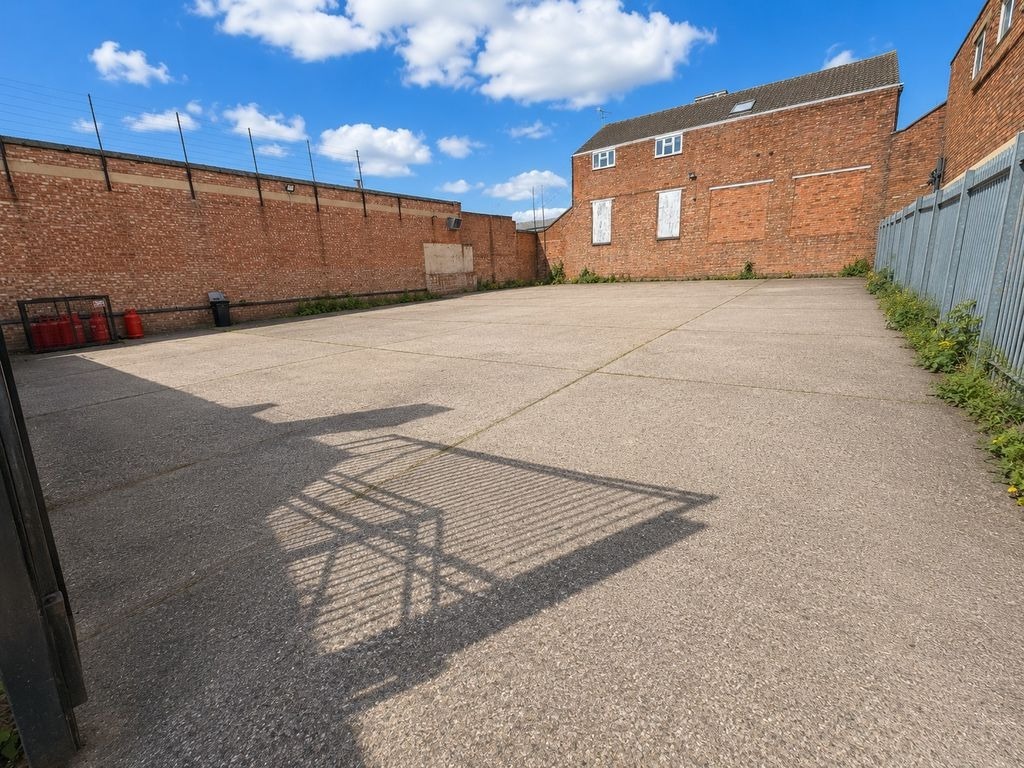
The available accommodation comprises a ground floor industrial unit extending to approximately 5,600 sq ft GIA. The space includes a large warehouse area supported by two offices, kitchen and WC facilities. The unit benefits from a side loading bay with vehicular access, rear car parking for up to six vehicles and a 3-phase electric supply, making it suitable for a range of industrial or warehouse occupiers.
- Classe d’utilisation : B2
- Entreposage sécurisé
- Installations WC abandonnées
- Cour
- Loading bay with vehicular access
- 1 accès plain-pied
- Stores automatiques
- Cote de rendement énergétique - E
- 5,600 sq ft ground floor accommodation
- Offices, kitchen and WC facilities
| Espace | Taille | Terme | Taux de location | Utilisation de l’espace | Aménagement | Disponible |
| RDC | 5 600 pi² | 3-15 ans | 7,58 $ CAD/pi²/an 0,63 $ CAD/pi²/mois 42 431 $ CAD/an 3 536 $ CAD/mois | Industriel | - | Maintenant |
RDC
| Taille |
| 5 600 pi² |
| Terme |
| 3-15 ans |
| Taux de location |
| 7,58 $ CAD/pi²/an 0,63 $ CAD/pi²/mois 42 431 $ CAD/an 3 536 $ CAD/mois |
| Utilisation de l’espace |
| Industriel |
| Aménagement |
| - |
| Disponible |
| Maintenant |
RDC
| Taille | 5 600 pi² |
| Terme | 3-15 ans |
| Taux de location | 7,58 $ CAD/pi²/an |
| Utilisation de l’espace | Industriel |
| Aménagement | - |
| Disponible | Maintenant |
The available accommodation comprises a ground floor industrial unit extending to approximately 5,600 sq ft GIA. The space includes a large warehouse area supported by two offices, kitchen and WC facilities. The unit benefits from a side loading bay with vehicular access, rear car parking for up to six vehicles and a 3-phase electric supply, making it suitable for a range of industrial or warehouse occupiers.
- Classe d’utilisation : B2
- 1 accès plain-pied
- Entreposage sécurisé
- Stores automatiques
- Installations WC abandonnées
- Cote de rendement énergétique - E
- Cour
- 5,600 sq ft ground floor accommodation
- Loading bay with vehicular access
- Offices, kitchen and WC facilities
Aperçu de la propriété
The property comprises a ground floor industrial building situated within a mixed residential and commercial area of North Evington, Leicester. The building is arranged to provide warehouse accommodation with ancillary office and welfare space, together with dedicated loading and on-site parking. The property is located approximately 1.6 miles from Leicester city centre with access to local amenities and wider road networks.
Faits sur l’installation entrepôt


Présenté par

68 Linden St
Hmm, il semble y avoir eu une erreur lors de l’envoi de votre message. Veuillez réessayer.
Merci! Votre message a été envoyé.