Votre courriel a été envoyé.
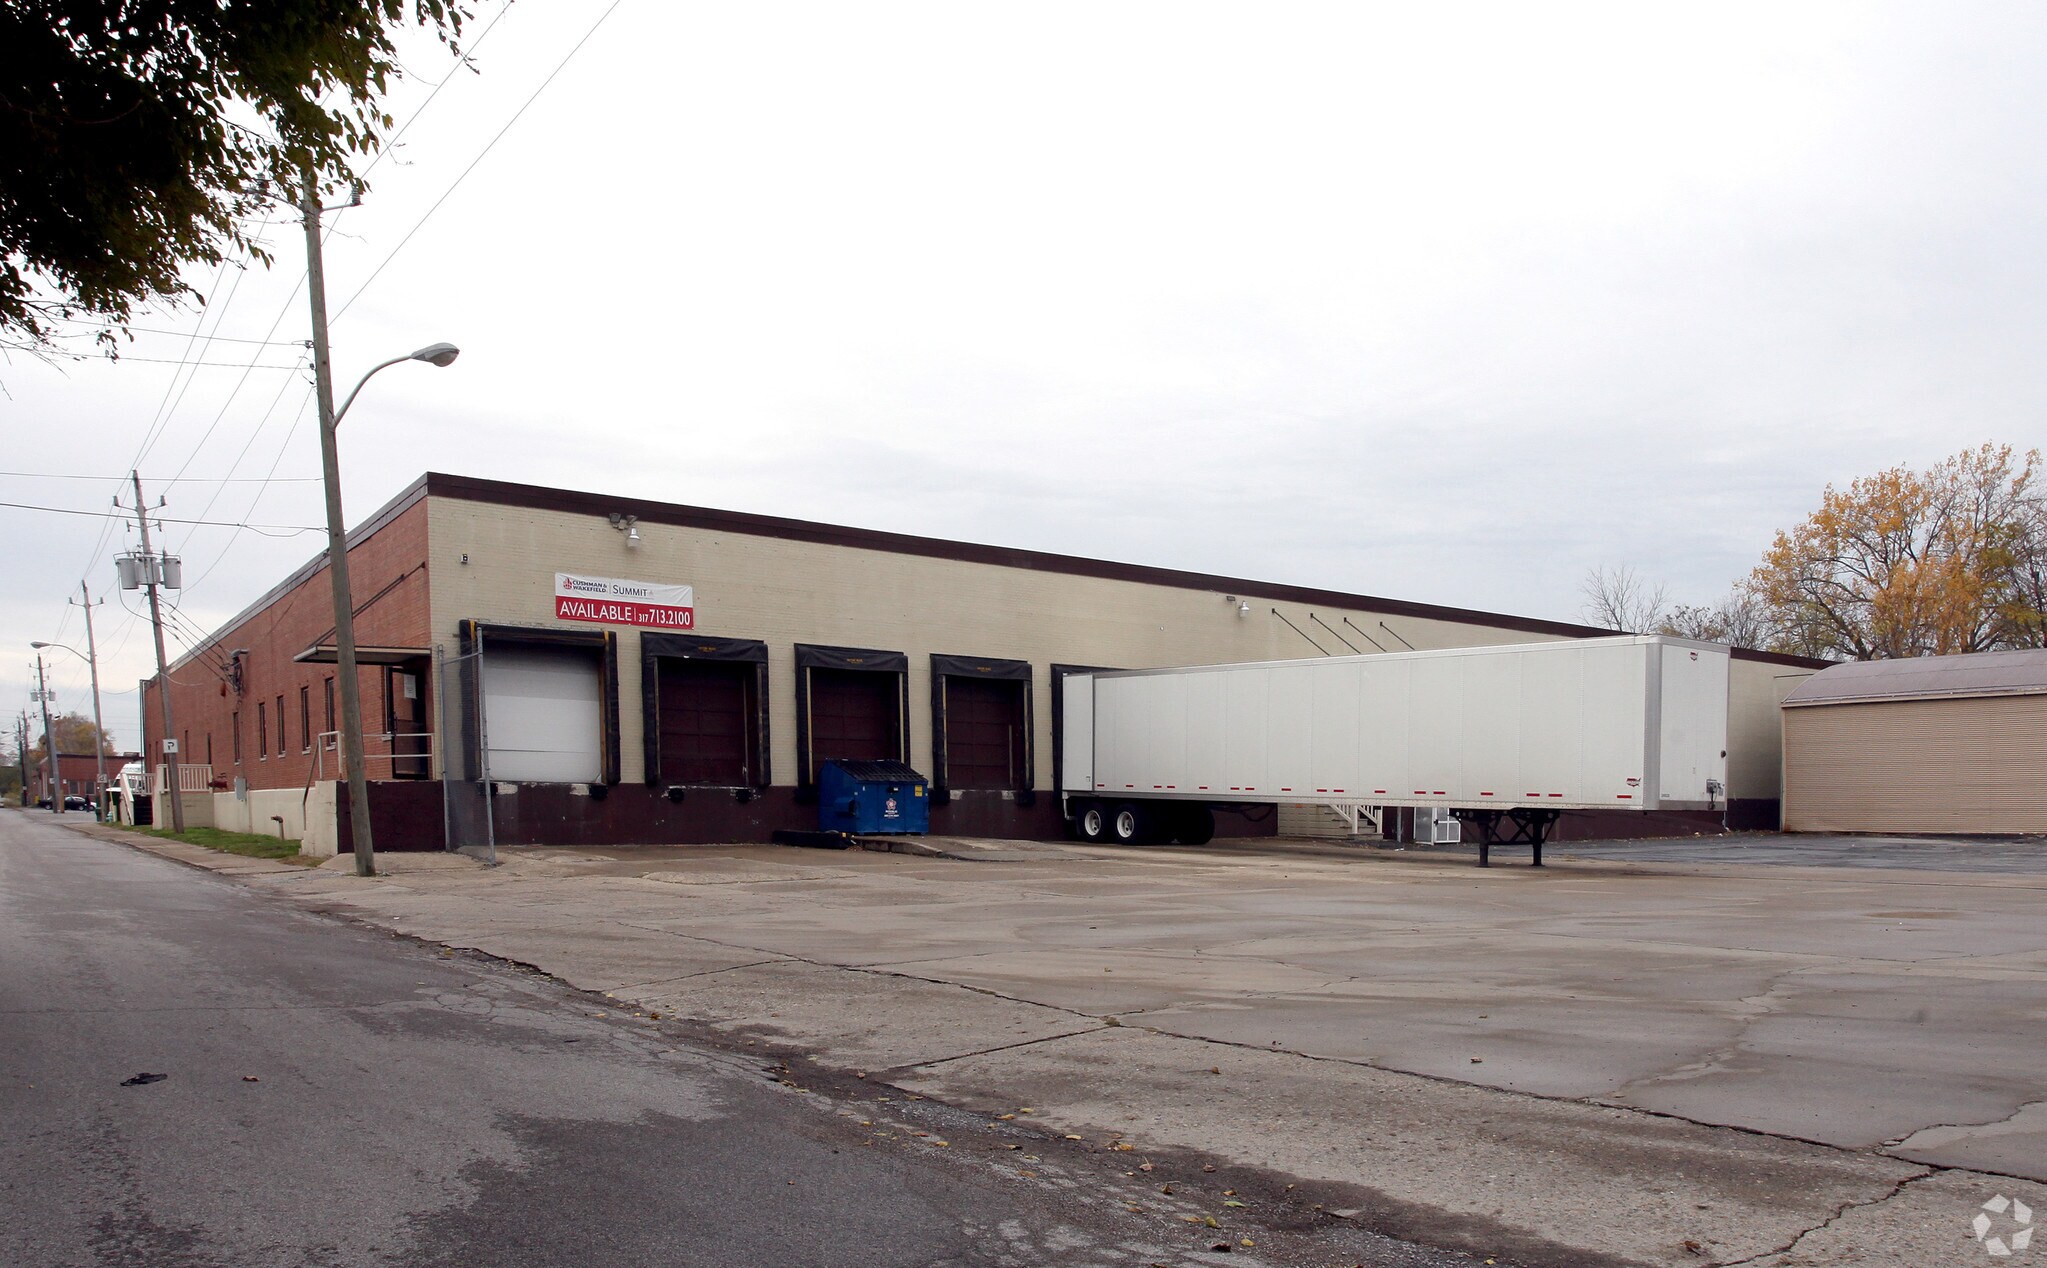
68 N Gale St 15 710 pi² d'espace disponible • Industriel • Indianapolis, IN 46201
Certaines informations ont été traduites automatiquement.
Caractéristiques
Tous les espaces disponibles(1)
Afficher les taux de location en
- Espace
- Taille
- Terme
- Taux de location
- Utilisation de l’espace
- Aménagement
- Disponible


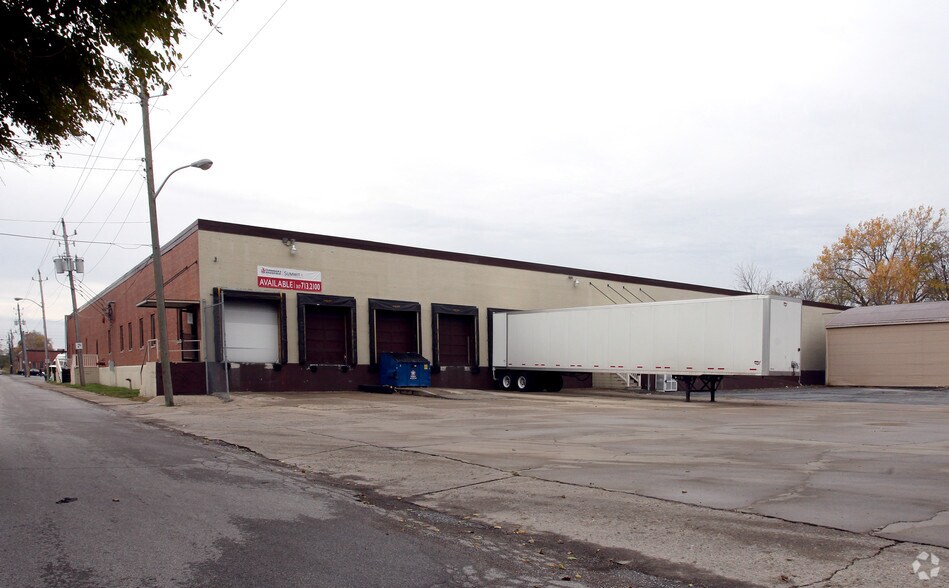
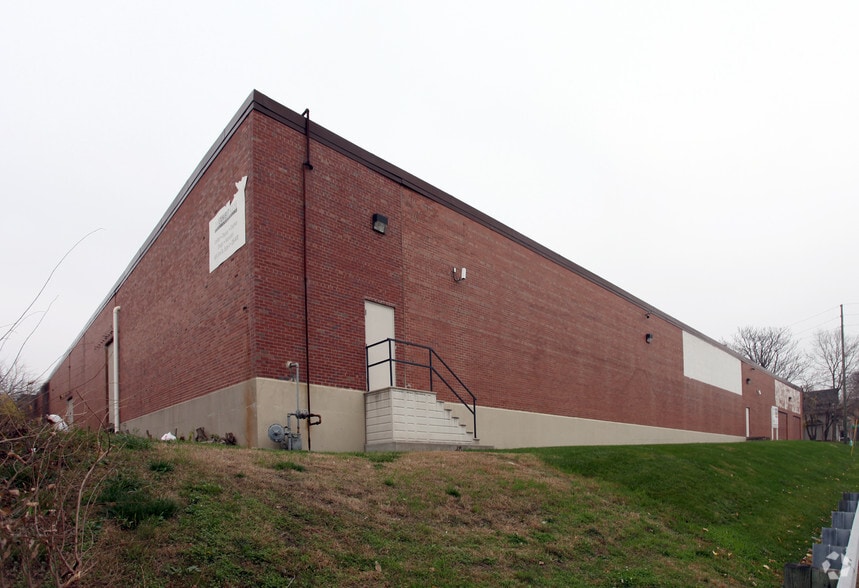
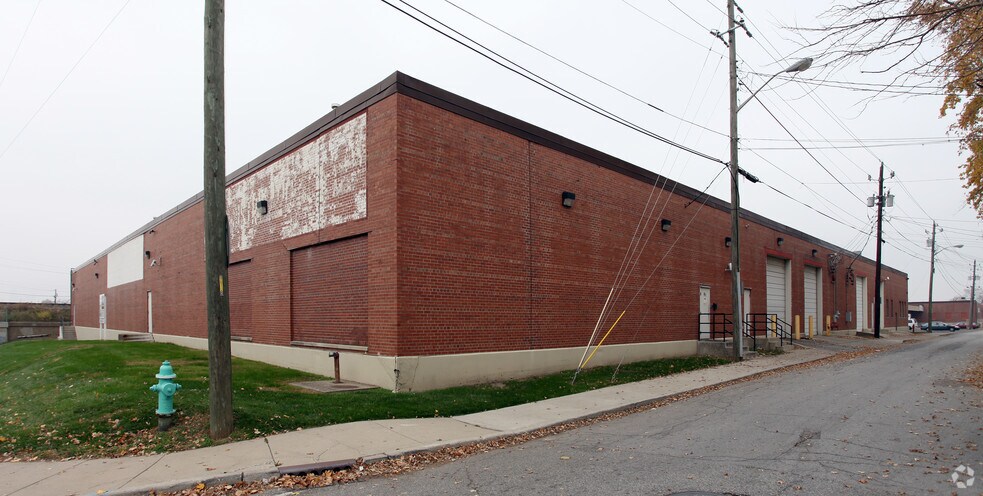
±15,710 SF Industrial Sublease (Suite C) is located in an established industrial corridor, offering efficient warehouse functionality and flexible sublease terms. The space features 4 dock-high loading bays, 1 drive-in ramp and a clear height of approximately 20’6”, providing strong racking and storage capability for light industrial, distribution, or storage users. Equipped with 200A, 3-phase electrical service (120/208V), the property supports a variety of industrial and manufacturing operations. The layout is primarily warehouse-focused with an 800 SF office buildout (more as planned), maximizing usable storage and production area. Additional features include one (1) restroom on site and ample on-site parking for employees and visitors. Zoned I-4 (Industrial), allowing for a wide range of industrial uses.
- Espace de sous-location disponible auprès du locataire actuel
- 1 quai de chargement
- Le taux inscrit peut ne pas comprendre certains services publics, les services de bâtiment et les dépenses immobilières.
| Espace | Taille | Terme | Taux de location | Utilisation de l’espace | Aménagement | Disponible |
| 1er étage - Suite C | 15 710 pi² | Négociable | 6,27 $ CAD/pi²/an 0,52 $ CAD/pi²/mois 98 448 $ CAD/an 8 204 $ CAD/mois | Industriel | selon spécifications | Maintenant |
1er étage - Suite C
| Taille |
| 15 710 pi² |
| Terme |
| Négociable |
| Taux de location |
| 6,27 $ CAD/pi²/an 0,52 $ CAD/pi²/mois 98 448 $ CAD/an 8 204 $ CAD/mois |
| Utilisation de l’espace |
| Industriel |
| Aménagement |
| selon spécifications |
| Disponible |
| Maintenant |
1er étage - Suite C
| Taille | 15 710 pi² |
| Terme | Négociable |
| Taux de location | 6,27 $ CAD/pi²/an |
| Utilisation de l’espace | Industriel |
| Aménagement | selon spécifications |
| Disponible | Maintenant |
±15,710 SF Industrial Sublease (Suite C) is located in an established industrial corridor, offering efficient warehouse functionality and flexible sublease terms. The space features 4 dock-high loading bays, 1 drive-in ramp and a clear height of approximately 20’6”, providing strong racking and storage capability for light industrial, distribution, or storage users. Equipped with 200A, 3-phase electrical service (120/208V), the property supports a variety of industrial and manufacturing operations. The layout is primarily warehouse-focused with an 800 SF office buildout (more as planned), maximizing usable storage and production area. Additional features include one (1) restroom on site and ample on-site parking for employees and visitors. Zoned I-4 (Industrial), allowing for a wide range of industrial uses.
- Espace de sous-location disponible auprès du locataire actuel
- Le taux inscrit peut ne pas comprendre certains services publics, les services de bâtiment et les dépenses immobilières.
- 1 quai de chargement
Aperçu de la propriété
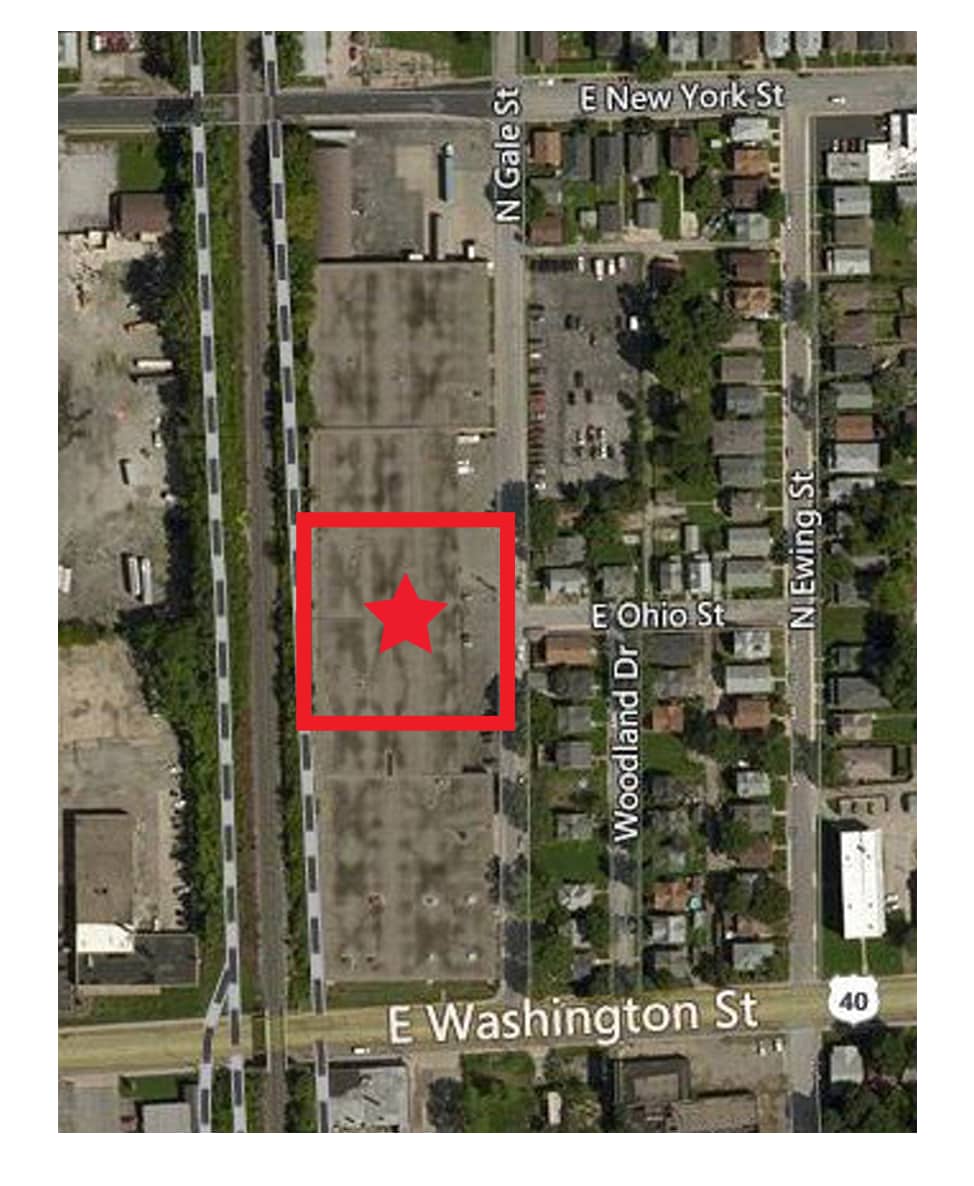
±162,000 SF infill industrial asset Strong small-bay / mid-bay leasing demand profile Dock + drive-in loading configuration Value-add upside via lease-up + rent growth Multiple tenant diversification reduces vacancy risk Strategic Indianapolis logistics location Zoned I-4 with broad industrial usage flexibility
Faits sur l’installation entrepôt
Sélectionner des locataires
- Étage
- Nom du locataire
- Secteur
- 1ᵉʳ
- A T Systems Technologies Inc
- Services professionnels, scientifiques et techniques
- 1ᵉʳ
- Coin Wrap
- Services
- 1ᵉʳ
- EHOB, Inc.
- Fabrication
- 1ᵉʳ
- GardaWorld Cash
- Services professionnels, scientifiques et techniques
- 1ᵉʳ
- J. Pinto Wood & Veneer
- Fabrication
- 1ᵉʳ
- Kennedy Veneer Corp
- Détaillant
- 1ᵉʳ
- Nuwave Manufacturing
- Grossiste
- 1ᵉʳ
- Set Sail Ink
- Services
- 1ᵉʳ
- United Armored Services
- Services
- 1ᵉʳ
- Worldwide Filters LLC
- -


Présenté par

68 N Gale St
Hmm, il semble y avoir eu une erreur lors de l’envoi de votre message. Veuillez réessayer.
Merci! Votre message a été envoyé.