Votre courriel a été envoyé.

680 E John St 267 952 pi² Vacant Industriel Immeuble Markesan, WI 53946 À vendre
Certaines informations ont été traduites automatiquement.
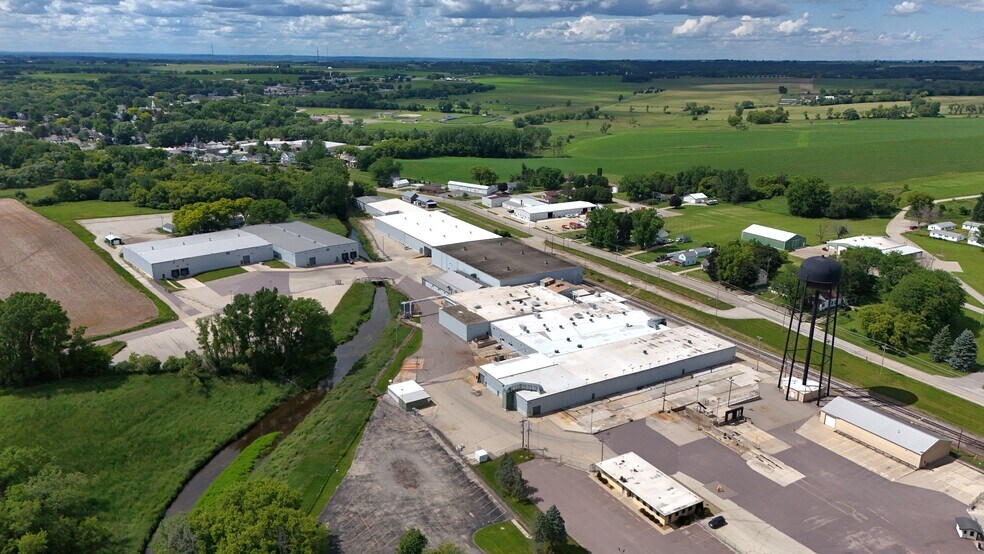
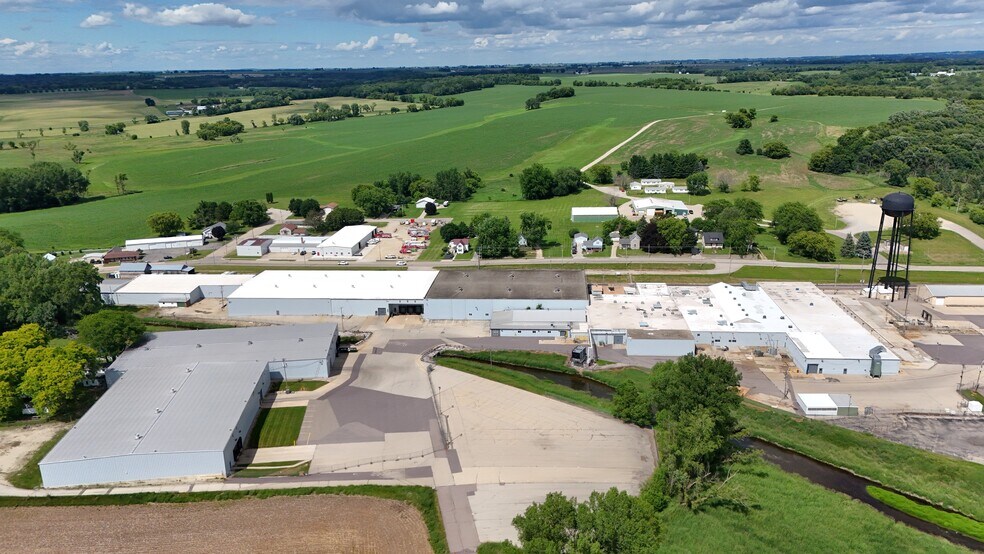
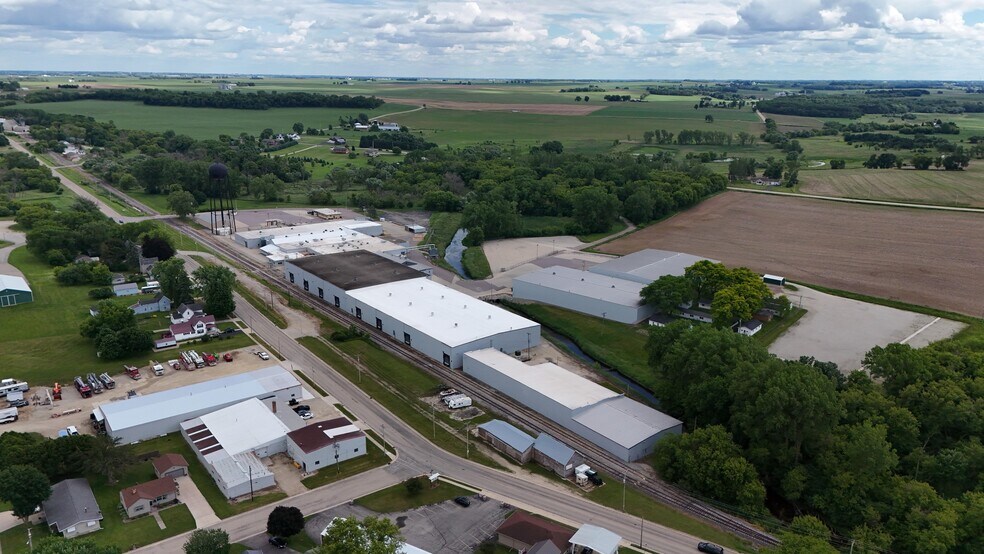
Faits saillants de l'investissement
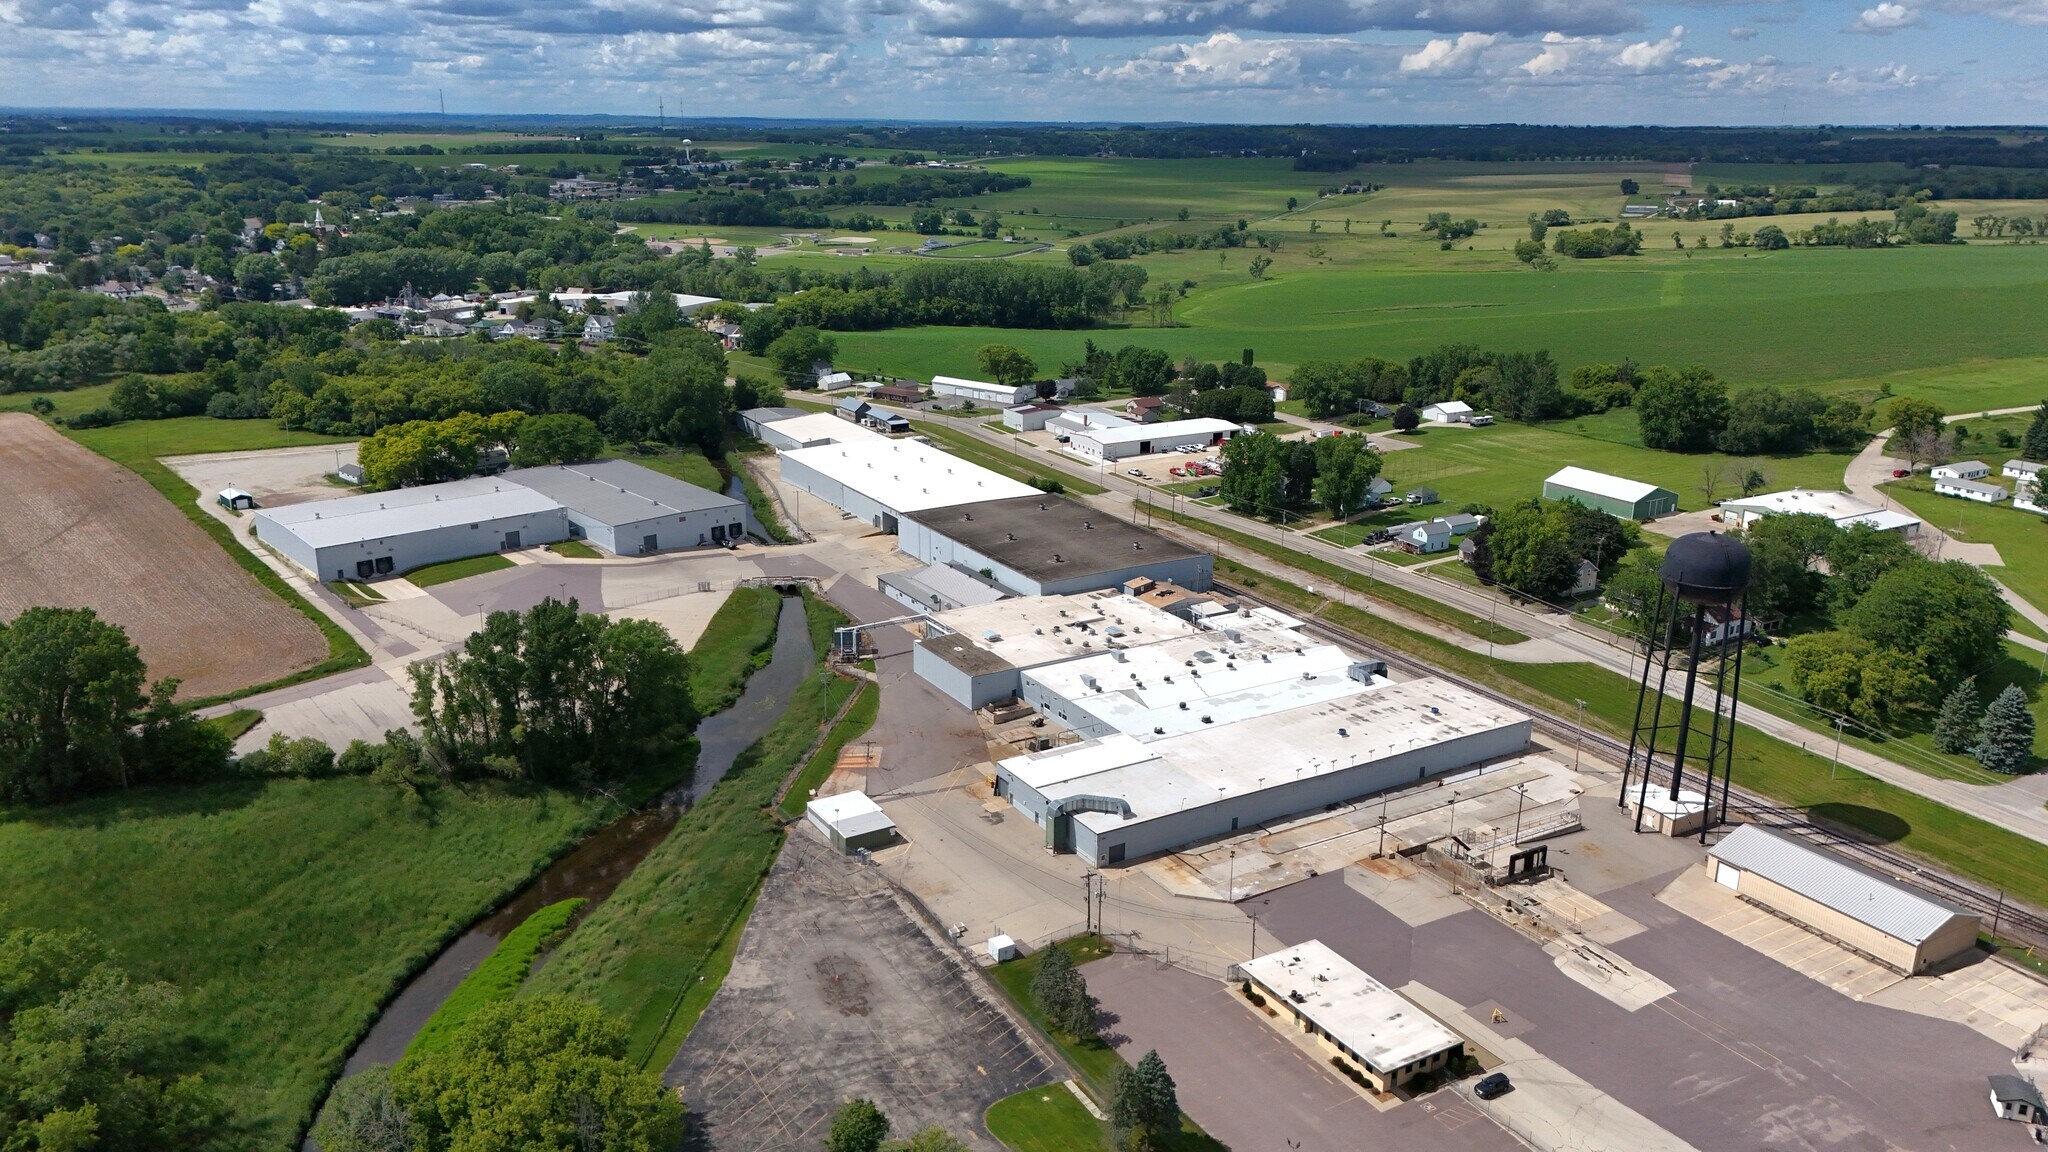
- Renovated in 2026
- 8 Rail Docks
- Rail Access via Wisconsin Southern
- Water Tower & Well on Site
Résumé de l'annonce
Faits sur la propriété
| Type de vente | Investissement ou propriétaire utilisateur | Nombre d’étages | 1 |
| Type de propriété | Industriel | Année de construction/rénovation | 1922/2026 |
| Sous-type de propriété | Transformation des aliments | Effacer hauteur du plafond | 29’ |
| Classe d’immeuble | C | Nbre de quais à portes élevées/de chargement | 15 |
| Taille du lot | 44,25 AC | Nbre d’entrées dans les portes/au niveau du sol | 3 |
| Aire du bâtiment louable | 267 952 pi² | ||
| Zonage | I-1 - Quartier industriel | ||
| Type de vente | Investissement ou propriétaire utilisateur |
| Type de propriété | Industriel |
| Sous-type de propriété | Transformation des aliments |
| Classe d’immeuble | C |
| Taille du lot | 44,25 AC |
| Aire du bâtiment louable | 267 952 pi² |
| Nombre d’étages | 1 |
| Année de construction/rénovation | 1922/2026 |
| Effacer hauteur du plafond | 29’ |
| Nbre de quais à portes élevées/de chargement | 15 |
| Nbre d’entrées dans les portes/au niveau du sol | 3 |
| Zonage | I-1 - Quartier industriel |
Commodités
- Terrain clôturé
- Drains de sol
Disponibilité des espaces
- Espace
- Taille
- Utilisation de l’espace
- Aménagement
- Disponible


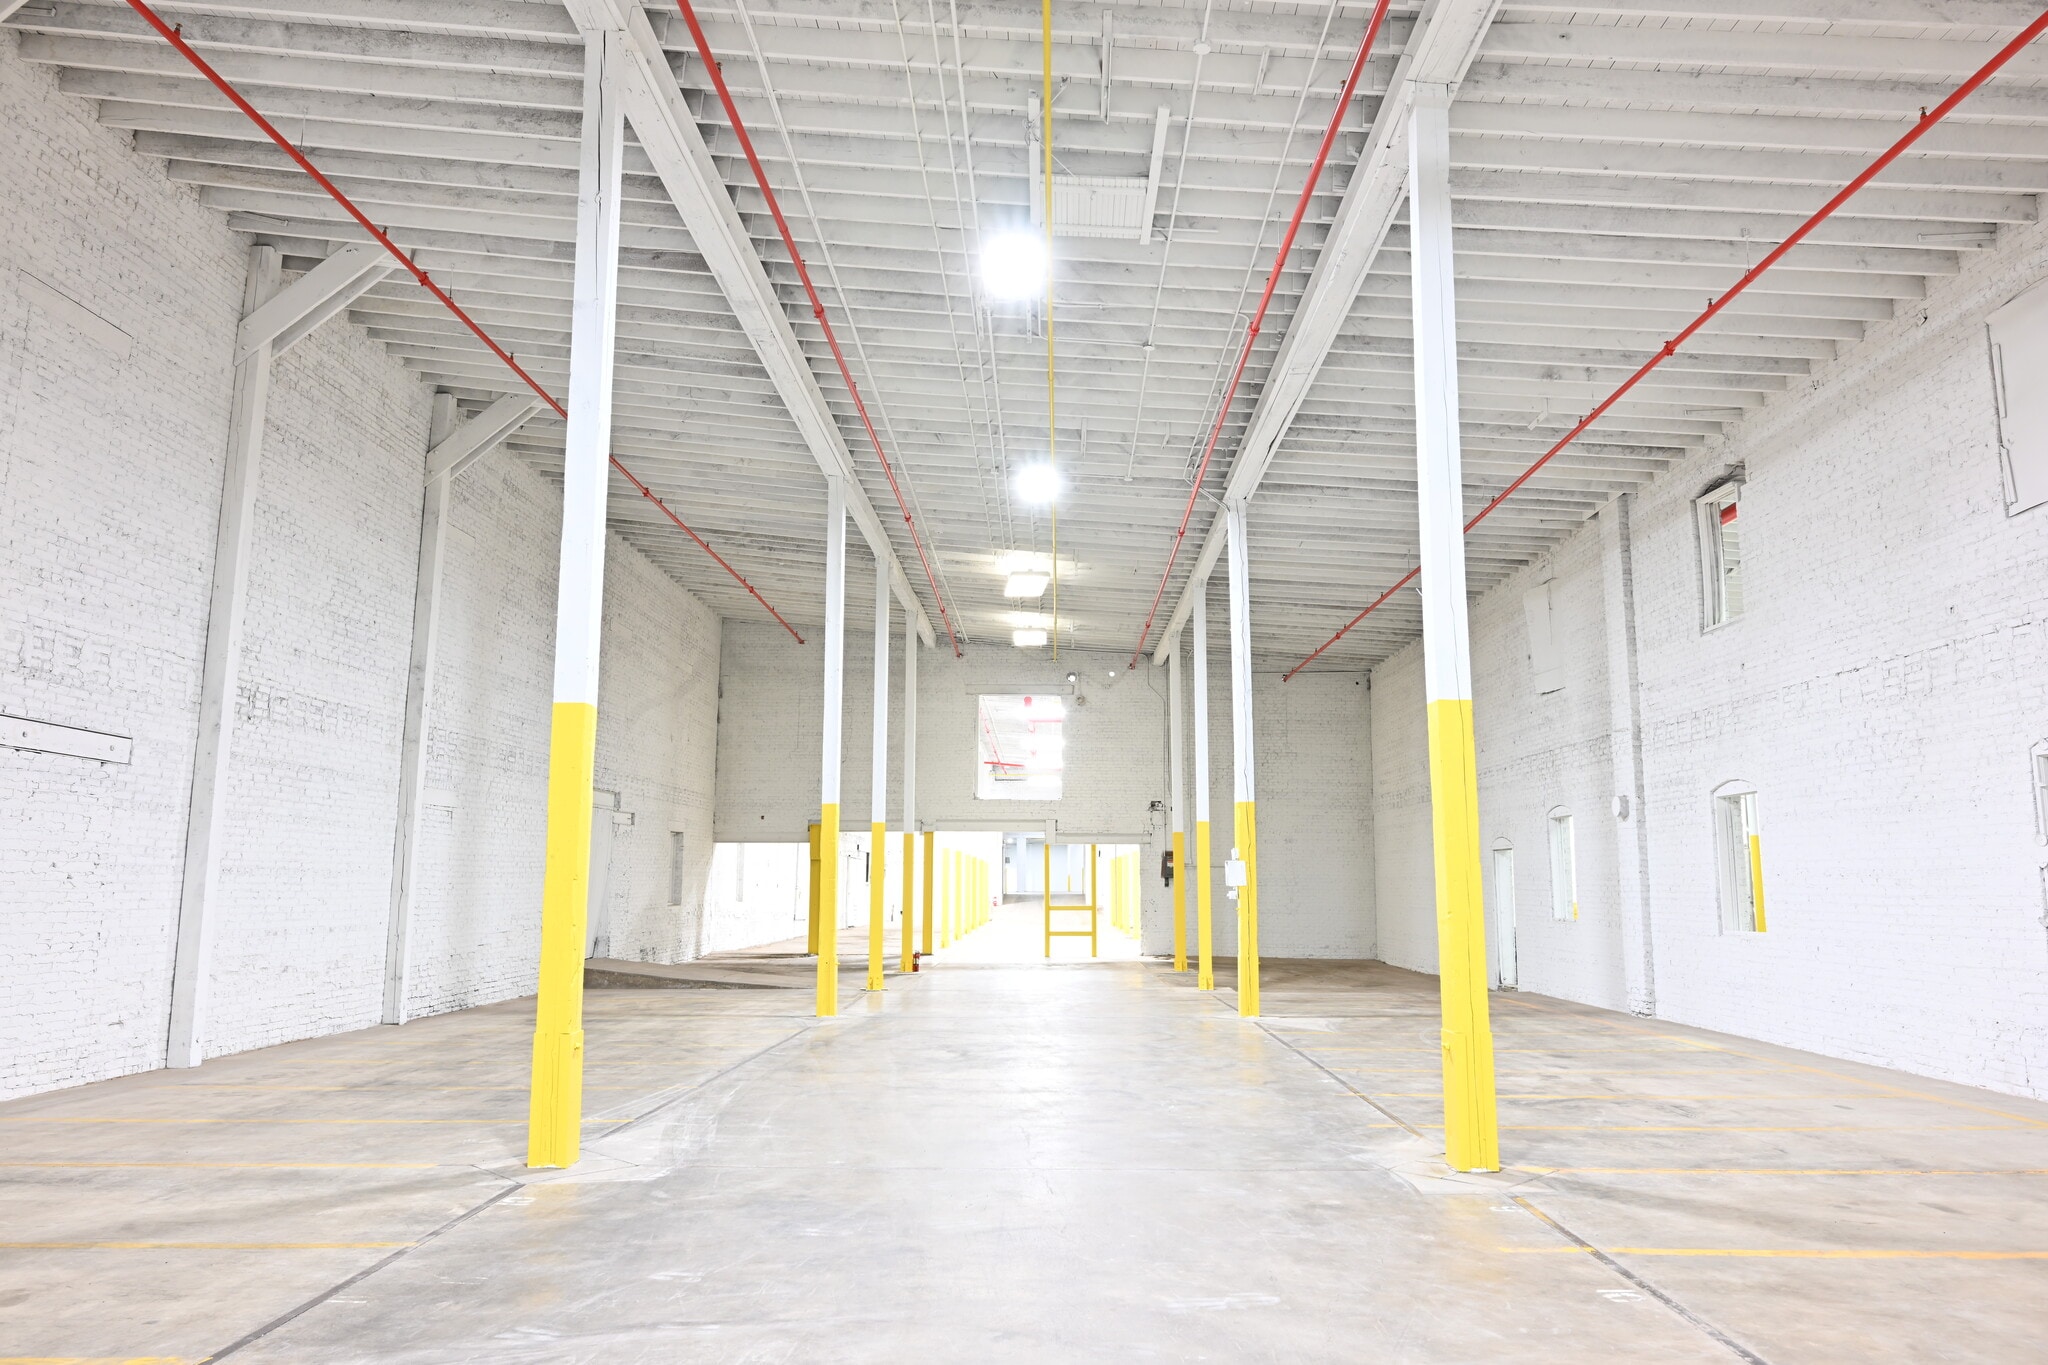
Cet espace industriel desservi par rail est entièrement disponible à la location! Avec des hauteurs libres allant jusqu'à 29 pieds, 13 quais de chargement et 3 entrées de plain-pied, cette installation convient parfaitement à une variété d'industries. La tour d'eau sur place et le traitement des eaux usées offrent une excellente opportunité, tandis que les structures annexes permettent un stockage supplémentaire. Contactez-nous pour plus d'informations sur cette propriété de 267 000 pieds carrés!
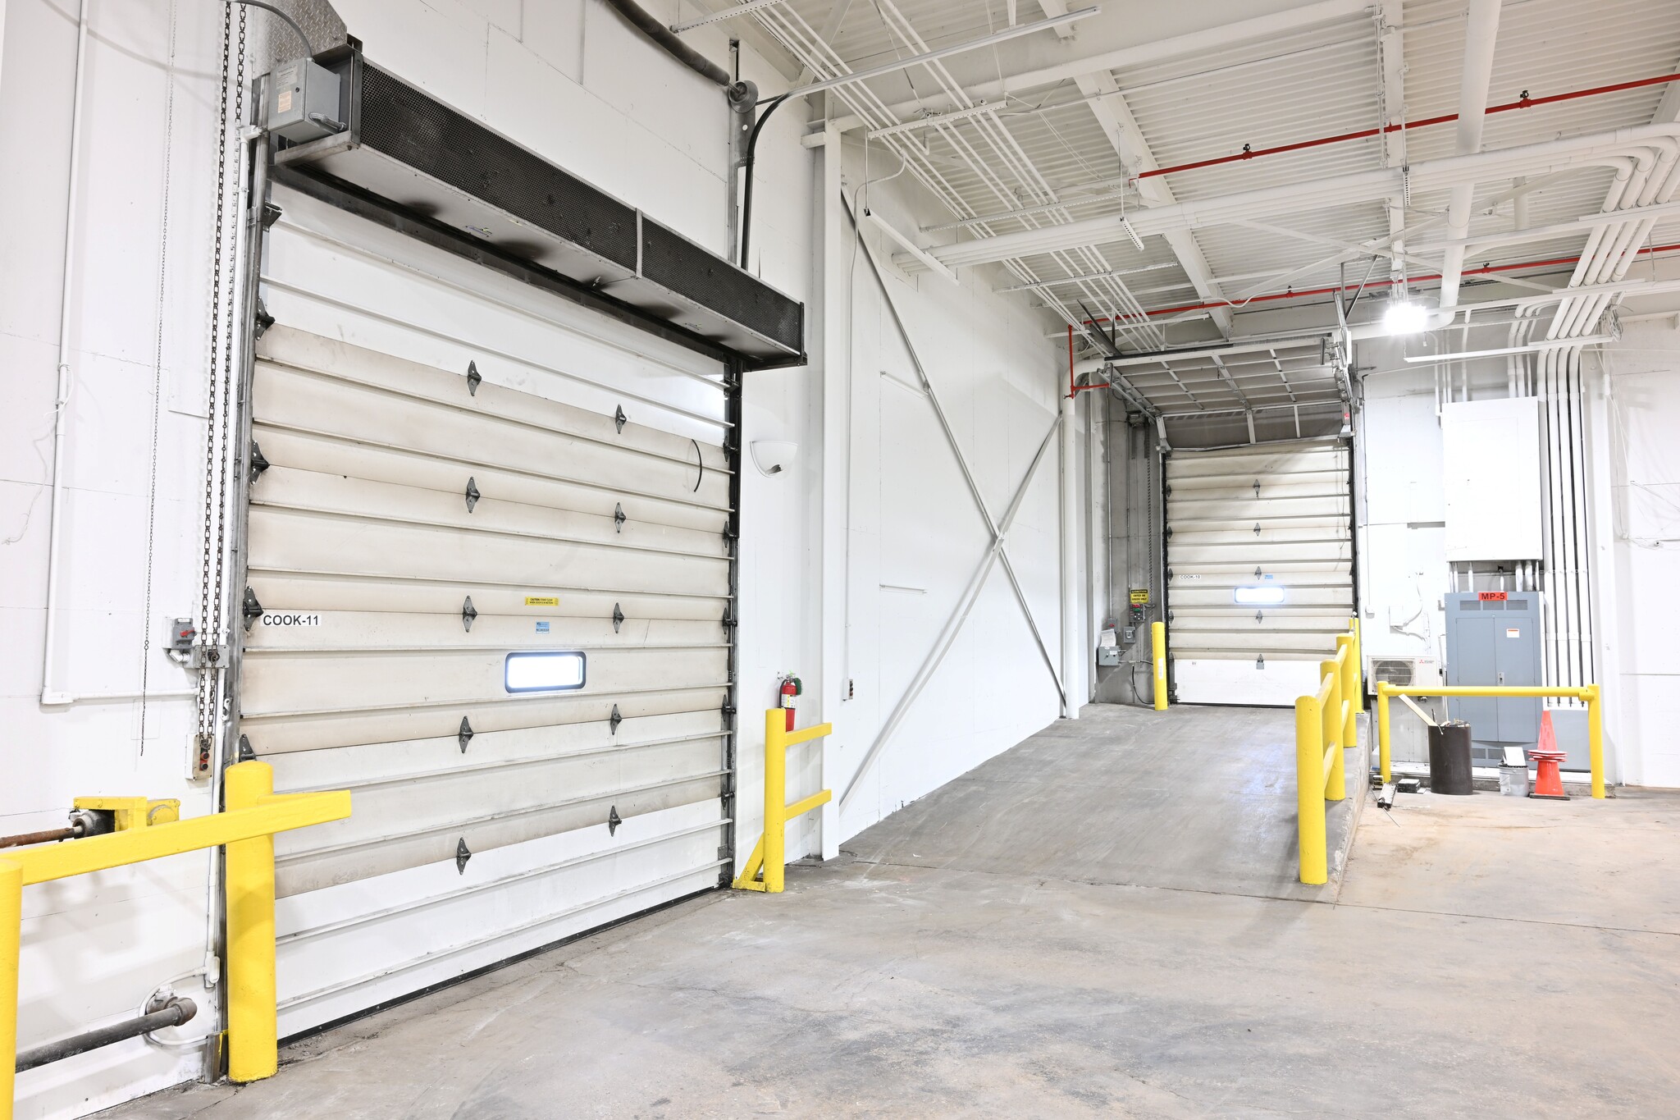


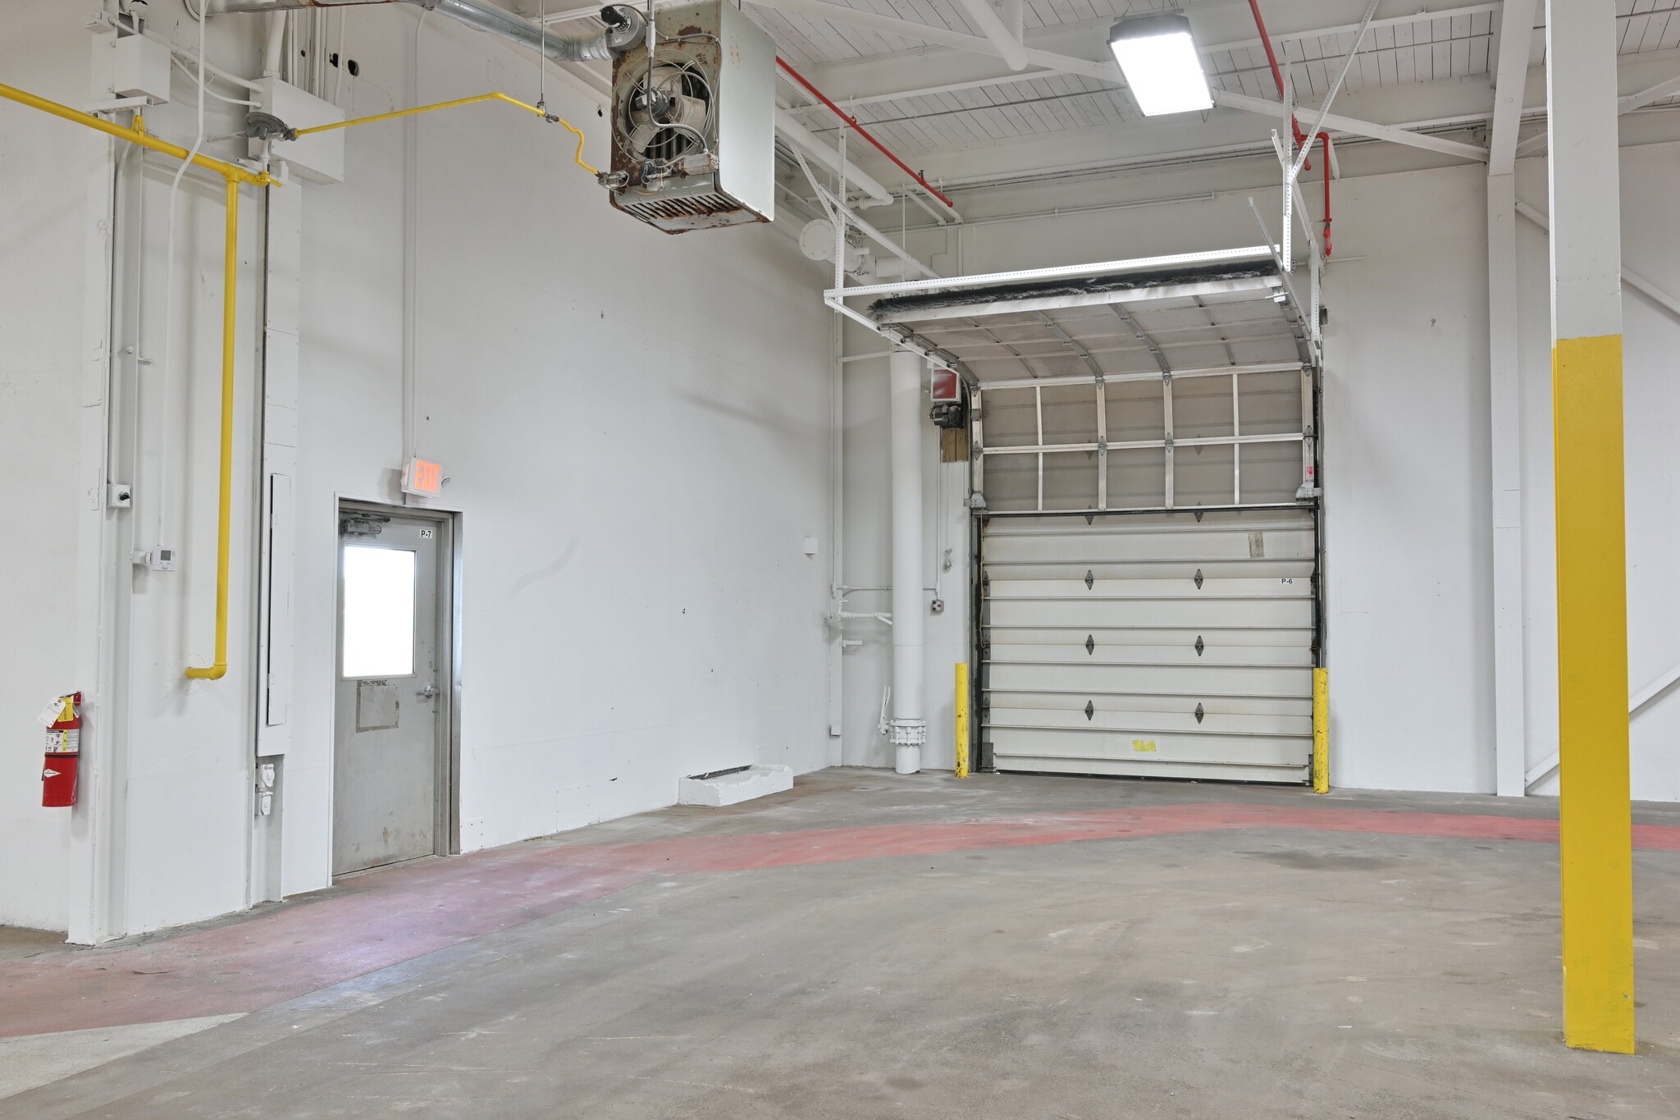
Renovated warehouse with 2 grade-level drive-ins.
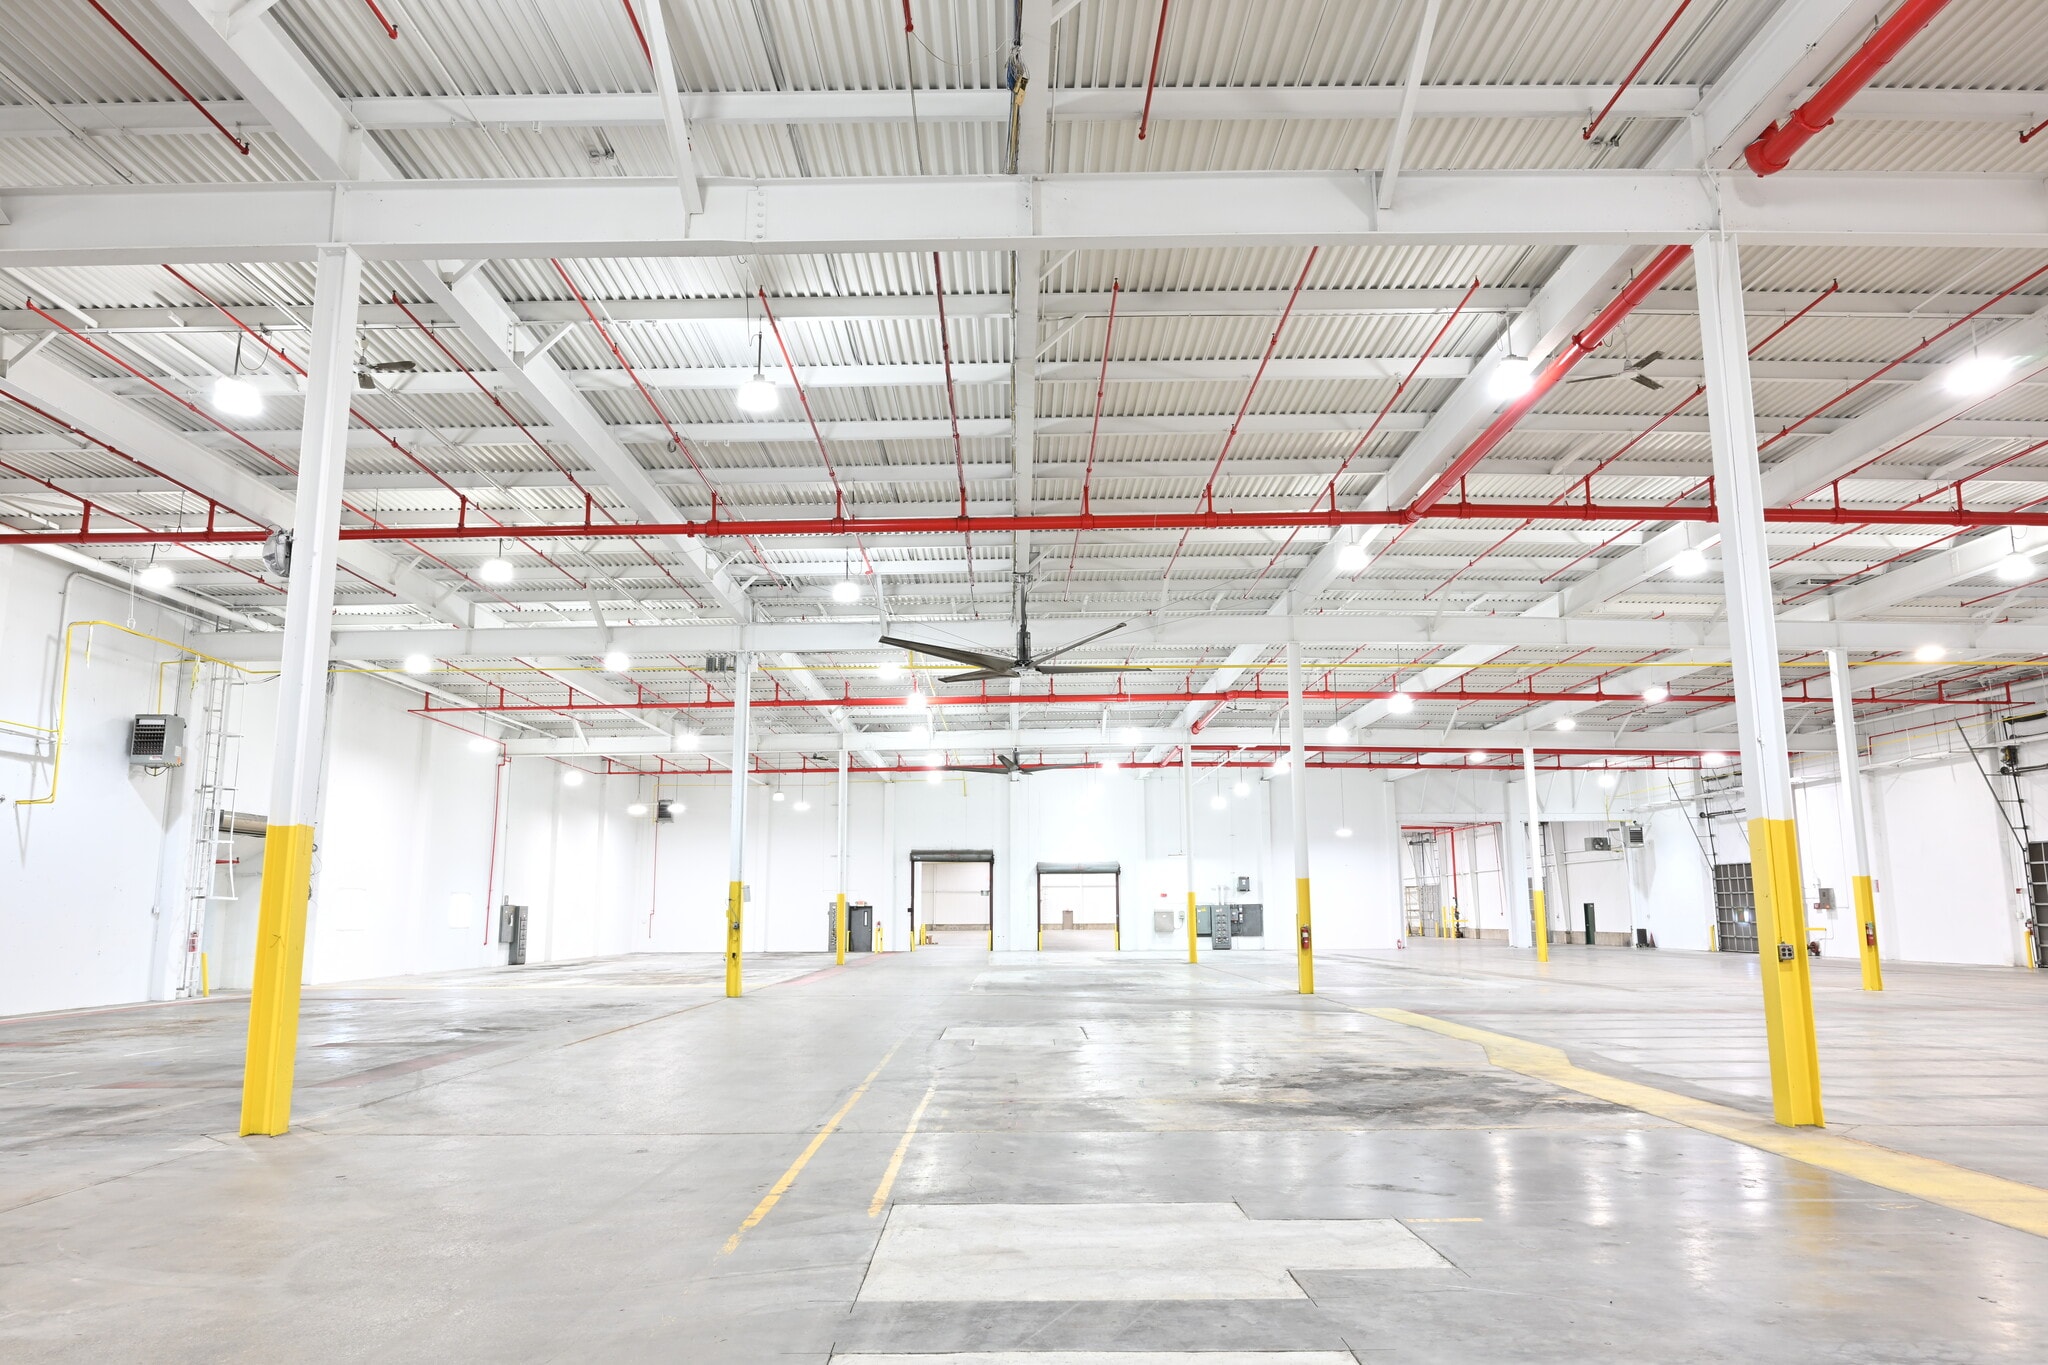


Renovated industrial space with 4 rail docks.
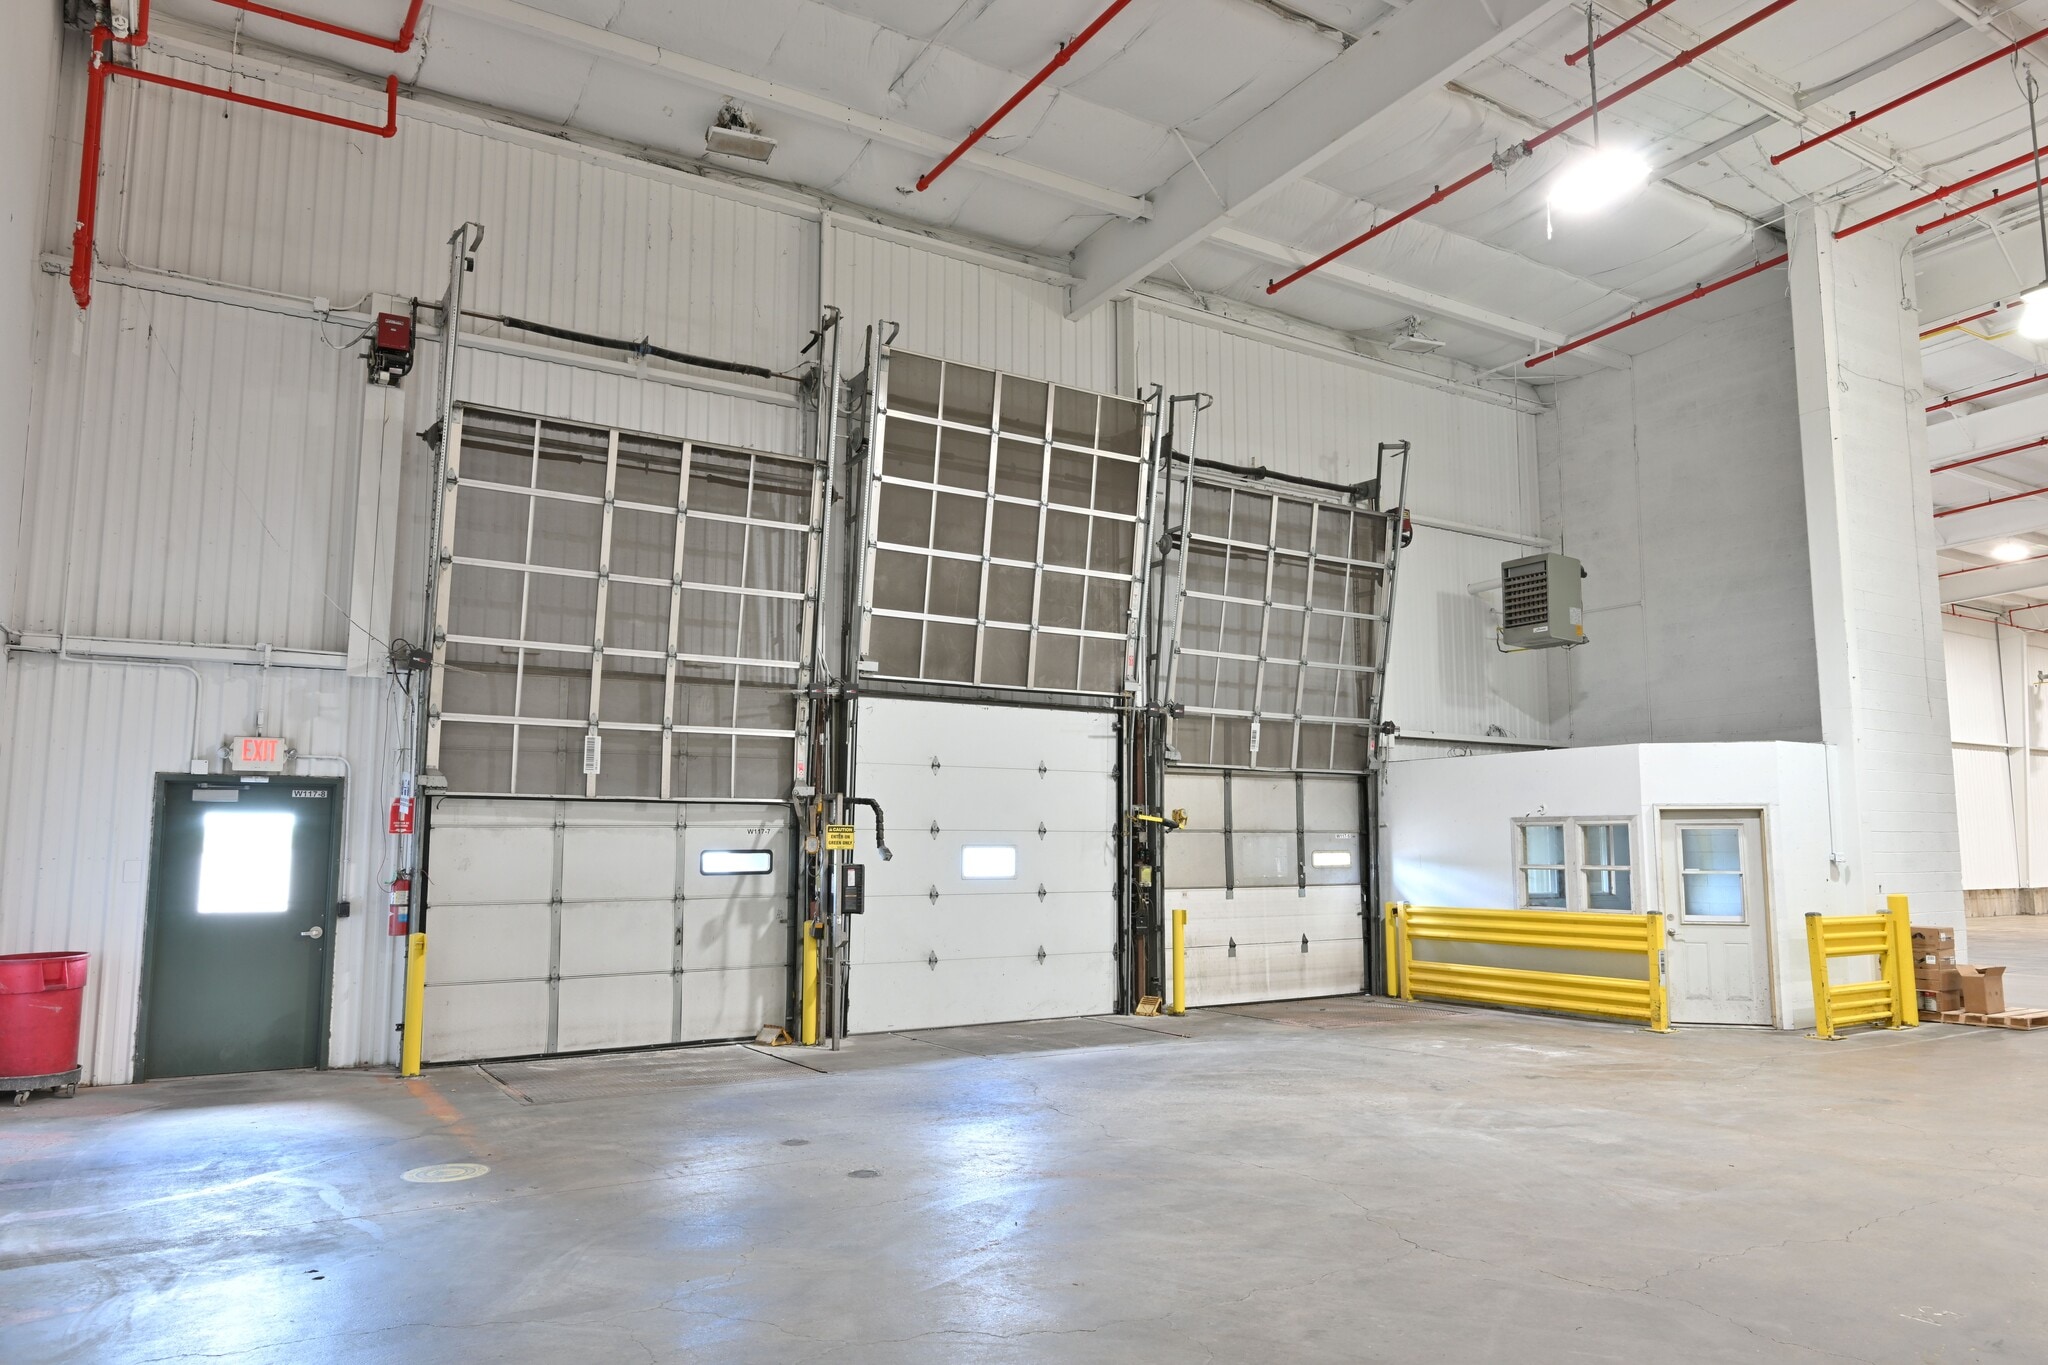


Renovated warehouse space with 4 rail docks, 3 traditional docks, and 1 drive-in.

- 1er Ét. - Ancillary Whse 1
- 30 528 pi²
- Industriel
- -
- Maintenant
- 1er Ét. - Ancillary Whse 2
- 30 548 pi²
- Industriel
- -
- Maintenant
- 1er Ét. - Ancillary Whse 3
- 5 105 pi²
- Industriel
- -
- Maintenant
- 1er Ét. - Covered Storage
- 1 522 pi²
- Industriel
- -
- Maintenant
- 1er Ét. - Mechanical
- 3 217 pi²
- Industriel
- -
- Maintenant
Standalone office building.
| Espace | Taille | Utilisation de l’espace | Aménagement | Disponible |
| 1er Ét. - 1 | 59 055 pi² | Industriel | - | Maintenant |
| 1er Ét. - 2 | 31 653 pi² | Industriel | - | Maintenant |
| 1er Ét. - 3 | 38 570 pi² | Industriel | - | Maintenant |
| 1er Ét. - 4 | 44 987 pi² | Industriel | - | Maintenant |
| 1er Ét. - 5 | 20 006 pi² | Industriel | - | Maintenant |
| 1er Ét. - Ancillary Whse 1 | 30 528 pi² | Industriel | - | Maintenant |
| 1er Ét. - Ancillary Whse 2 | 30 548 pi² | Industriel | - | Maintenant |
| 1er Ét. - Ancillary Whse 3 | 5 105 pi² | Industriel | - | Maintenant |
| 1er Ét. - Covered Storage | 1 522 pi² | Industriel | - | Maintenant |
| 1er Ét. - Mechanical | 3 217 pi² | Industriel | - | Maintenant |
| 1er Ét.-ste Office Building | 2 761 pi² | Bureau | - | Maintenant |
1er Ét. - 1
| Taille |
| 59 055 pi² |
| Utilisation de l’espace |
| Industriel |
| Aménagement |
| - |
| Disponible |
| Maintenant |
1er Ét. - 2
| Taille |
| 31 653 pi² |
| Utilisation de l’espace |
| Industriel |
| Aménagement |
| - |
| Disponible |
| Maintenant |
1er Ét. - 3
| Taille |
| 38 570 pi² |
| Utilisation de l’espace |
| Industriel |
| Aménagement |
| - |
| Disponible |
| Maintenant |
1er Ét. - 4
| Taille |
| 44 987 pi² |
| Utilisation de l’espace |
| Industriel |
| Aménagement |
| - |
| Disponible |
| Maintenant |
1er Ét. - 5
| Taille |
| 20 006 pi² |
| Utilisation de l’espace |
| Industriel |
| Aménagement |
| - |
| Disponible |
| Maintenant |
1er Ét. - Ancillary Whse 1
| Taille |
| 30 528 pi² |
| Utilisation de l’espace |
| Industriel |
| Aménagement |
| - |
| Disponible |
| Maintenant |
1er Ét. - Ancillary Whse 2
| Taille |
| 30 548 pi² |
| Utilisation de l’espace |
| Industriel |
| Aménagement |
| - |
| Disponible |
| Maintenant |
1er Ét. - Ancillary Whse 3
| Taille |
| 5 105 pi² |
| Utilisation de l’espace |
| Industriel |
| Aménagement |
| - |
| Disponible |
| Maintenant |
1er Ét. - Covered Storage
| Taille |
| 1 522 pi² |
| Utilisation de l’espace |
| Industriel |
| Aménagement |
| - |
| Disponible |
| Maintenant |
1er Ét. - Mechanical
| Taille |
| 3 217 pi² |
| Utilisation de l’espace |
| Industriel |
| Aménagement |
| - |
| Disponible |
| Maintenant |
1er Ét.-ste Office Building
| Taille |
| 2 761 pi² |
| Utilisation de l’espace |
| Bureau |
| Aménagement |
| - |
| Disponible |
| Maintenant |
1er Ét. - 1
| Taille | 59 055 pi² |
| Utilisation de l’espace | Industriel |
| Aménagement | - |
| Disponible | Maintenant |
Cet espace industriel desservi par rail est entièrement disponible à la location! Avec des hauteurs libres allant jusqu'à 29 pieds, 13 quais de chargement et 3 entrées de plain-pied, cette installation convient parfaitement à une variété d'industries. La tour d'eau sur place et le traitement des eaux usées offrent une excellente opportunité, tandis que les structures annexes permettent un stockage supplémentaire. Contactez-nous pour plus d'informations sur cette propriété de 267 000 pieds carrés!
1er Ét. - 2
| Taille | 31 653 pi² |
| Utilisation de l’espace | Industriel |
| Aménagement | - |
| Disponible | Maintenant |
Renovated warehouse with 2 grade-level drive-ins.
1er Ét. - 3
| Taille | 38 570 pi² |
| Utilisation de l’espace | Industriel |
| Aménagement | - |
| Disponible | Maintenant |
Renovated industrial space with 4 rail docks.
1er Ét. - 4
| Taille | 44 987 pi² |
| Utilisation de l’espace | Industriel |
| Aménagement | - |
| Disponible | Maintenant |
Renovated warehouse space with 4 rail docks, 3 traditional docks, and 1 drive-in.
1er Ét. - 5
| Taille | 20 006 pi² |
| Utilisation de l’espace | Industriel |
| Aménagement | - |
| Disponible | Maintenant |
1er Ét.-ste Office Building
| Taille | 2 761 pi² |
| Utilisation de l’espace | Bureau |
| Aménagement | - |
| Disponible | Maintenant |
Standalone office building.
Impôts fonciers
| Numéro de lot | 251-00710-0000 | Évaluation des bâtiments | 3 822 092 $ CAD |
| Évaluation du terrain | 121 752 $ CAD | Évaluation totale | 3 943 844 $ CAD |
Impôts fonciers


Présenté par
680 E John St
Hmm, il semble y avoir eu une erreur lors de l’envoi de votre message. Veuillez réessayer.
Merci! Votre message a été envoyé.