Votre courriel a été envoyé.

6801 Kaiser Dr 22 000–66 000 pi² d'espace disponible • 4 étoiles • Fremont, CA 94555
Certaines informations ont été traduites automatiquement.
Faits saillants
- Power: 4,000 Amps, 277 @480v, and up to 3,000 additional amps of available capacity based on existing load study + 500 kW backup generator
- R&D manufacturing, flex lab, office configurations
- Common area shipping and receiving, EV charging stations, fitness center, daily shuttle
- 5,000 SF Clean room with ISO 8/9 rated capacity
- 300 Tons of cooling, 143,000 CFM of supply air
Caractéristiques
Tous les espaces disponibles(2)
Afficher les taux de location en
- Espace
- Taille
- Terme
- Taux de location
- Utilisation de l’espace
- Aménagement
- Disponible
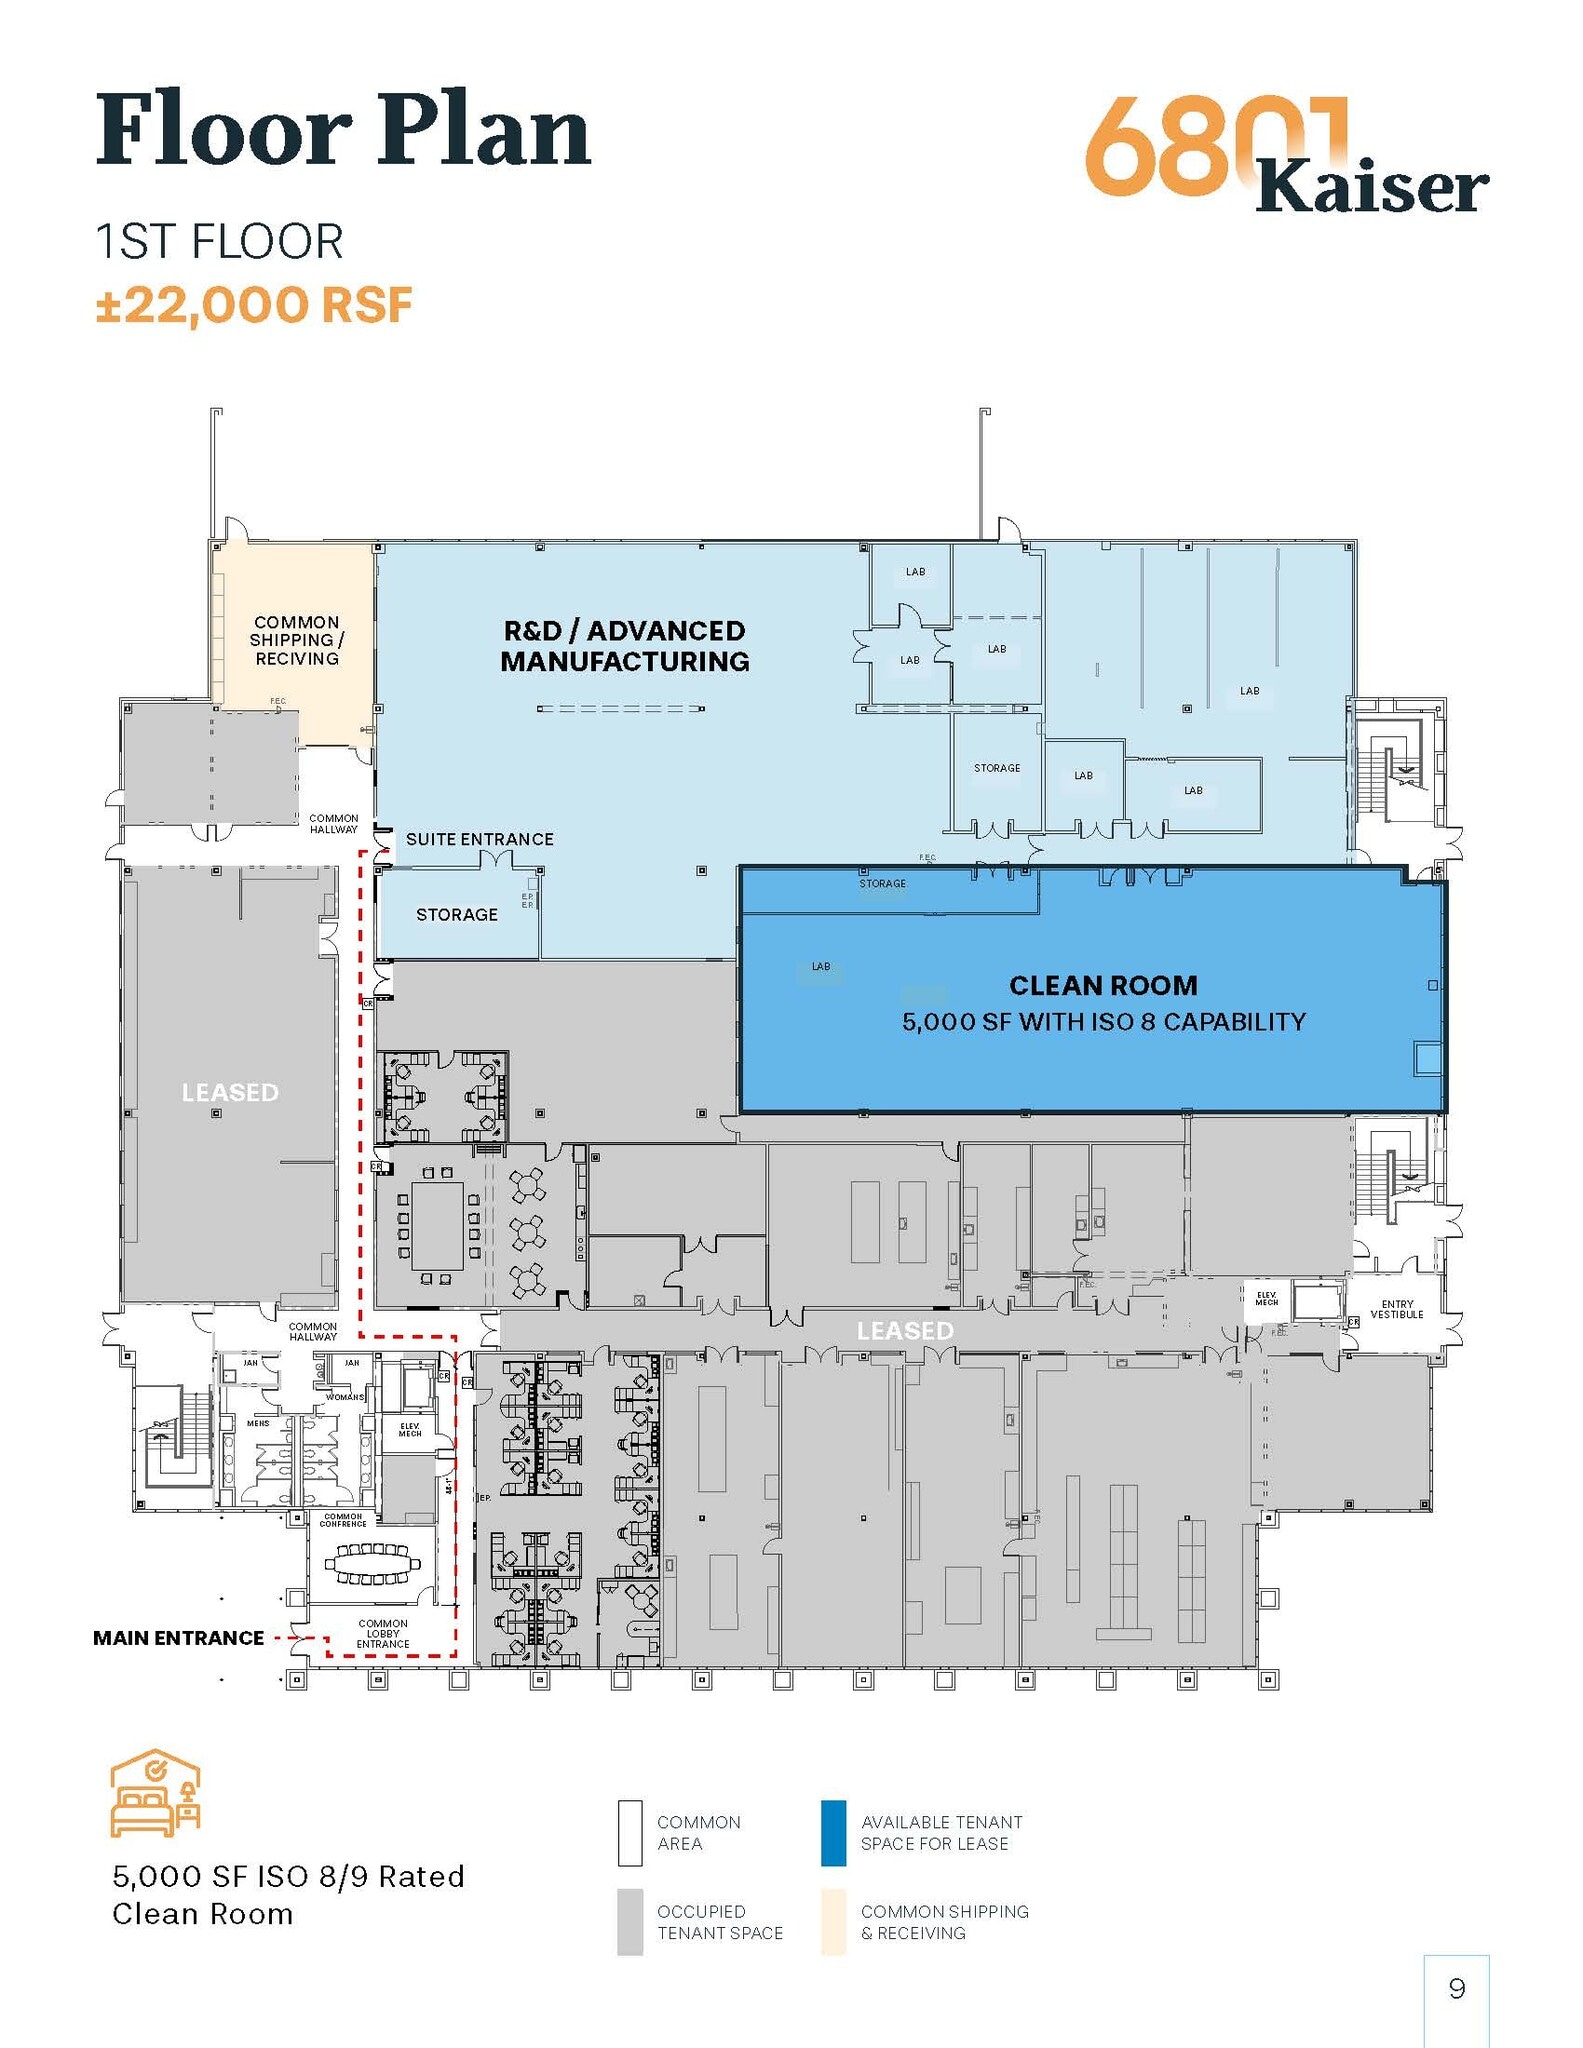
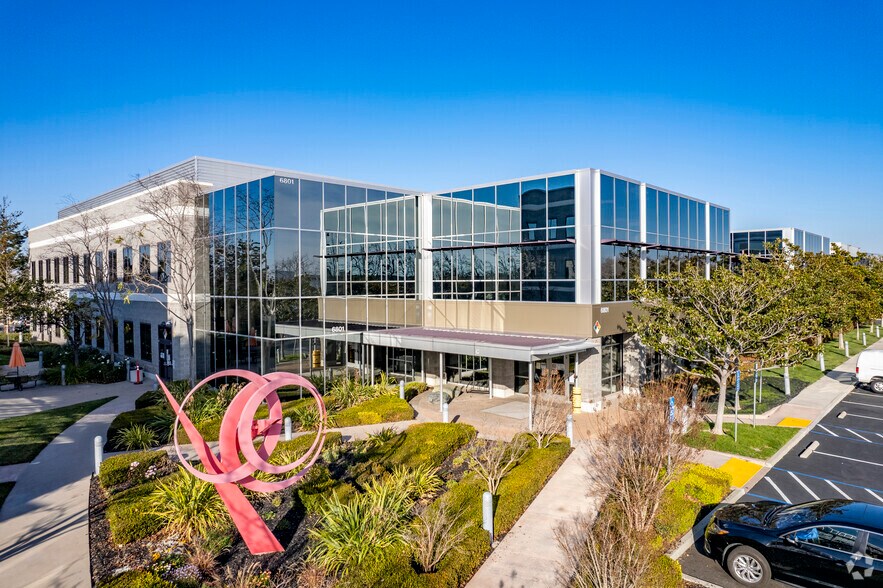
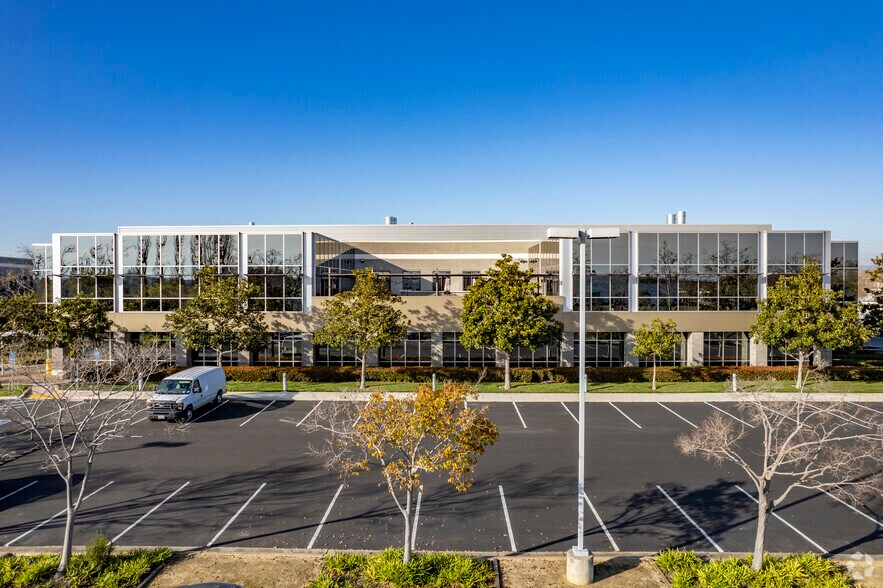
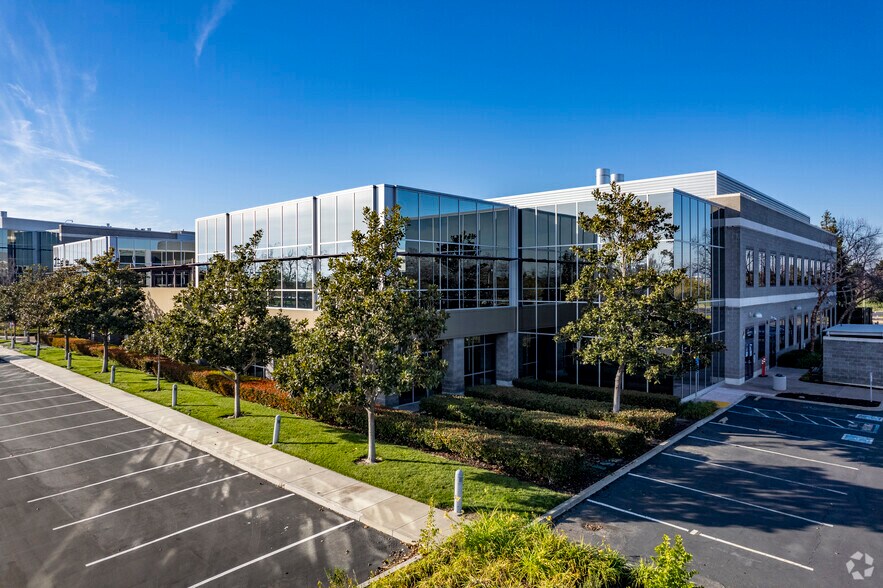
Class A facility purpose-built for Life Sciences, R&D, advanced manufacturing, office, and high-tech users, featuring a 5,000 SF clean room with ISO 8/9-rated capacity and flexible laboratory and office configurations. The property is supported by 300 tons of cooling, 143,000 CFM of supply air, 4,000 amps at 480V per building, and up to 3,000 additional amps of available capacity based on an existing load study, plus a 500 kW backup generator.
- Laboratoire
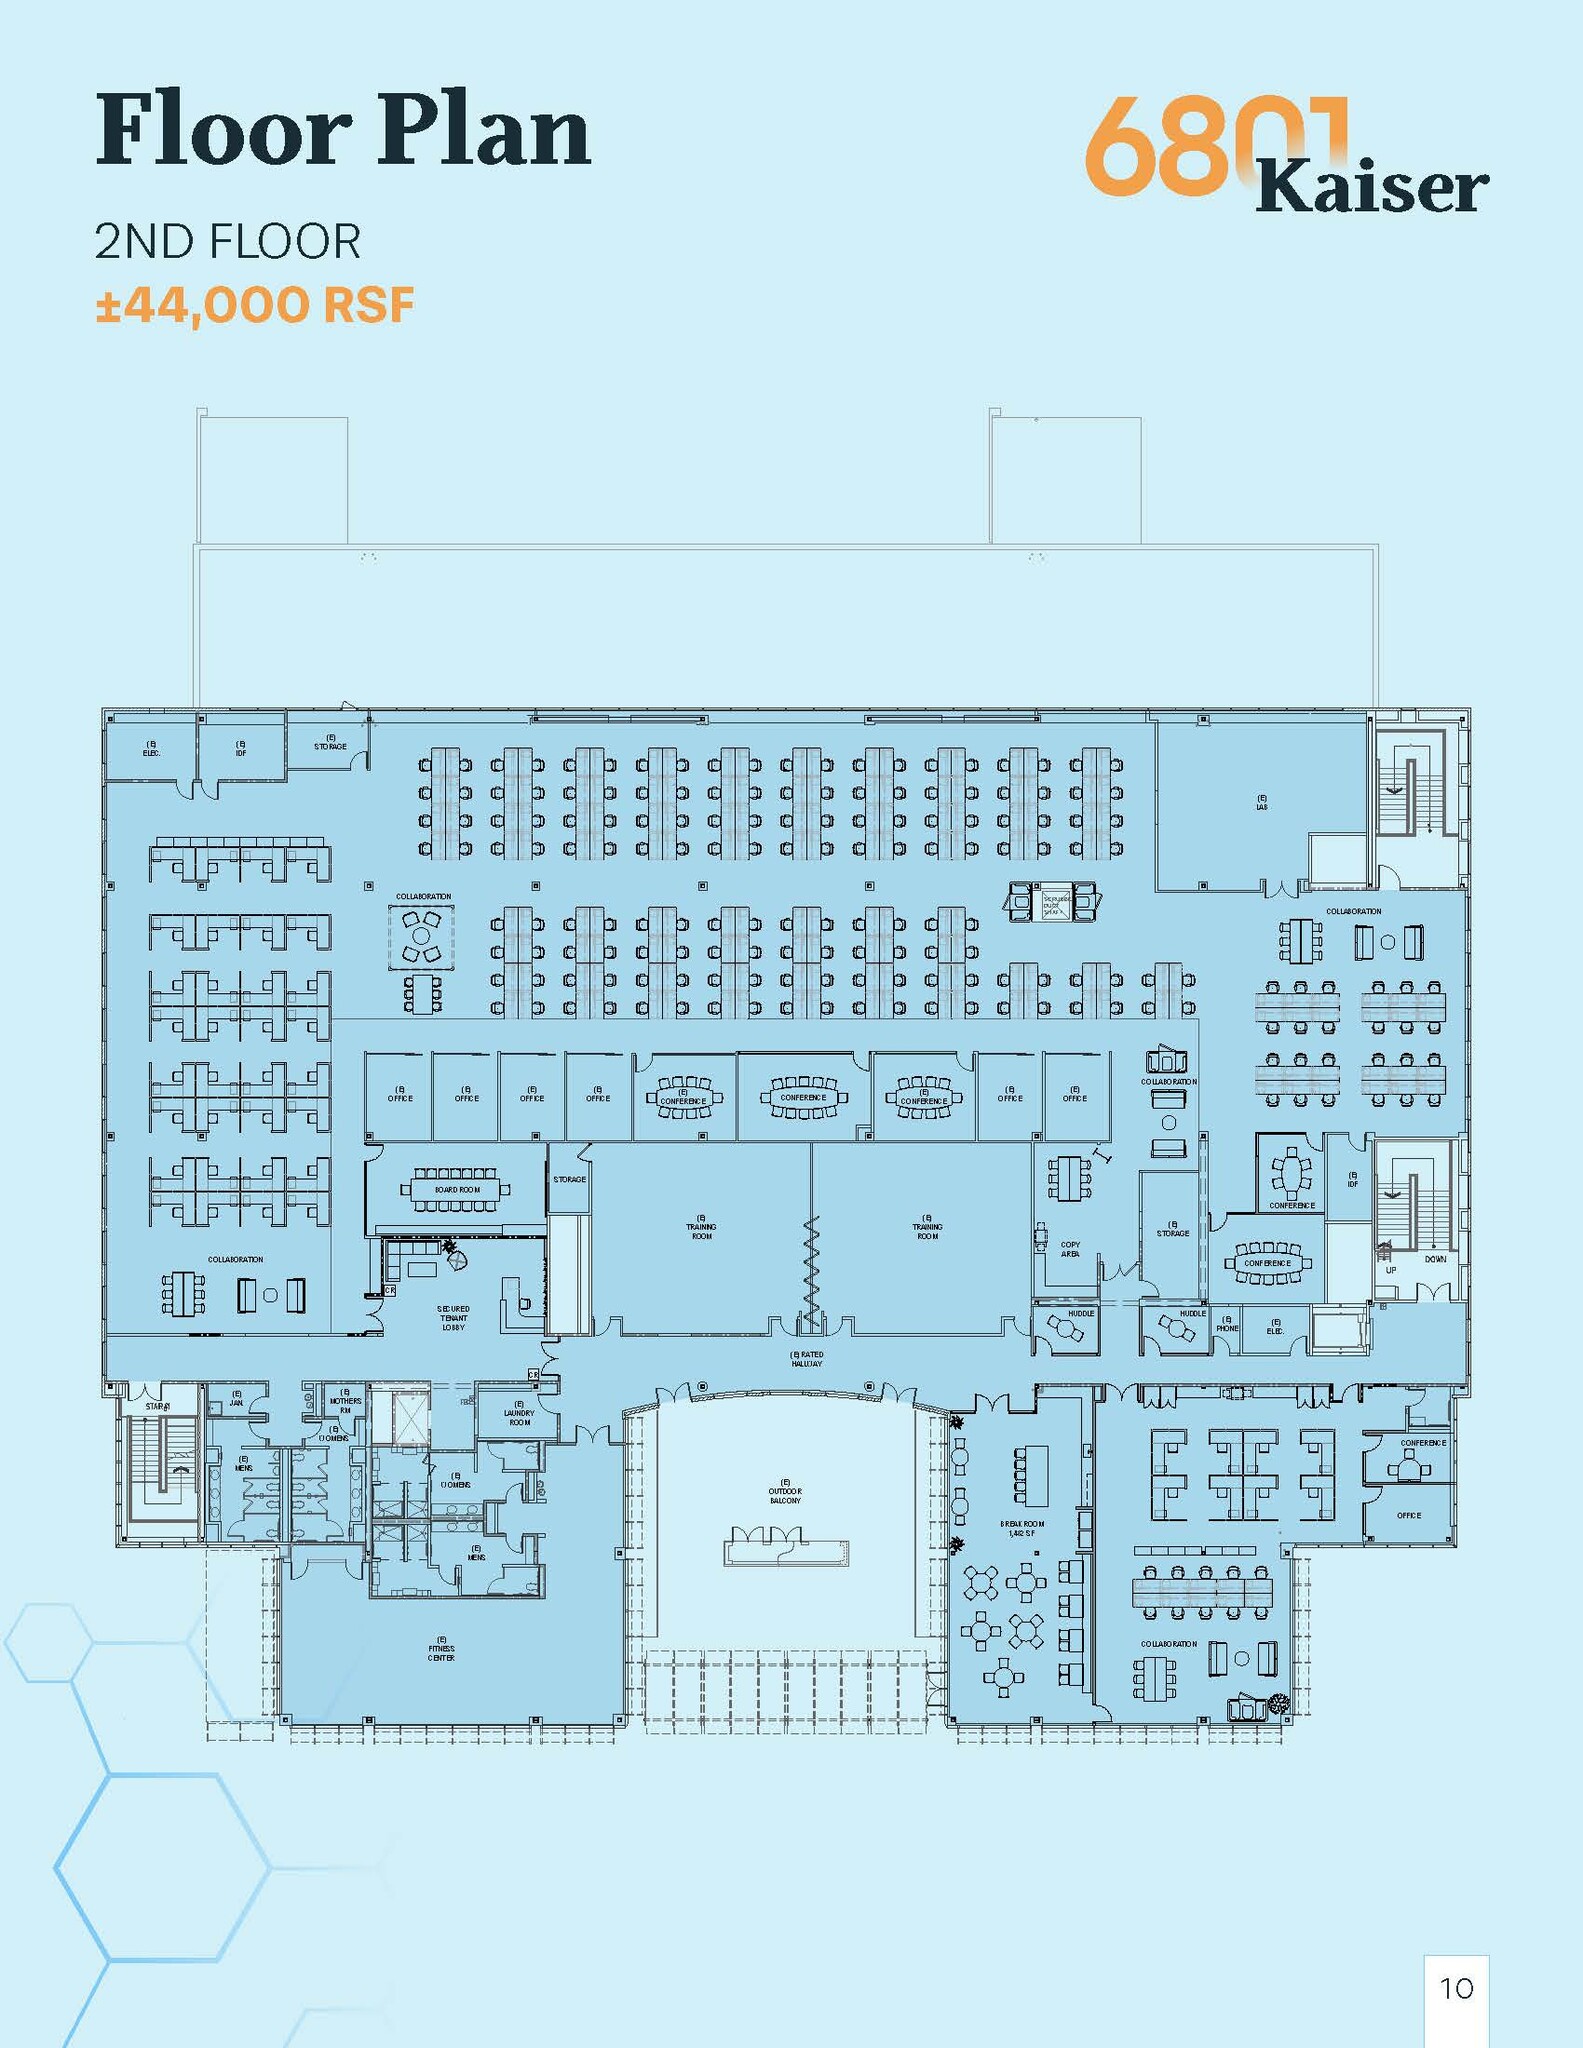
Currently configured as an expansive open office environment, this space offers a highly functional layout featuring conference rooms, collaboration, huddle & training rooms designed to support a variety of workplace needs. Additional amenities include storage rooms, a breakroom, mother’s room, laundry room, fitness center, and a private outdoor balcony. The suite is located on an elevator-served second floor and is accessed through a secure tenant lobby, providing both convenience and a professional arrival experience.
- Entièrement construit comme Bureau standard
- 10 bureaux privés
- 10 postes de travail
- Salle de bains privée
- Highly functional layout with conference rooms, co
- Elevator served 2nd floor
- Disposition du plan d’étage ouverte en général
- 10 salles de conférence
- Plafonds finis: 10’
- Expansive open office
- Storage rooms, breakroom, mothers room, laundry ro
- Secured tenant lobby
| Espace | Taille | Terme | Taux de location | Utilisation de l’espace | Aménagement | Disponible |
| 1er étage | 22 000 pi² | Négociable | Sur demande Sur demande Sur demande Sur demande | Flex | construction complète | Maintenant |
| 2e étage | 44 000 pi² | Négociable | Sur demande Sur demande Sur demande Sur demande | Bureau | construction complète | Maintenant |
1er étage
| Taille |
| 22 000 pi² |
| Terme |
| Négociable |
| Taux de location |
| Sur demande Sur demande Sur demande Sur demande |
| Utilisation de l’espace |
| Flex |
| Aménagement |
| construction complète |
| Disponible |
| Maintenant |
2e étage
| Taille |
| 44 000 pi² |
| Terme |
| Négociable |
| Taux de location |
| Sur demande Sur demande Sur demande Sur demande |
| Utilisation de l’espace |
| Bureau |
| Aménagement |
| construction complète |
| Disponible |
| Maintenant |
1er étage
| Taille | 22 000 pi² |
| Terme | Négociable |
| Taux de location | Sur demande |
| Utilisation de l’espace | Flex |
| Aménagement | construction complète |
| Disponible | Maintenant |
Class A facility purpose-built for Life Sciences, R&D, advanced manufacturing, office, and high-tech users, featuring a 5,000 SF clean room with ISO 8/9-rated capacity and flexible laboratory and office configurations. The property is supported by 300 tons of cooling, 143,000 CFM of supply air, 4,000 amps at 480V per building, and up to 3,000 additional amps of available capacity based on an existing load study, plus a 500 kW backup generator.
- Laboratoire
2e étage
| Taille | 44 000 pi² |
| Terme | Négociable |
| Taux de location | Sur demande |
| Utilisation de l’espace | Bureau |
| Aménagement | construction complète |
| Disponible | Maintenant |
Currently configured as an expansive open office environment, this space offers a highly functional layout featuring conference rooms, collaboration, huddle & training rooms designed to support a variety of workplace needs. Additional amenities include storage rooms, a breakroom, mother’s room, laundry room, fitness center, and a private outdoor balcony. The suite is located on an elevator-served second floor and is accessed through a secure tenant lobby, providing both convenience and a professional arrival experience.
- Entièrement construit comme Bureau standard
- Disposition du plan d’étage ouverte en général
- 10 bureaux privés
- 10 salles de conférence
- 10 postes de travail
- Plafonds finis: 10’
- Salle de bains privée
- Expansive open office
- Highly functional layout with conference rooms, co
- Storage rooms, breakroom, mothers room, laundry ro
- Elevator served 2nd floor
- Secured tenant lobby
Aperçu de la propriété
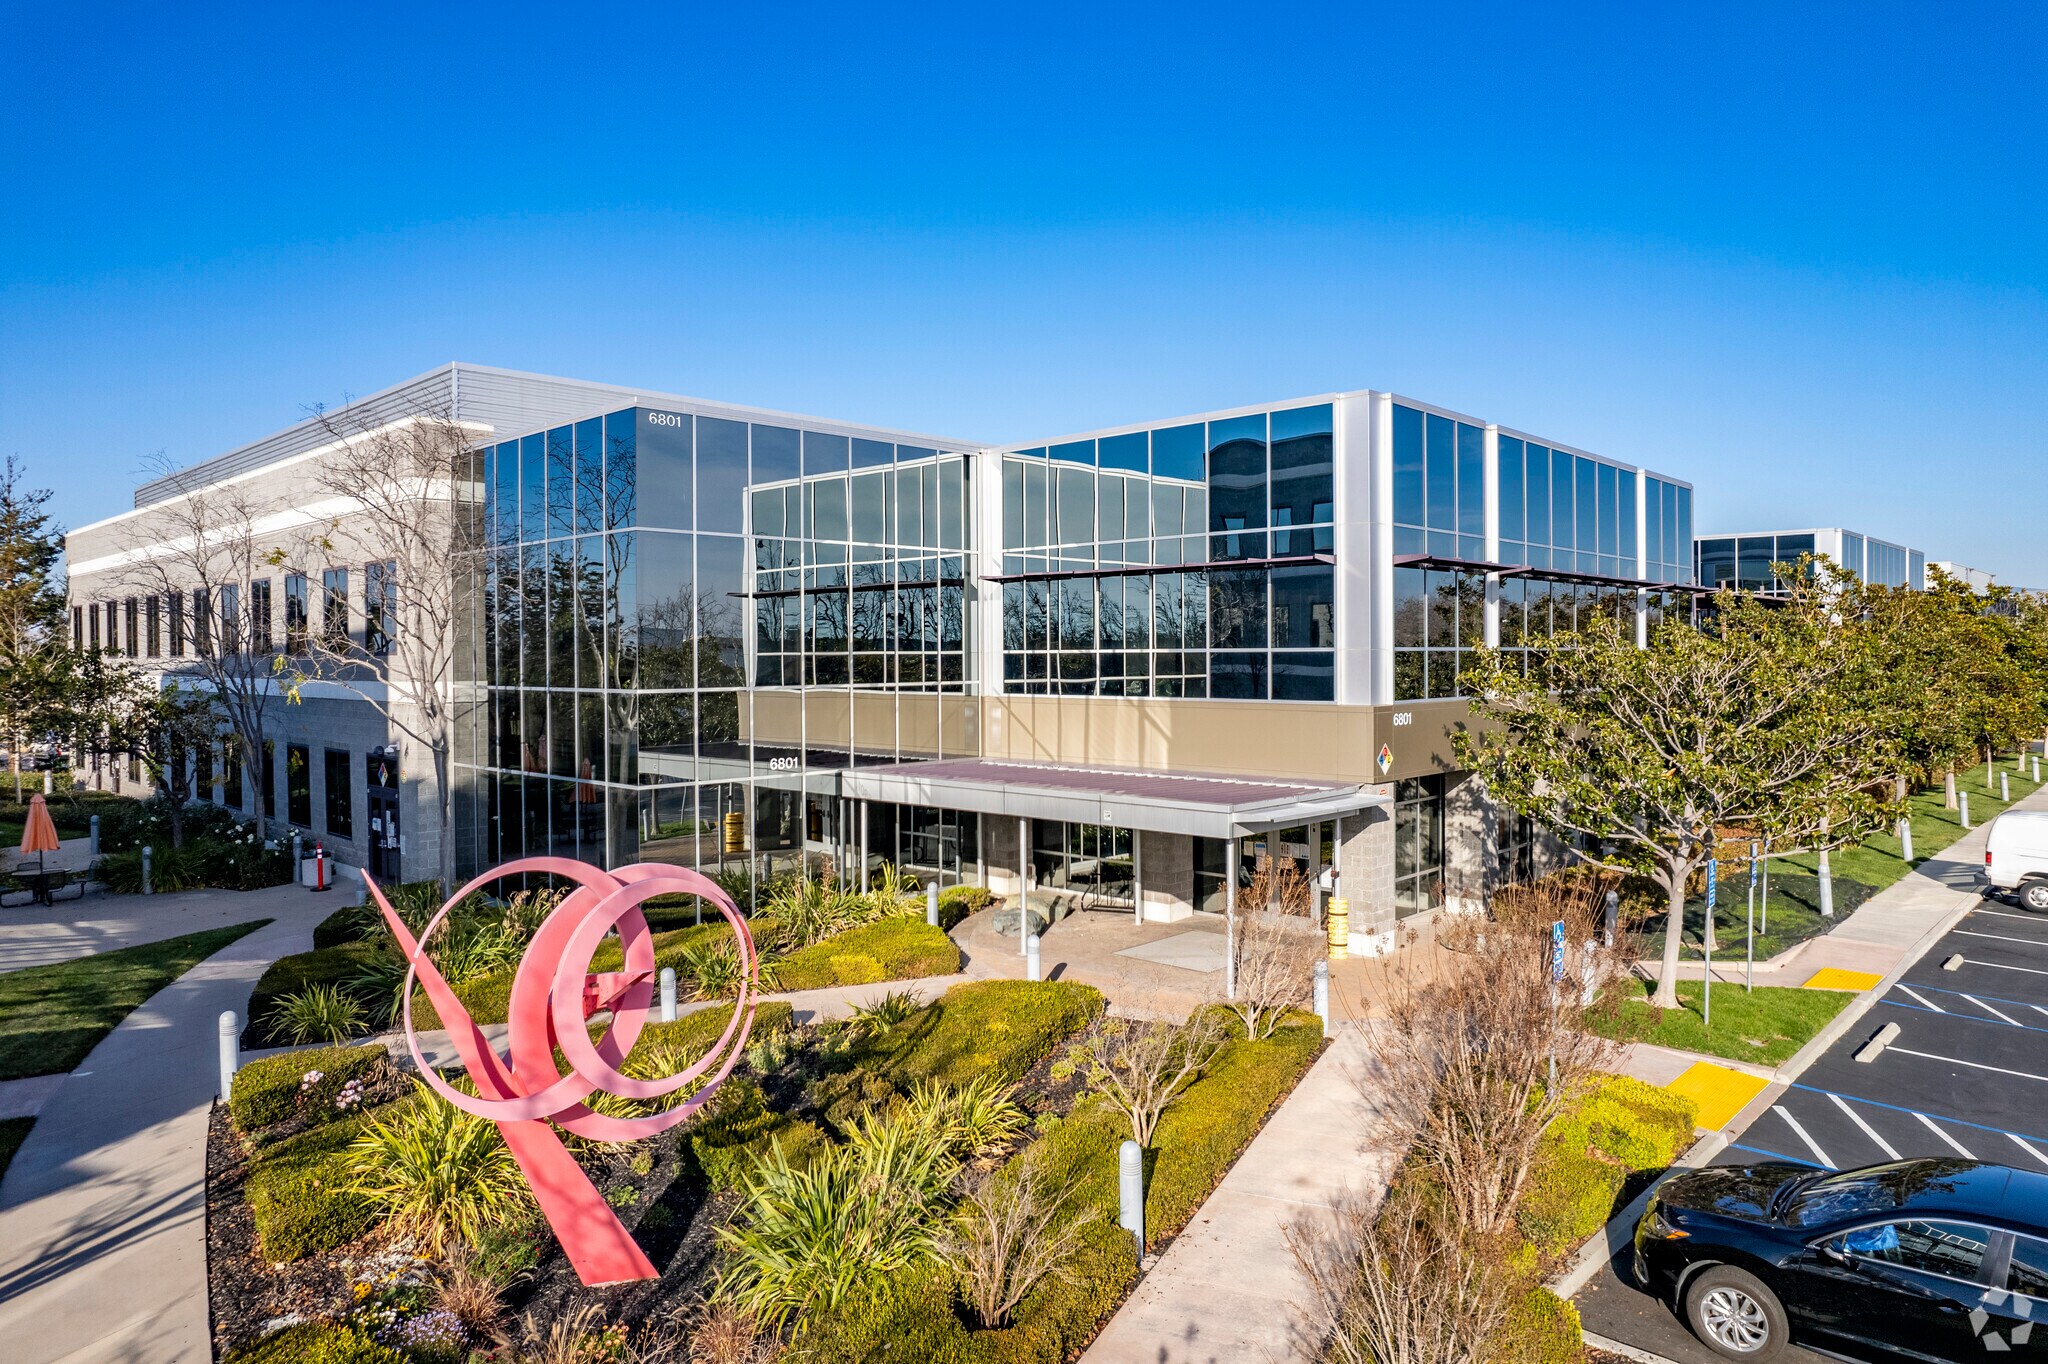
Class A facility purpose-built for Life Sciences, R&D, advanced manufacturing, office, and high-tech users, featuring a 5,000 SF clean room with ISO 8/9-rated capacity and flexible laboratory and office configurations. The property is supported by 300 tons of cooling, 143,000 CFM of supply air, 4,000 amps at 480V per building, and up to 3,000 additional amps of available capacity based on an existing load study, plus a 500 kW backup generator. The building offers open office space, additional lab support rooms, conference room, a storage/copy room, and a secure tenant lobby. Additional amenities include common-area shipping and receiving, EV charging stations, a fitness center, and a daily shuttle service to BART and ACE Rail, creating a highly functional environment for innovative and growing companies.
Faits sur la propriété
Sélectionner des locataires
- Étage
- Nom du locataire
- Secteur
- Multiple
- TE Connectivity
- Fabrication







Présenté par
6801 Kaiser Dr
Hmm, il semble y avoir eu une erreur lors de l’envoi de votre message. Veuillez réessayer.
Merci! Votre message a été envoyé.