Votre courriel a été envoyé.

6813 Ruppsville Rd 25 000–57 600 pi² d'espace disponible • Industriel • Allentown, PA 18106
Certaines informations ont été traduites automatiquement.
Faits saillants
- Close proximity to major transportation arteries: Routes 100, 22, I-78, and I-476
Caractéristiques
Tous les espaces disponibles(1)
Afficher les taux de location en
- Espace
- Taille
- Terme
- Taux de location
- Utilisation de l’espace
- Aménagement
- Disponible
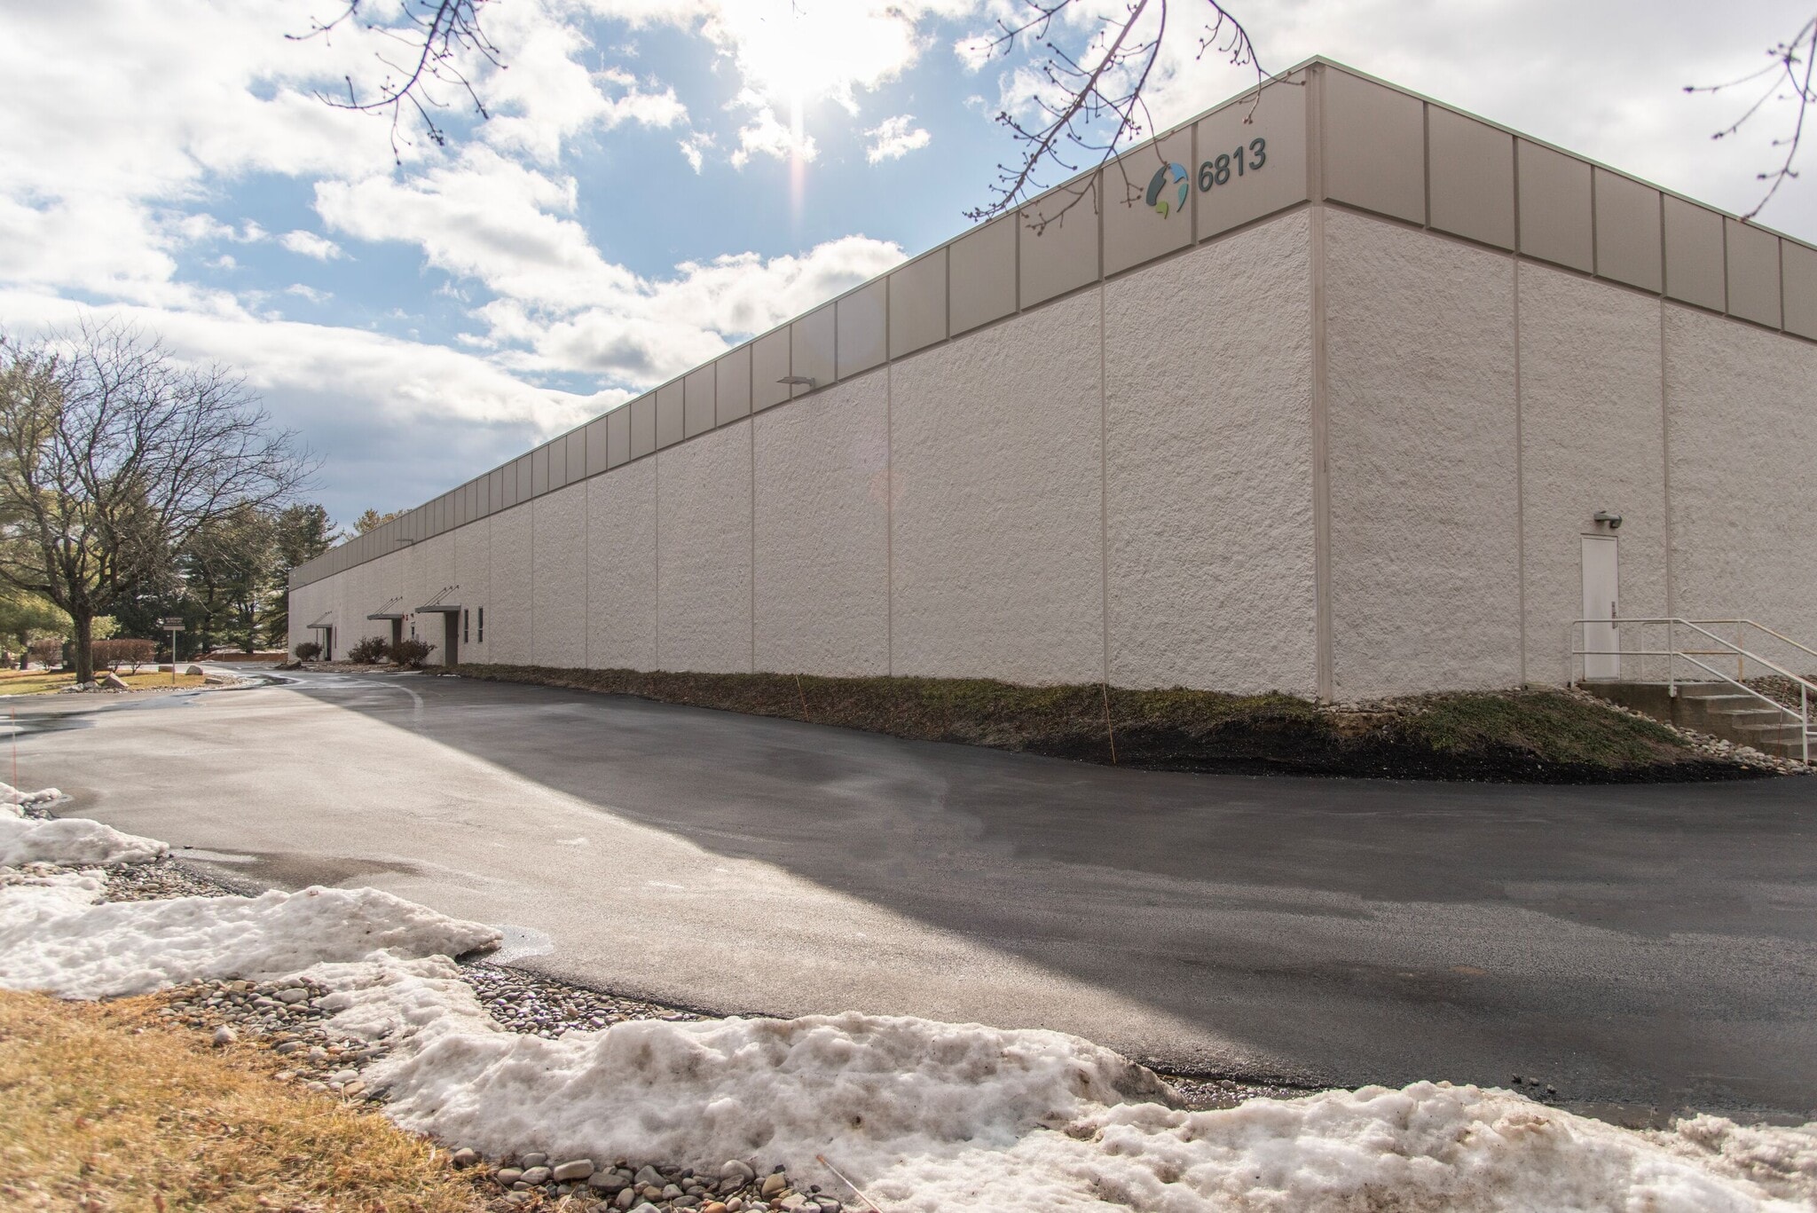


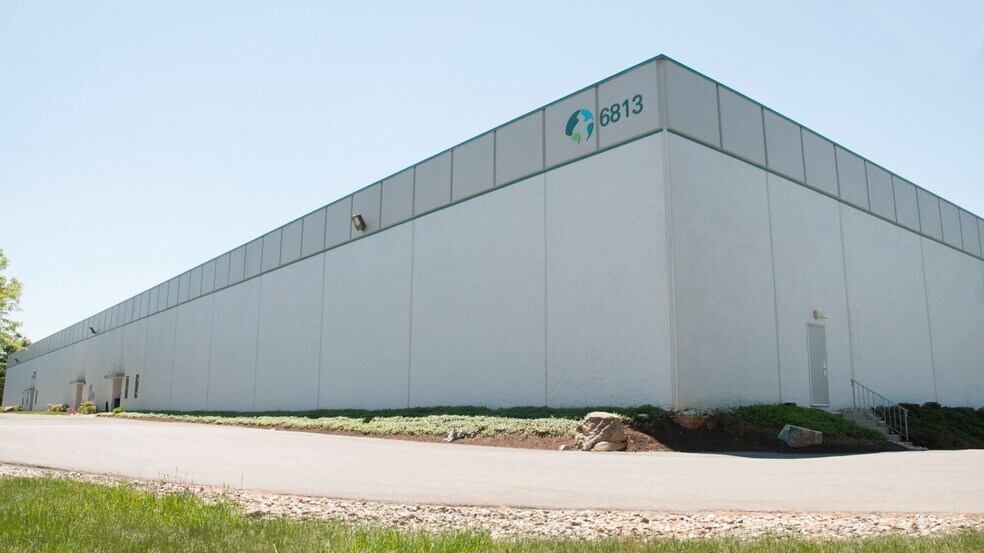
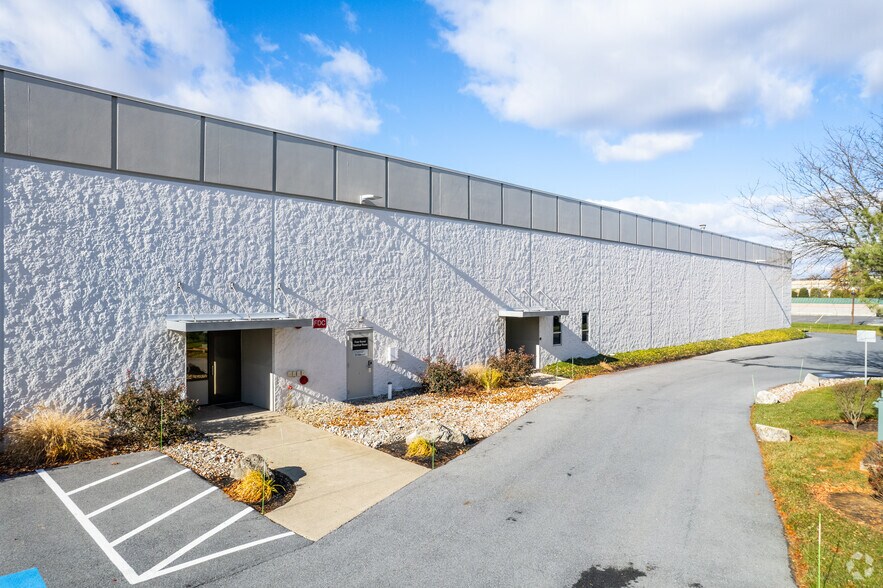
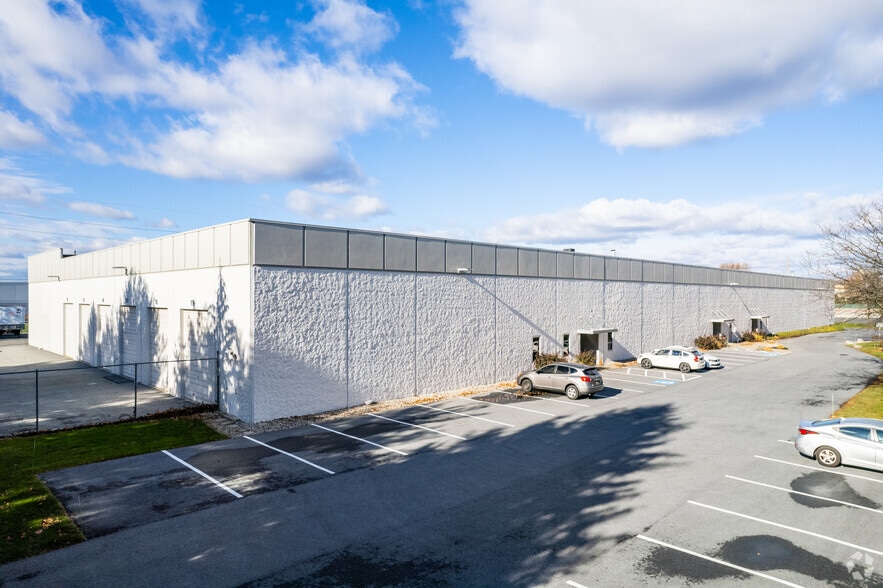

This industrial facility at 6813 Ruppsville Road offers a highly functional distribution and warehouse solution within the Prologis Lehigh Valley West submarket. The property provides up to 57,600 SF of available space with a clear height of 23’1”, 40’ x 40’ column spacing, and a robust 800-amp, 3-phase electrical service. The building is equipped with nine tailgate doors, ten drive-in doors, and a wet sprinkler system, ensuring operational efficiency and safety for a wide range of industrial users.
- Comprend 1 237 pi² d’espace de bureau dédié
- 9 quais de chargement
- 10 accès plain-pied
| Espace | Taille | Terme | Taux de location | Utilisation de l’espace | Aménagement | Disponible |
| 1er étage - Lehigh Valley West 2 | 25 000 à 57 600 pi² | Négociable | Sur demande Sur demande Sur demande Sur demande | Industriel | construction partielle | Maintenant |
1er étage - Lehigh Valley West 2
| Taille |
| 25 000 à 57 600 pi² |
| Terme |
| Négociable |
| Taux de location |
| Sur demande Sur demande Sur demande Sur demande |
| Utilisation de l’espace |
| Industriel |
| Aménagement |
| construction partielle |
| Disponible |
| Maintenant |
1er étage - Lehigh Valley West 2
| Taille | 25 000 à 57 600 pi² |
| Terme | Négociable |
| Taux de location | Sur demande |
| Utilisation de l’espace | Industriel |
| Aménagement | construction partielle |
| Disponible | Maintenant |
This industrial facility at 6813 Ruppsville Road offers a highly functional distribution and warehouse solution within the Prologis Lehigh Valley West submarket. The property provides up to 57,600 SF of available space with a clear height of 23’1”, 40’ x 40’ column spacing, and a robust 800-amp, 3-phase electrical service. The building is equipped with nine tailgate doors, ten drive-in doors, and a wet sprinkler system, ensuring operational efficiency and safety for a wide range of industrial users.
- Comprend 1 237 pi² d’espace de bureau dédié
- 10 accès plain-pied
- 9 quais de chargement
Aperçu de la propriété
Prime industrial space available with 1,237 SF of dedicated office space, features nine (9) tailgate doors, ten (10) drive-in doors, clear height of 23'-1" and column spacing of 40'x40'. Truck court size of 112'. Electric service is 800-amps 3-phase.
Faits sur l’installation distribution

Contacts
-
 Michael Bartolacci
 -
 Michael Adams
 -
 Sarah Finney-Miller
 -
 Collin Holben
 -
NAI Summit

Présenté par
6813 Ruppsville Rd
Hmm, il semble y avoir eu une erreur lors de l’envoi de votre message. Veuillez réessayer.
Merci! Votre message a été envoyé.