Votre courriel a été envoyé.

6834 Bourgeois Rd 22 959 pi² d'espace disponible • Industriel • Houston, TX 77066
Certaines informations ont été traduites automatiquement.
Faits saillants
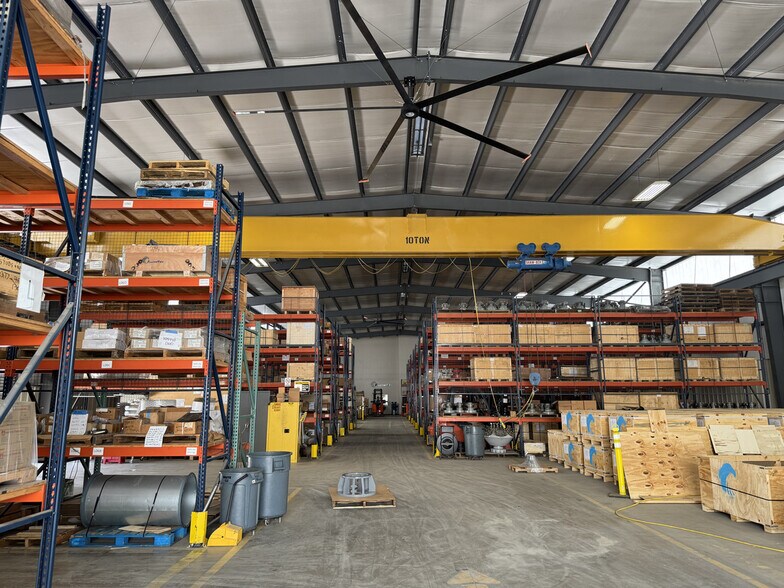
- Crane-served warehouse featuring a 10-ton crane.
- 23-foot clear height accommodates a variety of industrial uses.
- Equipped with 3-phase, 480V, 400-amp power service.
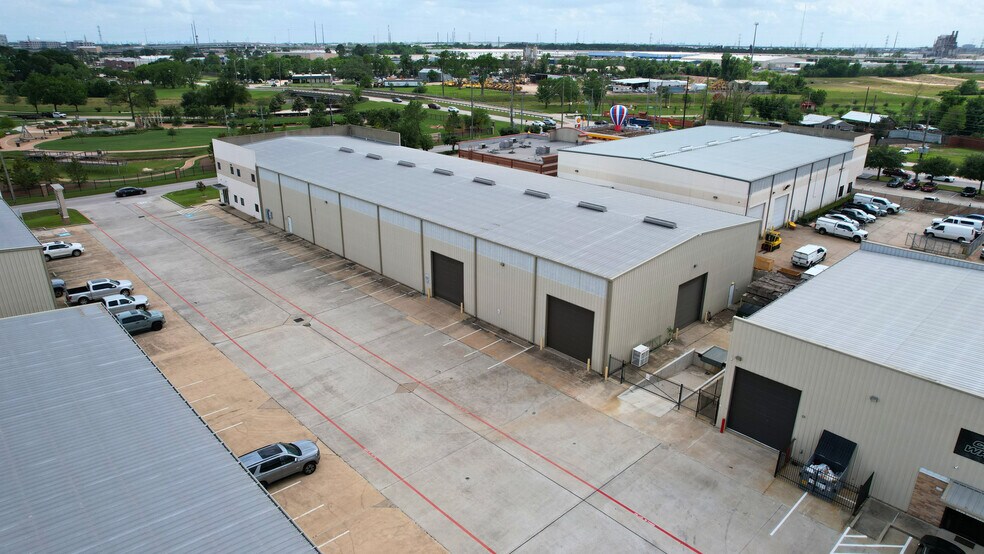
- Three overhead doors support efficient loading operations.
- Concrete fenced yard provides additional outdoor functionality.
Caractéristiques
Tous les espaces disponibles(1)
Afficher les taux de location en
- Espace
- Taille
- Terme
- Taux de location
- Utilisation de l’espace
- Aménagement
- Disponible
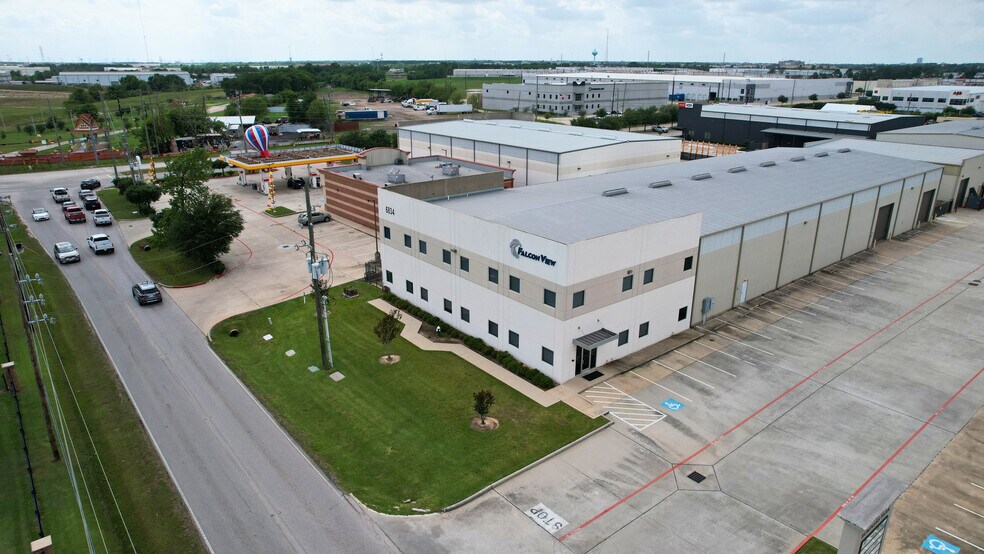
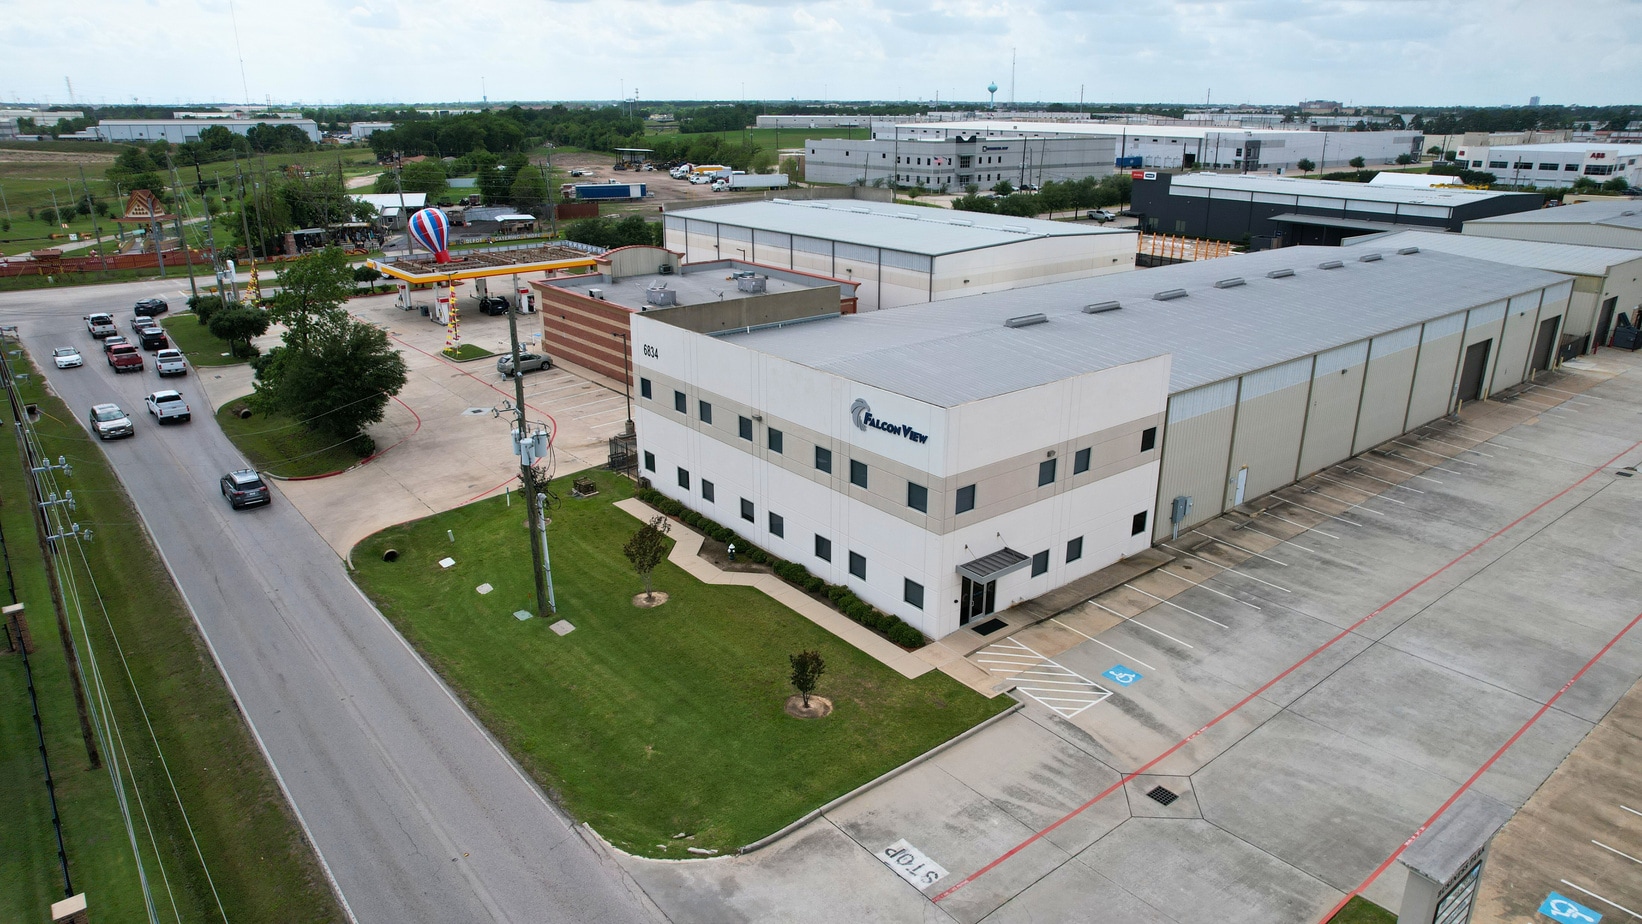
This single-tenant industrial space combines warehouse and office functionality with office areas distributed across two floors. The warehouse is served by a 10-ton crane and features a 23-foot clear height, overhead door access, dock loading capability, and heavy power infrastructure, supporting a range of manufacturing, fabrication, storage, and distribution operations.
- Comprend 5 325 pi² d’espace de bureau dédié
- Espace en excellent état
| Espace | Taille | Terme | Taux de location | Utilisation de l’espace | Aménagement | Disponible |
| 1er étage | 22 959 pi² | Négociable | Sur demande Sur demande Sur demande Sur demande | Industriel | construction complète | Maintenant |
1er étage
| Taille |
| 22 959 pi² |
| Terme |
| Négociable |
| Taux de location |
| Sur demande Sur demande Sur demande Sur demande |
| Utilisation de l’espace |
| Industriel |
| Aménagement |
| construction complète |
| Disponible |
| Maintenant |
1er étage
| Taille | 22 959 pi² |
| Terme | Négociable |
| Taux de location | Sur demande |
| Utilisation de l’espace | Industriel |
| Aménagement | construction complète |
| Disponible | Maintenant |
This single-tenant industrial space combines warehouse and office functionality with office areas distributed across two floors. The warehouse is served by a 10-ton crane and features a 23-foot clear height, overhead door access, dock loading capability, and heavy power infrastructure, supporting a range of manufacturing, fabrication, storage, and distribution operations.
- Comprend 5 325 pi² d’espace de bureau dédié
- Espace en excellent état
Aperçu de la propriété
6834 Bourgeois Road offers a single-tenant industrial opportunity in Northwest Houston designed to support manufacturing, fabrication, distribution, and warehouse operations. The facility features crane-served functionality with a 10-ton crane, 23-foot clear height, three overhead doors, and one dock well to accommodate efficient loading and material handling. Approximately 5,325 square feet of office space is configured across two floors, providing administrative and operational support areas within the building. The property is equipped with 3-phase, 480V, 400-amp power and includes a concrete fenced yard for outdoor storage and operational flexibility. Its location provides convenient access to State Highway 249, Beltway 8, and FM 1960, supporting connectivity throughout the Houston industrial market.
Faits sur l’installation Industriel
Sélectionner des locataires
- Étage
- Nom du locataire
- Secteur
- 1ᵉʳ
- FalconView Energy Products
- Fabrication




Présenté par
6834 Bourgeois Rd
Hmm, il semble y avoir eu une erreur lors de l’envoi de votre message. Veuillez réessayer.
Merci! Votre message a été envoyé.