Votre courriel a été envoyé.

Anderson Bldg 6900 Anderson Blvd 45 873 pi² 6% Loué Bureau Immeuble Fort Worth, TX 76120 À vendre
Certaines informations ont été traduites automatiquement.
Faits saillants de l'investissement
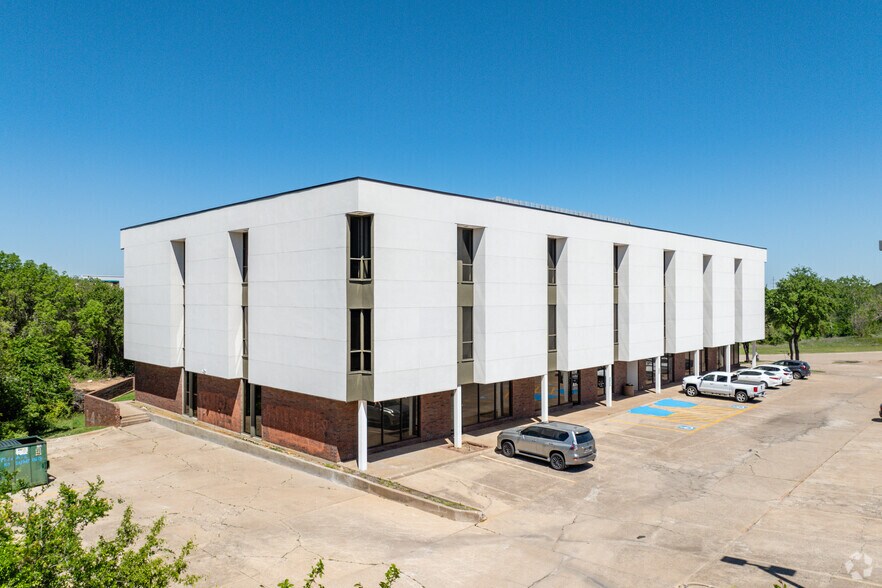
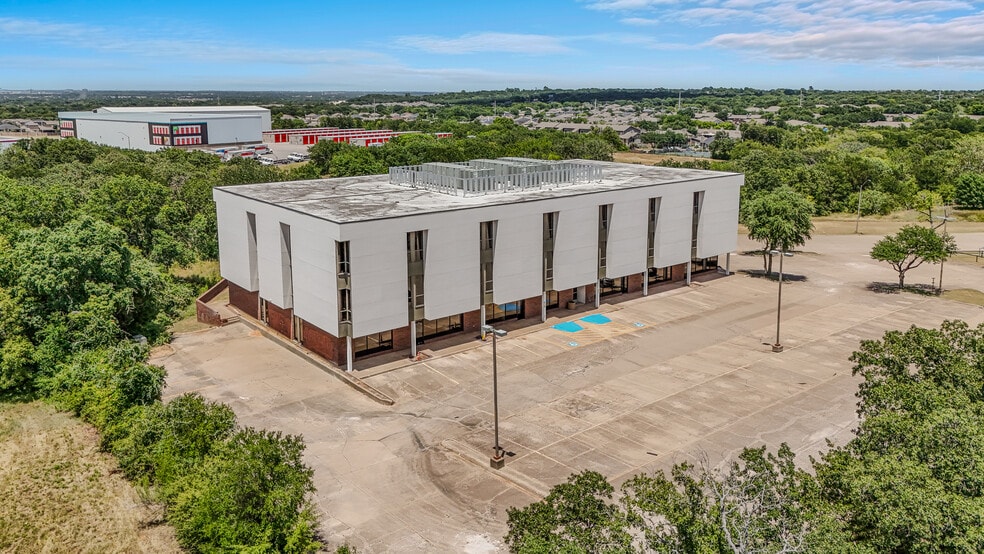
- 45,873-SF Fully Renovated Multi-Tenant Office Building
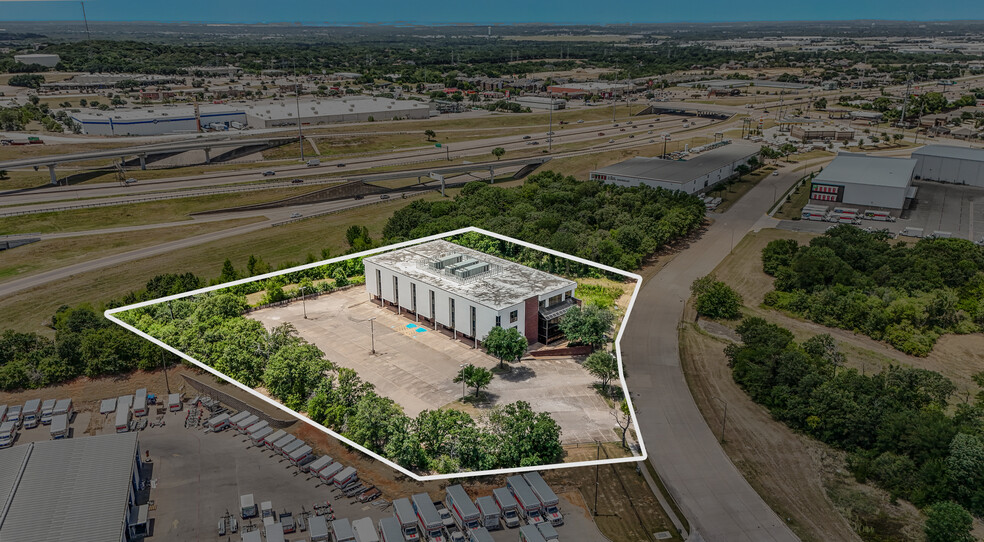
- Building Signage with I-30 & Loop 820 Exposure
- Full Floors Available — The 2nd and 3rd floors (±17,407 SF each) are available in their entirety,
- Comprehensive Renovation Program Completed
- Significant Value-Add / Lease-Up Opportunity
- Abundant Surface Parking — 180 surface spaces
Résumé de l'annonce
square foot, three-story multi-tenant office building located at 6900 Anderson Blvd. in Fort Worth, Texas, within the East
Loop 820 submarket. Situated on 1.79 acres, the Property offers building signage with excellent exposure to both I-30
and Loop 820.
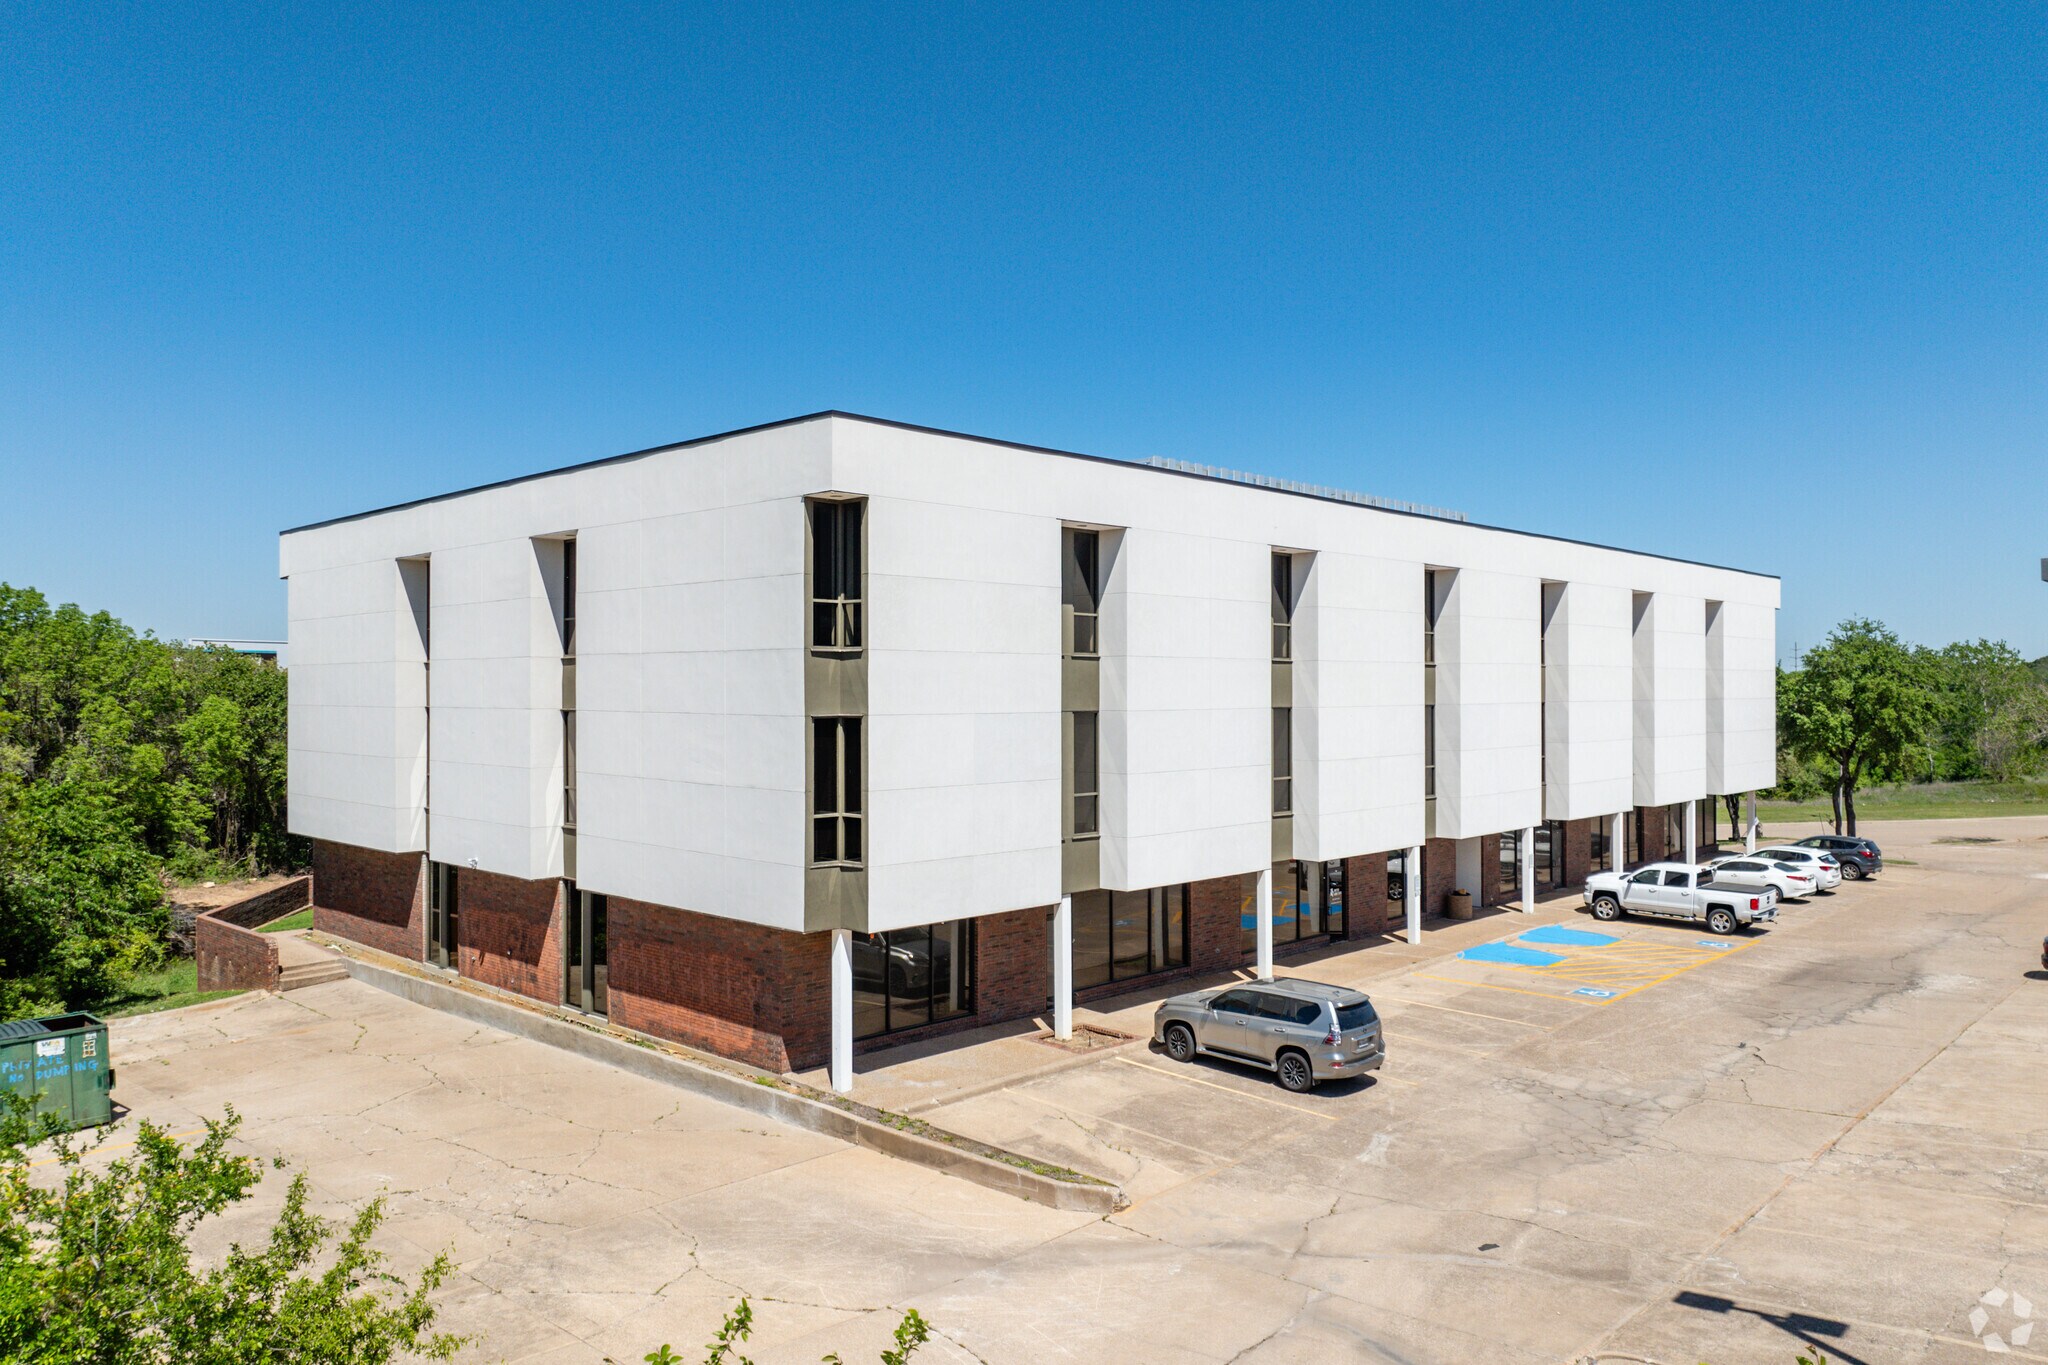
Originally constructed in 1988 of reinforced concrete, the Property has undergone a comprehensive renovation program:
all-new HVAC systems (±$396,000), an all-new facade around the entire building (2021), a modernized elevator, all-new
restrooms and renovated lobby and common areas on the 1st and 2nd floors, and a roof replaced in 2015. The building
features 15,291 SF typical floor plates, an efficient 14.5% core factor, and abundant surface parking of 180 spaces
(3.92/1,000 SF).
Currently 7.8% occupied (3,613 SF leased), the Property represents a compelling value-add / lease-up opportunity: an
investor can acquire a fully renovated asset well below replacement cost and drive value through lease-up of the ±42,260
SF of available space, including full floors of ±17,407 SF each on the 2nd and 3rd floors. Low property taxes ($0.72/SF,
2025) support competitive occupancy costs for tenants.
Faits sur la propriété
Commodités
- Atrium
- Étang
- Gestionnaire d'immeuble sur place
- Système de sécurité
- Affichage
Disponibilité des espaces
- Espace
- Taille
- Utilisation de l’espace
- Aménagement
- Disponible
Reception, private office and open area.
• DROITS DE DÉNOMINATION ET SIGNALISATION DISPONIBLES • RATIO DE STATIONNEMENT DE 3, 3:1 000 • UN ACCÈS RAPIDE À TOUTES LES GRANDES AUTOROUTES • HALL RÉNOVÉ AVEC ENTRÉE EN MARBRE • HAUTE VISIBILITÉ À L'INTERSECTION DE L'I-30 ET DE LA BOUCLE 820
• DROITS DE DÉNOMINATION ET SIGNALISATION DISPONIBLES • RATIO DE STATIONNEMENT DE 3, 3:1 000 • UN ACCÈS RAPIDE À TOUTES LES GRANDES AUTOROUTES • HALL RÉNOVÉ AVEC ENTRÉE EN MARBRE • HAUTE VISIBILITÉ À L'INTERSECTION DE L'I-30 ET DE LA BOUCLE 820
• DROITS DE DÉNOMINATION ET SIGNALISATION DISPONIBLES • RATIO DE STATIONNEMENT DE 3, 3:1 000 • UN ACCÈS RAPIDE À TOUTES LES GRANDES AUTOROUTES • HALL RÉNOVÉ AVEC ENTRÉE EN MARBRE • HAUTE VISIBILITÉ À L'INTERSECTION DE L'I-30 ET DE LA BOUCLE 820
• DROITS DE DÉNOMINATION ET SIGNALISATION DISPONIBLES • RATIO DE STATIONNEMENT DE 3, 3:1 000 • UN ACCÈS RAPIDE À TOUTES LES GRANDES AUTOROUTES • HALL RÉNOVÉ AVEC ENTRÉE EN MARBRE • HAUTE VISIBILITÉ À L'INTERSECTION DE L'I-30 ET DE LA BOUCLE 820
2 bureaux, 4 grandes salles et réception
Plan d'étage dans la brochure.
Bureau et réception.
- 2e Ét.-ste 202
- 5 762 pi²
- Bureau
- construction complète
- Maintenant
Étage complet disponible - Jusqu'à 16 000 PF
| Espace | Taille | Utilisation de l’espace | Aménagement | Disponible |
| 1er Ét.-ste 100 | 1 455 pi² | Bureau | construction complète | Maintenant |
| 1er Ét.-ste 101 | 1 346 pi² | Bureau | selon spécifications | Maintenant |
| 1er Ét.-ste 105 | 1 206 pi² | Bureau | selon spécifications | Maintenant |
| 1er Ét.-ste 106 | 1 252 pi² | Bureau | selon spécifications | Maintenant |
| 1er Ét.-ste 107 | 1 202 pi² | Bureau | selon spécifications | Maintenant |
| 1er Ét.-ste 300 | 2 900 pi² | Bureau | construction complète | Maintenant |
| 2e Ét.-ste 200 | 10 682 pi² | Bureau | construction complète | Maintenant |
| 2e Ét.-ste 201 | 1 416 pi² | Bureau | construction complète | Maintenant |
| 2e Ét.-ste 202 | 5 762 pi² | Bureau | construction complète | Maintenant |
| 3e Ét.-ste 300 | 8 412 à 16 004 pi² | Bureau | construction partielle | Maintenant |
1er Ét.-ste 100
| Taille |
| 1 455 pi² |
| Utilisation de l’espace |
| Bureau |
| Aménagement |
| construction complète |
| Disponible |
| Maintenant |
1er Ét.-ste 101
| Taille |
| 1 346 pi² |
| Utilisation de l’espace |
| Bureau |
| Aménagement |
| selon spécifications |
| Disponible |
| Maintenant |
1er Ét.-ste 105
| Taille |
| 1 206 pi² |
| Utilisation de l’espace |
| Bureau |
| Aménagement |
| selon spécifications |
| Disponible |
| Maintenant |
1er Ét.-ste 106
| Taille |
| 1 252 pi² |
| Utilisation de l’espace |
| Bureau |
| Aménagement |
| selon spécifications |
| Disponible |
| Maintenant |
1er Ét.-ste 107
| Taille |
| 1 202 pi² |
| Utilisation de l’espace |
| Bureau |
| Aménagement |
| selon spécifications |
| Disponible |
| Maintenant |
1er Ét.-ste 300
| Taille |
| 2 900 pi² |
| Utilisation de l’espace |
| Bureau |
| Aménagement |
| construction complète |
| Disponible |
| Maintenant |
2e Ét.-ste 200
| Taille |
| 10 682 pi² |
| Utilisation de l’espace |
| Bureau |
| Aménagement |
| construction complète |
| Disponible |
| Maintenant |
2e Ét.-ste 201
| Taille |
| 1 416 pi² |
| Utilisation de l’espace |
| Bureau |
| Aménagement |
| construction complète |
| Disponible |
| Maintenant |
2e Ét.-ste 202
| Taille |
| 5 762 pi² |
| Utilisation de l’espace |
| Bureau |
| Aménagement |
| construction complète |
| Disponible |
| Maintenant |
3e Ét.-ste 300
| Taille |
| 8 412 à 16 004 pi² |
| Utilisation de l’espace |
| Bureau |
| Aménagement |
| construction partielle |
| Disponible |
| Maintenant |
1er Ét.-ste 100
| Taille | 1 455 pi² |
| Utilisation de l’espace | Bureau |
| Aménagement | construction complète |
| Disponible | Maintenant |
Reception, private office and open area.
1er Ét.-ste 101
| Taille | 1 346 pi² |
| Utilisation de l’espace | Bureau |
| Aménagement | selon spécifications |
| Disponible | Maintenant |
• DROITS DE DÉNOMINATION ET SIGNALISATION DISPONIBLES • RATIO DE STATIONNEMENT DE 3, 3:1 000 • UN ACCÈS RAPIDE À TOUTES LES GRANDES AUTOROUTES • HALL RÉNOVÉ AVEC ENTRÉE EN MARBRE • HAUTE VISIBILITÉ À L'INTERSECTION DE L'I-30 ET DE LA BOUCLE 820
1er Ét.-ste 105
| Taille | 1 206 pi² |
| Utilisation de l’espace | Bureau |
| Aménagement | selon spécifications |
| Disponible | Maintenant |
• DROITS DE DÉNOMINATION ET SIGNALISATION DISPONIBLES • RATIO DE STATIONNEMENT DE 3, 3:1 000 • UN ACCÈS RAPIDE À TOUTES LES GRANDES AUTOROUTES • HALL RÉNOVÉ AVEC ENTRÉE EN MARBRE • HAUTE VISIBILITÉ À L'INTERSECTION DE L'I-30 ET DE LA BOUCLE 820
1er Ét.-ste 106
| Taille | 1 252 pi² |
| Utilisation de l’espace | Bureau |
| Aménagement | selon spécifications |
| Disponible | Maintenant |
• DROITS DE DÉNOMINATION ET SIGNALISATION DISPONIBLES • RATIO DE STATIONNEMENT DE 3, 3:1 000 • UN ACCÈS RAPIDE À TOUTES LES GRANDES AUTOROUTES • HALL RÉNOVÉ AVEC ENTRÉE EN MARBRE • HAUTE VISIBILITÉ À L'INTERSECTION DE L'I-30 ET DE LA BOUCLE 820
1er Ét.-ste 107
| Taille | 1 202 pi² |
| Utilisation de l’espace | Bureau |
| Aménagement | selon spécifications |
| Disponible | Maintenant |
• DROITS DE DÉNOMINATION ET SIGNALISATION DISPONIBLES • RATIO DE STATIONNEMENT DE 3, 3:1 000 • UN ACCÈS RAPIDE À TOUTES LES GRANDES AUTOROUTES • HALL RÉNOVÉ AVEC ENTRÉE EN MARBRE • HAUTE VISIBILITÉ À L'INTERSECTION DE L'I-30 ET DE LA BOUCLE 820
1er Ét.-ste 300
| Taille | 2 900 pi² |
| Utilisation de l’espace | Bureau |
| Aménagement | construction complète |
| Disponible | Maintenant |
2 bureaux, 4 grandes salles et réception
2e Ét.-ste 200
| Taille | 10 682 pi² |
| Utilisation de l’espace | Bureau |
| Aménagement | construction complète |
| Disponible | Maintenant |
Plan d'étage dans la brochure.
2e Ét.-ste 201
| Taille | 1 416 pi² |
| Utilisation de l’espace | Bureau |
| Aménagement | construction complète |
| Disponible | Maintenant |
Bureau et réception.
3e Ét.-ste 300
| Taille | 8 412 à 16 004 pi² |
| Utilisation de l’espace | Bureau |
| Aménagement | construction partielle |
| Disponible | Maintenant |
Étage complet disponible - Jusqu'à 16 000 PF

Impôts fonciers
| Numéro de lot | 05519780 | Évaluation des bâtiments | 1 843 594 $ CAD |
| Évaluation du terrain | 275 366 $ CAD | Évaluation totale | 2 118 960 $ CAD |
Impôts fonciers


Présenté par
Anderson Bldg | 6900 Anderson Blvd
Hmm, il semble y avoir eu une erreur lors de l’envoi de votre message. Veuillez réessayer.
Merci! Votre message a été envoyé.