Votre courriel a été envoyé.

High Visibility Showroom, Office, Warehouse 6909 Burlington Rd 12 000 pi² d'espace disponible • Commerce de détail • Whitsett, NC 27377
Certaines informations ont été traduites automatiquement.
Faits saillants
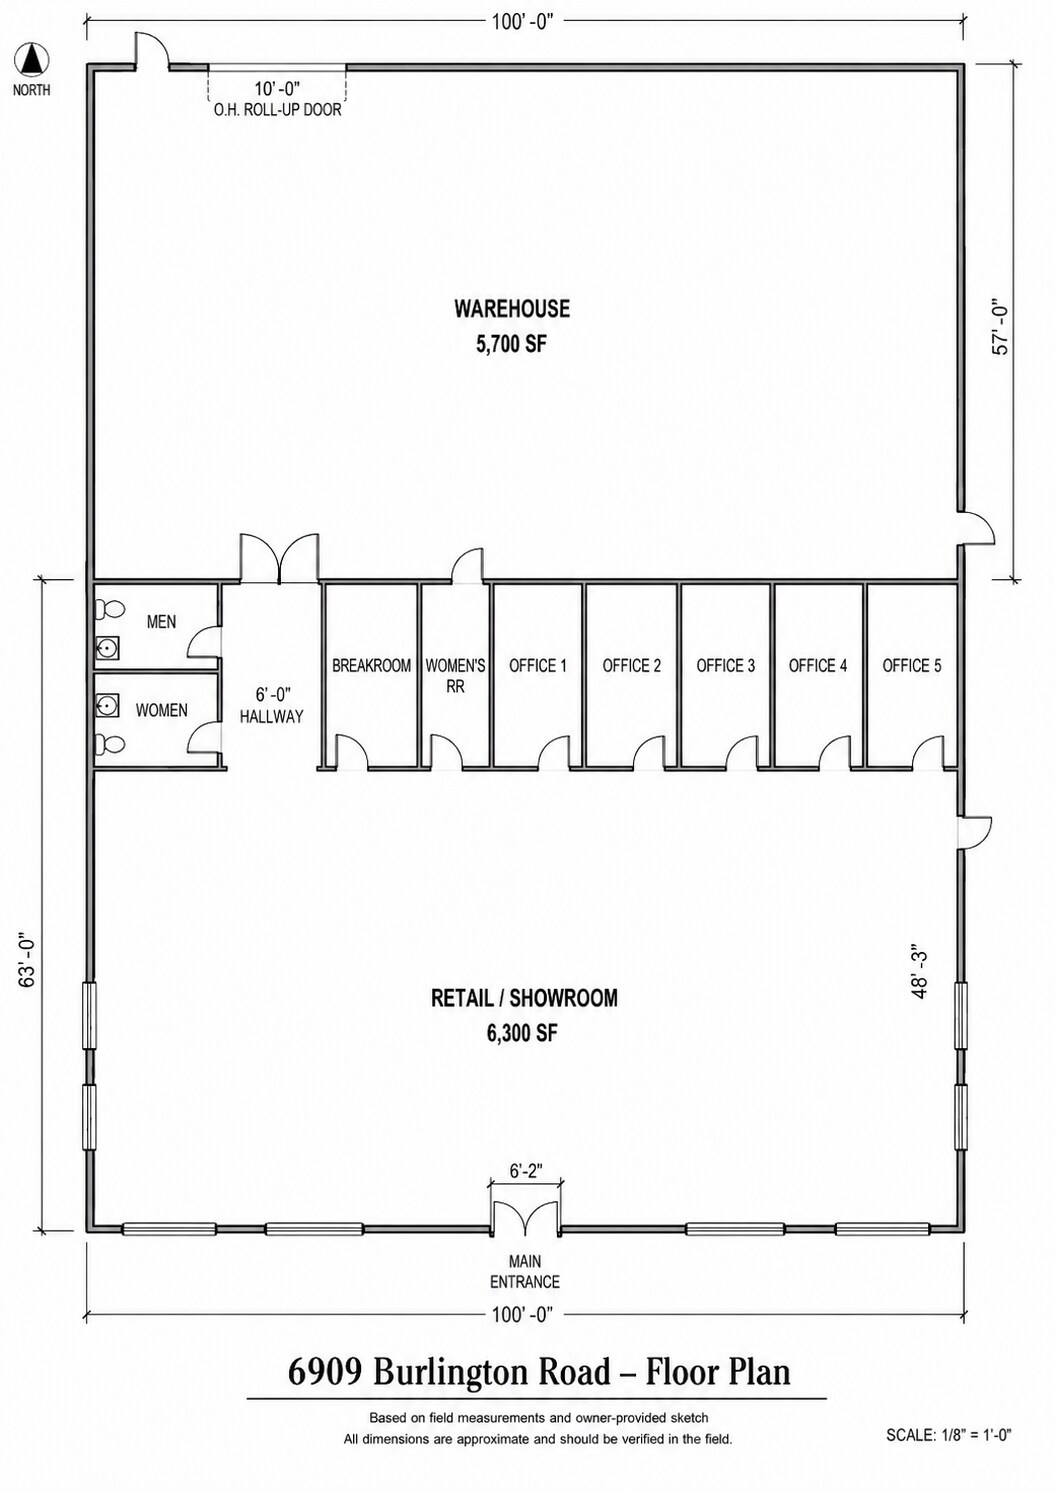
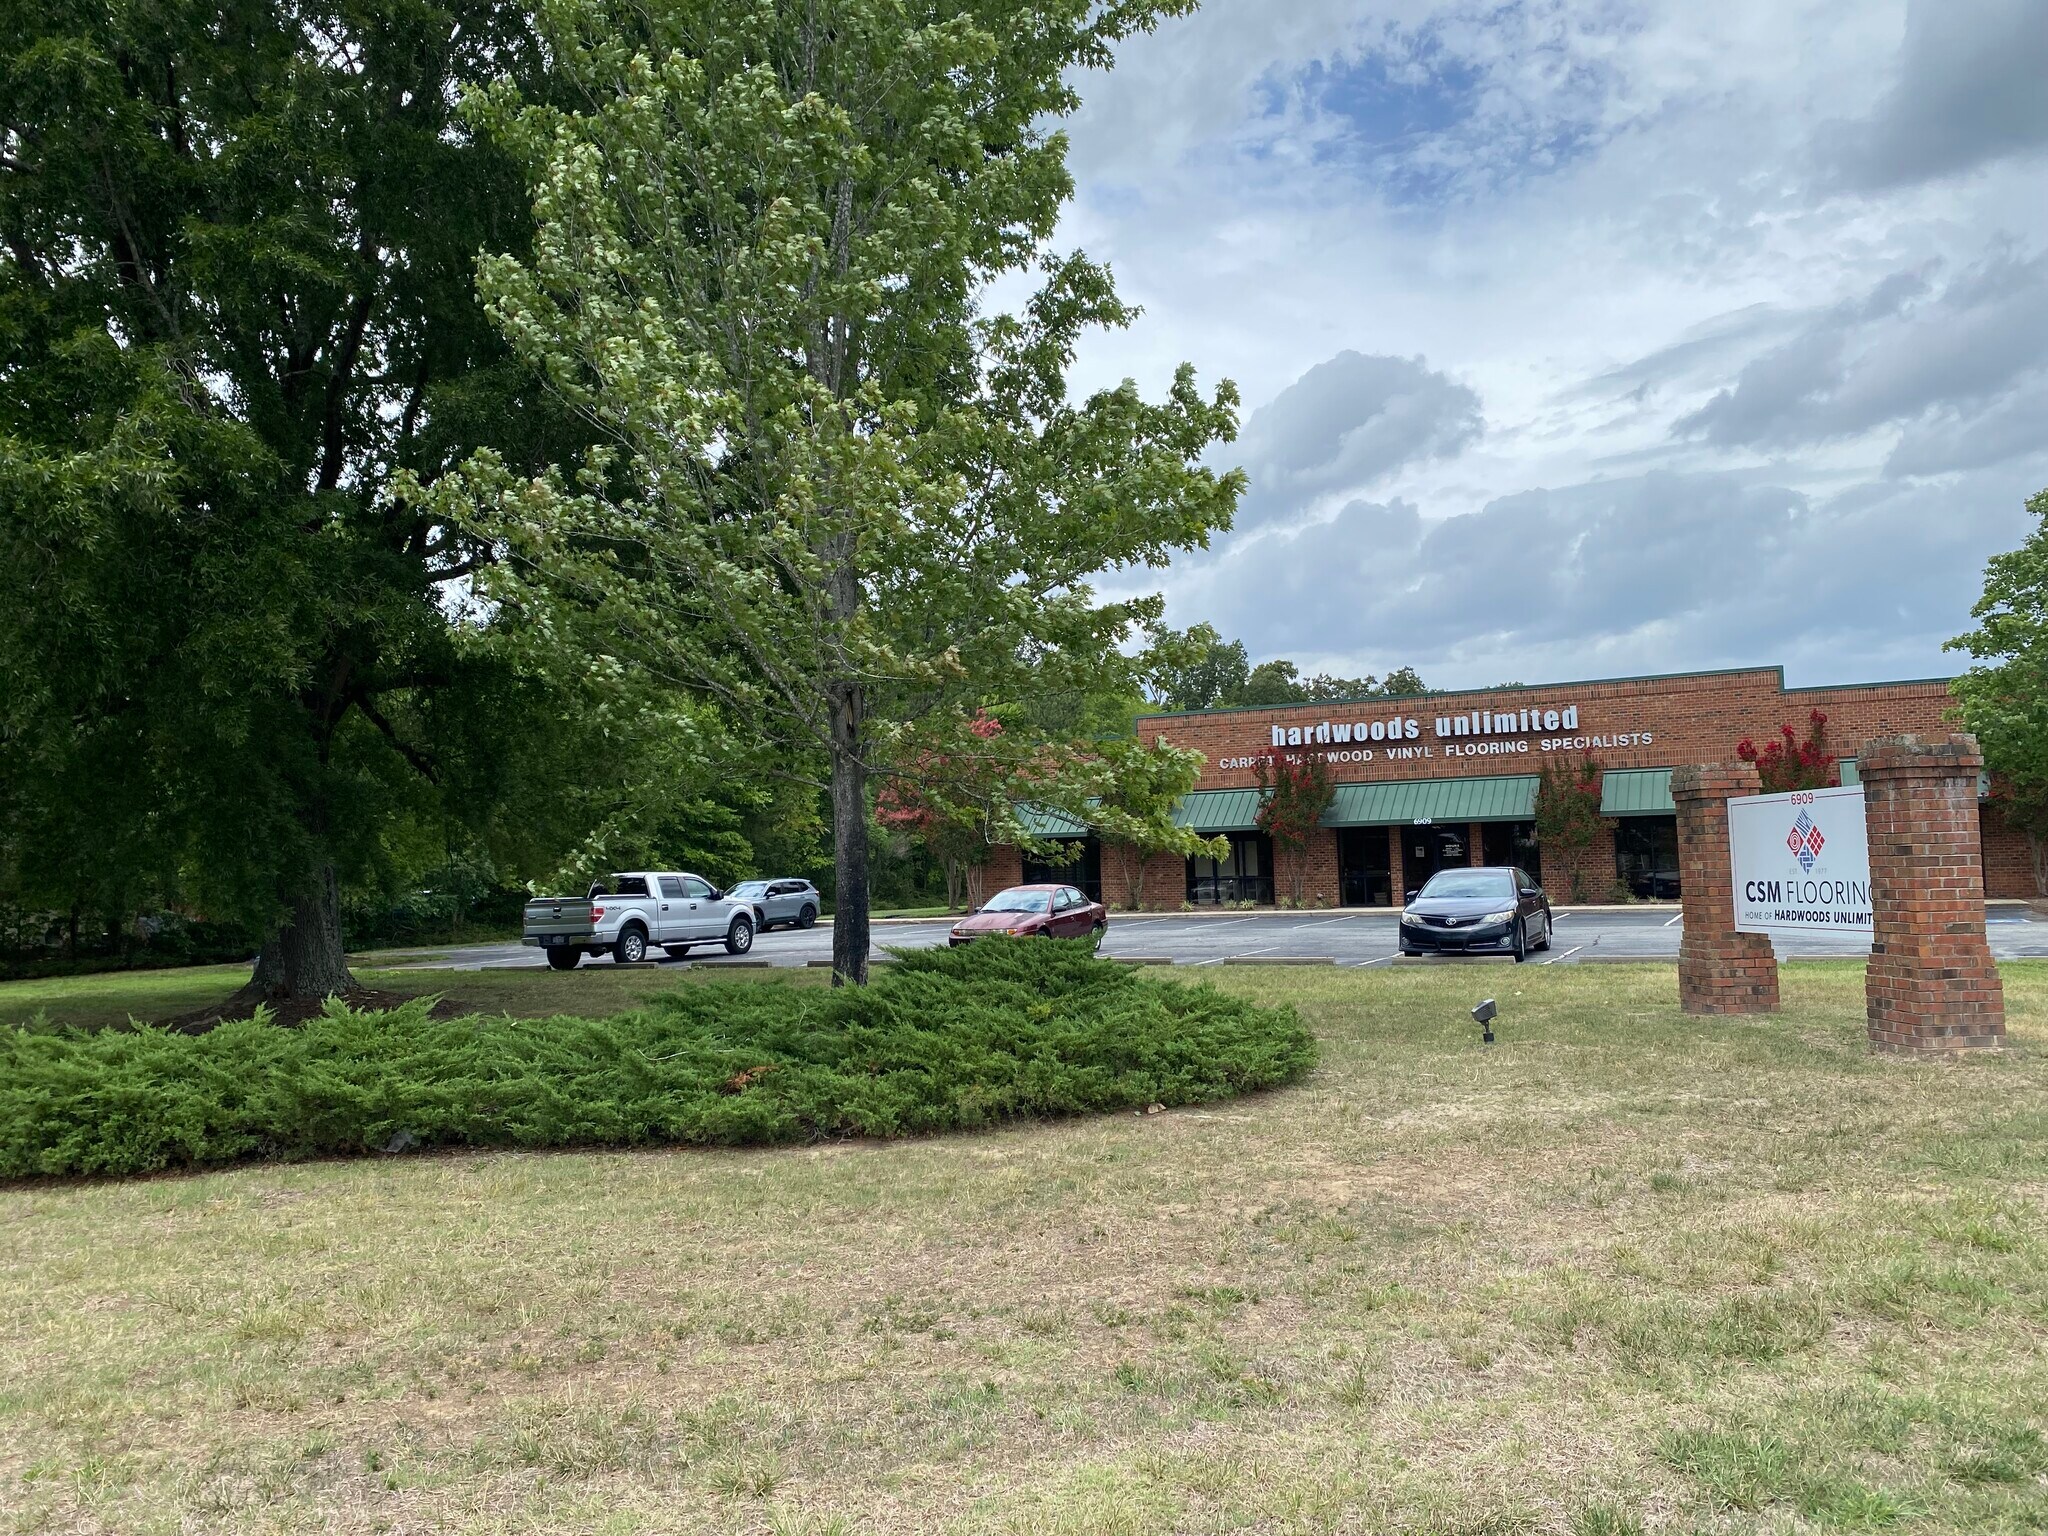
- 12,000 SF building on 3.04 acres (4,800 SF showroom with natural light, 5 Private Offices, Breakroom)
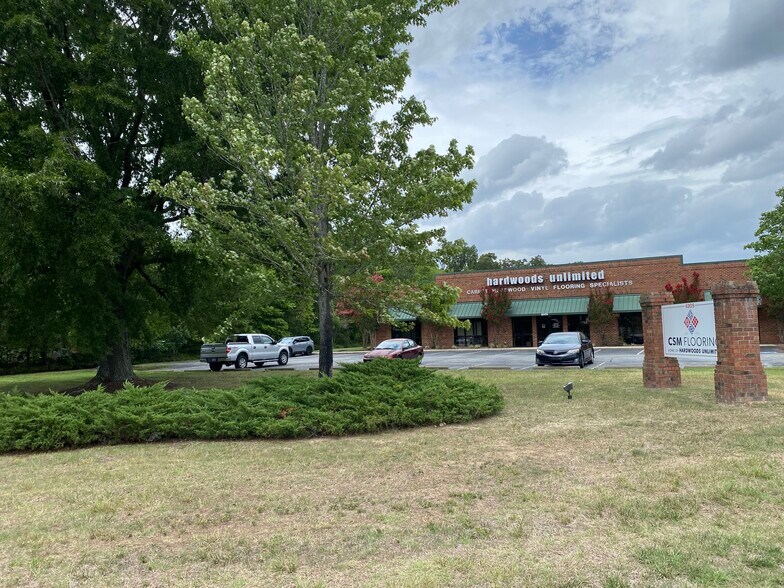
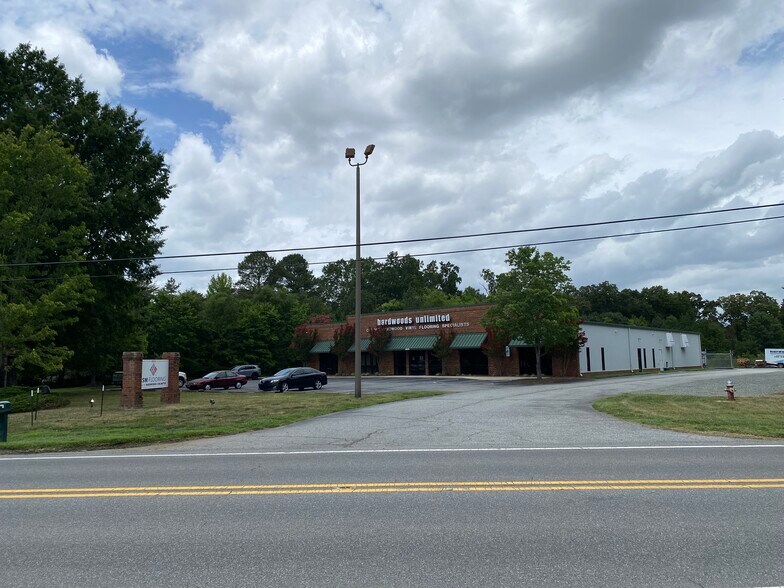
- US 70 frontage with 8'x4' pylon signage and lighted building signage
- 25 paved spaces plus gravel parking
- 5,700 SF heated, clear-span warehouse with motorized drive-in door
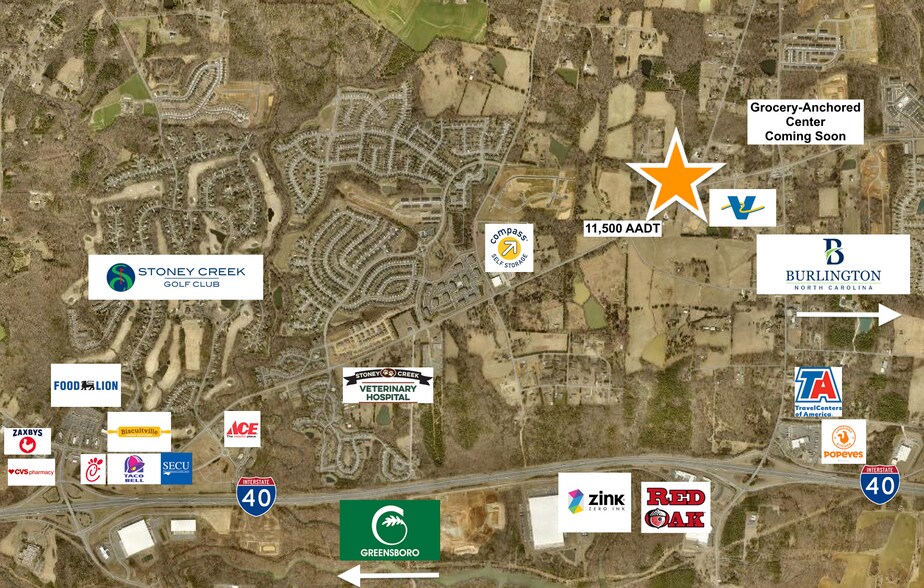
- 1.5 miles from Interstate I40 access, Highway Business zoning
- 400-amp, 120/208-volt, three-phase electrical service available onsite
Disponibilité de l’espace (1)
Afficher les taux de location en
- Espace
- Taille
- Plafond
- Terme
- Taux de location
- Type de loyer


| Espace | Taille | Plafond | Terme | Taux de location | Type de loyer | |
| 1er étage | 12 000 pi² | 10’9” - 15’ | 5-15 ans | 18,64 $ CAD/pi²/an 1,55 $ CAD/pi²/mois 223 670 $ CAD/an 18 639 $ CAD/mois | Loyer hypernet |
1er étage
The front portion of the building includes approximately 4,800 SF of open showroom space with abundant natural light from large storefront windows. The finished area also includes five private offices, a breakroom, two women's restrooms and one men's restroom. Prominent frontage along Burlington Road is complemented by storefront awnings, lighted building signage and an 8' x 4' pylon sign at the property entrance. The rear of the building contains approximately 5,700 SF of heated, free-span warehouse space. Clear height ranges from approximately 10'9" near the exterior beam lines to approximately 15' at the center of the building. A 10' wide by 11'9" high motorized drive-in door provides direct access to an approximately half-acre fenced gravel yard. The property is equipped with 400-amp, 120/208-volt, three-phase power and a new 2024 Trane HVAC unit. A three-hour firewall separates the warehouse from the finished showroom and office area. The site provides 25 conventional paved parking spaces, two ADA spaces and approximately 3,500 SF of additional gravel parking. The property offers something that is difficult to replicate in a typical retail storefront or standard warehouse: the ability to combine a professional customer-facing presence with office operations, product storage, deliveries, vehicle access and secured outdoor storage. A tenant can display products in a bright, finished showroom, operate administrative functions from five private offices, receive and store inventory in the heated warehouse and utilize the fenced yard for approved outdoor storage—all from one visible and accessible location. Ideal for building materials, landscaping, flooring, cabinetry, countertops, windows and doors, roofing and siding, plumbing or HVAC supply, furniture and appliance sales, outdoor-living products, contractor headquarters, equipment or trailer-related businesses, specialty retail, e-commerce fulfillment with customer pickup and regional showroom or distribution operations. All uses are subject to governmental approval and tenant verification.
- Le taux de location ne comprend pas les services publics, les services de bâtiment ou les dépenses immobilières.
- Espace en excellent état
- Air central et chauffage
- Bureaux partitionnés
- Connectivité Wi-Fi
- Plafond suspendu
- Entreposage sécurisé
- Plafonds finis: 10’9” - 15’
- Cour
- Accessible aux fauteuils roulants
- 12,000 SF building on 3.04 acres
- 4,800 SF showroom with natural light
- 5 Private Offices, Breakroom, 3-phase power
- 5,700 SF heated, clear-span warehouse
- US 70 frontage, 8'x4' pylon, lighted building sign
- 1.5 miles from Interstate I40 access, 25+ parking
Types de loyers
Le type et le montant du loyer que le locataire (preneur) est tenu de payer au propriétaire (bailleur) sur la durée du bail sont négociés avant la signature du bail par les deux parties. Le type de loyer varie selon les services fournis. Par exemple, le prix d’un loyer hypernet est habituellement inférieur à celui d’un bail à service complet puisque le locataire est tenu d’assumer des dépenses additionnelles par rapport au loyer de base. Contactez le courtier inscripteur pour tout connaître sur les frais connexes et additionnels associés à chaque type de loyer.
1. Service complet: Un taux de location qui comprend des services standards liés à l’immeuble fournis par le propriétaire dans le cadre d’une location annuelle de base.
2. Loyer supernet: Le locataire paie seulement deux des frais de l’immeuble. Le propriétaire et le locataire déterminent ces frais spécifiques avant la signature du bail.
3. Loyer hypernet: Un bail en vertu duquel le locataire est responsable de tous les frais liés à sa part proportionnelle d’occupation de l’immeuble.
4. Brut modifié: Le loyer brut modifié désigne un type général de taux de location dans lequel le locataire est habituellement responsable de sa part proportionnelle d’un ou de plusieurs frais. C’est le propriétaire qui paie les frais restants. Considérez les structures tarifaires courantes suivantes applicables aux loyers bruts modifiés: 4. Plus les services: Un type de bail brut modifié suivant lequel le locataire est responsable de sa part proportionnelle des coûts des services publics, en plus du loyer. 4. Plus le nettoyage: Un type de bail brut modifié suivant lequel le locataire est responsable de sa part proportionnelle des coûts de nettoyage, en plus du loyer. 4. Plus l'électricité: Un type de bail brut modifié suivant lequel le locataire est responsable de sa part proportionnelle des coûts d’électricité, en plus du loyer. 4. Plus l’électricité et le nettoyage: Un type de bail brut modifié dans lequel le locataire est responsable de sa part proportionnelle des coûts d’électricité et de nettoyage, en plus du loyer. 4. Plus les services publics et le nettoyage: Un type de bail brut modifié dans lequel le locataire est responsable de sa part proportionnelle des coûts des services publics et de nettoyage, en plus du loyer. 4. Bail industriel brut: Un type de bail brut modifié dans lequel le locataire paie un ou plusieurs des frais, en plus du loyer. Le propriétaire et le locataire déterminent ces frais spécifiques avant la signature du bail.
5. L’électricité est à la charge du locataire: Le propriétaire paie pour tous les services et le locataire est responsable de sa propre utilisation de l’éclairage et des prises électriques dans l’espace qu’il occupe.
6. Négociable ou sur demande: Cette option est utilisée lorsque le contact de location ne précise pas le type de loyer ou de service.
7. À déterminer: À déterminer ; utilisé pour les immeubles dont le type de services ou de loyer n’est pas connu, souvent quand l’immeuble n’est pas encore construit.
Faits sur la propriété
| Superficie totale disponible | 12 000 pi² | Superficie commerciale brute | 12 000 pi² |
| Type de propriété | Commerce de détail | Année de construction | 2004 |
| Sous-type de propriété | Immeuble de commerce | Ratio de stationnement | 2,08/1 000 pi² |
| Superficie totale disponible | 12 000 pi² |
| Type de propriété | Commerce de détail |
| Sous-type de propriété | Immeuble de commerce |
| Superficie commerciale brute | 12 000 pi² |
| Année de construction | 2004 |
| Ratio de stationnement | 2,08/1 000 pi² |
À propos de la propriété
6909 Burlington Road is a well-maintained showroom, office and warehouse facility offering the flexibility to accommodate customer-facing sales, administrative operations, inventory storage and outdoor equipment or material storage at one location. The front portion of the building includes approximately 4,800 SF of open showroom space with abundant natural light from large storefront windows. The finished area also includes five private offices, a breakroom, two women's restrooms and one men's restroom. Prominent frontage along Burlington Road is complemented by storefront awnings, lighted building signage and an 8' x 4' pylon sign at the property entrance. The rear of the building contains approximately 5,700 SF of heated, free-span warehouse space. Clear height ranges from approximately 10'9" near the exterior beam lines to approximately 15' at the center of the building. A 10' wide by 11'9" high motorized drive-in door provides direct access to an approximately half-acre fenced gravel yard. The property is equipped with 400-amp, 120/208-volt, three-phase power and a new 2024 Trane HVAC unit. A three-hour firewall separates the warehouse from the finished showroom and office area. The site provides 25 conventional paved parking spaces, two ADA spaces and approximately 3,500 SF of additional gravel parking. Located directly on Burlington Road/US 70, the property provides convenient access to both the Greensboro and Burlington markets. I-40 is approximately 1.5 miles away, providing regional connectivity throughout the Triad. Nearby commercial activity includes the Rock Creek Dairy Road area approximately 2.5 miles away and the University Drive retail corridor in Burlington approximately 3.5 miles away. The combination of highway access, US 70 visibility and a central location between Greensboro and Burlington makes the property a practical base for businesses serving both markets. Whitsett has a median household income of approximately $91,820 and a consumer base led by young families and well-established upper-middle class households—segments characterized by substantial homeownership and spending on homes, lawn and garden products and family needs. That profile is particularly supportive of home-improvement, building-product and residential-service users. Located directly on Burlington Road/US 70, the property provides convenient access to both the Greensboro and Burlington markets. I-40 is approximately 1.5 miles away, providing regional connectivity throughout the Triad. The property offers something that is difficult to replicate in a typical retail storefront or standard warehouse: the ability to combine a professional customer-facing presence with office operations, product storage, deliveries, vehicle access and secured outdoor storage. A tenant can display products in a bright, finished showroom, operate administrative functions from five private offices, receive and store inventory in the heated warehouse and utilize the fenced yard for approved outdoor storage—all from one visible and accessible location. The building is particularly well positioned for companies that need to serve customers throughout Greensboro, Burlington and the surrounding Triad market without maintaining separate showroom, office and warehouse locations. Ideal for building materials, landscaping, flooring, cabinetry, countertops, windows and doors, roofing and siding, plumbing or HVAC supply, furniture and appliance sales, outdoor-living products, contractor headquarters, equipment or trailer-related businesses, specialty retail, e-commerce fulfillment with customer pickup and regional showroom or distribution operations. All uses are subject to governmental approval and tenant verification.
- Accès 24 heures
- Accès contrôlé
- Terrain clôturé
- Enseigne sur pylône
- Affichage
- CVCA contrôlé par le locataire
- Accessible aux fauteuils roulants
- Climatisation



Présenté par
High Visibility Showroom, Office, Warehouse | 6909 Burlington Rd
Hmm, il semble y avoir eu une erreur lors de l’envoi de votre message. Veuillez réessayer.
Merci! Votre message a été envoyé.