Se Connecter/S’inscrire
Votre courriel a été envoyé.

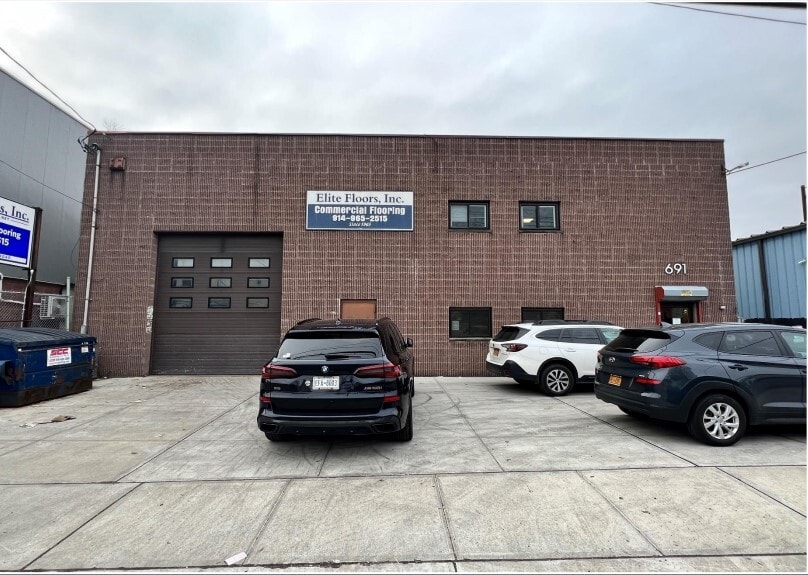
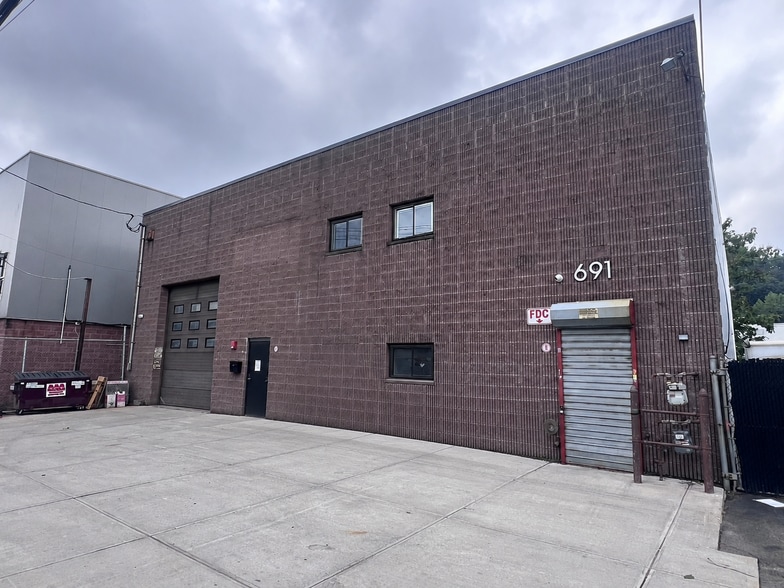
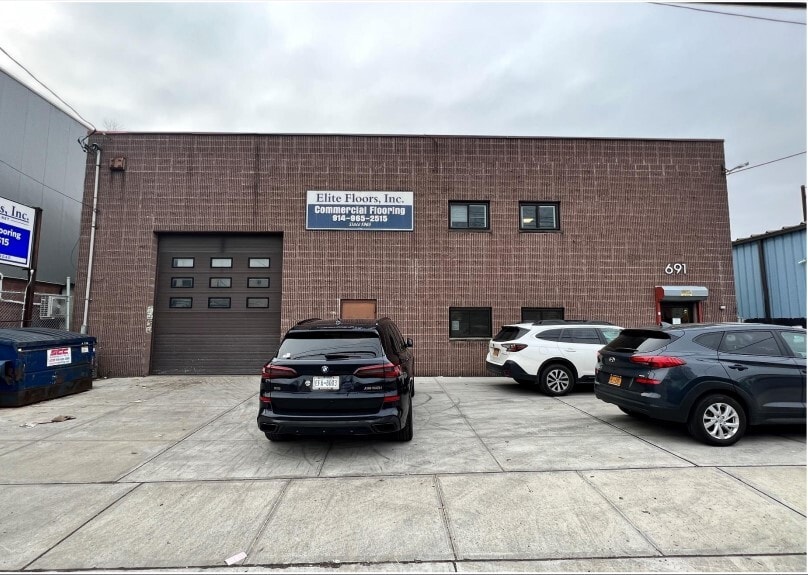
691 Saw Mill River Rd 6 000 pi² Industriel Immeuble Yonkers, NY 10710 2 566 820 $ CAD (427,80 $ CAD/pi²)
Certaines informations ont été traduites automatiquement.
Faits saillants de l'investissement
- • Less than one mile to I-87, offering direct access for commercial logistics and regional distribution.
- • Two levels of office space with potential for conversion to additional warehouse area.
- • Gas heat, ample parking in front, and excellent truck access for delivery and shipping needs.
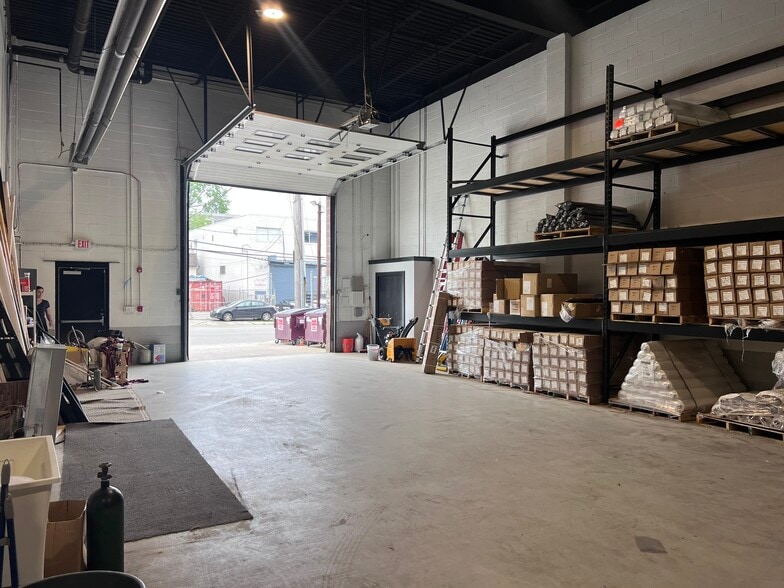
- • Oversized drive-in door and ±21-foot clear ceiling height for operational flexibility.
- • Newly renovated interior with recent upgrades and full sprinkler system.
Résumé de l'annonce
This industrial flex property offers a versatile ±6,000 SF building in a sought-after Yonkers location, less than one mile from I-87. The facility is designed to accommodate a range of uses, featuring approximately 3,600 SF of warehouse space with ±21-foot clear ceiling height and an oversized drive-in door, promoting efficient operations and excellent accessibility.
The building includes two levels of office space—1,200 SF on the first floor, which can be converted to additional warehouse area, and 1,200 SF on the second floor with walk-up access. Recent renovations and upgrades add immediate functionality, while gas heat and a sprinkler system ensure operational convenience and compliance for many business types. Ample front parking and land availability enhance maneuverability for both staff and commercial vehicles.
The building includes two levels of office space—1,200 SF on the first floor, which can be converted to additional warehouse area, and 1,200 SF on the second floor with walk-up access. Recent renovations and upgrades add immediate functionality, while gas heat and a sprinkler system ensure operational convenience and compliance for many business types. Ample front parking and land availability enhance maneuverability for both staff and commercial vehicles.
Faits sur la propriété
Disponibilité des espaces
- Espace
- Taille
- Utilisation de l’espace
- Aménagement
- Disponible
Proposé à la vente et à la location, cet entrepôt industriel flexible de 6 000 pieds carrés bénéficie d'un emplacement privilégié avec un accès facile aux plafonds I-87 et 22 pieds.
| Espace | Taille | Utilisation de l’espace | Aménagement | Disponible |
| 1er étage | 6 000 pi² | Industriel | construction complète | Maintenant |
1er étage
| Taille |
| 6 000 pi² |
| Utilisation de l’espace |
| Industriel |
| Aménagement |
| construction complète |
| Disponible |
| Maintenant |
1er étage
| Taille | 6 000 pi² |
| Utilisation de l’espace | Industriel |
| Aménagement | construction complète |
| Disponible | Maintenant |
Proposé à la vente et à la location, cet entrepôt industriel flexible de 6 000 pieds carrés bénéficie d'un emplacement privilégié avec un accès facile aux plafonds I-87 et 22 pieds.
1 1
Assez accessible à pied
50/100
Exceptionnellement adapté aux voitures
100/100
Transports en commun relativement accessibles
40/100
Plutôt accessible en vélo
40/100
Impôts fonciers
| Numéro de lot | 1800-003-000-03093-000-0024 | Évaluation des bâtiments | 27 194 $ CAD |
| Évaluation du terrain | 8 880 $ CAD | Évaluation totale | 36 074 $ CAD |
Impôts fonciers
Numéro de lot
1800-003-000-03093-000-0024
Évaluation du terrain
8 880 $ CAD
Évaluation des bâtiments
27 194 $ CAD
Évaluation totale
36 074 $ CAD


1 de 14
Vidéos
Visite extérieure 3D Matterport
Visite 3D Matterport
Photos
Vue depuis la rue
Rue
Carte
1 de 1

Présenté par
691 Saw Mill River Rd
Vous êtes déjà membre? Connectez-vous
Hmm, il semble y avoir eu une erreur lors de l’envoi de votre message. Veuillez réessayer.
Merci! Votre message a été envoyé.