Votre courriel a été envoyé.

410 Service Center San Antonio, TX 78219 2 400–13 114 pi² d'espace disponible • Industriel
Certaines informations ont été traduites automatiquement.
Faits saillants du parc
- $3 million in recent renovations
- Variety of suite configurations and sizes
- Grade level loading
- Move-in ready conditions
Faits sur le parc
| Superficie totale disponible | 13 114 pi² | Type de parc | Parc industriel |
| Superficie totale disponible | 13 114 pi² |
| Type de parc | Parc industriel |
Tous les espaces disponibles(4)
Afficher les taux de location en
- Espace
- Taille
- Terme
- Taux de location
- Utilisation de l’espace
- Aménagement
- Disponible
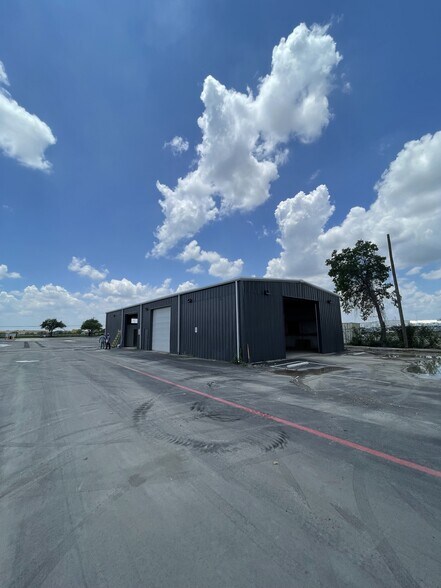
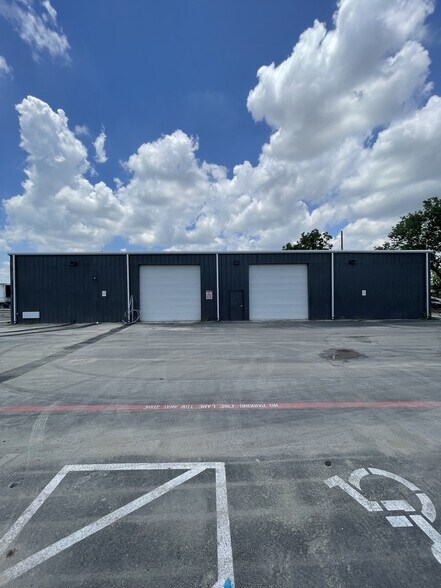
This industrial property offers immediate connectivity to Loop 410, providing tenants with a highly accessible location for distribution and operational needs. The development consists of multiple suites and single-tenant buildings constructed with durable metal materials. Each suite features grade-level loading doors and clear heights ranging from 12.5 feet to 24 feet, supporting a wide range of uses including light manufacturing, storage, and logistics. The property includes sprinklered units and large overhead doors to accommodate various load sizes, while some spaces also offer dedicated yard areas for added flexibility. Positioned in San Antonio’s northeast submarket, tenants benefit from proximity to major transportation infrastructure and a strong industrial base. Available spaces range from smaller suites with efficient layouts up to a single-tenant building ideal for businesses seeking more substantial warehouse capacity. Units are available for immediate occupancy, making this a ready-to-use solution for industrial users.
- Le taux de location ne comprend pas les services publics, les services de bâtiment ou les dépenses immobilières.
- 6 accès plain-pied
- 1- 12’ tall x 10’ wide overhead door
- 2- 10’ tall x 10’ wide overhead doors
- Yard Space available
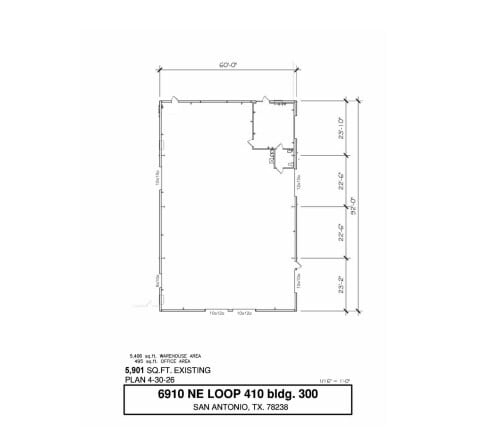
- Comprend 495 pi² d’espace de bureau dédié
- Single-Tenant Building with 15’ Clear Height
- 2- 10’ tall x 12’ wide overhead doors
- 1- 6’ tall x 10’ wide overhead door
| Espace | Taille | Terme | Taux de location | Utilisation de l’espace | Aménagement | Disponible |
| 1er étage | 5 901 pi² | Négociable | 15,15 $ CAD/pi²/an 1,26 $ CAD/pi²/mois 89 421 $ CAD/an 7 452 $ CAD/mois | Industriel | construction partielle | Maintenant |
6910 NE Loop 410 - 1er étage
- Espace
- Taille
- Terme
- Taux de location
- Utilisation de l’espace
- Aménagement
- Disponible
This industrial property offers immediate connectivity to Loop 410, providing tenants with a highly accessible location for distribution and operational needs. The development consists of multiple suites and single-tenant buildings constructed with durable metal materials. Each suite features grade-level loading doors and clear heights ranging from 12.5 feet to 24 feet, supporting a wide range of uses including light manufacturing, storage, and logistics. The property includes sprinklered units and large overhead doors to accommodate various load sizes, while some spaces also offer dedicated yard areas for added flexibility. Positioned in San Antonio’s northeast submarket, tenants benefit from proximity to major transportation infrastructure and a strong industrial base. Available spaces range from smaller suites with efficient layouts up to a single-tenant building ideal for businesses seeking more substantial warehouse capacity. Units are available for immediate occupancy, making this a ready-to-use solution for industrial users.
- Le taux de location ne comprend pas les services publics, les services de bâtiment ou les dépenses immobilières.
- 1 accès plain-pied
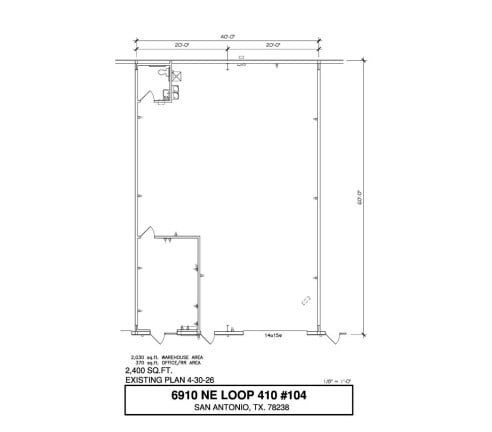
- Warehouse: 2,030 SF
- 24’ Clear Height
- Available Now
- Comprend 370 pi² d’espace de bureau dédié
- Office: 370 SF
- 1- 14’ tall x 15’ wide overhead door
- Sprinklered
| Espace | Taille | Terme | Taux de location | Utilisation de l’espace | Aménagement | Disponible |
| 1er étage - 104 | 2 400 pi² | Négociable | 17,91 $ CAD/pi²/an 1,49 $ CAD/pi²/mois 42 981 $ CAD/an 3 582 $ CAD/mois | Industriel | construction partielle | Maintenant |
6910 NE Loop 410 - 1er étage - 104
- Espace
- Taille
- Terme
- Taux de location
- Utilisation de l’espace
- Aménagement
- Disponible
This industrial property offers immediate connectivity to Loop 410, providing tenants with a highly accessible location for distribution and operational needs. The development consists of multiple suites and single-tenant buildings constructed with durable metal materials. Each suite features grade-level loading doors and clear heights ranging from 12.5 feet to 24 feet, supporting a wide range of uses including light manufacturing, storage, and logistics. The property includes sprinklered units and large overhead doors to accommodate various load sizes, while some spaces also offer dedicated yard areas for added flexibility. Positioned in San Antonio’s northeast submarket, tenants benefit from proximity to major transportation infrastructure and a strong industrial base. Available spaces range from smaller suites with efficient layouts up to a single-tenant building ideal for businesses seeking more substantial warehouse capacity. Units are available for immediate occupancy, making this a ready-to-use solution for industrial users.
- Le taux de location ne comprend pas les services publics, les services de bâtiment ou les dépenses immobilières.
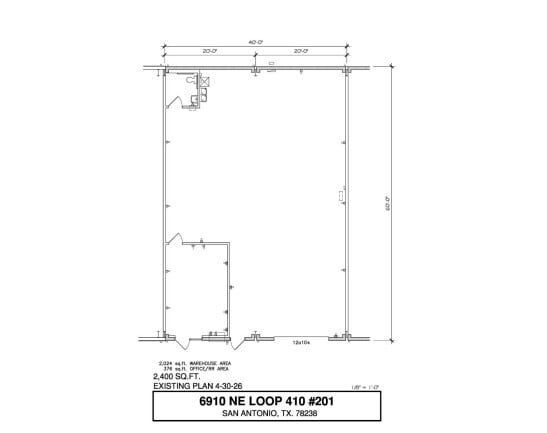
- Office: 376 SF
- 1- 12’ tall x 10’ wide overhead door
- Sprinklered
- Comprend 376 pi² d’espace de bureau dédié
- Warehouse: 2,024 SF
- 12.5’ Clear Height
- Available Now
- Le taux de location ne comprend pas les services publics, les services de bâtiment ou les dépenses immobilières.
- Espace en excellent état
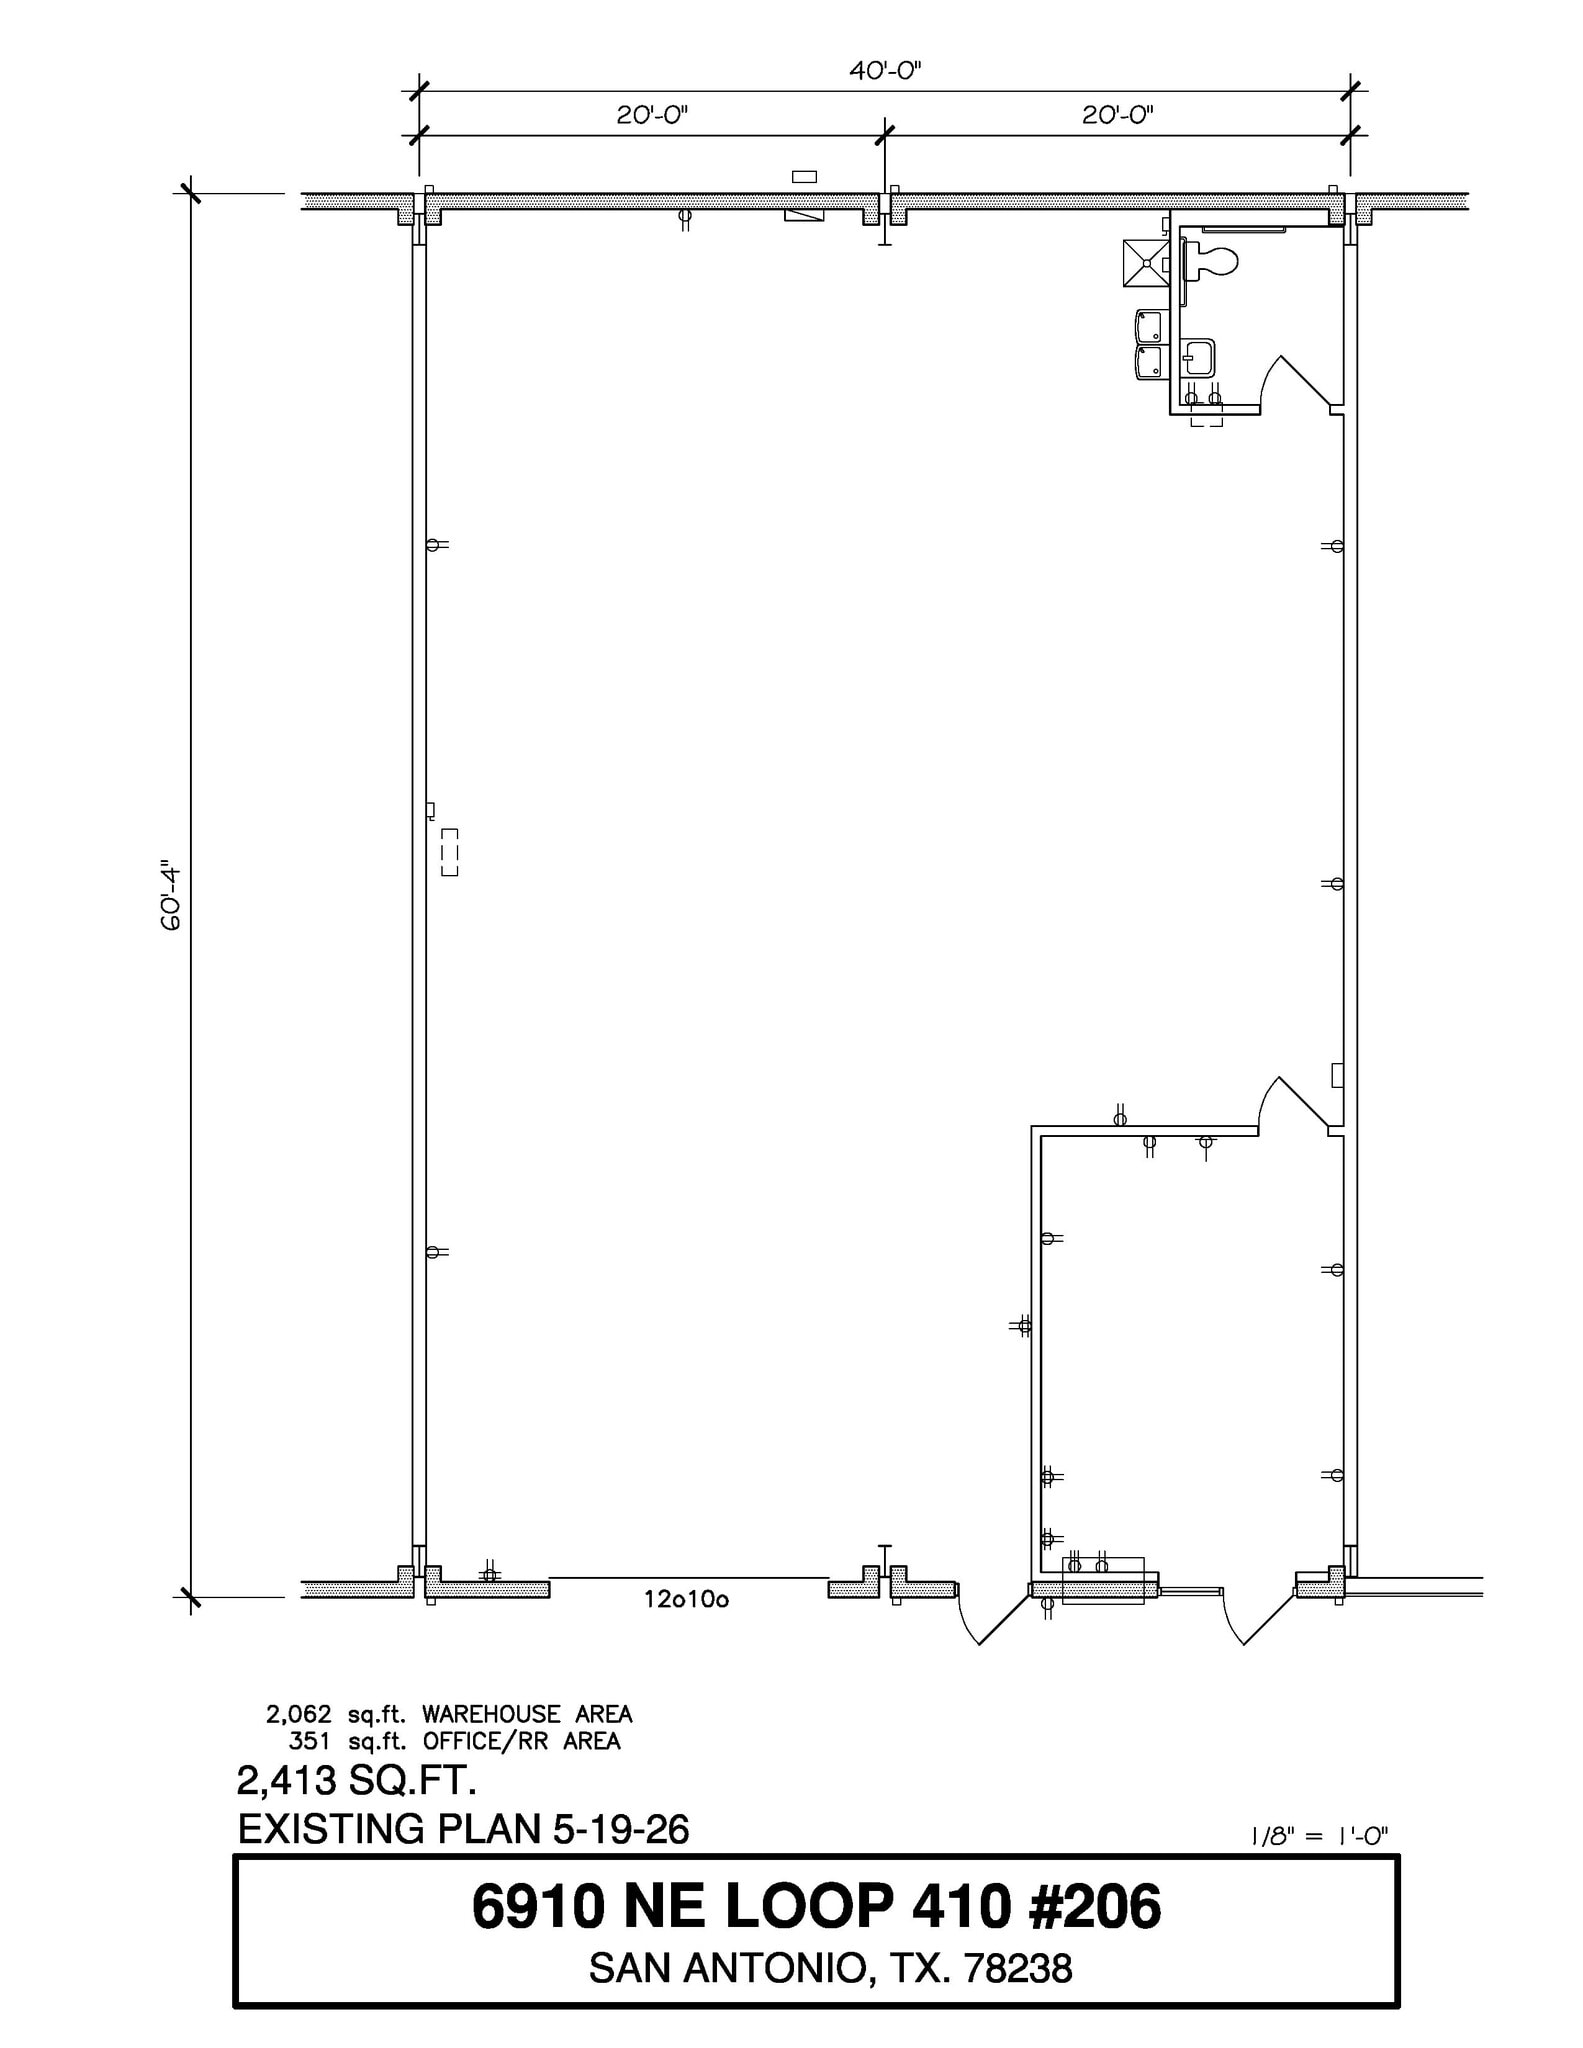
- Comprend 351 pi² d’espace de bureau dédié
| Espace | Taille | Terme | Taux de location | Utilisation de l’espace | Aménagement | Disponible |
| 1er étage - 201 | 2 400 pi² | Négociable | 17,91 $ CAD/pi²/an 1,49 $ CAD/pi²/mois 42 981 $ CAD/an 3 582 $ CAD/mois | Industriel | construction partielle | Maintenant |
| 1er étage - 206 | 2 413 pi² | Négociable | 17,91 $ CAD/pi²/an 1,49 $ CAD/pi²/mois 43 214 $ CAD/an 3 601 $ CAD/mois | Industriel | - | Maintenant |
6910 NE Loop 410 - 1er étage - 201
6910 NE Loop 410 - 1er étage - 206
6910 NE Loop 410 - 1er étage
| Taille | 5 901 pi² |
| Terme | Négociable |
| Taux de location | 15,15 $ CAD/pi²/an |
| Utilisation de l’espace | Industriel |
| Aménagement | construction partielle |
| Disponible | Maintenant |
This industrial property offers immediate connectivity to Loop 410, providing tenants with a highly accessible location for distribution and operational needs. The development consists of multiple suites and single-tenant buildings constructed with durable metal materials. Each suite features grade-level loading doors and clear heights ranging from 12.5 feet to 24 feet, supporting a wide range of uses including light manufacturing, storage, and logistics. The property includes sprinklered units and large overhead doors to accommodate various load sizes, while some spaces also offer dedicated yard areas for added flexibility. Positioned in San Antonio’s northeast submarket, tenants benefit from proximity to major transportation infrastructure and a strong industrial base. Available spaces range from smaller suites with efficient layouts up to a single-tenant building ideal for businesses seeking more substantial warehouse capacity. Units are available for immediate occupancy, making this a ready-to-use solution for industrial users.
- Le taux de location ne comprend pas les services publics, les services de bâtiment ou les dépenses immobilières.
- Comprend 495 pi² d’espace de bureau dédié
- 6 accès plain-pied
- Single-Tenant Building with 15’ Clear Height
- 1- 12’ tall x 10’ wide overhead door
- 2- 10’ tall x 12’ wide overhead doors
- 2- 10’ tall x 10’ wide overhead doors
- 1- 6’ tall x 10’ wide overhead door
- Yard Space available
6910 NE Loop 410 - 1er étage - 104
| Taille | 2 400 pi² |
| Terme | Négociable |
| Taux de location | 17,91 $ CAD/pi²/an |
| Utilisation de l’espace | Industriel |
| Aménagement | construction partielle |
| Disponible | Maintenant |
This industrial property offers immediate connectivity to Loop 410, providing tenants with a highly accessible location for distribution and operational needs. The development consists of multiple suites and single-tenant buildings constructed with durable metal materials. Each suite features grade-level loading doors and clear heights ranging from 12.5 feet to 24 feet, supporting a wide range of uses including light manufacturing, storage, and logistics. The property includes sprinklered units and large overhead doors to accommodate various load sizes, while some spaces also offer dedicated yard areas for added flexibility. Positioned in San Antonio’s northeast submarket, tenants benefit from proximity to major transportation infrastructure and a strong industrial base. Available spaces range from smaller suites with efficient layouts up to a single-tenant building ideal for businesses seeking more substantial warehouse capacity. Units are available for immediate occupancy, making this a ready-to-use solution for industrial users.
- Le taux de location ne comprend pas les services publics, les services de bâtiment ou les dépenses immobilières.
- Comprend 370 pi² d’espace de bureau dédié
- 1 accès plain-pied
- Office: 370 SF
- Warehouse: 2,030 SF
- 1- 14’ tall x 15’ wide overhead door
- 24’ Clear Height
- Sprinklered
- Available Now
6910 NE Loop 410 - 1er étage - 201
| Taille | 2 400 pi² |
| Terme | Négociable |
| Taux de location | 17,91 $ CAD/pi²/an |
| Utilisation de l’espace | Industriel |
| Aménagement | construction partielle |
| Disponible | Maintenant |
This industrial property offers immediate connectivity to Loop 410, providing tenants with a highly accessible location for distribution and operational needs. The development consists of multiple suites and single-tenant buildings constructed with durable metal materials. Each suite features grade-level loading doors and clear heights ranging from 12.5 feet to 24 feet, supporting a wide range of uses including light manufacturing, storage, and logistics. The property includes sprinklered units and large overhead doors to accommodate various load sizes, while some spaces also offer dedicated yard areas for added flexibility. Positioned in San Antonio’s northeast submarket, tenants benefit from proximity to major transportation infrastructure and a strong industrial base. Available spaces range from smaller suites with efficient layouts up to a single-tenant building ideal for businesses seeking more substantial warehouse capacity. Units are available for immediate occupancy, making this a ready-to-use solution for industrial users.
- Le taux de location ne comprend pas les services publics, les services de bâtiment ou les dépenses immobilières.
- Comprend 376 pi² d’espace de bureau dédié
- Office: 376 SF
- Warehouse: 2,024 SF
- 1- 12’ tall x 10’ wide overhead door
- 12.5’ Clear Height
- Sprinklered
- Available Now
6910 NE Loop 410 - 1er étage - 206
| Taille | 2 413 pi² |
| Terme | Négociable |
| Taux de location | 17,91 $ CAD/pi²/an |
| Utilisation de l’espace | Industriel |
| Aménagement | - |
| Disponible | Maintenant |
- Le taux de location ne comprend pas les services publics, les services de bâtiment ou les dépenses immobilières.
- Comprend 351 pi² d’espace de bureau dédié
- Espace en excellent état
Aperçu du parc
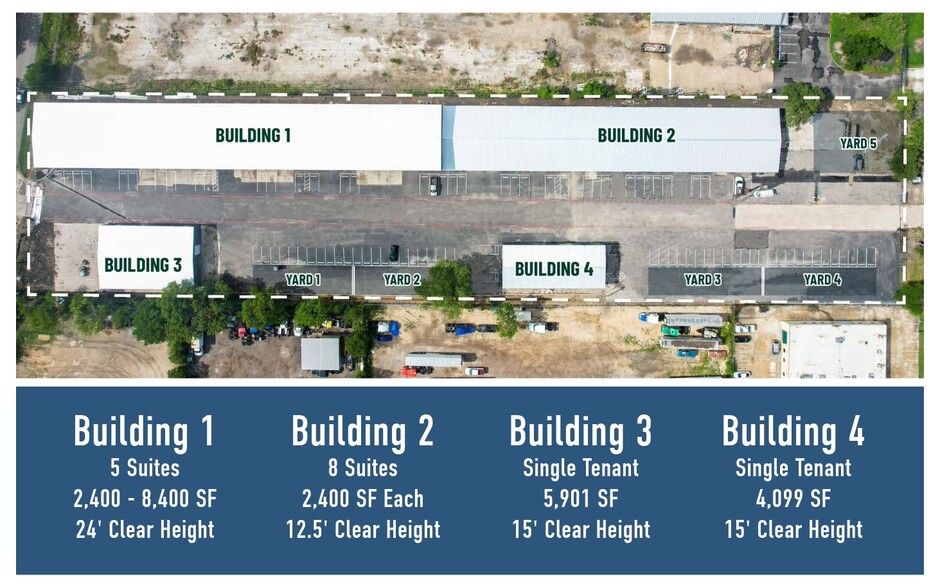
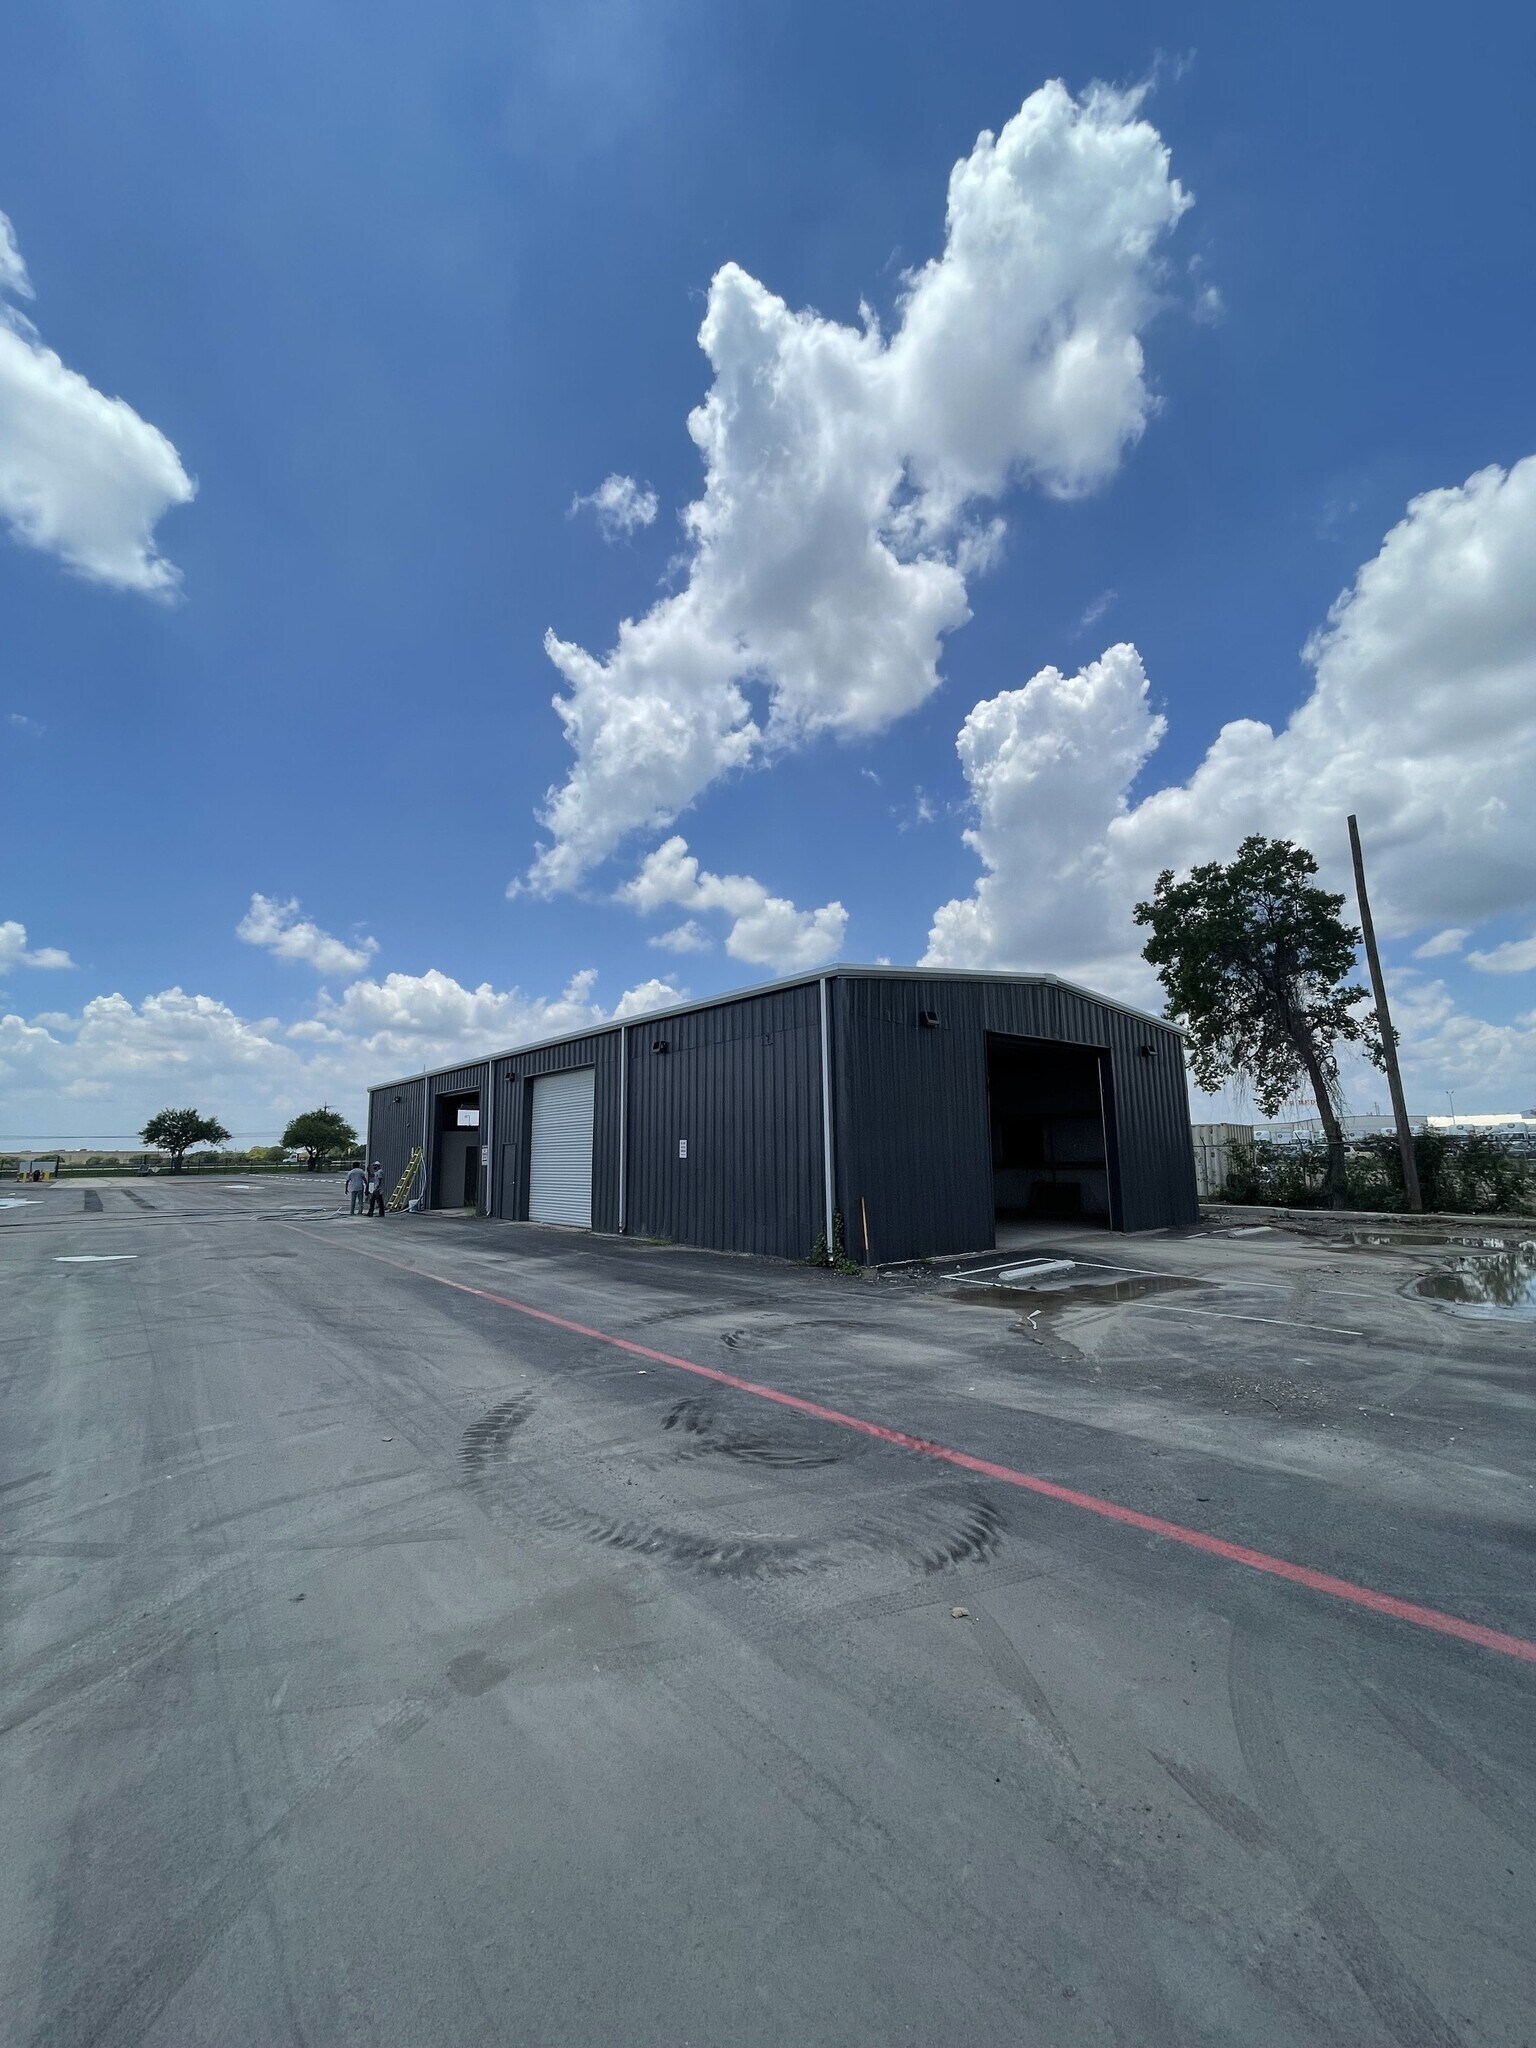
410 Service Center (6910 NE Loop 410) is an office/warehouse flex property consisting of four buildings. The industrial park offers a diverse layout of options to accommodate multiple users. There is one additional yard space available for lease as well. The property is located in the Northeast submarket, in close proximity to major thoroughfares including Loop 410 and IH-35.





Présenté par
410 Service Center | San Antonio, TX 78219
Hmm, il semble y avoir eu une erreur lors de l’envoi de votre message. Veuillez réessayer.
Merci! Votre message a été envoyé.