Se Connecter/S’inscrire
Votre courriel a été envoyé.

Building A 692 Kirkwood Ave SE 3 200 pi² 44% Loué Commerce de détail Immeuble Atlanta, GA 30316 1 964 509 $ CAD (613,91 $ CAD/pi²)
Certaines informations ont été traduites automatiquement.
Faits saillants de l'investissement
- Incredible Live/Work Space in Cabbagetown!
- One-of-a-Kind Details!
- Can split into Two Units with Two Entrances!
- Steps to the Atlanta BeltLine!
- Own a Piece of Cabbagetown's Story!
Résumé de l'annonce
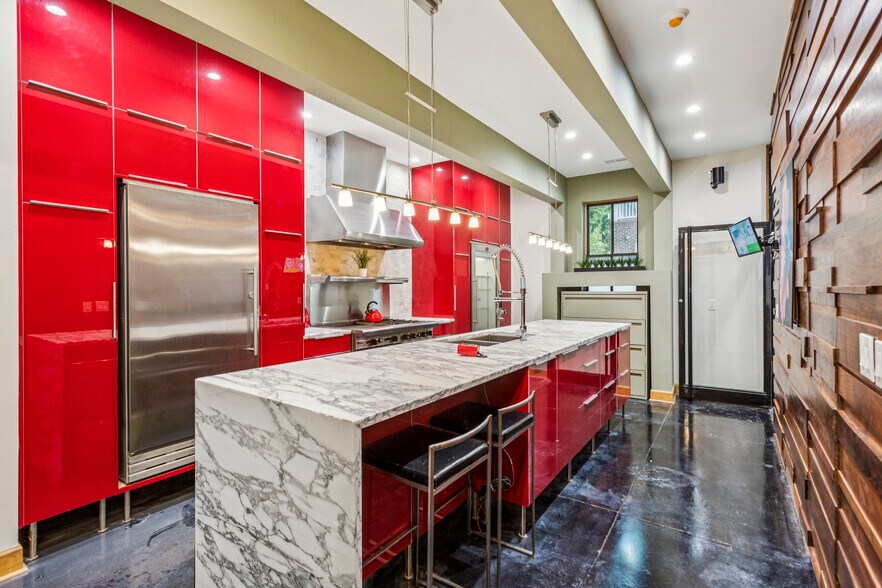
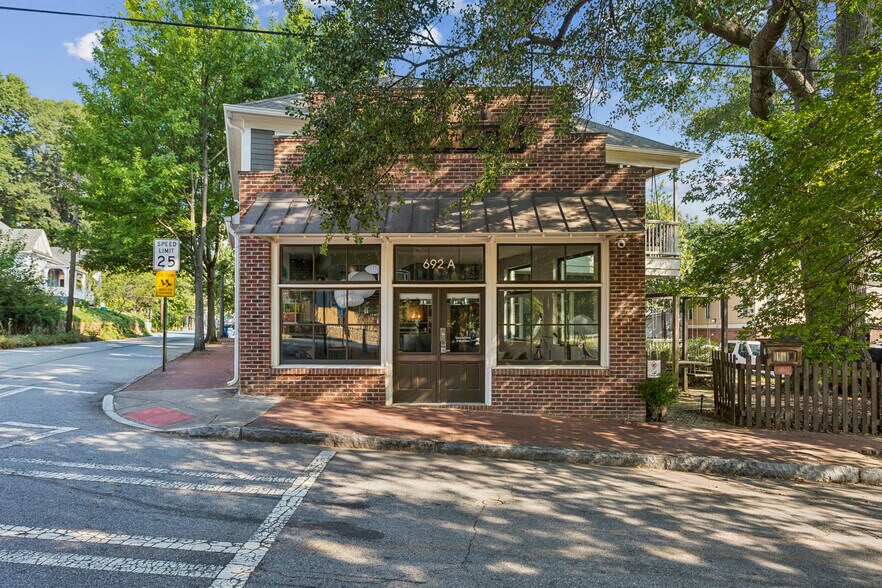
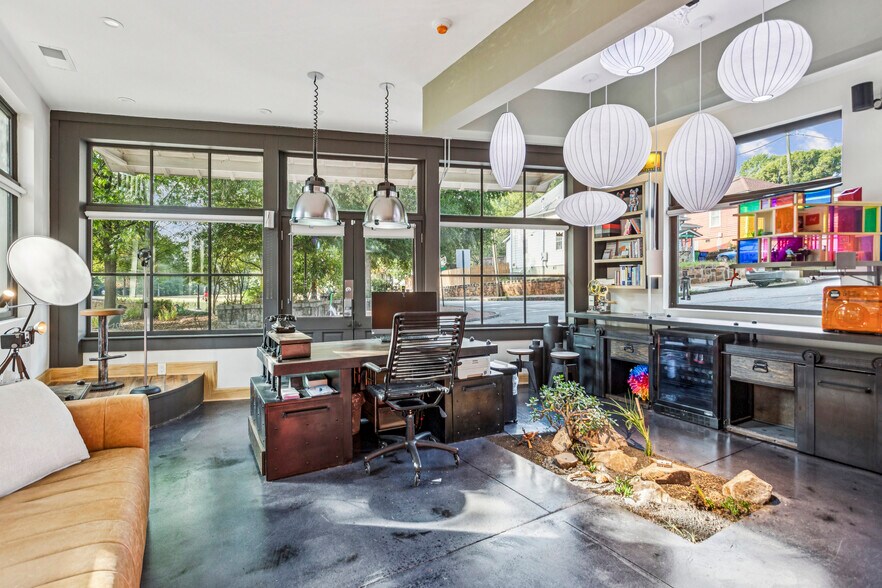
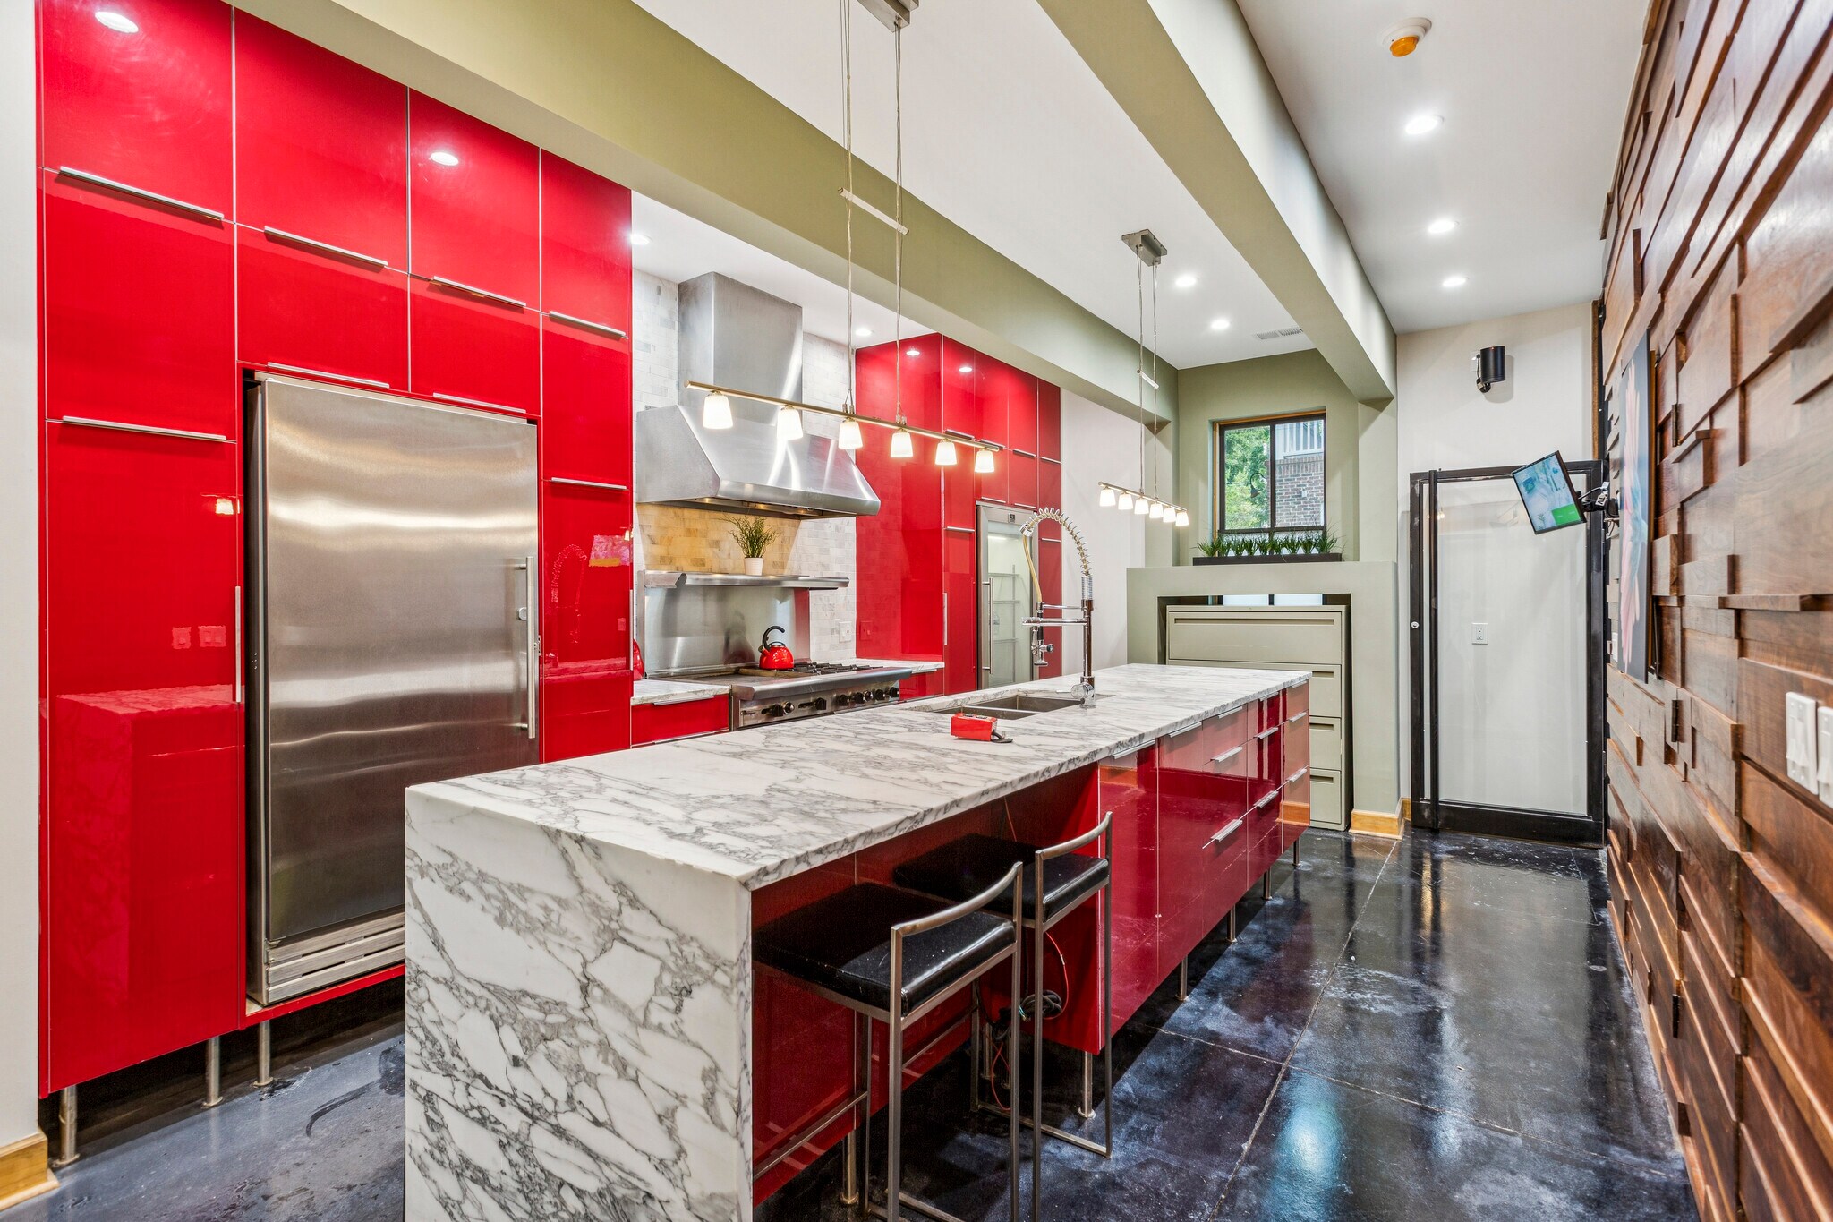
Live + Work in the Heart of Cabbagetown! Here's your chance to own one of Cabbagetown's most Iconic Properties -- a Standalone Live/Work Building perfectly positioned right across from Cabbagetown Park and just a Block from the Atlanta BeltLine. Urban Energy meets Historic Charm in this rare opportunity that almost never hits the open market. Step outside your front door and you're surrounded by neighborhood favorites like Carroll Street Cafe, JenChan's, and 97 Estoria. Take a quick stroll to Krog Street Market or hop over to Reynoldstown for hot spots like Muchacho, Home Grown, and Breaker Breaker. With Coffee Shops, Green Spaces, and Skyline Views all at your doorstep, this location truly has it all. This Building is Zoned HR-5 (Historic Residential + Commercial), making it a True Live/Work Gem. Behind the Classic Brick Storefront, expansive windows Stream Natural Light into the interior and frame unbeatable Park Views. Inside, Soaring Ceilings, Polished Concrete Floors, and Custom Built-Ins create an inspiring and flexible canvas -- whether you're dreaming up a business, curating an Art Studio, or crafting the ultimate Modern Home. The Front Workspace is designed with Floor-to-Ceiling Windows, Stylish Lighting, and Integrated Shelving, while a custom Wooden Stadium-Style Seating Area, which can be removed, offers a creative hub for gatherings, presentations, or simply relaxing. The Chef's Kitchen makes a bold statement with Glossy Red Cabinetry, Dramatic Marble Waterfall Island, and top-tier Viking + Wolf Appliances. Upstairs, you'll find Light-Filled Bedrooms with Warm Hardwoods, including a Primary Suite that opens to a Private Rooftop Terrace. The Spa-Inspired Ensuite is a true Wet Room featuring a Jetted Soaking Tub and Walk-In Shower, creating a Luxurious Retreat that blends sleek modern design with everyday comfort. Additional living spaces include a versatile Loft, Secondary Lounge Areas, and Modern Designer Touches throughout. And then there are the surprises: tucked throughout the building are Secret Additional Spaces that spark imagination from Hidden Nooks and Themed Rooms to unexpected hangout spots glowing with creativity. These One-of-a-Kind Details make the property as fun and inspiring as it is functional. Three Off-Street Parking Spots complete the package, making this as practical as it is unique. Own a Piece of Cabbagetown's Story where History, Community, and Opportunity all come together.
Faits sur la propriété
Type de vente
Investissement ou propriétaire utilisateur
Type de propriété
Commerce de détail
Sous-type de propriété
Commerce pied immeuble
Taille du bâtiment
3 200 pi²
Classe d’immeuble
C
Année de construction
2011
Prix
1 964 509 $ CAD
Prix par pi²
613,91 $ CAD
Pourcentage loué
44%
Location
Multiples
Hauteur du bâtiment
2 étages
Coefficient d’occupation des sols de l’immeuble
0,17
Taille du lot
0,44 AC
Zonage
HR-5 - Commercial et Résidentiel/Travailleur autonome
Stationnement
3 places (0,94 places par 1 000 pi² loué)
Commodités
- Lot de coin
- Cour
- Terrain clôturé
- Foyer
- Système de sécurité
- Climatisation
- Balcon
Disponibilité des espaces
- Espace
- Taille
- Utilisation de l’espace
- Poste
- Disponible
- 1er étage
- 1 800 pi²
- Commerce de détail
- En ligne
- Maintenant
| Espace | Taille | Utilisation de l’espace | Poste | Disponible |
| 1er étage | 1 800 pi² | Commerce de détail | En ligne | Maintenant |
1er étage
| Taille |
| 1 800 pi² |
| Utilisation de l’espace |
| Commerce de détail |
| Poste |
| En ligne |
| Disponible |
| Maintenant |
Moyennement accessible à pied
60/100
Moyennement adapté aux voitures
70/100
Transports en commun relativement accessibles
50/100
Très accessible en vélo
80/100
Principaux détaillants à proximité










Impôts fonciers
| Numéro de lot | 14-0020-0005-056-4 | Évaluation des bâtiments | 430 280 $ CAD |
| Évaluation du terrain | 94 628 $ CAD | Évaluation totale | 524 908 $ CAD |
Impôts fonciers
Numéro de lot
14-0020-0005-056-4
Évaluation du terrain
94 628 $ CAD
Évaluation des bâtiments
430 280 $ CAD
Évaluation totale
524 908 $ CAD

1 de 59
Vidéos
Visite extérieure 3D Matterport
Visite 3D Matterport
Photos
Vue depuis la rue
Rue
Carte

Présenté par
Building A | 692 Kirkwood Ave SE
Vous êtes déjà membre? Connectez-vous
Hmm, il semble y avoir eu une erreur lors de l’envoi de votre message. Veuillez réessayer.
Merci! Votre message a été envoyé.