Votre courriel a été envoyé.
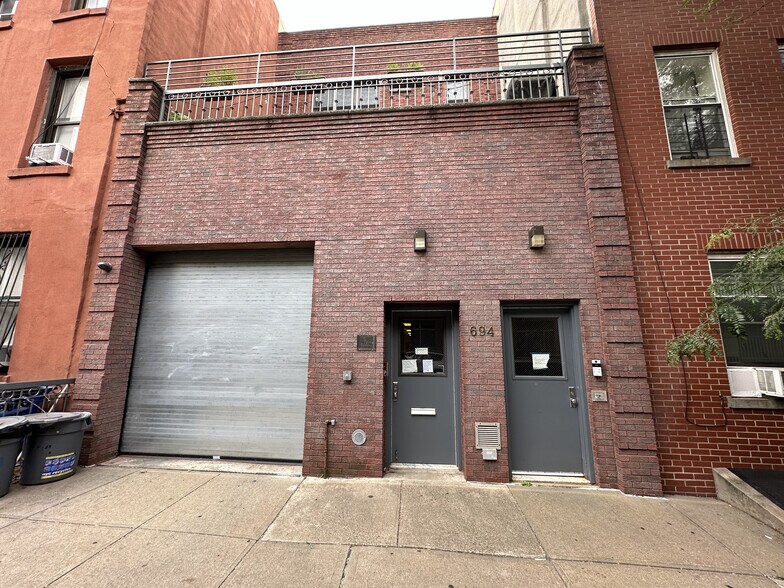
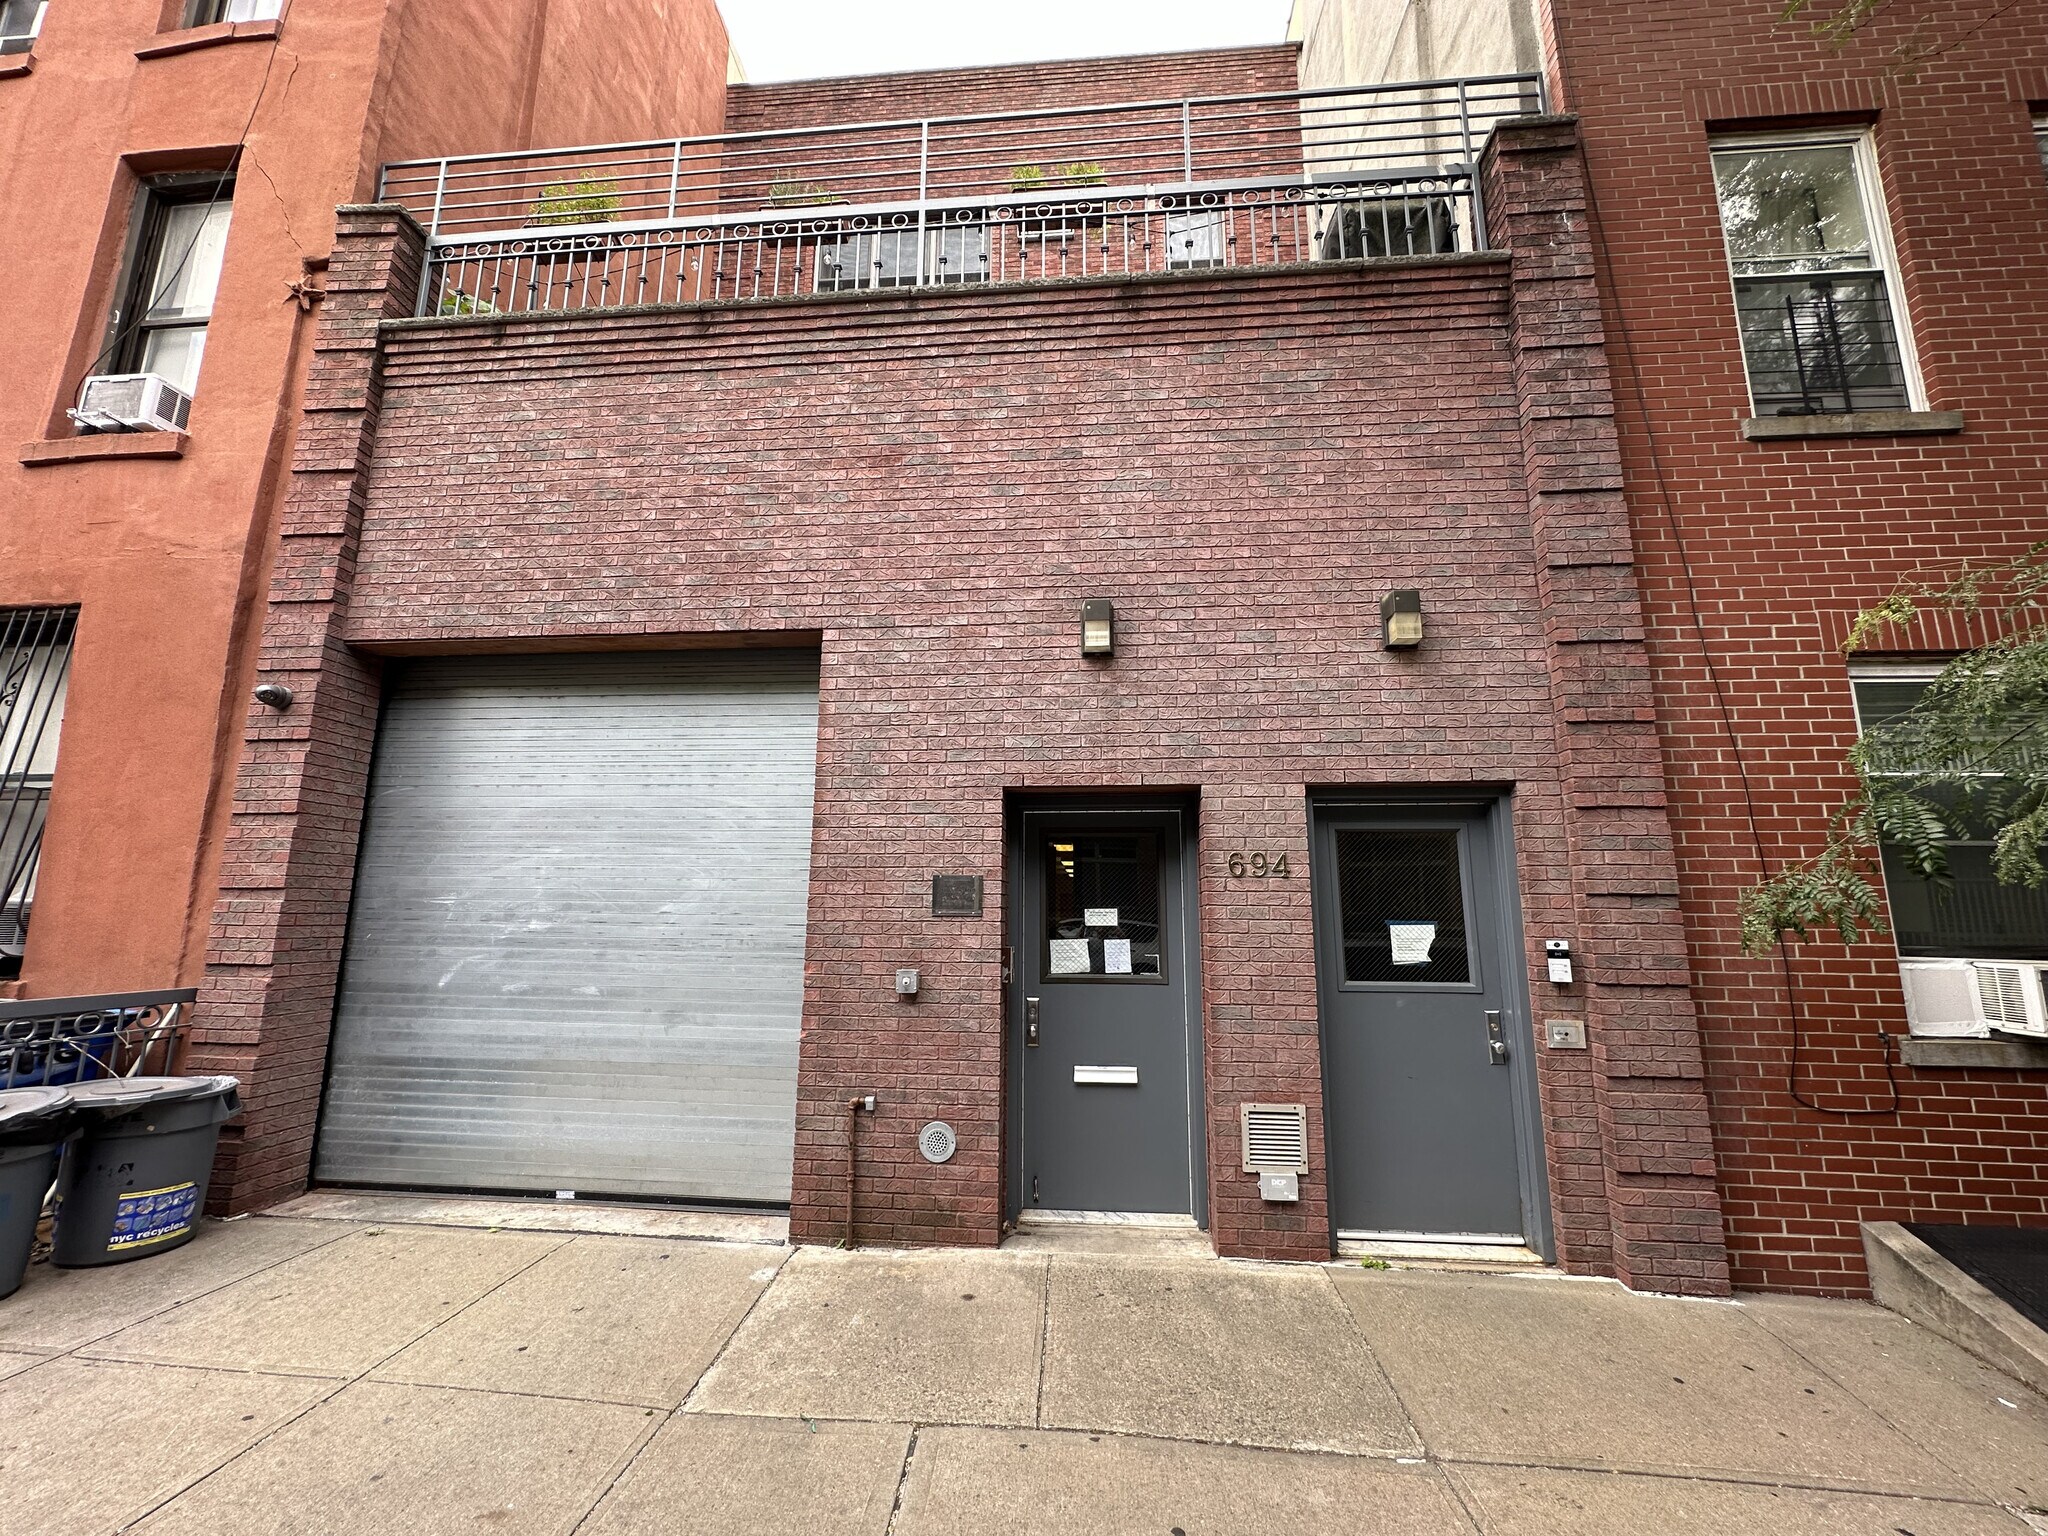
694 Sackett St 2 300 pi² d'espace disponible • Flex • Brooklyn, NY 11217
Certaines informations ont été traduites automatiquement.
Faits saillants
- The building is a mixed-use property.
- The property features 20 feet of street frontage.
- The surrounding neighborhood features exceptionally high average household incomes.
- The property features residential apartments on the upper floors.
- The location offers excellent access to public transportation.
Tous les espaces disponibles(1)
Afficher les taux de location en
- Espace
- Taille
- Terme
- Taux de location
- Utilisation de l’espace
- Aménagement
- Disponible
The space includes an office area, pantry, storage room, and restroom facilities. Existing infrastructure includes HVAC service and electrical capacity suitable for a range of commercial users. The layout supports retail, service, wellness, professional, or creative business operations.
- Le taux de location ne comprend pas les services publics, les services de bâtiment ou les dépenses immobilières.
- 200 amps electric
- Commercial on ground floor, apartments above
- 20 FT frontage on Sackett Street
- 5 tons of HVAC
| Espace | Taille | Terme | Taux de location | Utilisation de l’espace | Aménagement | Disponible |
| 1er étage | 2 300 pi² | Négociable | Sur demande Sur demande Sur demande Sur demande | Flex | - | Maintenant |
1er étage
| Taille |
| 2 300 pi² |
| Terme |
| Négociable |
| Taux de location |
| Sur demande Sur demande Sur demande Sur demande |
| Utilisation de l’espace |
| Flex |
| Aménagement |
| - |
| Disponible |
| Maintenant |
1er étage
| Taille | 2 300 pi² |
| Terme | Négociable |
| Taux de location | Sur demande |
| Utilisation de l’espace | Flex |
| Aménagement | - |
| Disponible | Maintenant |
The space includes an office area, pantry, storage room, and restroom facilities. Existing infrastructure includes HVAC service and electrical capacity suitable for a range of commercial users. The layout supports retail, service, wellness, professional, or creative business operations.
- Le taux de location ne comprend pas les services publics, les services de bâtiment ou les dépenses immobilières.
- 20 FT frontage on Sackett Street
- 200 amps electric
- 5 tons of HVAC
- Commercial on ground floor, apartments above
Aperçu de la propriété
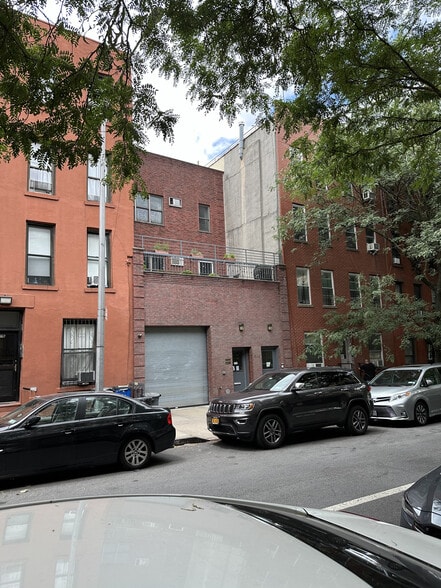
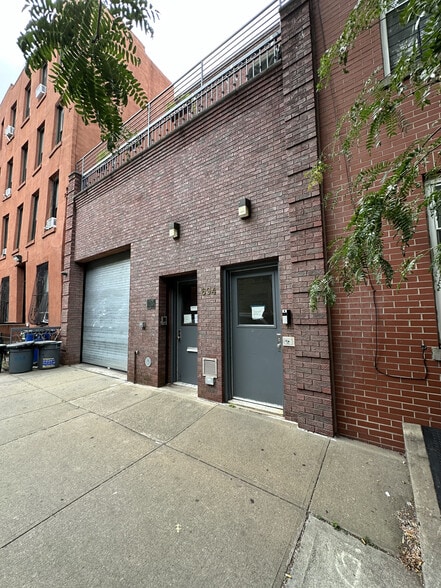
Positioned on Sackett Street between Fourth and Fifth Avenues in Brooklyn's Park Slope neighborhood, 694 Sackett Street offers a ground-floor commercial opportunity within a mixed-use building featuring residential apartments above. The space benefits from approximately 20 feet of frontage along Sackett Street, providing visibility within an established neighborhood corridor surrounded by residential density, local retail, dining, fitness, and service-oriented businesses. The property's location places it within walking distance of the Union Street R train station and near major Brooklyn thoroughfares including Fourth Avenue and Fifth Avenue, supporting convenient access for employees, customers, and visitors. Nearby businesses include Starbucks, Bank of America, NY Kids Club, Littlefield, PureGym, and numerous independent retailers and restaurants that contribute to steady neighborhood activity throughout the day. The ground-floor premises includes an office area, pantry, storage area, restroom facilities, HVAC service, and 200-amp electrical capacity. The existing layout provides flexibility for a variety of commercial users seeking a presence in one of Brooklyn's most established mixed-use neighborhoods. The combination of residential surroundings, neighborhood amenities, public transportation access, and existing infrastructure creates an opportunity for retailers, service providers, wellness operators, professional users, and other commercial occupants seeking a Brooklyn location with established local demand.
Faits sur la propriété



Présenté par

694 Sackett St
Hmm, il semble y avoir eu une erreur lors de l’envoi de votre message. Veuillez réessayer.
Merci! Votre message a été envoyé.