Se Connecter/S’inscrire
Votre courriel a été envoyé.

24 Units | 6.44% Cap Rate | 9.53 GRM 6944-6954 Coldwater Canyon Ave 24 Unité Immeuble d’appartements 6 829 014 $ CAD (284 542 $ CAD/Unité) 6,44% Taux de capitalisation North Hollywood, CA 91605
Certaines informations ont été traduites automatiquement.
Faits saillants de l'investissement
- Three separate 8-unit buildings on individual APNs
- Potential to develop multiple Accessory Dwelling Units (ADUs) across the combined ±28,089-square-foot site (Buyer to verify)
- Well-maintained swimming pool and 3 individual on-site laundry facilities
- Predominantly one-bedroom unit mix with 23 one-bedroom units and one two-bedroom unit
- Secured entry with ±25 gated and CCTV-monitored parking spaces
- Supplemental income from laundry, parking, RUBS reimbursements, additional rent, and other income
Résumé de l'annonce
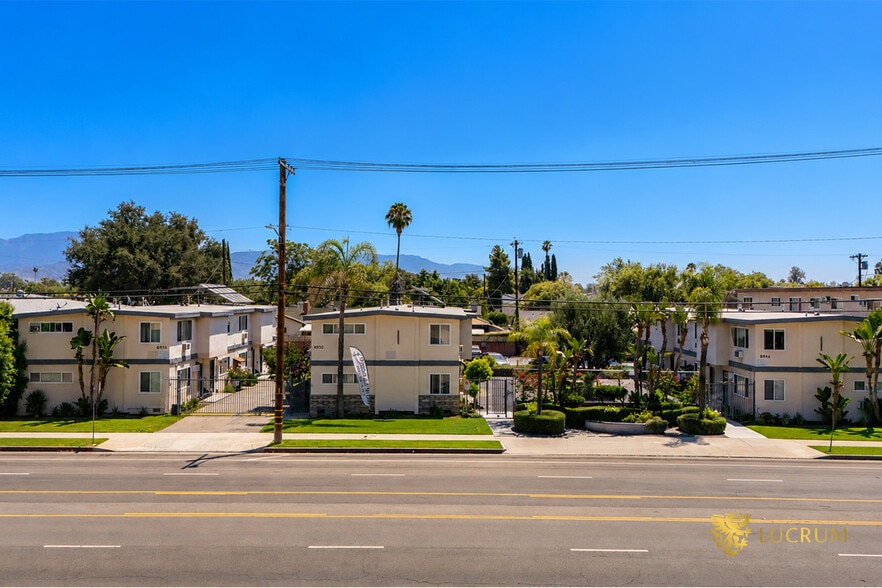
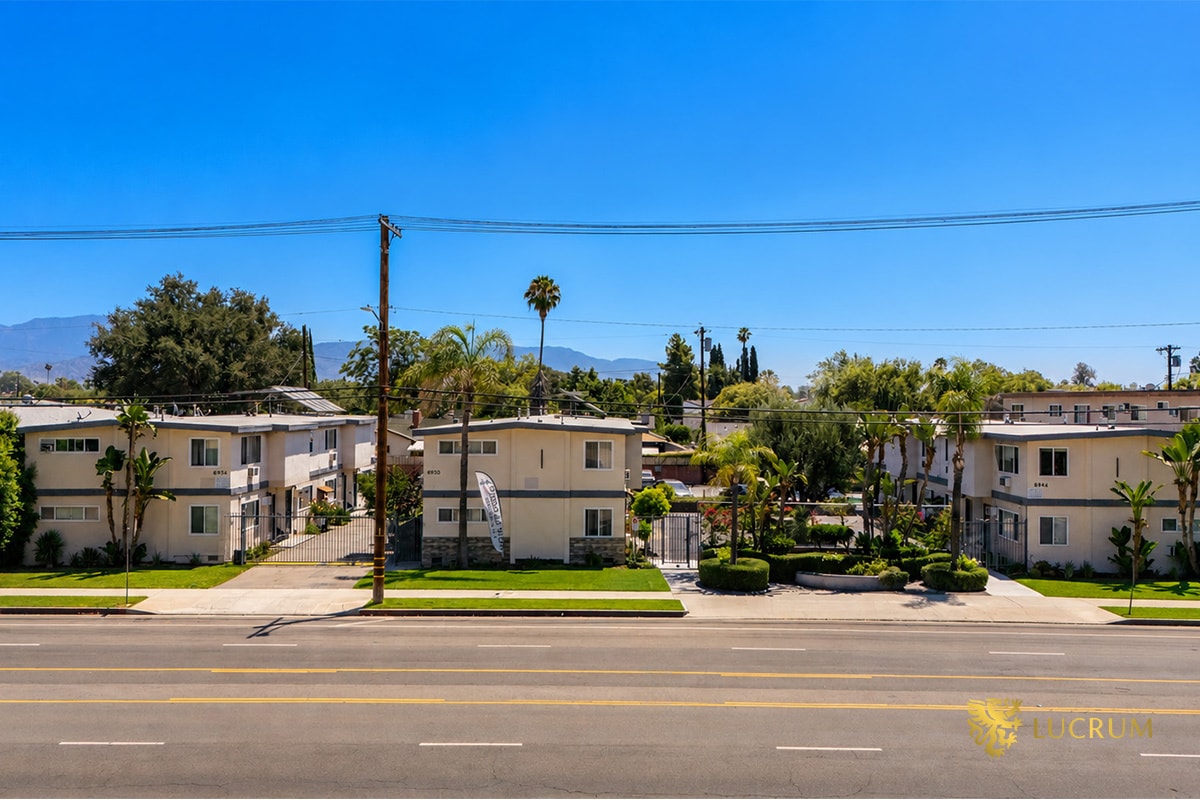
Lucrum Real Estate Group is pleased to present Canyon Glen Apartments, a 24-unit multifamily investment opportunity located at 6944–6954 Coldwater Canyon Avenue in Valley Glen, California. The property consists of three separately parceled, two-story apartment buildings constructed between 1959 and 1960, totaling approximately ±14,908 square feet on a combined ±28,089-square-foot LARD2-zoned site.
The unit mix consists of (23) one-bedroom + one-bathroom units and (1) two-bedroom + one-bathroom unit. This configuration serves a broad renter base and supports efficient management across the three-building community. The property has maintained approximately 98% average occupancy, reflecting stable in-place demand.
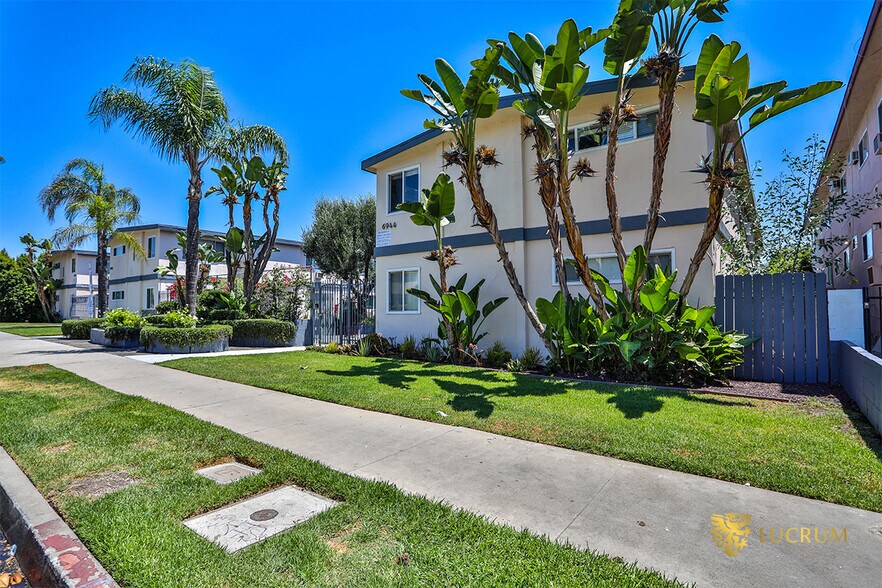
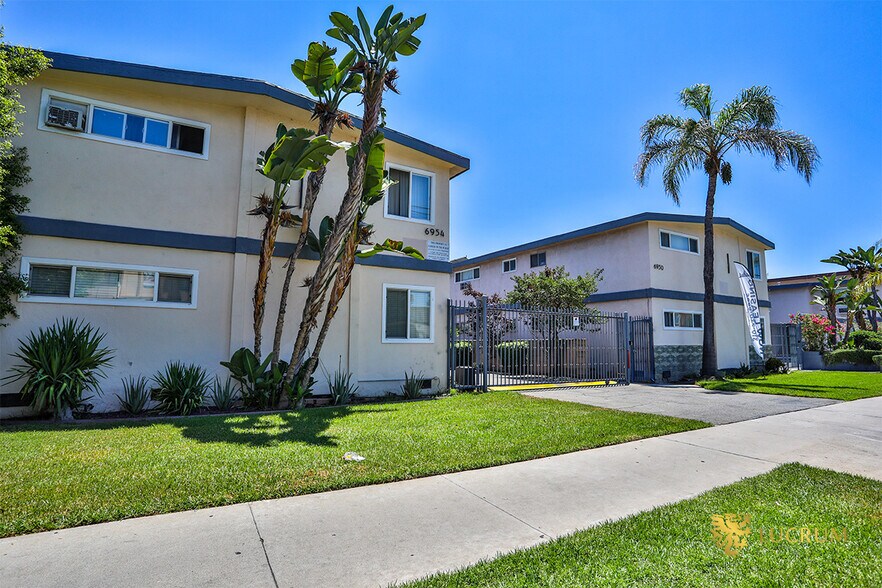
Canyon Glen Apartments features a gated residential setting with (25) secured parking spaces, landscaped grounds, on-site laundry facilities, and a swimming pool. The three-building layout creates a low-density, garden-style environment with the possibility to construct several ADU’s (Buyer to verify).
The property generates supplemental income from laundry, parking, RUBS, additional rent, and other income sources. Electricity is individually metered, while water and gas are master metered. These existing ancillary revenue streams provide a diversified income profile beyond base apartment rents.
Each building is located on its own individual parcel, creating an uncommon ownership configuration that may provide long-term operational and disposition flexibility. The combined site and three-APN structure may also present future value-creation opportunities, subject to independent verification of zoning, site constraints, parking requirements, and governmental approvals.
Canyon Glen Apartments offers investors the opportunity to acquire a well-occupied, income-producing multifamily asset with a highly rentable unit mix, multiple revenue sources, gated parking, and a substantial land position within the Valley Glen submarket.
Canyon Glen Apartments is located in Valley Glen, one of the San Fernando Valley's most desirable residential communities, offering investors a compelling combination of stable tenant demand, central location, and long-term growth potential. Situated between North Hollywood, Sherman Oaks, Studio City, and Van Nuys, the neighborhood provides convenient access to many of the Valley's largest employment centers while maintaining a quieter, suburban character. Its strategic location, combined with relatively attainable housing compared to neighboring submarkets, has made Valley Glen an increasingly attractive destination for renters seeking value without sacrificing accessibility.
The neighborhood benefits from exceptional transportation connectivity. Residents enjoy convenient access to the Hollywood (SR-170), Ventura (US-101), and Hollywood (US-101) Freeways, providing efficient commutes to Downtown Los Angeles, Hollywood, Burbank, Universal City, and the Westside. Public transportation options, including Metro bus routes and nearby Metro B (Red) Line stations in North Hollywood, further enhance mobility throughout the region. This accessibility broadens the property's tenant pool by appealing to professionals employed across multiple employment hubs.
Valley Glen also offers an attractive lifestyle supported by an expanding collection of retail, dining, and entertainment amenities. Residents are just minutes from popular destinations such as NoHo West, the NoHo Arts District, Westfield Fashion Square, Sherman Oaks Galleria, and Universal Studios Hollywood. The neighborhood is home to numerous parks, schools, and community amenities, while nearby institutions, such as Los Angeles Valley College, contribute to steady housing demand among students, faculty, and staff. These amenities create a balanced live-work-play environment that continues to attract a diverse renter demographic.
For multifamily investors, Valley Glen represents an established market with strong long-term fundamentals. Continued public and private investment throughout the surrounding North Hollywood and Universal City corridors, ongoing residential redevelopment, and sustained demand for well-located rental housing support the neighborhood's outlook. With limited opportunities to develop new multifamily housing in many established neighborhoods, existing apartment properties in Valley Glen remain well-positioned to benefit from long-term appreciation, resilient occupancy, and stable cash flow, making the area an attractive choice for both private and institutional investors.
Location Highlights
+ Prime Valley location with convenient access to Studio City, Sherman Oaks, North Hollywood, Burbank, and Universal City
+ Minutes from Ventura Boulevard's premier dining, cafés, boutique shopping, and entertainment
+ Close to the Metro B (Red) Line and North Hollywood Transit Station with direct service to Universal City, Hollywood, and Downtown Los Angeles
+ Surrounded by major employers including Universal Studios, Warner Bros., Walt Disney Studios, NBCUniversal, and Providence Saint Joseph Medical Center
+ Minutes from Los Angeles Valley College, supporting consistent rental demand from students, faculty, and staff
+ Convenient access to Sherman Oaks Galleria, Westfield Fashion Square, Costco, Target, Whole Foods, Ralphs, and Trader Joe's
The unit mix consists of (23) one-bedroom + one-bathroom units and (1) two-bedroom + one-bathroom unit. This configuration serves a broad renter base and supports efficient management across the three-building community. The property has maintained approximately 98% average occupancy, reflecting stable in-place demand.
Canyon Glen Apartments features a gated residential setting with (25) secured parking spaces, landscaped grounds, on-site laundry facilities, and a swimming pool. The three-building layout creates a low-density, garden-style environment with the possibility to construct several ADU’s (Buyer to verify).
The property generates supplemental income from laundry, parking, RUBS, additional rent, and other income sources. Electricity is individually metered, while water and gas are master metered. These existing ancillary revenue streams provide a diversified income profile beyond base apartment rents.
Each building is located on its own individual parcel, creating an uncommon ownership configuration that may provide long-term operational and disposition flexibility. The combined site and three-APN structure may also present future value-creation opportunities, subject to independent verification of zoning, site constraints, parking requirements, and governmental approvals.
Canyon Glen Apartments offers investors the opportunity to acquire a well-occupied, income-producing multifamily asset with a highly rentable unit mix, multiple revenue sources, gated parking, and a substantial land position within the Valley Glen submarket.
Canyon Glen Apartments is located in Valley Glen, one of the San Fernando Valley's most desirable residential communities, offering investors a compelling combination of stable tenant demand, central location, and long-term growth potential. Situated between North Hollywood, Sherman Oaks, Studio City, and Van Nuys, the neighborhood provides convenient access to many of the Valley's largest employment centers while maintaining a quieter, suburban character. Its strategic location, combined with relatively attainable housing compared to neighboring submarkets, has made Valley Glen an increasingly attractive destination for renters seeking value without sacrificing accessibility.
The neighborhood benefits from exceptional transportation connectivity. Residents enjoy convenient access to the Hollywood (SR-170), Ventura (US-101), and Hollywood (US-101) Freeways, providing efficient commutes to Downtown Los Angeles, Hollywood, Burbank, Universal City, and the Westside. Public transportation options, including Metro bus routes and nearby Metro B (Red) Line stations in North Hollywood, further enhance mobility throughout the region. This accessibility broadens the property's tenant pool by appealing to professionals employed across multiple employment hubs.
Valley Glen also offers an attractive lifestyle supported by an expanding collection of retail, dining, and entertainment amenities. Residents are just minutes from popular destinations such as NoHo West, the NoHo Arts District, Westfield Fashion Square, Sherman Oaks Galleria, and Universal Studios Hollywood. The neighborhood is home to numerous parks, schools, and community amenities, while nearby institutions, such as Los Angeles Valley College, contribute to steady housing demand among students, faculty, and staff. These amenities create a balanced live-work-play environment that continues to attract a diverse renter demographic.
For multifamily investors, Valley Glen represents an established market with strong long-term fundamentals. Continued public and private investment throughout the surrounding North Hollywood and Universal City corridors, ongoing residential redevelopment, and sustained demand for well-located rental housing support the neighborhood's outlook. With limited opportunities to develop new multifamily housing in many established neighborhoods, existing apartment properties in Valley Glen remain well-positioned to benefit from long-term appreciation, resilient occupancy, and stable cash flow, making the area an attractive choice for both private and institutional investors.
Location Highlights
+ Prime Valley location with convenient access to Studio City, Sherman Oaks, North Hollywood, Burbank, and Universal City
+ Minutes from Ventura Boulevard's premier dining, cafés, boutique shopping, and entertainment
+ Close to the Metro B (Red) Line and North Hollywood Transit Station with direct service to Universal City, Hollywood, and Downtown Los Angeles
+ Surrounded by major employers including Universal Studios, Warner Bros., Walt Disney Studios, NBCUniversal, and Providence Saint Joseph Medical Center
+ Minutes from Los Angeles Valley College, supporting consistent rental demand from students, faculty, and staff
+ Convenient access to Sherman Oaks Galleria, Westfield Fashion Square, Costco, Target, Whole Foods, Ralphs, and Trader Joe's
Bilan financier (Réel - 2026) |
Annuel (CAD) | Annuel par pi² (CAD) |
|---|---|---|
| Revenu de location brut |
685 586 $

|
45,99 $
|
| Autres revenus |
31 055 $
|
2,08 $
|
| Perte due à l’inoccupation |
21 500 $
|
1,44 $
|
| Revenu brut effectif |
695 141 $
|
46,63 $
|
| Taxes |
85 363 $
|
5,73 $
|
| Dépenses d’exploitation |
169 983 $
|
11,40 $
|
| Total des dépenses |
255 347 $
|
17,13 $
|
| Revenu net d’exploitation |
439 794 $
|
29,50 $
|
Bilan financier (Réel - 2026)
| Revenu de location brut (CAD) | |
|---|---|
| Annuel | 685 586 $ |
| Annuel par pi² | 45,99 $ |
| Autres revenus (CAD) | |
|---|---|
| Annuel | 31 055 $ |
| Annuel par pi² | 2,08 $ |
| Perte due à l’inoccupation (CAD) | |
|---|---|
| Annuel | 21 500 $ |
| Annuel par pi² | 1,44 $ |
| Revenu brut effectif (CAD) | |
|---|---|
| Annuel | 695 141 $ |
| Annuel par pi² | 46,63 $ |
| Taxes (CAD) | |
|---|---|
| Annuel | 85 363 $ |
| Annuel par pi² | 5,73 $ |
| Dépenses d’exploitation (CAD) | |
|---|---|
| Annuel | 169 983 $ |
| Annuel par pi² | 11,40 $ |
| Total des dépenses (CAD) | |
|---|---|
| Annuel | 255 347 $ |
| Annuel par pi² | 17,13 $ |
| Revenu net d’exploitation (CAD) | |
|---|---|
| Annuel | 439 794 $ |
| Annuel par pi² | 29,50 $ |
Faits sur la propriété
| Prix | 6 829 014 $ CAD | Classe d’immeuble | C |
| Prix par unité | 284 542 $ CAD | Taille du lot | 0,64 AC |
| Type de vente | Investissement | Taille du bâtiment | 14 908 pi² |
| Taux de capitalisation | 6,44% | Occupation moyenne | 100% |
| Multiplicateur du loyer brut | 9.53 | Nombre d’étages | 2 |
| Nombre d’unités | 24 | Année de construction | 1960 |
| Type de propriété | Immeuble residentiel | Ratio de stationnement | 1,04/1 000 pi² |
| Sous-type de propriété | Appartement | Zone de développement économique |
Oui
|
| Style d’appartement | De faible hauteur | ||
| Zonage | LARD2 - Restricted Density Multiple Dwelling | ||
| Prix | 6 829 014 $ CAD |
| Prix par unité | 284 542 $ CAD |
| Type de vente | Investissement |
| Taux de capitalisation | 6,44% |
| Multiplicateur du loyer brut | 9.53 |
| Nombre d’unités | 24 |
| Type de propriété | Immeuble residentiel |
| Sous-type de propriété | Appartement |
| Style d’appartement | De faible hauteur |
| Classe d’immeuble | C |
| Taille du lot | 0,64 AC |
| Taille du bâtiment | 14 908 pi² |
| Occupation moyenne | 100% |
| Nombre d’étages | 2 |
| Année de construction | 1960 |
| Ratio de stationnement | 1,04/1 000 pi² |
| Zone de développement économique |
Oui |
| Zonage | LARD2 - Restricted Density Multiple Dwelling |
Commodités
Commodités des unités
- Climatisation
- Lave-vaisselle
- Micro-ondes
- Ventilateurs de plafond
- Planchers de tuiles
- Planchers de bois franc
- Fourchette
Commodités du site
- Installations de lessive
- Piscine
- Clôturé
Unité renseignements sur le mélange
| Description | Nombre d’unités | Loyer moyen/mois | pi² |
|---|---|---|---|
| 1+1 | 23 | 2 243 $ CAD | - |
| 2+1 | 1 | 2 965 $ CAD | - |
1 1
Moyennement accessible à pied
60/100
Exceptionnellement adapté aux voitures
100/100
Transports en commun relativement accessibles
40/100
Plutôt accessible en vélo
50/100
Impôts fonciers
Impôts fonciers
Numéros de lot
Évaluation du terrain
2 631 606 $ CAD (2025)
Évaluation des bâtiments
2 615 928 $ CAD (2025)
Évaluation totale
5 247 535 $ CAD (2025)
Impôts annuels
85 363 $ CAD (5,73 $ CAD/pi²)
Année d’imposition
2026
Contacts
-
 Raymond A. Rodriguez IV
 -
 Matt Freedman
 -
Lucrum Real Estate Group | Equity Union
1 de 31
Vidéos
Visite extérieure 3D Matterport
Visite 3D Matterport
Photos
Vue depuis la rue
Rue
Carte
1 de 1

Présenté par
24 Units | 6.44% Cap Rate | 9.53 GRM | 6944-6954 Coldwater Canyon Ave

Vous êtes déjà membre? Connectez-vous
Hmm, il semble y avoir eu une erreur lors de l’envoi de votre message. Veuillez réessayer.
Merci! Votre message a été envoyé.