Se Connecter/S’inscrire
Votre courriel a été envoyé.

698 Santa Fe Dr 4 533 pi² Commerce de détail Immeuble Denver, CO 80204 À vendre
Certaines informations ont été traduites automatiquement.
Faits saillants de l'investissement
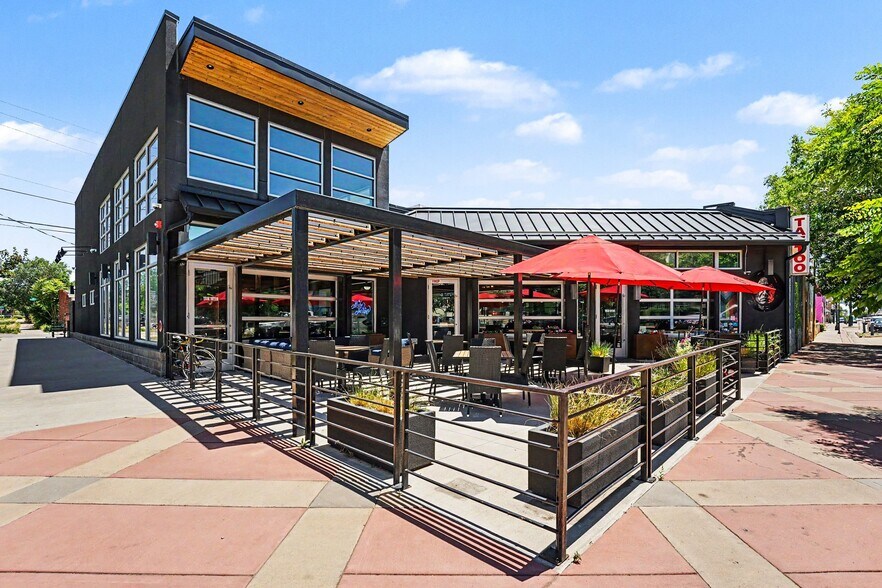
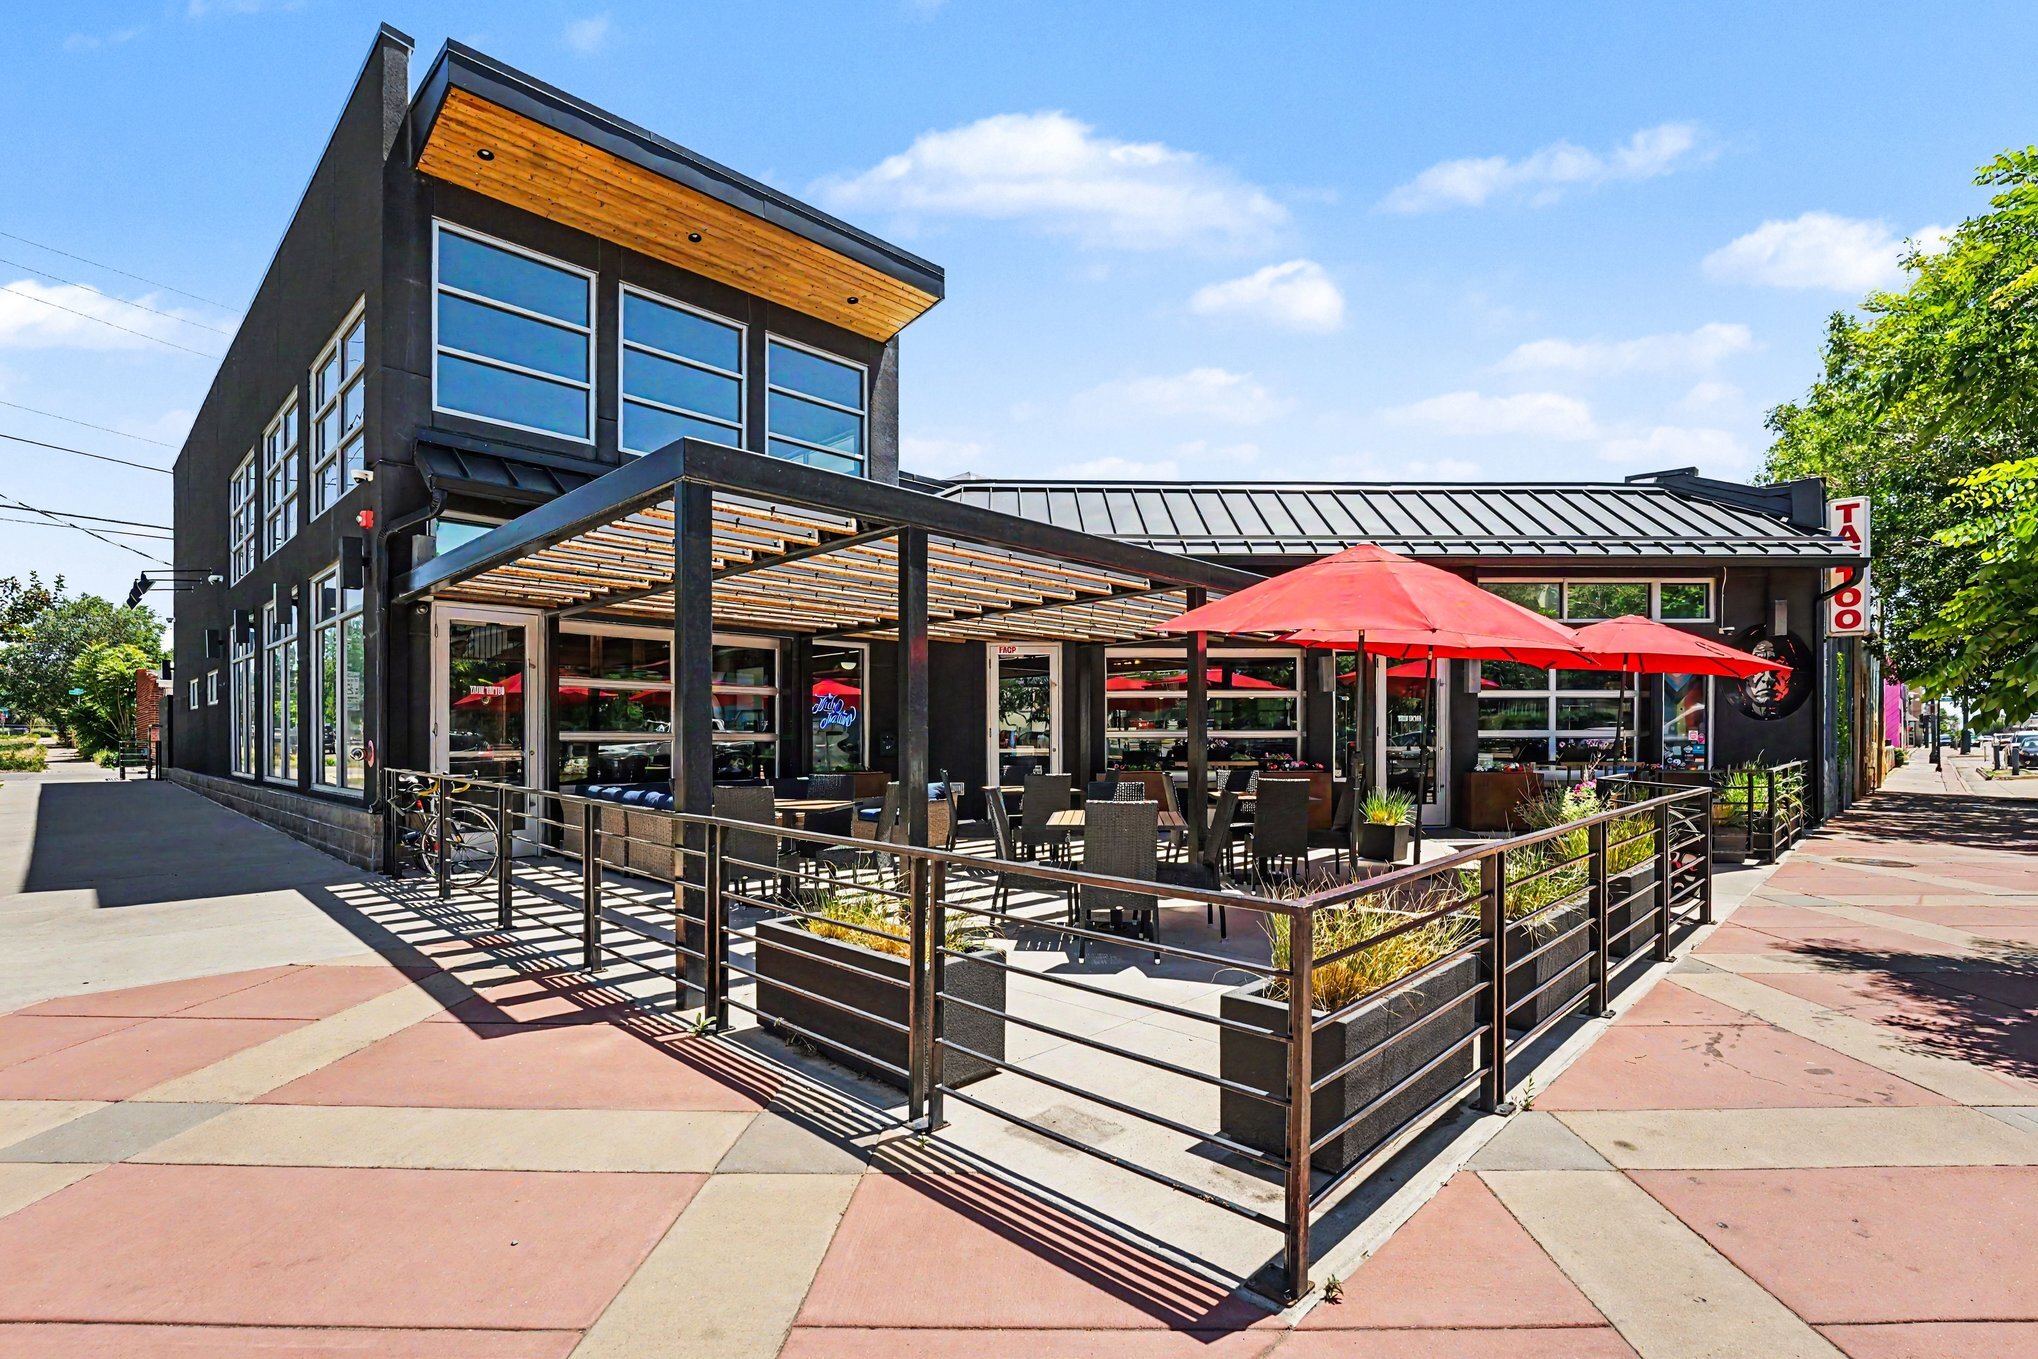
- Freestanding restaurant at a high-visibility corner intersection on Santa Fe Drive and East 7th Avenue
- Expanded and fully remodeled in 2019 with all new restaurant infrastructure (NOT currently operating as a restaurant)
- Basement provides storage and staff break area
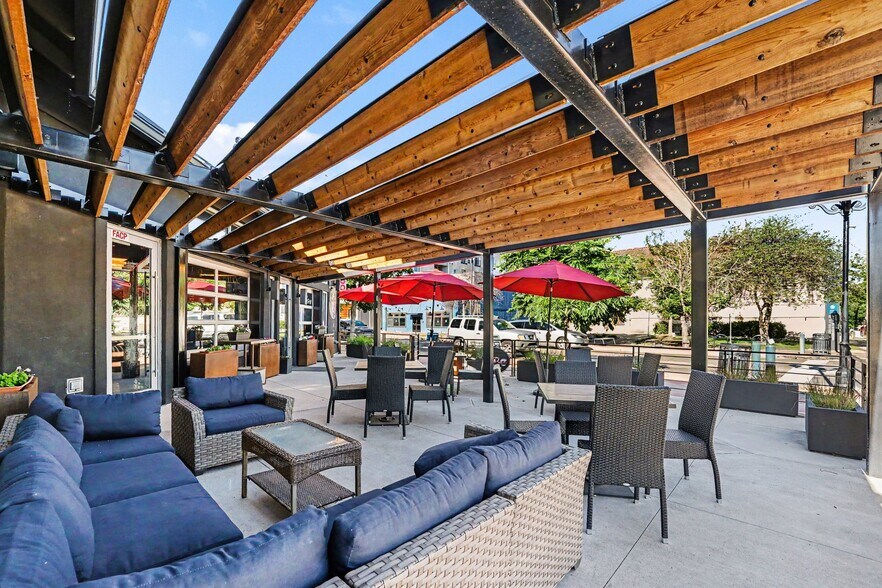
- 4,533 SF building with 1,011 SF pergola-covered patio featuring three garage doors
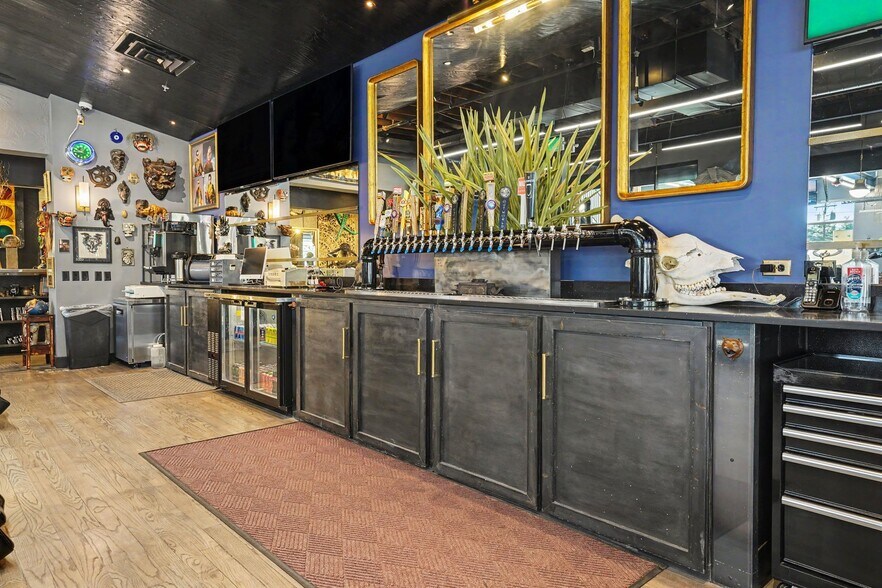
- Hood ventilation tie-ins, grease trap, walk-in coolers, and draft lines in place
- Construction documents, equipment plans, and a virtual tour are available
Résumé de l'annonce
Freestanding restaurant property at a highly active, signalized intersection in Denver's Art District on Santa Fe, a few blocks from the Burnham Yard redevelopment, the future home of the new Denver Broncos stadium.
The building was fully remodeled and expanded from a storefront retail space into a purpose-built, full-service restaurant featuring a 1,011 SF pergola-covered patio with garage doors. The buildout delivered a large bar area and dining room, a spacious kitchen, a private dining room, and a large, functional basement. Infrastructure includes new HVAC, plumbing, electrical, hood ventilation, grease interceptor, walk-in cooler, draft lines, and tie-ins for all standard restaurant equipment.
The remodel wrapped up in late 2019, and a restaurant operator opened shortly thereafter. Within a few months, the pandemic made restaurant operations unsustainable, and the owner transitioned the space to a temporary retail use (boutique tattoo studio) while preserving the restaurant infrastructure.
The property is in outstanding condition, beautifully designed, and ready for an operator to reactivate it for its intended use. Construction documents, equipment plans, and a virtual tour are available upon request.
Reactivation as a restaurant will require (i) reconstruction of the front section of the bar (plumbing tie-ins, drains, beer taps, bar-back refrigeration, and bar canopy are still in place), (ii) a change of use from retail to restaurant (City of Denver), (iii) acquisition of a liquor license, and (iv) new restaurant equipment and furniture.
This property is not currently operating as a restaurant. It is occupied by another business.
Please contact us to schedule a private tour. Please do not disturb the occupant.
The building was fully remodeled and expanded from a storefront retail space into a purpose-built, full-service restaurant featuring a 1,011 SF pergola-covered patio with garage doors. The buildout delivered a large bar area and dining room, a spacious kitchen, a private dining room, and a large, functional basement. Infrastructure includes new HVAC, plumbing, electrical, hood ventilation, grease interceptor, walk-in cooler, draft lines, and tie-ins for all standard restaurant equipment.
The remodel wrapped up in late 2019, and a restaurant operator opened shortly thereafter. Within a few months, the pandemic made restaurant operations unsustainable, and the owner transitioned the space to a temporary retail use (boutique tattoo studio) while preserving the restaurant infrastructure.
The property is in outstanding condition, beautifully designed, and ready for an operator to reactivate it for its intended use. Construction documents, equipment plans, and a virtual tour are available upon request.
Reactivation as a restaurant will require (i) reconstruction of the front section of the bar (plumbing tie-ins, drains, beer taps, bar-back refrigeration, and bar canopy are still in place), (ii) a change of use from retail to restaurant (City of Denver), (iii) acquisition of a liquor license, and (iv) new restaurant equipment and furniture.
This property is not currently operating as a restaurant. It is occupied by another business.
Please contact us to schedule a private tour. Please do not disturb the occupant.
Taxes et dépenses d’exploitation (Réel - 2025) Cliquez ici pour accéder à |
Annuel (CAD) | Annuel par pi² (CAD) |
|---|---|---|
| Taxes |
$99,999

|
$9.99
|
| Dépenses d’exploitation |
$99,999
|
$9.99
|
| Total des dépenses |
$99,999
|
$9.99
|
Taxes et dépenses d’exploitation (Réel - 2025) Cliquez ici pour accéder à
| Taxes (CAD) | |
|---|---|
| Annuel | $99,999 |
| Annuel par pi² | $9.99 |
| Dépenses d’exploitation (CAD) | |
|---|---|
| Annuel | $99,999 |
| Annuel par pi² | $9.99 |
| Total des dépenses (CAD) | |
|---|---|
| Annuel | $99,999 |
| Annuel par pi² | $9.99 |
Faits sur la propriété
Type de vente
Propriétaire utilisateur
Type de propriété
Commerce de détail
Sous-type de propriété
Restaurant
Taille du bâtiment
4 533 pi²
Classe d’immeuble
C
Année de construction/rénovation
1891/2019
Location
Unique
Hauteur du bâtiment
2 étages
Coefficient d’occupation des sols de l’immeuble
0,87
Taille du lot
0,12 AC
Zonage
C-MS-5
Façade
Commodités
- Lot de coin
- Restaurant
- Système de sécurité
- Affichage
- Intersection avec signalisation
- Espace d'entreposage
- Climatisation
- Détecteur de fumée


Très accessible à pied
80/100
Moyennement adapté aux voitures
70/100
Bons transports en commun
60/100
Moyennement accessible en vélo
70/100
Principaux détaillants à proximité










Impôts fonciers
| Numéro de lot | 5036-30-001 | Évaluation totale | 554 439 $ CAD |
| Évaluation du terrain | 341 343 $ CAD | Impôts annuels | (1 $) CAD (0,00 $ CAD/pi²) |
| Évaluation des bâtiments | 341 343 $ CAD | Année d’imposition | 2025 Payable 2026 |
Impôts fonciers
Numéro de lot
5036-30-001
Évaluation du terrain
341 343 $ CAD
Évaluation des bâtiments
341 343 $ CAD
Évaluation totale
554 439 $ CAD
Impôts annuels
(1 $) CAD (0,00 $ CAD/pi²)
Année d’imposition
2025 Payable 2026

1 de 21
Vidéos
Visite extérieure 3D Matterport
Visite 3D Matterport
Photos
Vue depuis la rue
Rue
Carte

Présenté par
698 Santa Fe Dr
Vous êtes déjà membre? Connectez-vous
Hmm, il semble y avoir eu une erreur lors de l’envoi de votre message. Veuillez réessayer.
Merci! Votre message a été envoyé.