Se Connecter/S’inscrire
Votre courriel a été envoyé.

7-14 Newton Ct Unité de condo • Bureau • 1 669 pi² • À vendre 514 322 $ CAD • Wolverhampton WV9 5HB
Certaines informations ont été traduites automatiquement.
Faits saillants de l'investissement
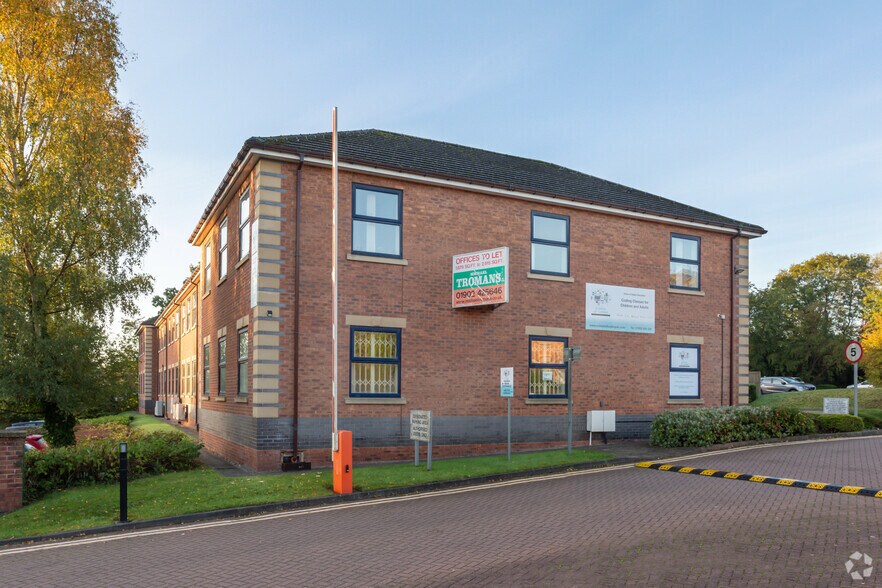
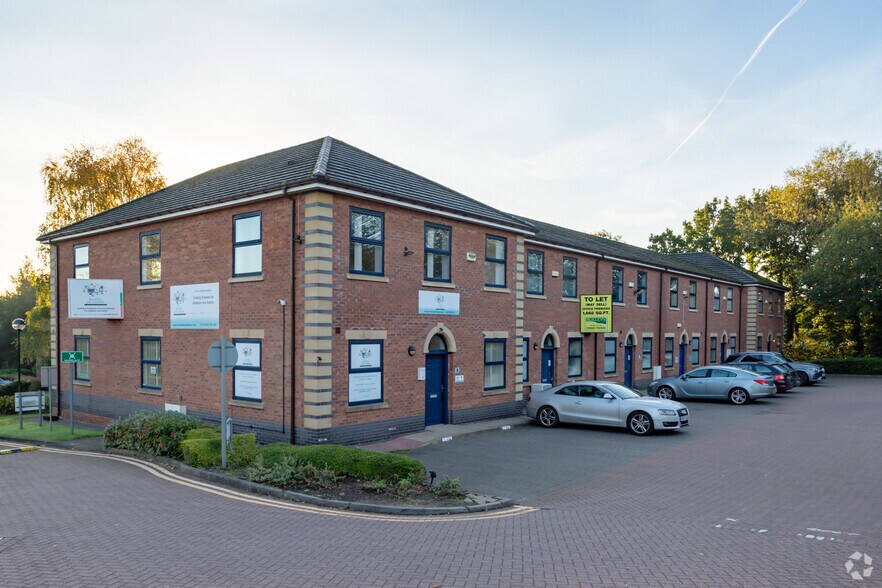
- Self contained 2 storey office building
- Established office location
- M54, Junction 2 approximately 2.3 miles distant
1 Unité disponible
- Unité
- Taille de l’unité
- Utilisation du condo
- Prix
- Revenu net d’exploitation
| Type de vente | Propriétaire utilisateur | Ancienneté | Bail long |
| Type de vente | Propriétaire utilisateur |
| Ancienneté | Bail long |
Description
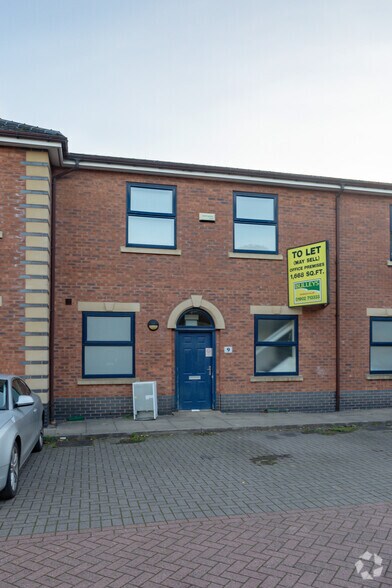
The subject premises comprises a mid terraced two storey brick built office building, situated on a multi let office estate with access provided by a pedestrian entrance door to the front elevation. The first floor of the premises has an open plan office space, benefiting from painted and plastered walls and tiled flooring, along with a partitioned managerial office. Situated within the offices are LED lighting and an air conditioning system (available on the first floor only).
Notes sur la vente
£275,000 to purchase (on a long leasehold basis)
| Unité | Taille de l’unité | Utilisation du condo | Prix | Revenu net d’exploitation |
| Unité 12 | 1 669 pi² | Bureau | 514 322 $ CAD (308,16 $ CAD/pi²) | - |
Unité 12
| Taille de l’unité |
| 1 669 pi² |
| Utilisation du condo |
| Bureau |
| Prix |
| 514 322 $ CAD (308,16 $ CAD/pi²) |
| Revenu net d’exploitation |
| - |
1 de 0
Vidéos
Visite extérieure 3D Matterport
Visite 3D Matterport
Photos
Vue depuis la rue
Rue
Carte
Unité 12
| Taille de l’unité | 1 669 pi² |
| Utilisation du condo | Bureau |
| Prix | 514 322 $ CAD (308,16 $ CAD/pi²) |
| Revenu net d’exploitation | - |
| Type de vente | Propriétaire utilisateur |
| Ancienneté | Bail long |
| Description | |
| The subject premises comprises a mid terraced two storey brick built office building, situated on a multi let office estate with access provided by a pedestrian entrance door to the front elevation. The first floor of the premises has an open plan office space, benefiting from painted and plastered walls and tiled flooring, along with a partitioned managerial office. Situated within the offices are LED lighting and an air conditioning system (available on the first floor only). | |
| Notes sur la vente | |
| £275,000 to purchase (on a long leasehold basis) |
Faits sur la propriété
Les informations ci-dessous concernent l’ensemble de l’immeuble. Les caractéristiques propres à chaque lot peuvent varier et sont précisées dans la description du lot présenté ci-dessus.
| Taille totale du bâtiment | 7 130 pi² | Superficie de plancher typique | 3 565 pi² |
| Type de propriété | Bureau (Condo) | Année de construction | 1991 |
| Classe d’immeuble | B | Taille du lot | 0,10 AC |
| Planchers | 2 | Ratio de stationnement | 6,45/1 000 pi² |
| Taille totale du bâtiment | 7 130 pi² |
| Type de propriété | Bureau (Condo) |
| Classe d’immeuble | B |
| Planchers | 2 |
| Superficie de plancher typique | 3 565 pi² |
| Année de construction | 1991 |
| Taille du lot | 0,10 AC |
| Ratio de stationnement | 6,45/1 000 pi² |
Commodités
- Accès 24 heures
- Système de sécurité
- Affichage
- Espace d'entreposage
- Détecteur de fumée
1 1


1 de 5
Vidéos
Visite extérieure 3D Matterport
Visite 3D Matterport
Photos
Vue depuis la rue
Rue
Carte

1 de 1

Présenté par
7-14 Newton Ct
Vous êtes déjà membre? Connectez-vous
Hmm, il semble y avoir eu une erreur lors de l’envoi de votre message. Veuillez réessayer.
Merci! Votre message a été envoyé.