Votre courriel a été envoyé.

7-14 Newton Ct 1 669 pi² d'espace disponible • Bureau • Wolverhampton WV9 5HB
Certaines informations ont été traduites automatiquement.
Faits saillants
- Established office location
- Excellent connectivity with Junction 2 of the M54 Motorway
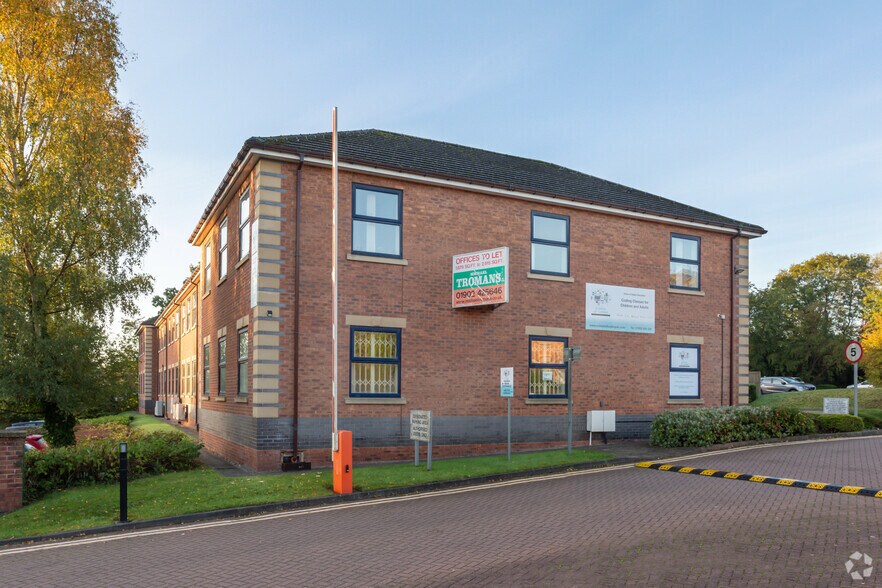
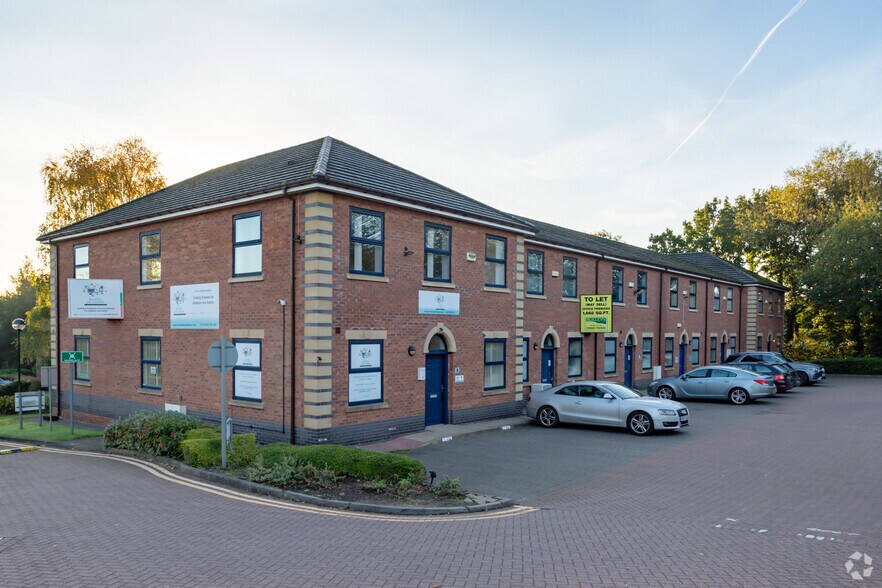
- Two storey brick built office building
Tous les espaces disponibles(1)
Afficher les taux de location en
- Espace
- Taille
- Terme
- Taux de location
- Utilisation de l’espace
- Aménagement
- Disponible
Les 2 espaces de cet immeuble doivent être loués ensemble, pour une superficie totale de 1 669 pi² (Zone contiguë):
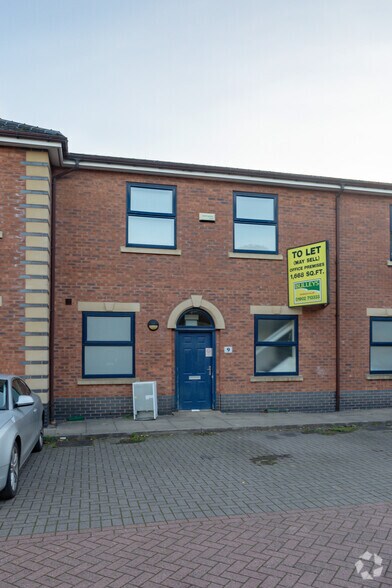
The subject premises comprises a mid terraced two storey brick built office building, situated on a multi let office estate with access provided by a pedestrian entrance door to the front elevation. The first floor of the premises has an open plan office space, benefiting from painted and plastered walls and tiled flooring, along with a partitioned managerial office. Situated within the offices are LED lighting and an air conditioning system (available on the first floor only).
- Classe d’utilisation : E
- Disposition du plan d’étage ouverte en général
- Climatisation centrale
- Toilettes communes
- Open plan office space
- LED lighting and an air conditioning system
- Entièrement construit comme Bureau standard
- Espace en excellent état
- Éclairage encastré
- Plan ouvert
- Painted and plastered walls and tiled flooring
| Espace | Taille | Terme | Taux de location | Utilisation de l’espace | Aménagement | Disponible |
| RDC - ste 12, 1er étage - ste 12 | 1 669 pi² | Négociable | Sur demande Sur demande Sur demande Sur demande | Bureau | construction complète | Maintenant |
RDC - ste 12, 1er étage - ste 12
Les 2 espaces de cet immeuble doivent être loués ensemble, pour une superficie totale de 1 669 pi² (Zone contiguë):
| Taille |
|
RDC - ste 12 - 835 pi²
1er étage - ste 12 - 834 pi²
|
| Terme |
| Négociable |
| Taux de location |
| Sur demande Sur demande Sur demande Sur demande |
| Utilisation de l’espace |
| Bureau |
| Aménagement |
| construction complète |
| Disponible |
| Maintenant |
RDC - ste 12, 1er étage - ste 12
| Taille |
RDC - ste 12 - 835 pi²
1er étage - ste 12 - 834 pi²
|
| Terme | Négociable |
| Taux de location | Sur demande |
| Utilisation de l’espace | Bureau |
| Aménagement | construction complète |
| Disponible | Maintenant |
The subject premises comprises a mid terraced two storey brick built office building, situated on a multi let office estate with access provided by a pedestrian entrance door to the front elevation. The first floor of the premises has an open plan office space, benefiting from painted and plastered walls and tiled flooring, along with a partitioned managerial office. Situated within the offices are LED lighting and an air conditioning system (available on the first floor only).
- Classe d’utilisation : E
- Entièrement construit comme Bureau standard
- Disposition du plan d’étage ouverte en général
- Espace en excellent état
- Climatisation centrale
- Éclairage encastré
- Toilettes communes
- Plan ouvert
- Open plan office space
- Painted and plastered walls and tiled flooring
- LED lighting and an air conditioning system
Aperçu de la propriété
The property comprises a purpose built office property of steel frame construction with brickwork elevations, beneath a pitched roof providing accommodation over two floors. The property is located on Wobaston Road within close proximity to Wolverhampton city centre, junction 2 of the M54 is also close by. The business park has a bus service to Wolverhampton city centre and Wolverhampton railway station. Wolverhampton is well served by motorways, being near the M6, M5, M6 Toll and M54.
- Accès 24 heures
- Système de sécurité
- Affichage
- Espace d'entreposage
- Détecteur de fumée
Faits sur la propriété




Présenté par
7-14 Newton Ct
Hmm, il semble y avoir eu une erreur lors de l’envoi de votre message. Veuillez réessayer.
Merci! Votre message a été envoyé.