Votre courriel a été envoyé.
The Oak Trees Business Park 7-15 Orbital Park 975 pi² d'espace disponible • Industriel • Ashford TN24 0SY
Certaines informations ont été traduites automatiquement.
Faits saillants
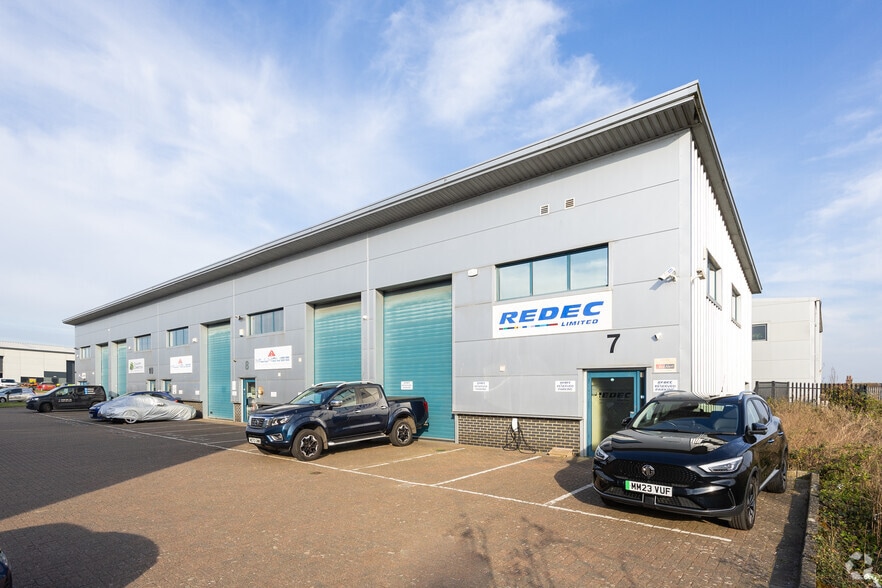
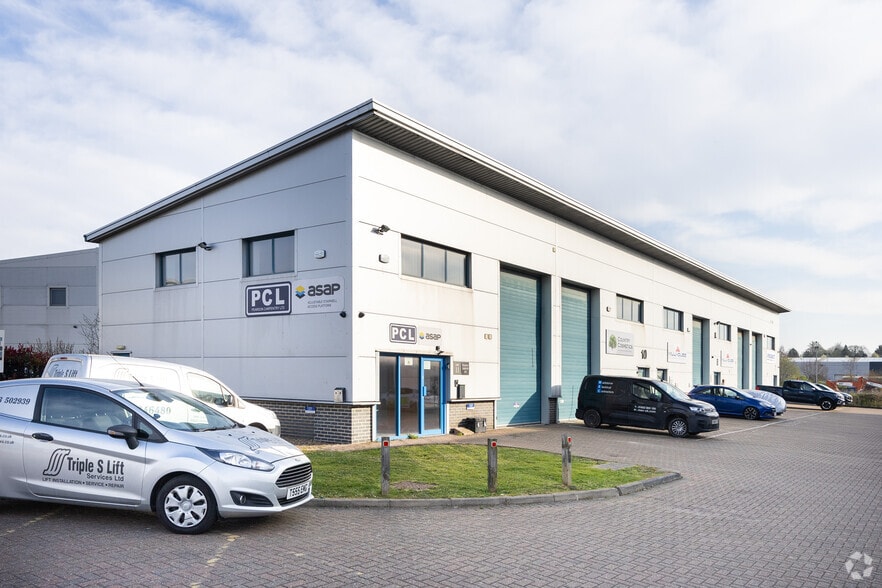
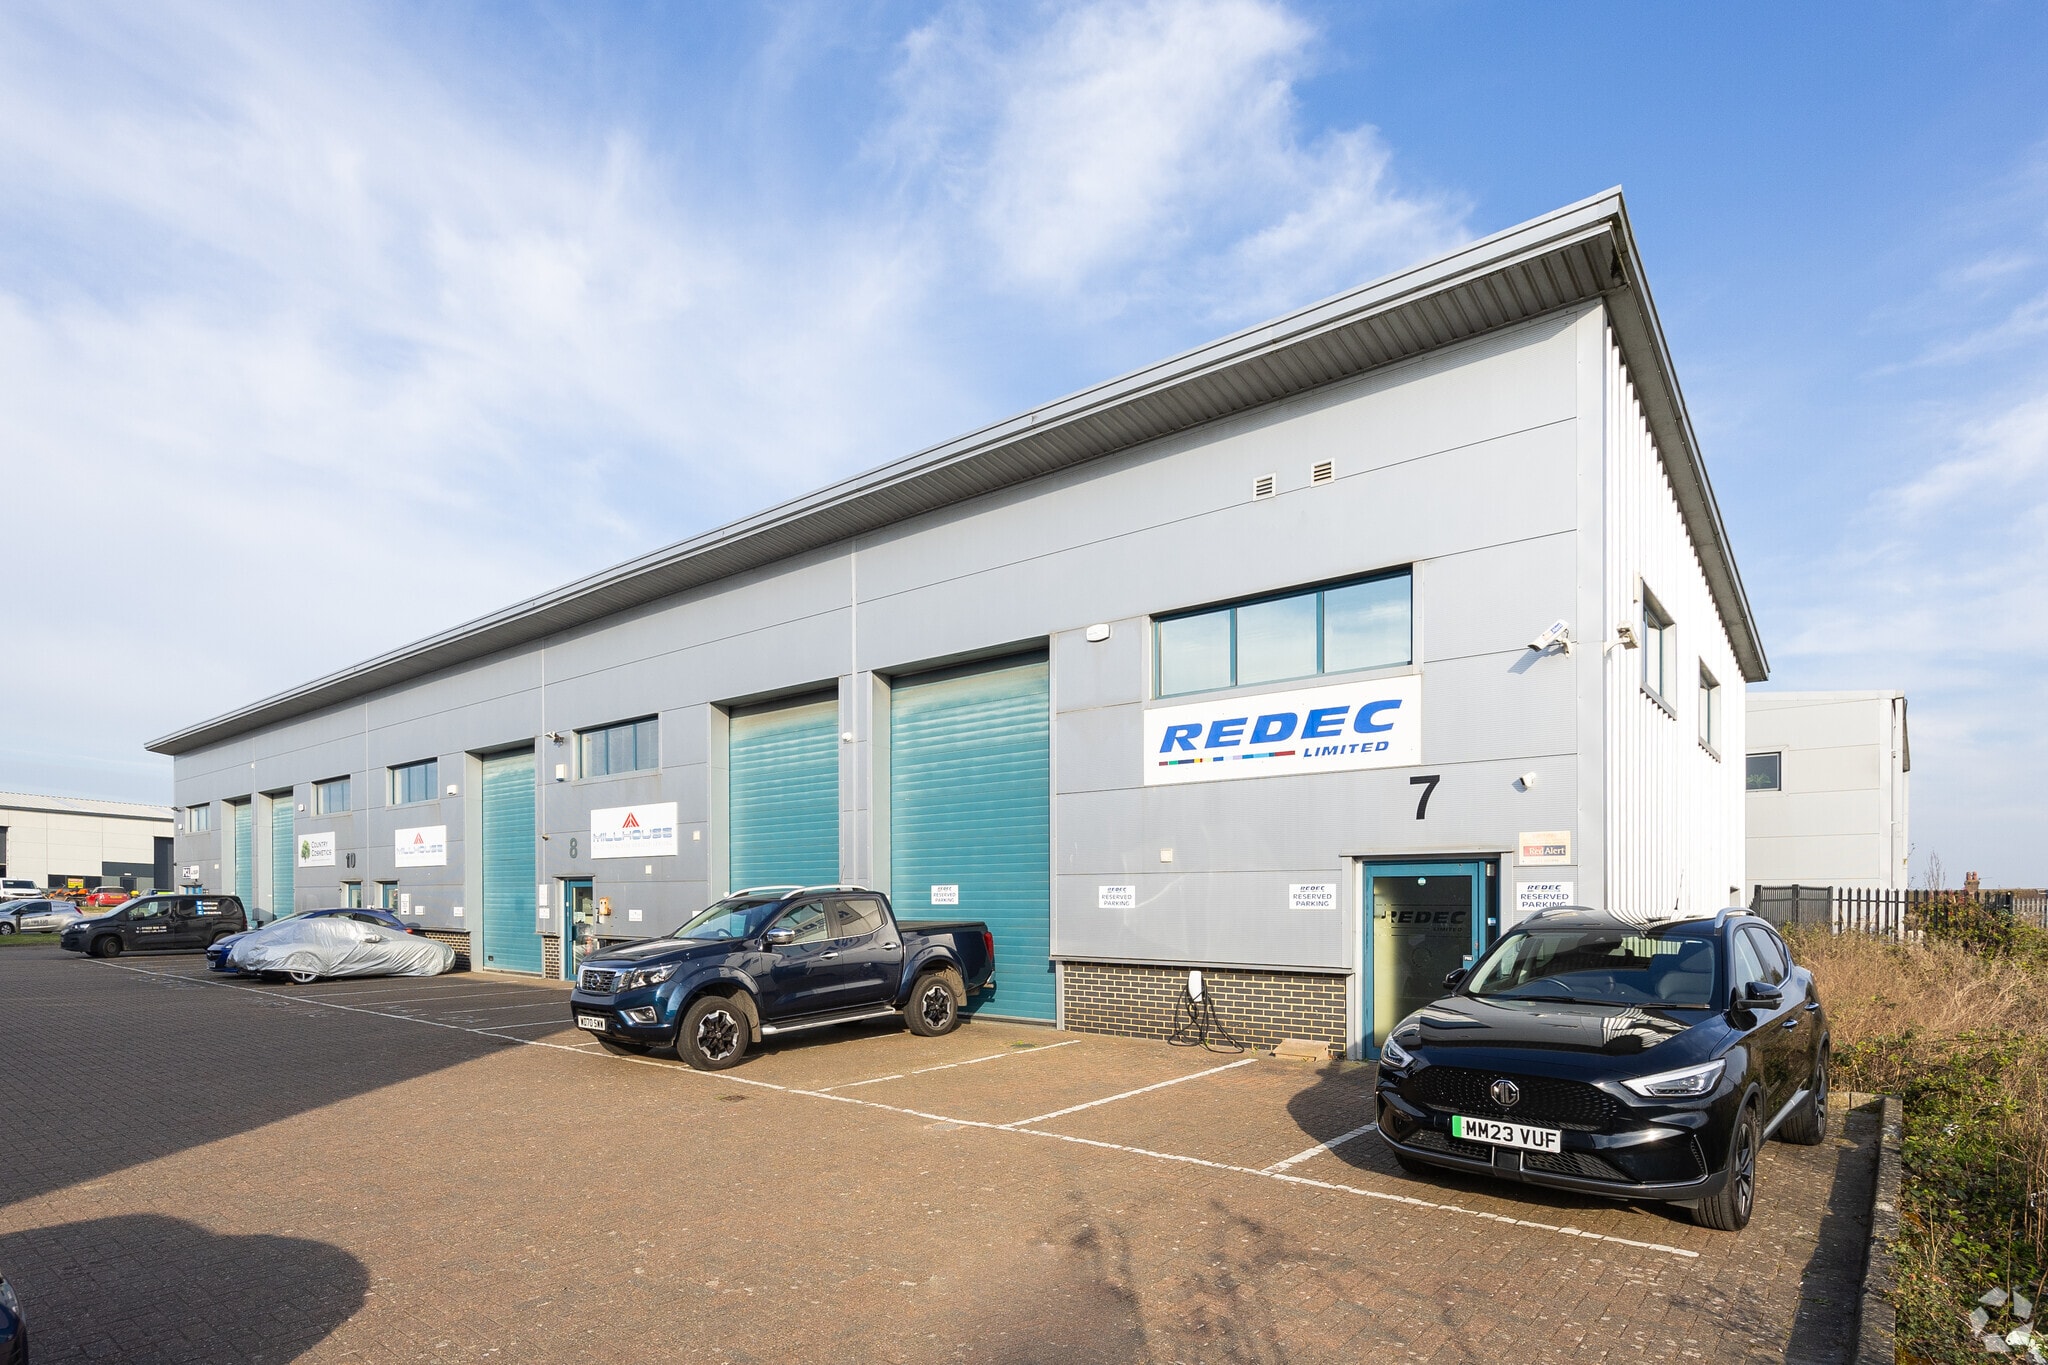
- The property comprises a modern, attached office building of steel frame construction, finished with high-quality mini-rib cladding, aluminium-framed
- The property is situated on The Oak Trees Business Park, a modern industrial/ office development constructed within the past 5 years.
- The accommodation is arranged over ground and first floors to provide modern office space
- It is positioned on the Orbital Park, an established trading estate popular with office, industrial, trade counter, motor trade and retail warehouse
Caractéristiques
Tous les espaces disponibles(1)
Afficher les taux de location en
- Espace
- Taille
- Terme
- Taux de location
- Utilisation de l’espace
- Aménagement
- Disponible
Les 2 espaces de cet immeuble doivent être loués ensemble, pour une superficie totale de 975 pi² (Zone contiguë):
Rent Our clients are seeking a rent of £18,000 per annum (exclusive).
- Classe d’utilisation : B2
- Stores automatiques
- Allocated Car Parking Spaces
- Modern Air Conditioned Specification
- Entreposage sécurisé
- Cote de rendement énergétique - A
- Rare Opportunity to Acquire
| Espace | Taille | Terme | Taux de location | Utilisation de l’espace | Aménagement | Disponible |
| RDC, 1er étage | 975 pi² | Négociable | 34,79 $ CAD/pi²/an 2,90 $ CAD/pi²/mois 33 923 $ CAD/an 2 827 $ CAD/mois | Industriel | construction partielle | Maintenant |
RDC, 1er étage
Les 2 espaces de cet immeuble doivent être loués ensemble, pour une superficie totale de 975 pi² (Zone contiguë):
| Taille |
|
RDC - 486 pi²
1er étage - 489 pi²
|
| Terme |
| Négociable |
| Taux de location |
| 34,79 $ CAD/pi²/an 2,90 $ CAD/pi²/mois 33 923 $ CAD/an 2 827 $ CAD/mois |
| Utilisation de l’espace |
| Industriel |
| Aménagement |
| construction partielle |
| Disponible |
| Maintenant |
RDC, 1er étage
| Taille |
RDC - 486 pi²
1er étage - 489 pi²
|
| Terme | Négociable |
| Taux de location | 34,79 $ CAD/pi²/an |
| Utilisation de l’espace | Industriel |
| Aménagement | construction partielle |
| Disponible | Maintenant |
Rent Our clients are seeking a rent of £18,000 per annum (exclusive).
- Classe d’utilisation : B2
- Entreposage sécurisé
- Stores automatiques
- Cote de rendement énergétique - A
- Allocated Car Parking Spaces
- Rare Opportunity to Acquire
- Modern Air Conditioned Specification
Aperçu de la propriété
The property comprises a modern, attached office building of steel frame construction, finished with high-quality mini-rib cladding, aluminium-framed windows and doors, and a pitched insulated roof. The accommodation is arranged over ground and first floors to provide modern office space, including a ground floor meeting room and WC/shower room, together with a first floor kitchen and additional WC. The offices are finished to a high specification, having painted and plastered walls, suspended ceilings incorporating modern air conditioning units (heating and cooling), LED light boxes, raised access floors with integrated power and data, and carpeted floors. The property benefits from an existing rooftop solar PV installation, generating renewable electricity to help reduce energy costs. The system does not include battery storage, with power consumed directly by the building when generated. Externally, the property benefits from three allocated car parking spaces which can be double banked.
Faits sur l’installation service
Sélectionner des locataires
- Étage
- Nom du locataire
- Secteur
- Multiple
- Country Cosmetics Limited
- Détaillant
- Multiple
- Millhouse Multi Franchise Vehicle Leasing
- -
- Multiple
- PCL
- -
- Multiple
- Redec Ltd
- Construction


Présenté par

The Oak Trees Business Park | 7-15 Orbital Park
Hmm, il semble y avoir eu une erreur lors de l’envoi de votre message. Veuillez réessayer.
Merci! Votre message a été envoyé.