Votre courriel a été envoyé.

7-9 Whitfield St 9 167 pi² d'espace disponible • Bureau • Londres W1T 2AS
Certaines informations ont été traduites automatiquement.
Tous les espaces disponibles(1)
Afficher les taux de location en
- Espace
- Taille
- Terme
- Taux de location
- Utilisation de l’espace
- Aménagement
- Disponible
Les 3 espaces de cet immeuble doivent être loués ensemble, pour une superficie totale de 9 167 pi² (Zone contiguë):
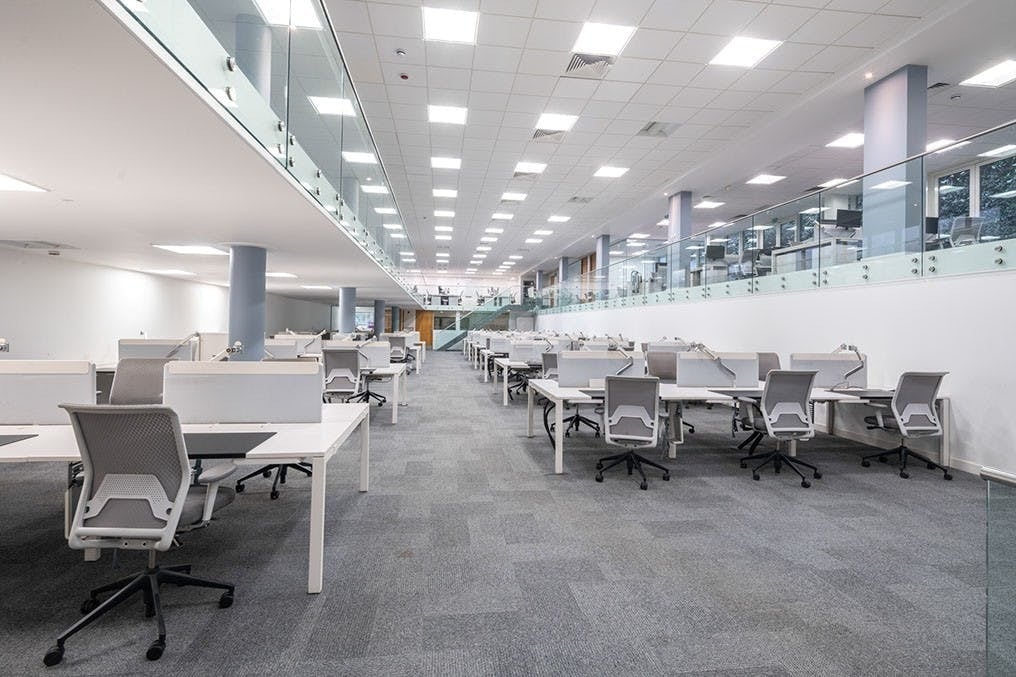


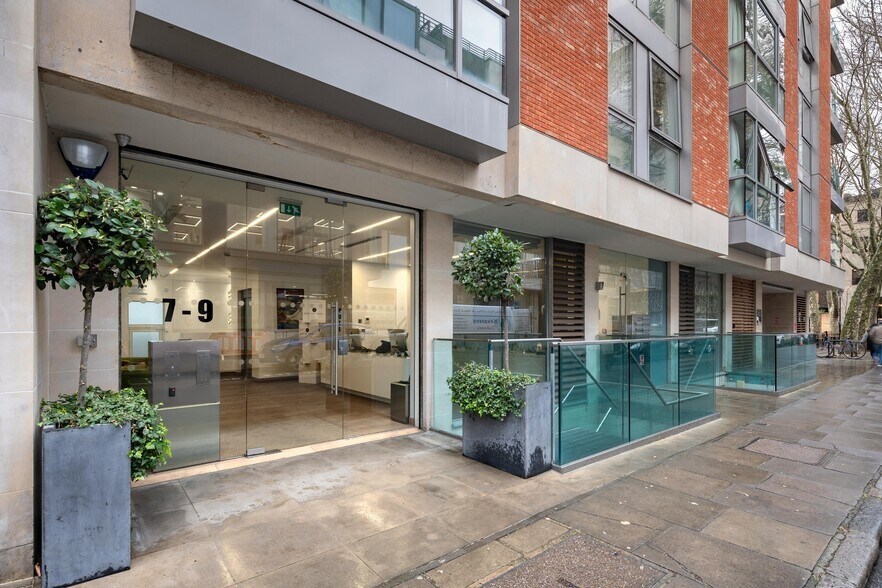
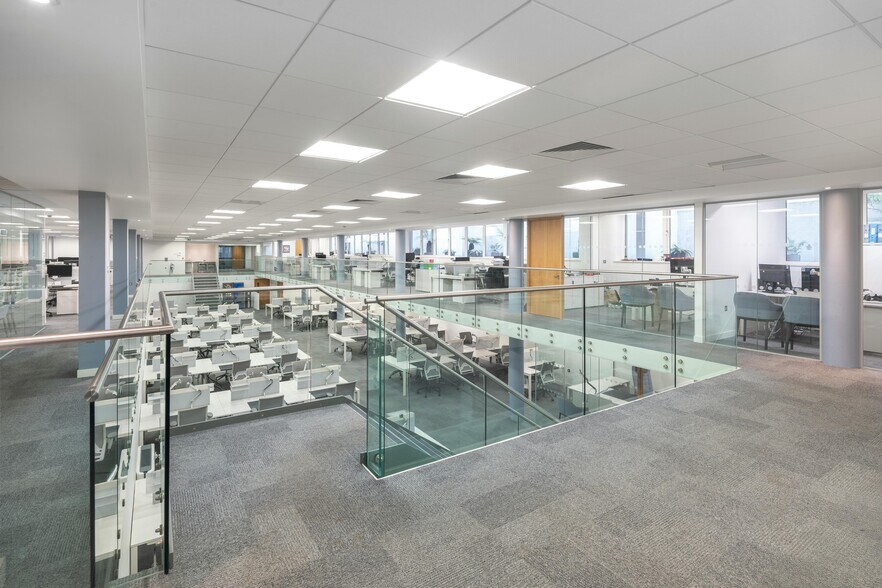
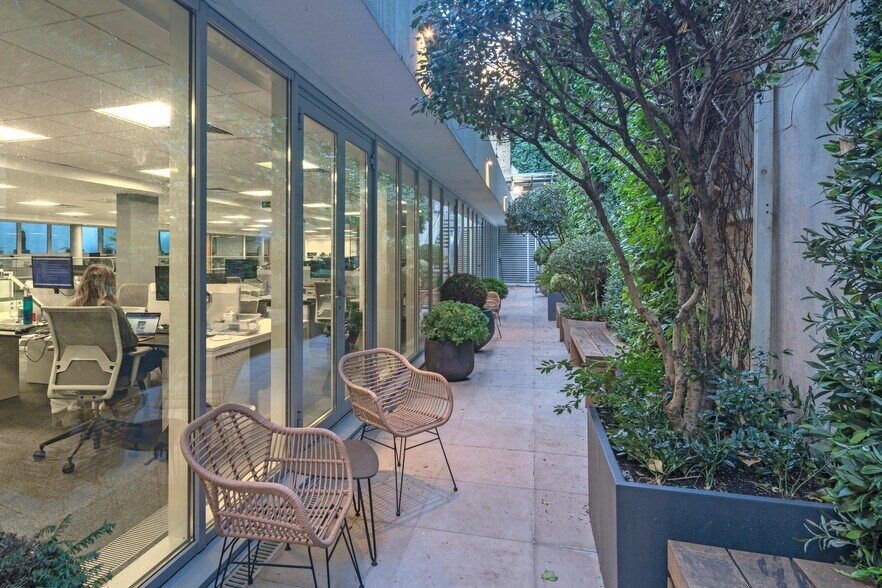
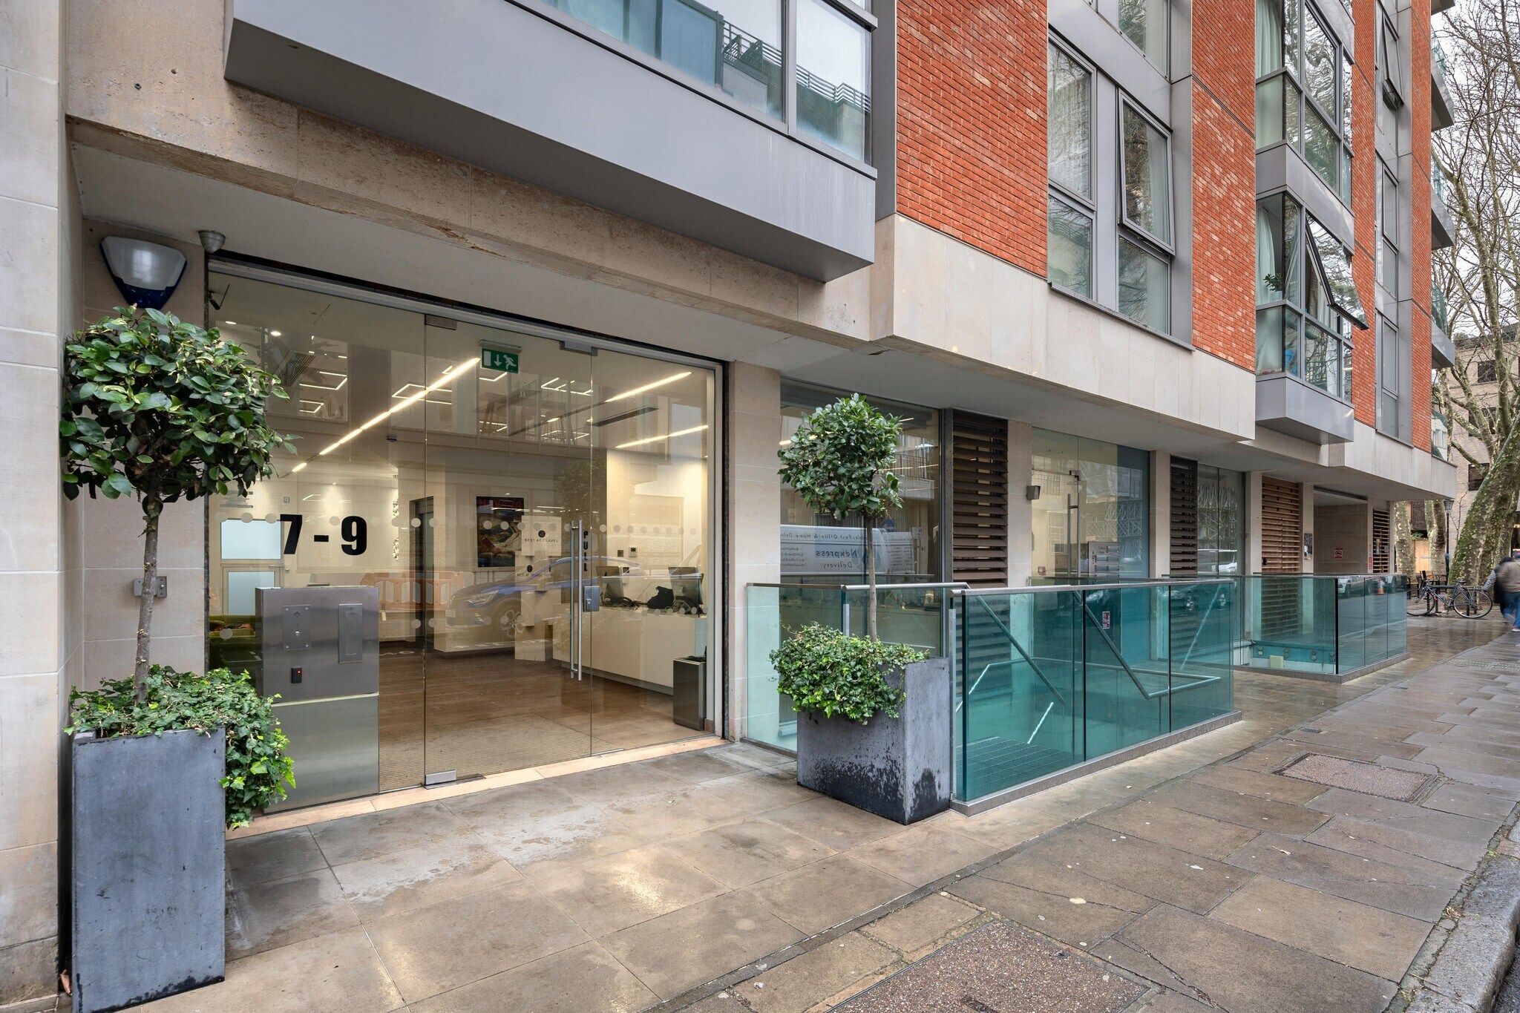
Self-contained garden floor with mezzanine & private outside space. An exceptional and highly efficient garden-level property offering self-contained accommodation with impressive floor-to-ceiling heights and excellent natural light from two elevations. the space benefits from a generous private outdoor courtyard and its own dedicated entrance on Whitfield street, leading to a spacious ground floor reception, waiting, and concierge area. currently fitted as high-quality, plug-and-play office space, the property is highly versatile and suitable for a range of uses including medical, wellness, and leisure. The accommodation includes two meeting rooms (8–10 persons), six private offices, a large staff kitchen, tea point, wc's and shower facilities, a fully fitted reception, and an internal passenger lift.
- Classe d’utilisation : E
- Disposition du plan d’étage ouverte en général
- Accès aux ascenseurs
- Installations WC abandonnées
- 9,167 sq ft net internal area
- Partiellement construit comme Bureau standard
- Aire de réception
- Douches
- Large private courtyard / garden
- High quality fully fitted & furnished office
| Espace | Taille | Terme | Taux de location | Utilisation de l’espace | Aménagement | Disponible |
| Sous-sol, RDC, Mezzanine | 9 167 pi² | Négociable | 94,28 $ CAD/pi²/an 7,86 $ CAD/pi²/mois 864 234 $ CAD/an 72 020 $ CAD/mois | Bureau | construction partielle | Maintenant |
Sous-sol, RDC, Mezzanine
Les 3 espaces de cet immeuble doivent être loués ensemble, pour une superficie totale de 9 167 pi² (Zone contiguë):
| Taille |
|
Sous-sol - 3 569 pi²
RDC - 410 pi²
Mezzanine - 5 188 pi²
|
| Terme |
| Négociable |
| Taux de location |
| 94,28 $ CAD/pi²/an 7,86 $ CAD/pi²/mois 864 234 $ CAD/an 72 020 $ CAD/mois |
| Utilisation de l’espace |
| Bureau |
| Aménagement |
| construction partielle |
| Disponible |
| Maintenant |
Sous-sol, RDC, Mezzanine
| Taille |
Sous-sol - 3 569 pi²
RDC - 410 pi²
Mezzanine - 5 188 pi²
|
| Terme | Négociable |
| Taux de location | 94,28 $ CAD/pi²/an |
| Utilisation de l’espace | Bureau |
| Aménagement | construction partielle |
| Disponible | Maintenant |
Self-contained garden floor with mezzanine & private outside space. An exceptional and highly efficient garden-level property offering self-contained accommodation with impressive floor-to-ceiling heights and excellent natural light from two elevations. the space benefits from a generous private outdoor courtyard and its own dedicated entrance on Whitfield street, leading to a spacious ground floor reception, waiting, and concierge area. currently fitted as high-quality, plug-and-play office space, the property is highly versatile and suitable for a range of uses including medical, wellness, and leisure. The accommodation includes two meeting rooms (8–10 persons), six private offices, a large staff kitchen, tea point, wc's and shower facilities, a fully fitted reception, and an internal passenger lift.
- Classe d’utilisation : E
- Partiellement construit comme Bureau standard
- Disposition du plan d’étage ouverte en général
- Aire de réception
- Accès aux ascenseurs
- Douches
- Installations WC abandonnées
- Large private courtyard / garden
- 9,167 sq ft net internal area
- High quality fully fitted & furnished office
Caractéristiques et commodités
- Ligne d'autobus
- Métro
- Affichage
- Espace d'entreposage
- Climatisation
Faits sur la propriété
Sélectionner des locataires
- Étage
- Nom du locataire
- Secteur
- Multiple
- Best At Travel
- Services
- Inconnu
- Sogdian Consulting Limited
- Services professionnels, scientifiques et techniques


Présenté par
7-9 Whitfield St
Hmm, il semble y avoir eu une erreur lors de l’envoi de votre message. Veuillez réessayer.
Merci! Votre message a été envoyé.