Votre courriel a été envoyé.
The New Smithy 7 Church St 932 pi² d'espace disponible • Industriel • Clitheroe BB7 3ER
Certaines informations ont été traduites automatiquement.
Faits saillants
- Character stone-built building
- Refurbishment opportunity
- Village centre location
Tous les espaces disponibles(1)
Afficher les taux de location en
- Espace
- Taille
- Terme
- Taux de location
- Utilisation de l’espace
- Aménagement
- Disponible
Les 2 espaces de cet immeuble doivent être loués ensemble, pour une superficie totale de 932 pi² (Zone contiguë):
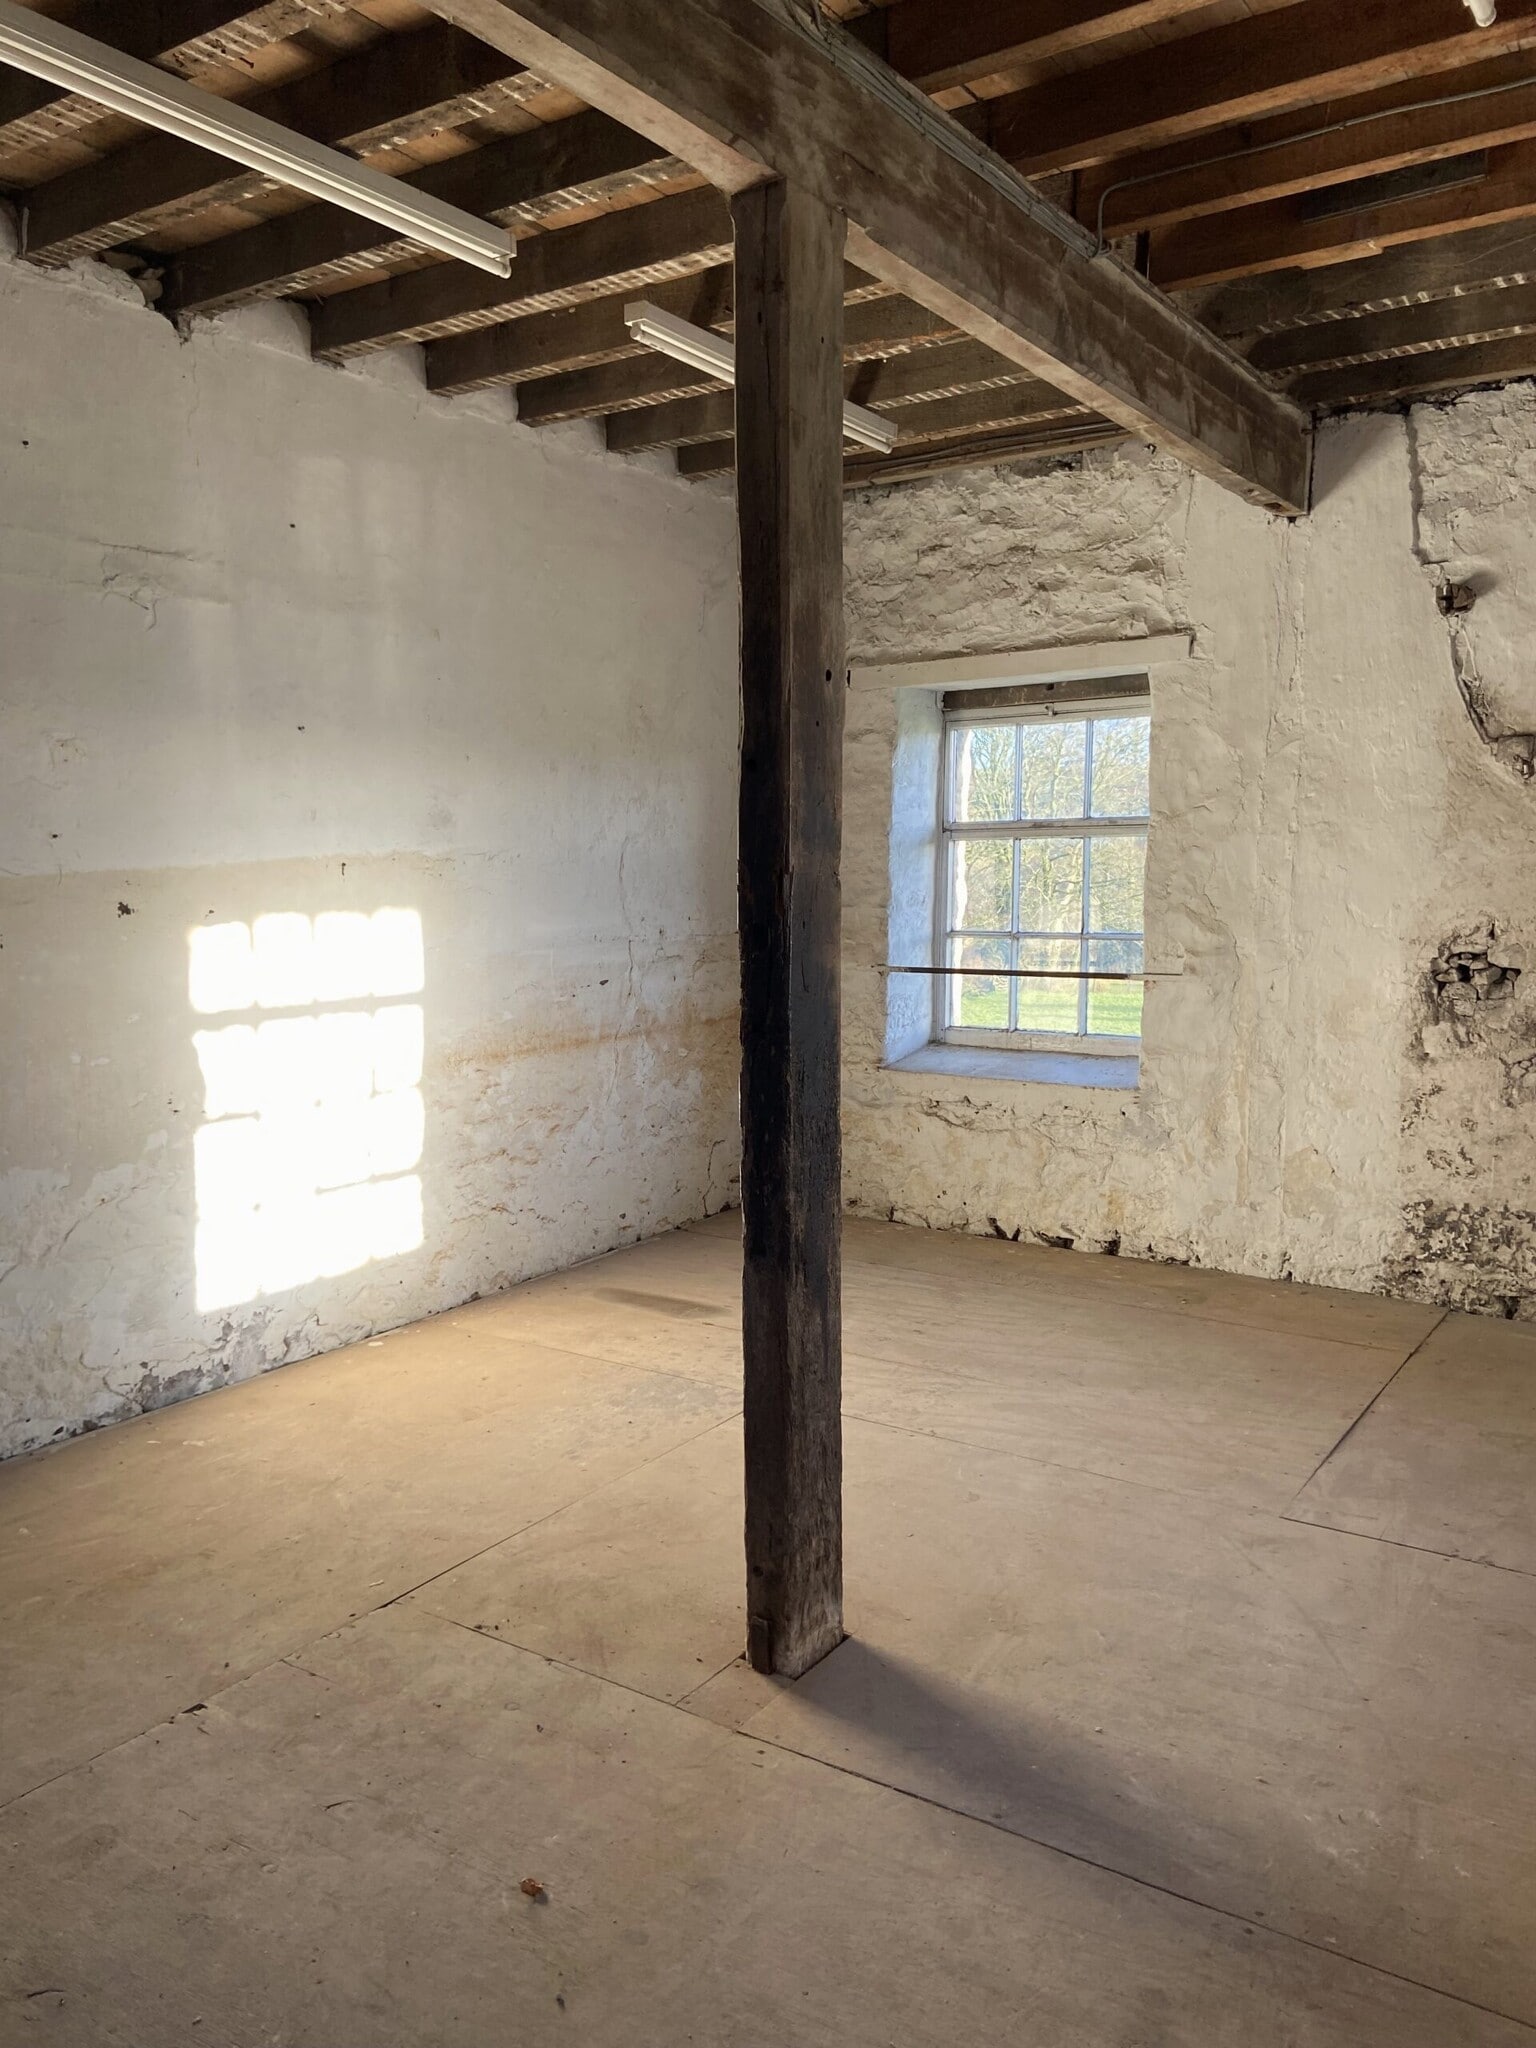

The space comprises a two-storey workshop arranged over ground and first floors within a traditional stone-built structure. Internally, the accommodation is divided into two principal areas, providing flexible space suitable for workshop, storage, or light industrial use. The layout allows for separation of operational and ancillary functions, and the property presents an opportunity for occupiers to adapt and refurbish the accommodation to their specific requirements, subject to necessary consents.
- Classe d’utilisation : B2
- Two-storey workshop space
- Suitable for varied uses
- Détecteur de fumée
- 931 sq ft total accommodation
| Espace | Taille | Terme | Taux de location | Utilisation de l’espace | Aménagement | Disponible |
| RDC, 1er étage | 932 pi² | Négociable | 6,01 $ CAD/pi²/an 0,50 $ CAD/pi²/mois 5 598 $ CAD/an 466,54 $ CAD/mois | Industriel | construction complète | 30 jours |
RDC, 1er étage
Les 2 espaces de cet immeuble doivent être loués ensemble, pour une superficie totale de 932 pi² (Zone contiguë):
| Taille |
|
RDC - 466 pi²
1er étage - 466 pi²
|
| Terme |
| Négociable |
| Taux de location |
| 6,01 $ CAD/pi²/an 0,50 $ CAD/pi²/mois 5 598 $ CAD/an 466,54 $ CAD/mois |
| Utilisation de l’espace |
| Industriel |
| Aménagement |
| construction complète |
| Disponible |
| 30 jours |
RDC, 1er étage
| Taille |
RDC - 466 pi²
1er étage - 466 pi²
|
| Terme | Négociable |
| Taux de location | 6,01 $ CAD/pi²/an |
| Utilisation de l’espace | Industriel |
| Aménagement | construction complète |
| Disponible | 30 jours |
The space comprises a two-storey workshop arranged over ground and first floors within a traditional stone-built structure. Internally, the accommodation is divided into two principal areas, providing flexible space suitable for workshop, storage, or light industrial use. The layout allows for separation of operational and ancillary functions, and the property presents an opportunity for occupiers to adapt and refurbish the accommodation to their specific requirements, subject to necessary consents.
- Classe d’utilisation : B2
- Détecteur de fumée
- Two-storey workshop space
- 931 sq ft total accommodation
- Suitable for varied uses
Aperçu de la propriété
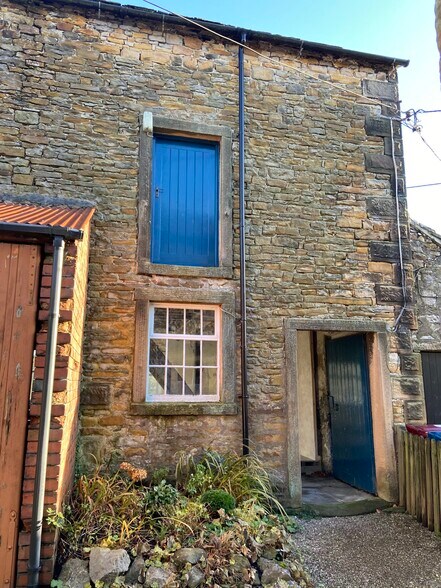
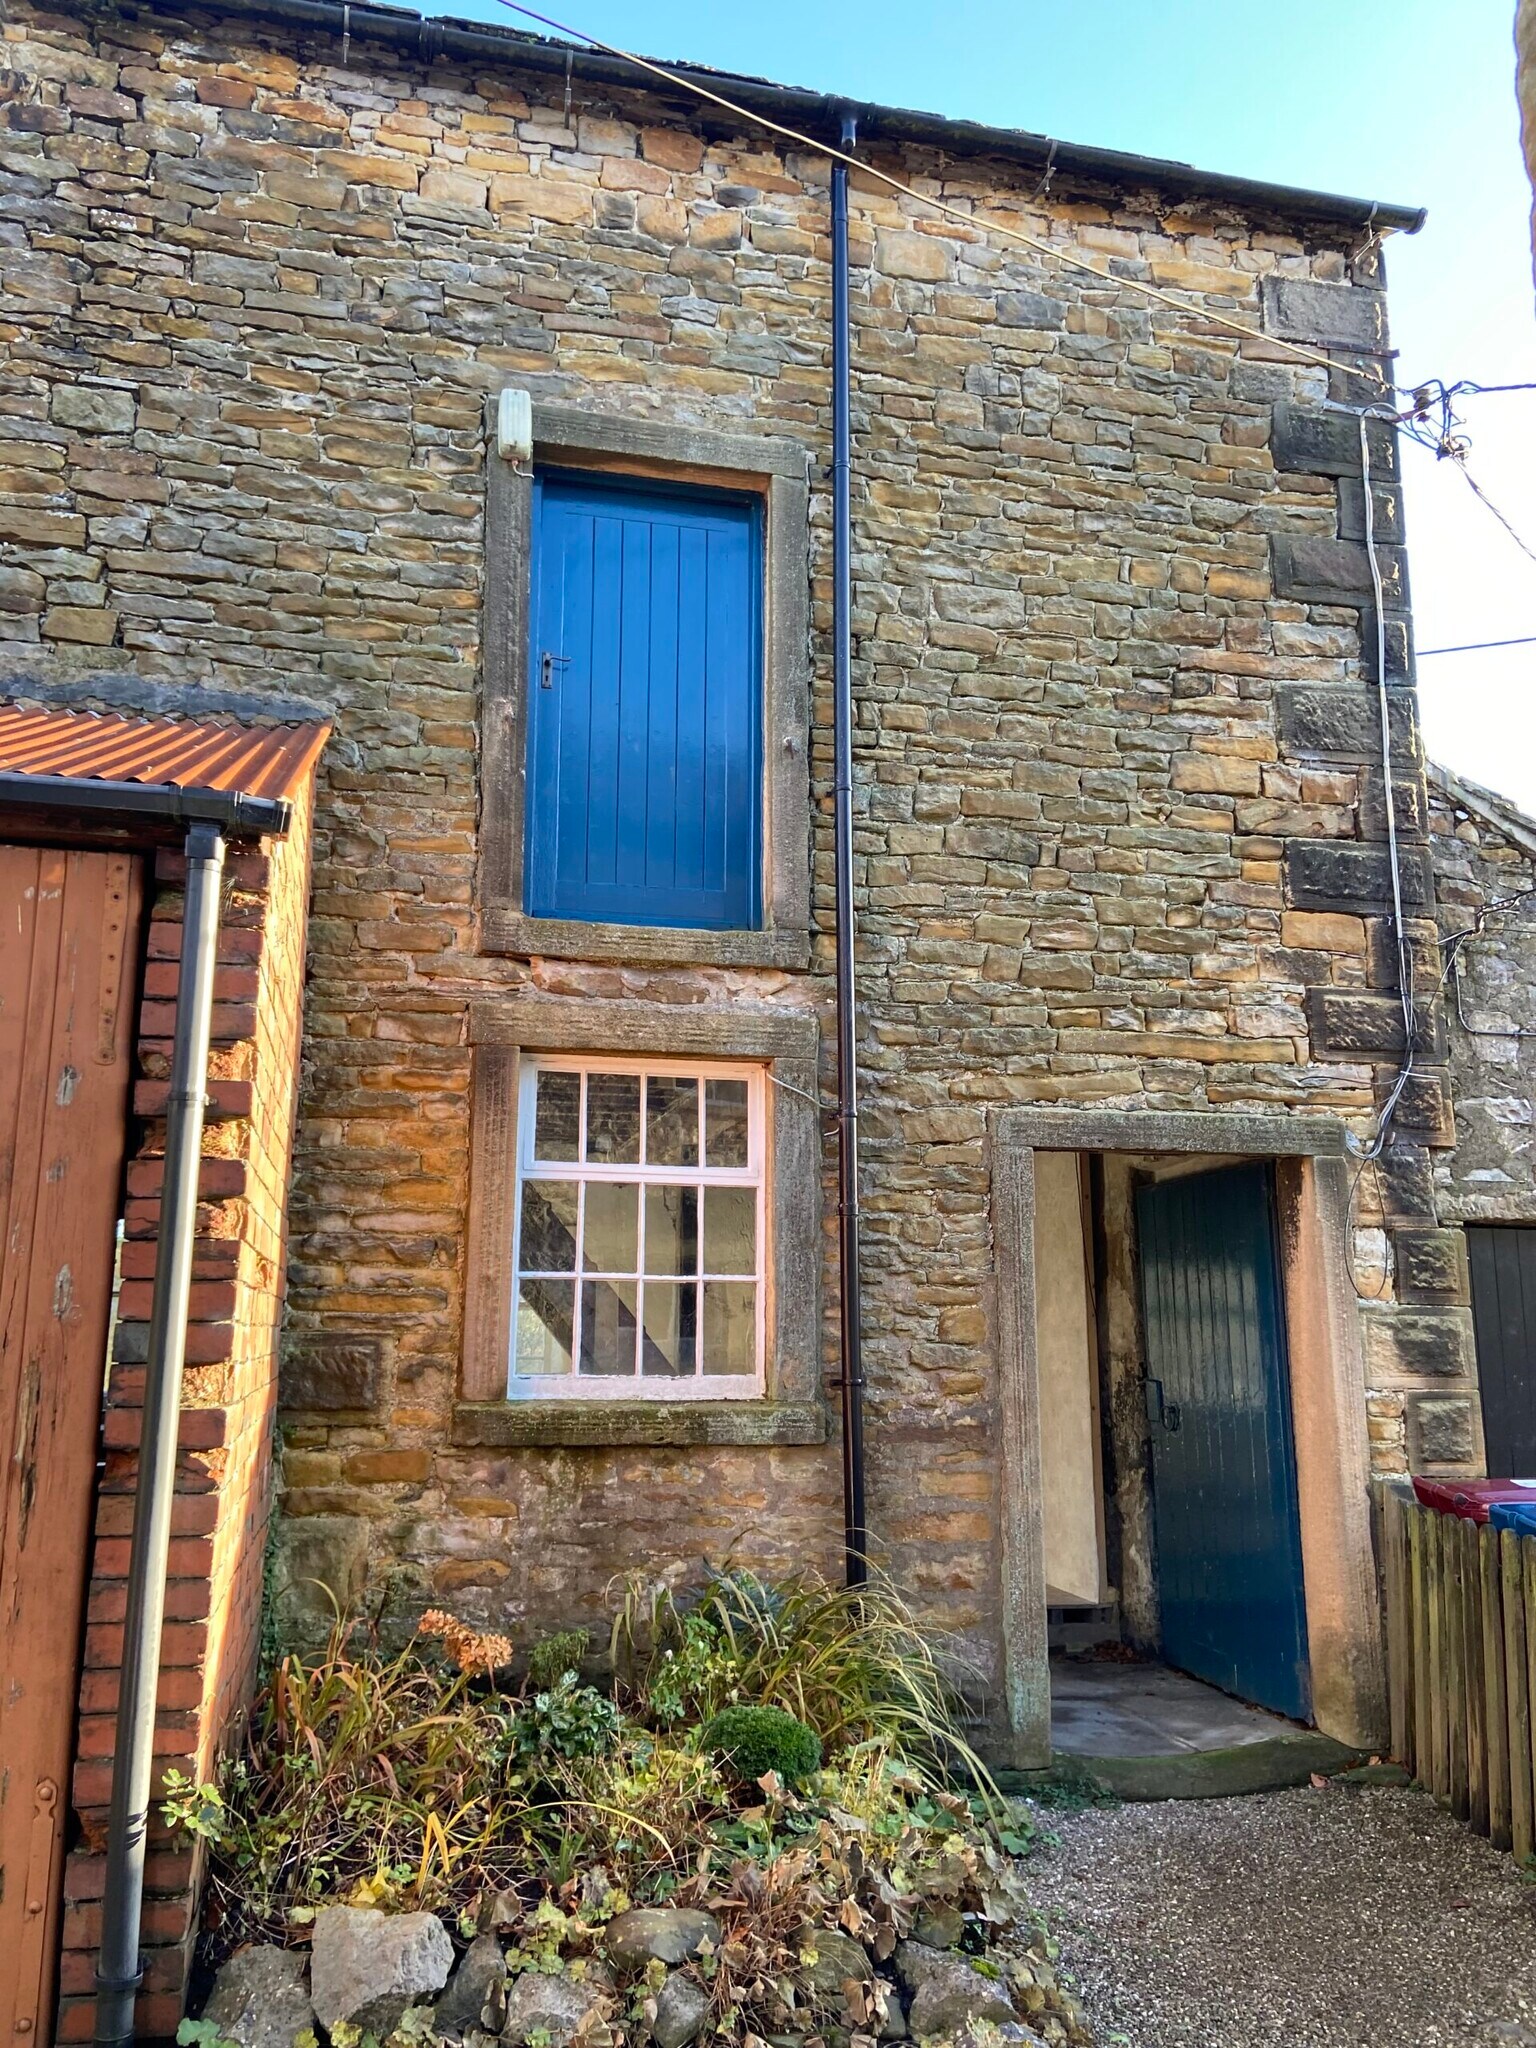
The property comprises a detached, two-storey stone-built building with a pitched slate roof, positioned off Church Street in the centre of Slaidburn. The building forms part of a traditional village setting within an Area of Outstanding Natural Beauty and benefits from direct access from a main thoroughfare. Externally, the property is of solid masonry construction, with simple functional openings, and is suitable for a range of commercial applications subject to planning.
Faits sur l’installation entrepôt


Présenté par

The New Smithy | 7 Church St
Hmm, il semble y avoir eu une erreur lors de l’envoi de votre message. Veuillez réessayer.
Merci! Votre message a été envoyé.