Votre courriel a été envoyé.

7 Cross Way 2 476–10 076 pi² d'espace disponible • Industriel • Dunfermline KY11 9JE
Certaines informations ont été traduites automatiquement.
Faits saillants
- Roller Shutter Door.
- Excellent connectivity.
- Parking to front & rear.
- Existing WC facilities.
Caractéristiques
Tous les espaces disponibles(2)
Afficher les taux de location en
- Espace
- Taille
- Terme
- Taux de location
- Utilisation de l’espace
- Aménagement
- Disponible
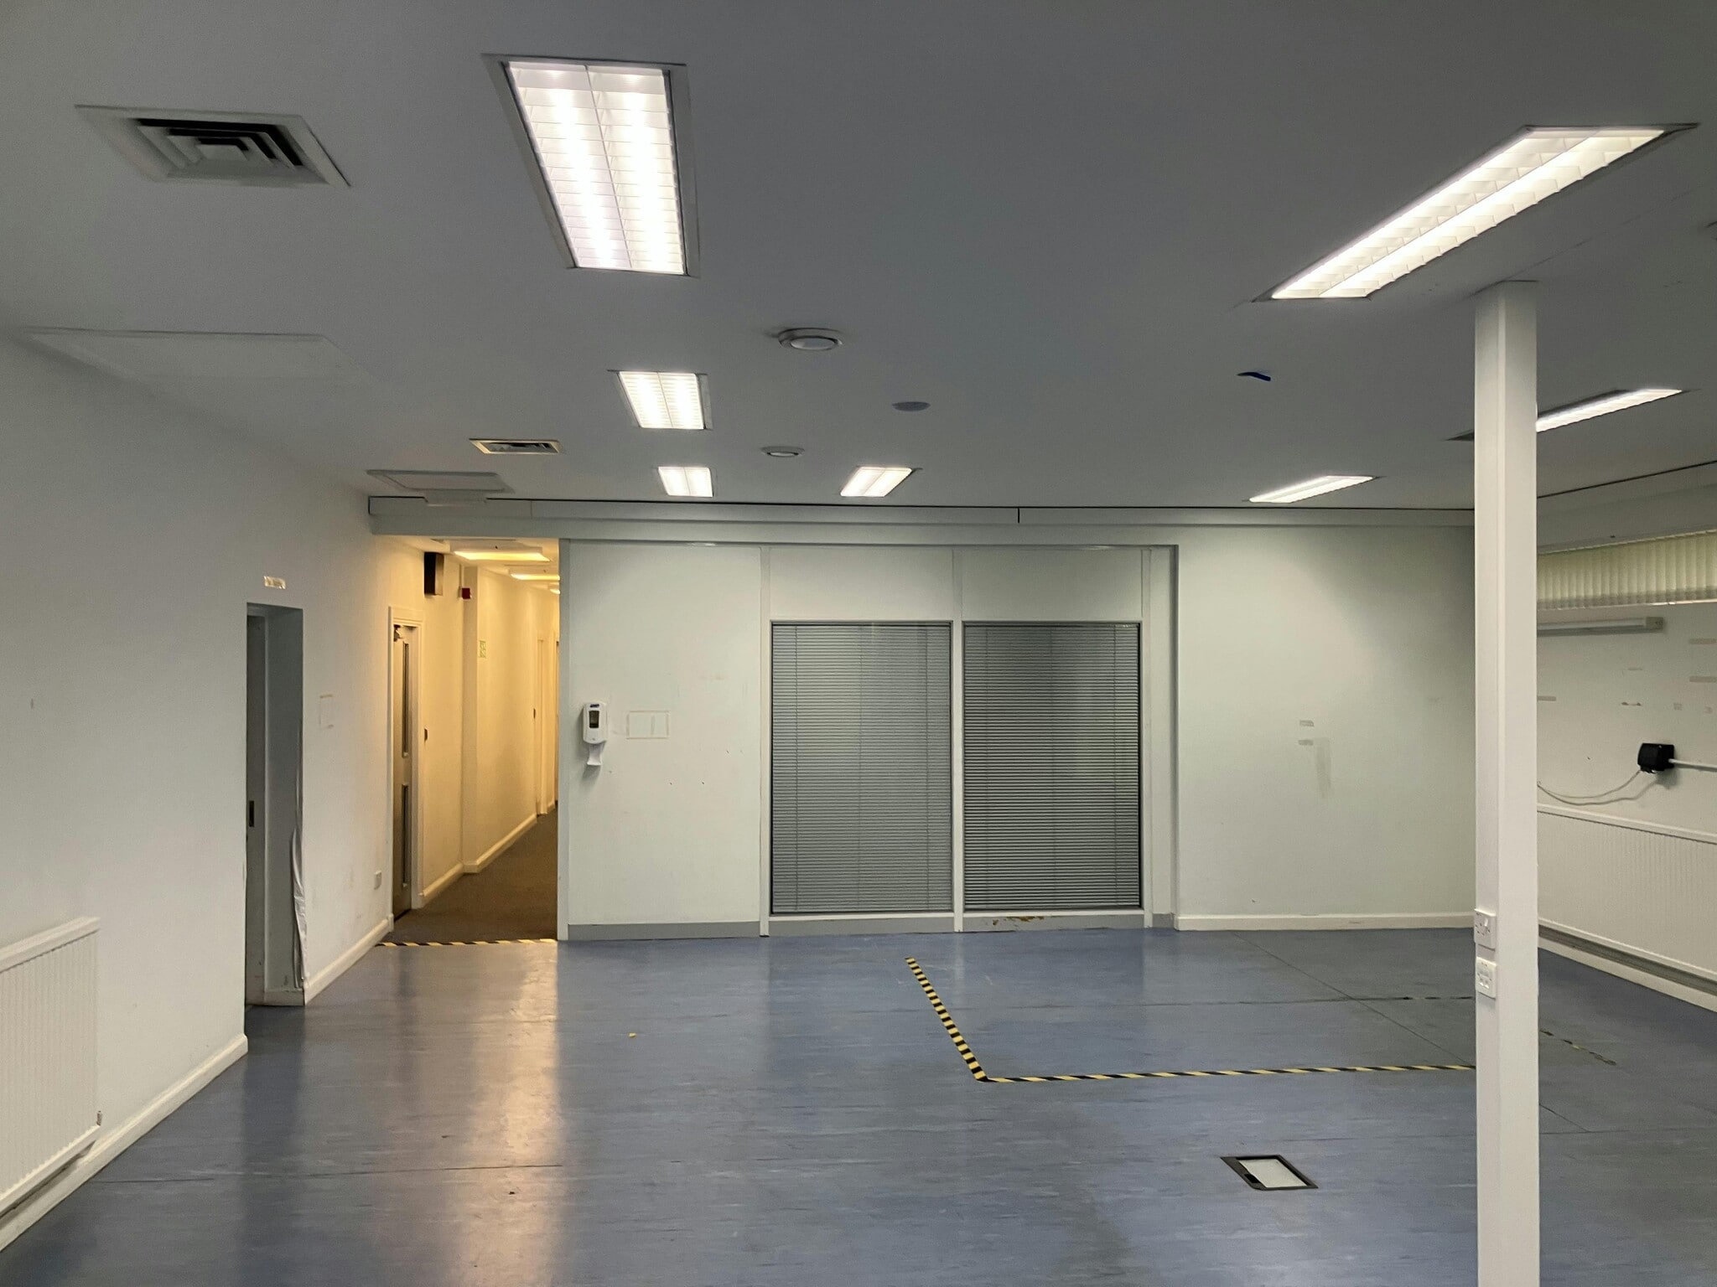


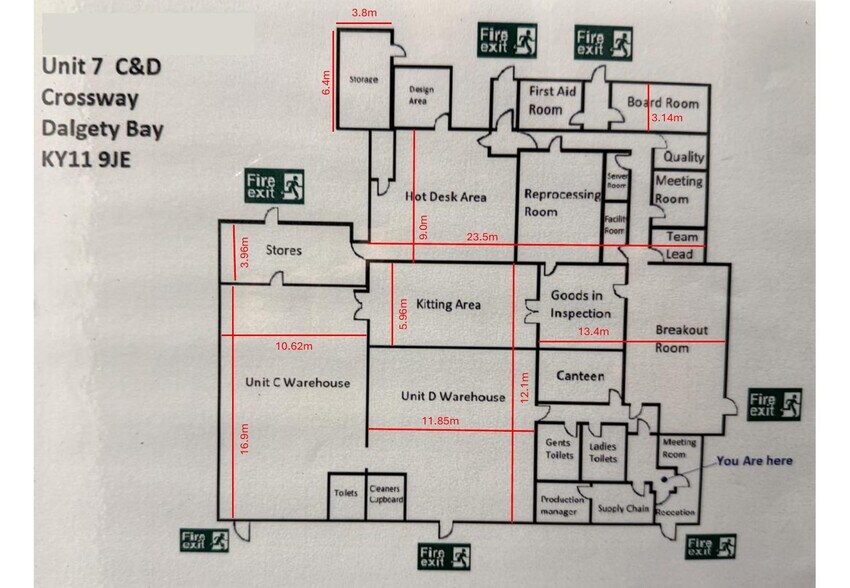
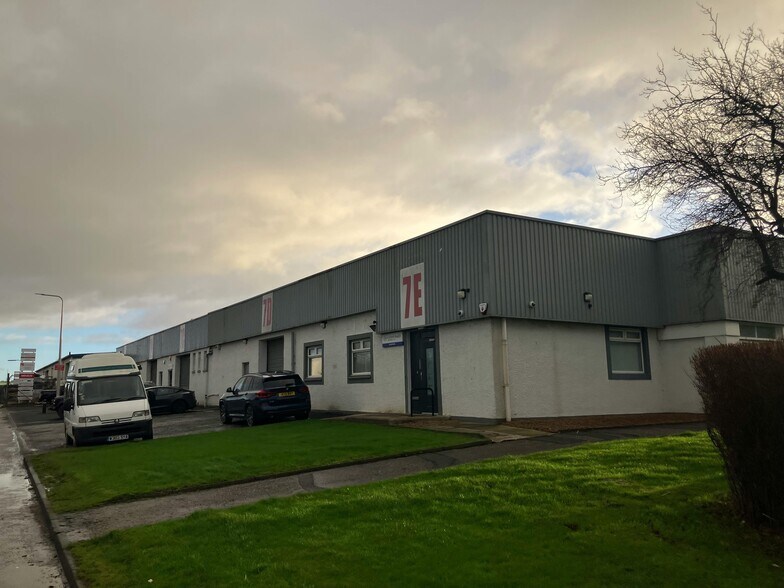
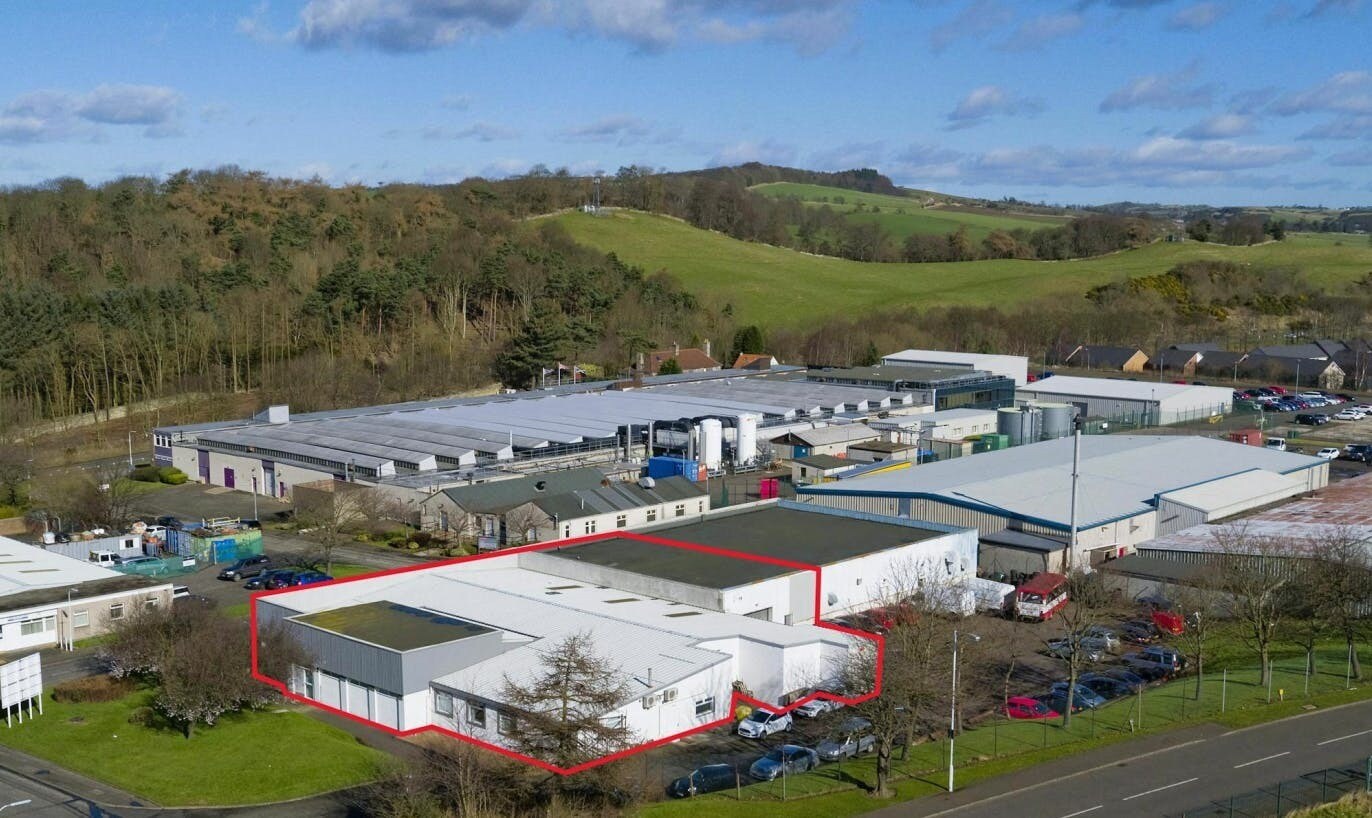
The Property is situated within a terraced row of light industrial units. It has a dedicated tarmac surfaced loading area to the front and within the shared access yard to the rear. Vehicular access is provided via three roller shutter doors with separate pedestrian entrances. Internally, the property provides warehouse/workshop accommodation with welfare facilities, and office space. Specifications - 3 x roller shutter door - Generous allocated parking - Excellent connectivity - Existing fitout and Welfare facilities
- Classe d’utilisation : Class 5
- 3 x roller shutter door
- Peut être associé à un ou plusieurs espaces supplémentaires pour obtenir jusqu’à 10 076 pi² d’espace adjacent.
- Existing fitout
The Property is situated within a terraced row of light industrial units. It has a dedicated tarmac surfaced loading area to the front and within the shared access yard to the rear. Vehicular access is provided via three roller shutter doors with separate pedestrian entrances. Internally, the property provides warehouse/workshop accommodation with welfare facilities, and office space. Specifications - 3 x roller shutter door - Generous allocated parking - Excellent connectivity - Existing fitout and Welfare facilities
- Classe d’utilisation : Class 5
- 3 x roller shutter door
- Peut être associé à un ou plusieurs espaces supplémentaires pour obtenir jusqu’à 10 076 pi² d’espace adjacent.
- Existing fitout
| Espace | Taille | Terme | Taux de location | Utilisation de l’espace | Aménagement | Disponible |
| RDC - 7C | 2 476 pi² | Négociable | 14,68 $ CAD/pi²/an 1,22 $ CAD/pi²/mois 36 357 $ CAD/an 3 030 $ CAD/mois | Industriel | construction partielle | Maintenant |
| RDC - 7D & E | 7 600 pi² | Négociable | 14,68 $ CAD/pi²/an 1,22 $ CAD/pi²/mois 111 597 $ CAD/an 9 300 $ CAD/mois | Industriel | construction partielle | Maintenant |
RDC - 7C
| Taille |
| 2 476 pi² |
| Terme |
| Négociable |
| Taux de location |
| 14,68 $ CAD/pi²/an 1,22 $ CAD/pi²/mois 36 357 $ CAD/an 3 030 $ CAD/mois |
| Utilisation de l’espace |
| Industriel |
| Aménagement |
| construction partielle |
| Disponible |
| Maintenant |
RDC - 7D & E
| Taille |
| 7 600 pi² |
| Terme |
| Négociable |
| Taux de location |
| 14,68 $ CAD/pi²/an 1,22 $ CAD/pi²/mois 111 597 $ CAD/an 9 300 $ CAD/mois |
| Utilisation de l’espace |
| Industriel |
| Aménagement |
| construction partielle |
| Disponible |
| Maintenant |
RDC - 7C
| Taille | 2 476 pi² |
| Terme | Négociable |
| Taux de location | 14,68 $ CAD/pi²/an |
| Utilisation de l’espace | Industriel |
| Aménagement | construction partielle |
| Disponible | Maintenant |
The Property is situated within a terraced row of light industrial units. It has a dedicated tarmac surfaced loading area to the front and within the shared access yard to the rear. Vehicular access is provided via three roller shutter doors with separate pedestrian entrances. Internally, the property provides warehouse/workshop accommodation with welfare facilities, and office space. Specifications - 3 x roller shutter door - Generous allocated parking - Excellent connectivity - Existing fitout and Welfare facilities
- Classe d’utilisation : Class 5
- Peut être associé à un ou plusieurs espaces supplémentaires pour obtenir jusqu’à 10 076 pi² d’espace adjacent.
- 3 x roller shutter door
- Existing fitout
RDC - 7D & E
| Taille | 7 600 pi² |
| Terme | Négociable |
| Taux de location | 14,68 $ CAD/pi²/an |
| Utilisation de l’espace | Industriel |
| Aménagement | construction partielle |
| Disponible | Maintenant |
The Property is situated within a terraced row of light industrial units. It has a dedicated tarmac surfaced loading area to the front and within the shared access yard to the rear. Vehicular access is provided via three roller shutter doors with separate pedestrian entrances. Internally, the property provides warehouse/workshop accommodation with welfare facilities, and office space. Specifications - 3 x roller shutter door - Generous allocated parking - Excellent connectivity - Existing fitout and Welfare facilities
- Classe d’utilisation : Class 5
- Peut être associé à un ou plusieurs espaces supplémentaires pour obtenir jusqu’à 10 076 pi² d’espace adjacent.
- 3 x roller shutter door
- Existing fitout
Aperçu de la propriété
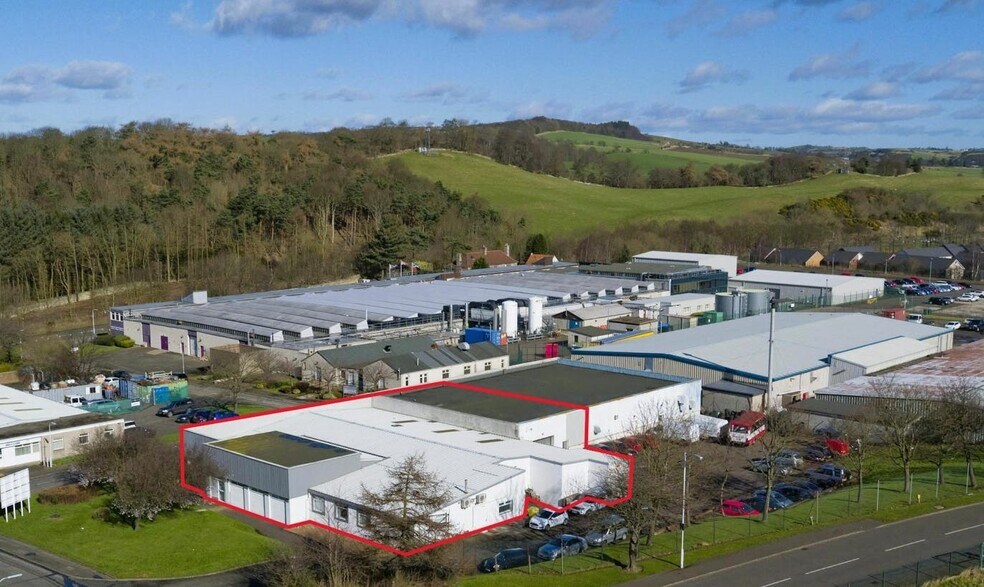
The property comprises a terrace of industrial/storage units of steel frame construction held under a part-pitched and part-flat roof. The property provides warehouse accommodation arranged across a single floor. The property is located in a corner position fronting Crossway to the north, Bridgeway to the south and Central Way to the west. The A921 is within easy reach and rail connections can be found at the nearby Dalgety Bay Railway Station.
Faits sur l’installation entrepôt
Sélectionner des locataires
- Étage
- Nom du locataire
- Secteur
- REZ-DE-CHAUSSÉE
- Current Health
- -
- REZ-DE-CHAUSSÉE
- Forth Logistics
- Services
- REZ-DE-CHAUSSÉE
- Garden Rooms
- Grossiste


Présenté par
7 Cross Way
Hmm, il semble y avoir eu une erreur lors de l’envoi de votre message. Veuillez réessayer.
Merci! Votre message a été envoyé.