Votre courriel a été envoyé.
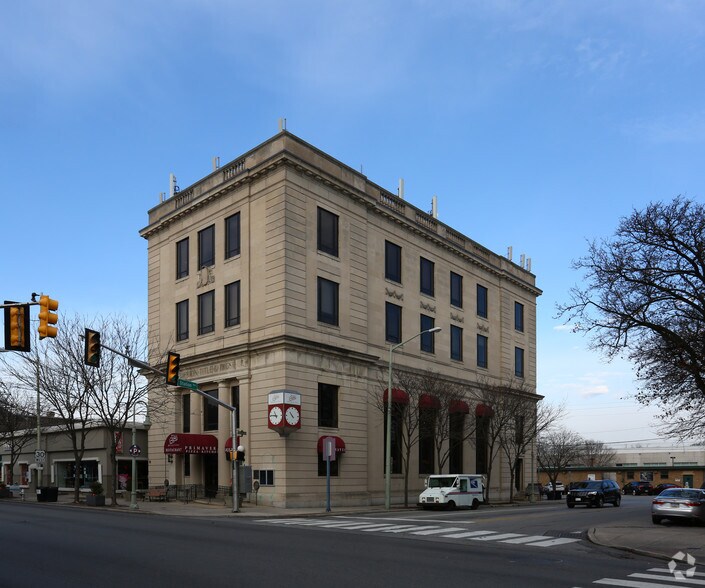
7 E Lancaster Ave 3 935 pi² d'espace disponible • Bureau • Ardmore, PA 19003
Certaines informations ont été traduites automatiquement.
Faits saillants de la sous-location
- Fully furnished office space available for immediate occupancy.
- Flexible lease term structure accommodates a range of occupiers.
- Move-in-ready condition reduces occupancy lead time.
- FF&E is available with the sublease opportunity.
- Located directly adjacent to the SEPTA Ardmore Station.
- Positioned along Lancaster Avenue within the Main Line corridor.
Tous les espaces disponibles(1)
Afficher les taux de location en
- Espace
- Taille
- Terme
- Taux de location
- Utilisation de l’espace
- Aménagement
- Disponible
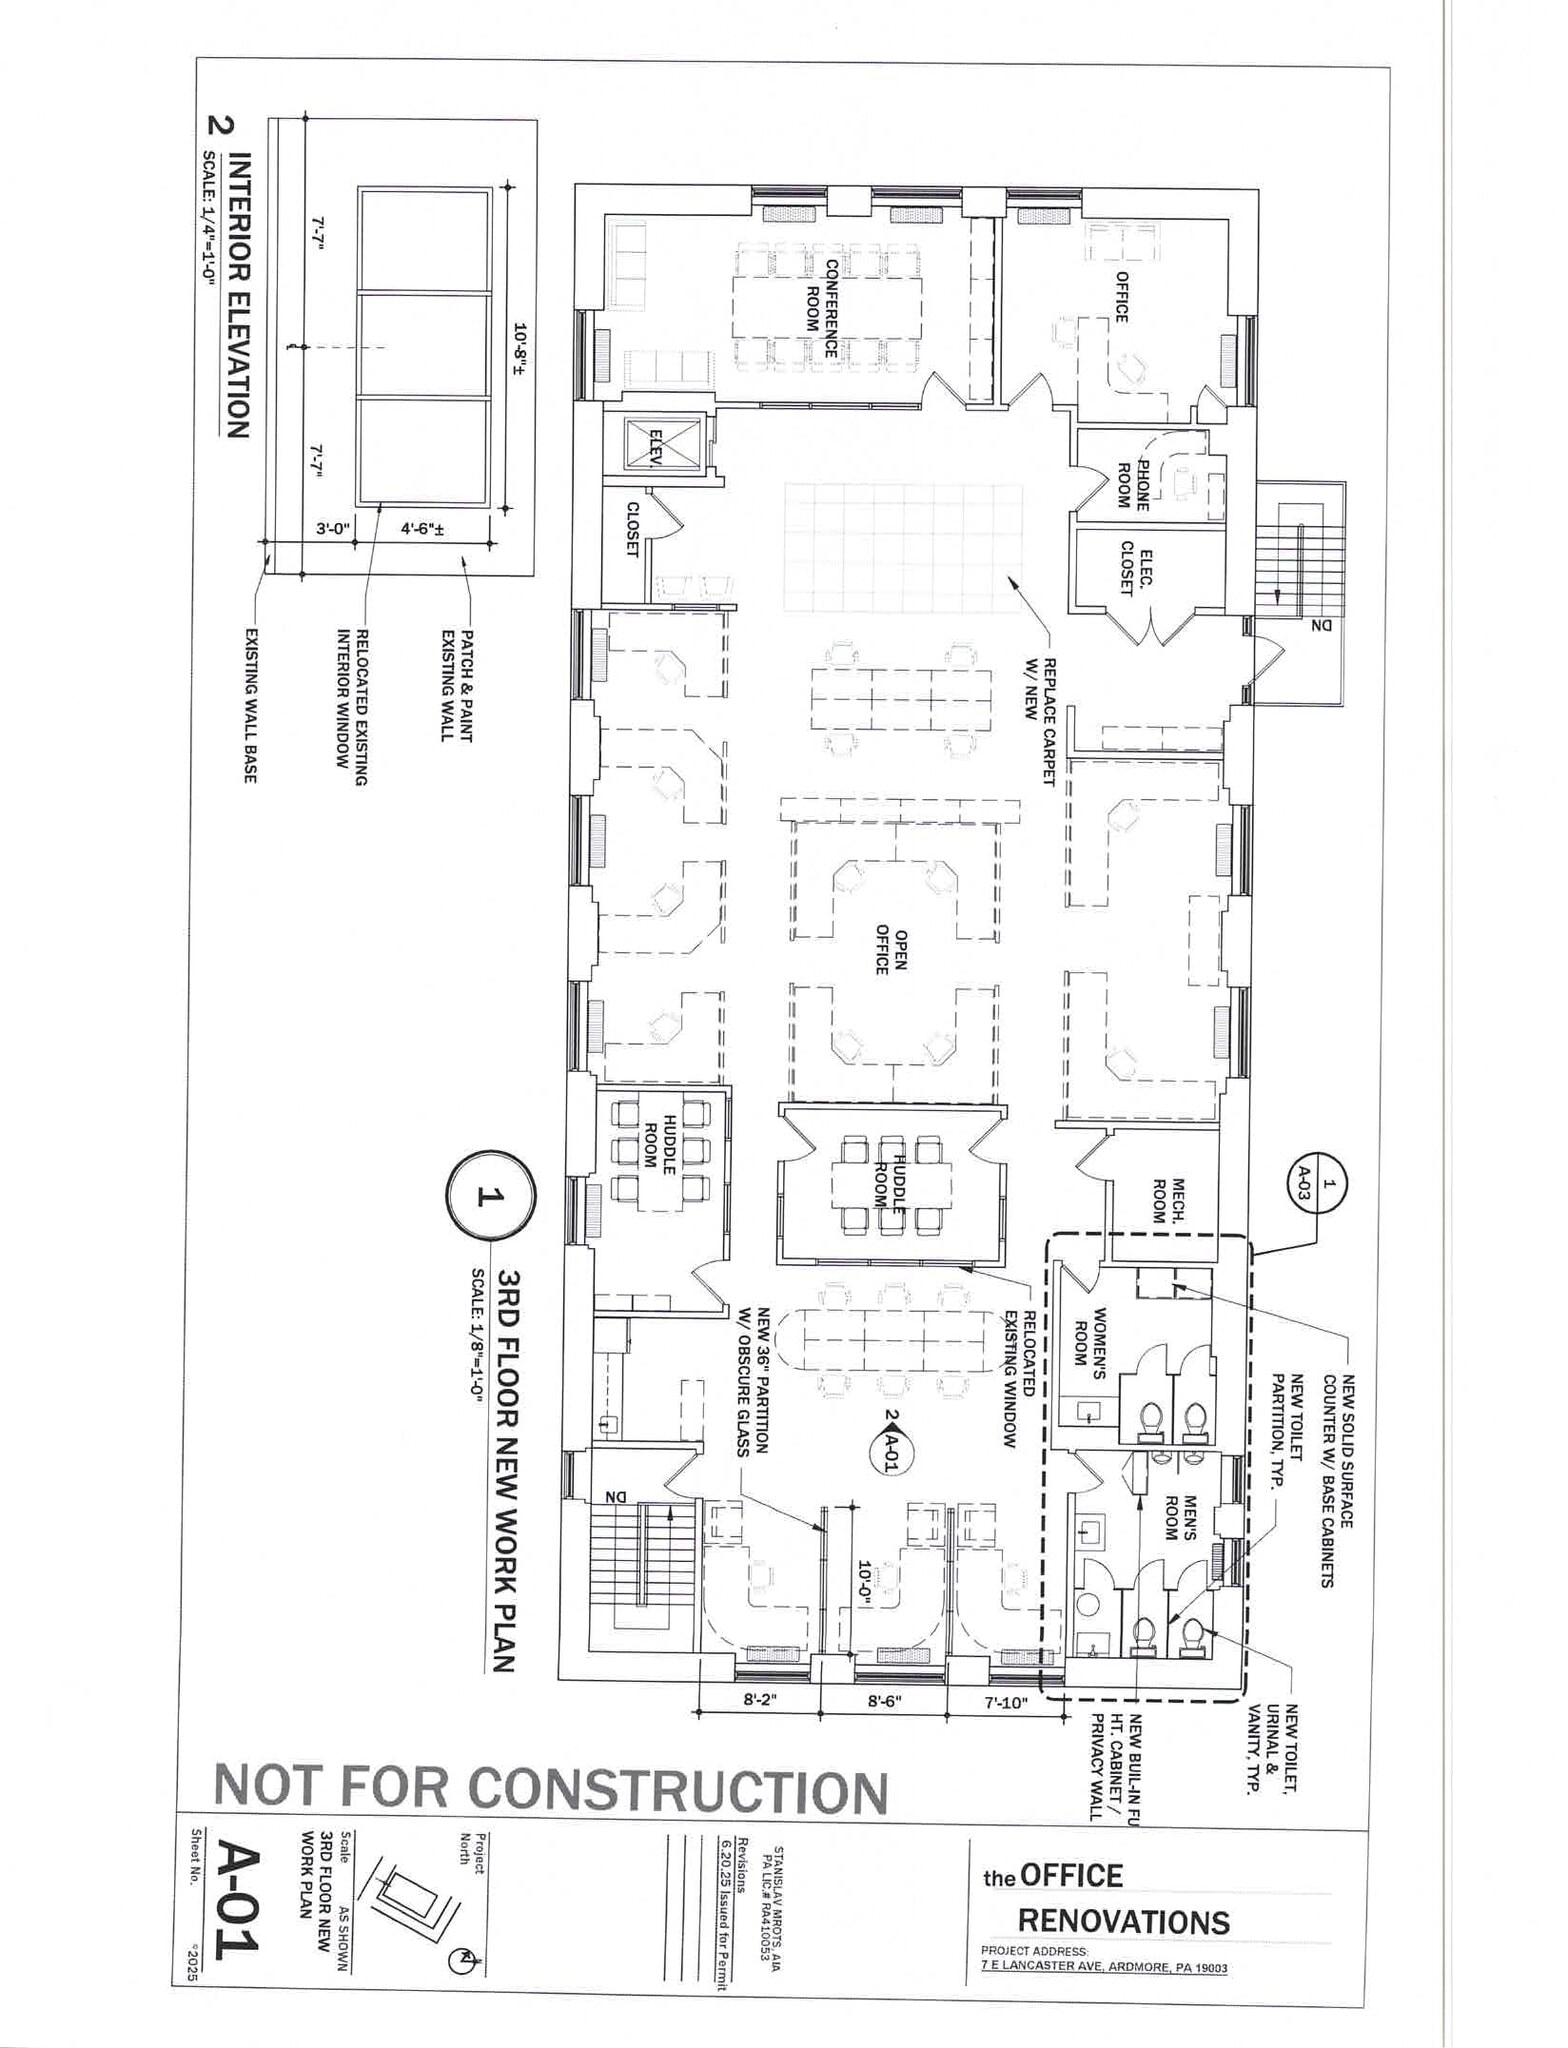


The third-floor space is delivered fully furnished and move-in ready. Furniture, fixtures, and equipment are available, allowing occupants to begin operations with minimal setup and reduced upfront investment.
- Espace de sous-location disponible auprès du locataire actuel
- Disposition du plan d’étage ouverte en général
- 1 bureau privé
- Espace en excellent état
- Entièrement construit comme Bureau standard
- Convient pour 10 à 32 personnes
- 3 salles de conférence
- Salle de bains privée
| Espace | Taille | Terme | Taux de location | Utilisation de l’espace | Aménagement | Disponible |
| 3e étage | 3 935 pi² | Négociable | Sur demande Sur demande Sur demande Sur demande | Bureau | construction complète | 30 jours |
3e étage
| Taille |
| 3 935 pi² |
| Terme |
| Négociable |
| Taux de location |
| Sur demande Sur demande Sur demande Sur demande |
| Utilisation de l’espace |
| Bureau |
| Aménagement |
| construction complète |
| Disponible |
| 30 jours |
3e étage
| Taille | 3 935 pi² |
| Terme | Négociable |
| Taux de location | Sur demande |
| Utilisation de l’espace | Bureau |
| Aménagement | construction complète |
| Disponible | 30 jours |
The third-floor space is delivered fully furnished and move-in ready. Furniture, fixtures, and equipment are available, allowing occupants to begin operations with minimal setup and reduced upfront investment.
- Espace de sous-location disponible auprès du locataire actuel
- Entièrement construit comme Bureau standard
- Disposition du plan d’étage ouverte en général
- Convient pour 10 à 32 personnes
- 1 bureau privé
- 3 salles de conférence
- Espace en excellent état
- Salle de bains privée
Aperçu de la propriété
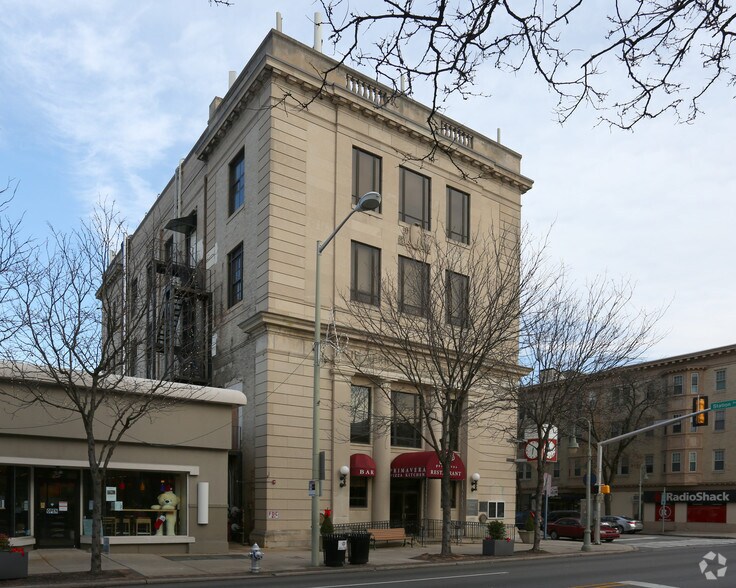
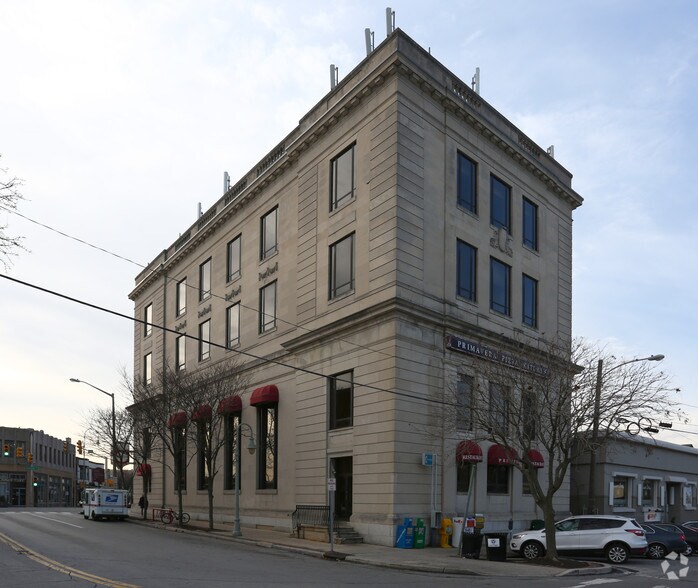
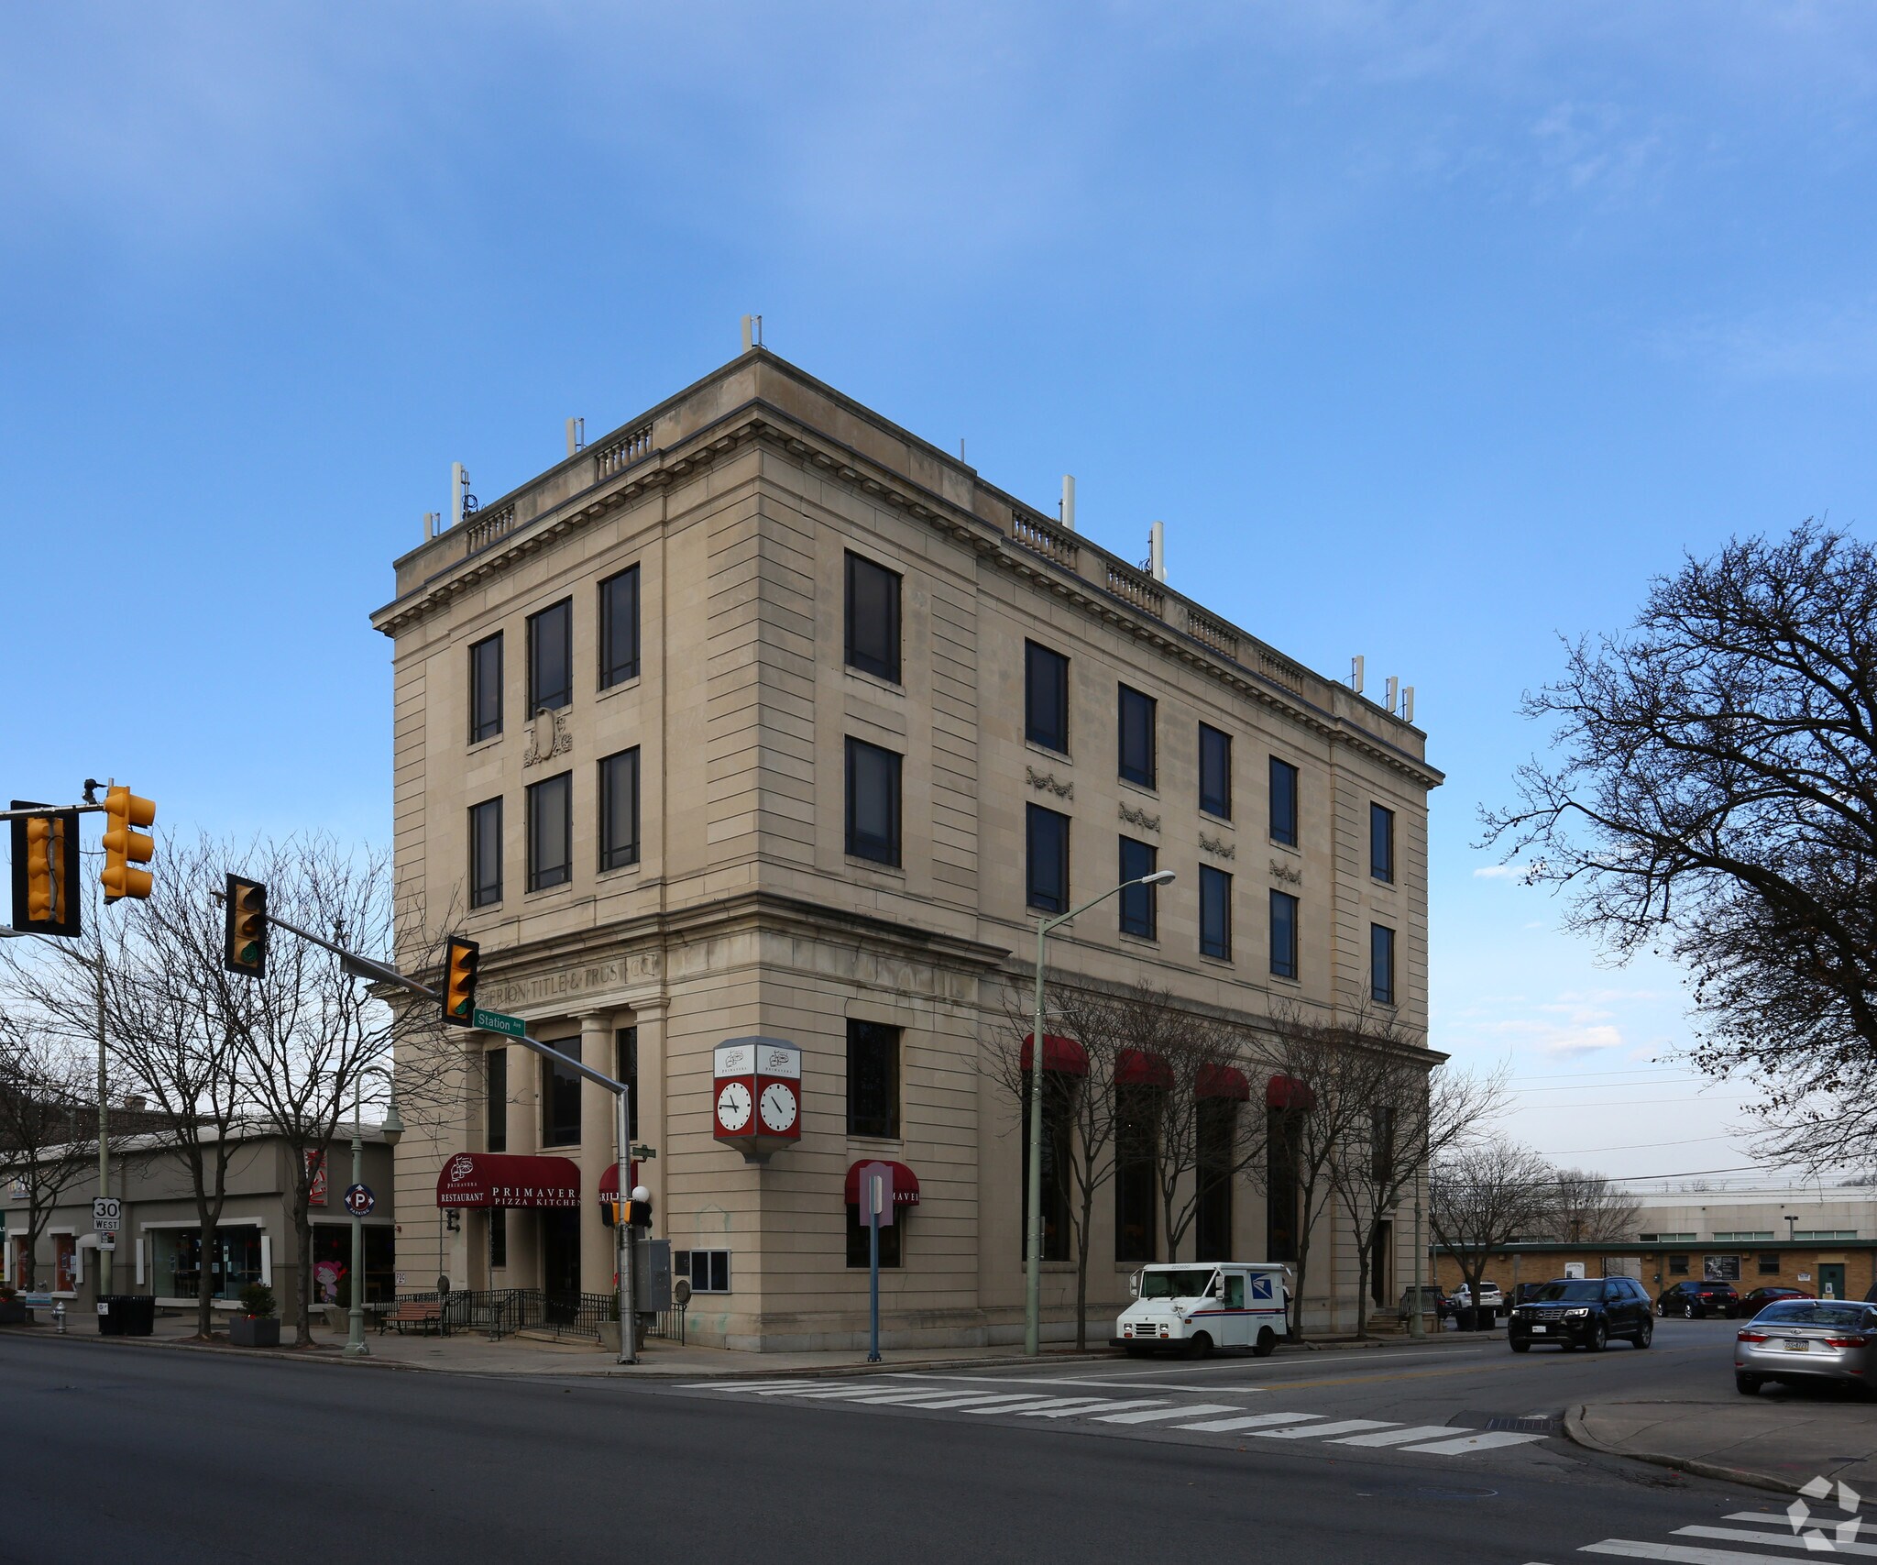
Located at 7 E Lancaster Avenue in Ardmore, this fully furnished third-floor office sublease offers a move-in-ready opportunity for tenants seeking immediate occupancy with flexible term options. The space is delivered with furniture, fixtures, and equipment available, reducing startup costs and minimizing downtime associated with office buildout and installation. The property benefits from a highly accessible Main Line location directly adjacent to the SEPTA Ardmore Station, providing convenient regional rail connectivity to Philadelphia and surrounding suburban markets. The transit-oriented setting supports employee commuting and visitor access while positioning occupants within one of the region's established business and residential corridors. Nearby retail, dining, and service amenities further enhance the workplace experience and provide day-to-day convenience for office users. The combination of a furnished interior, flexible sublease structure, and immediate proximity to public transportation creates an efficient occupancy solution for companies seeking a professional office environment without the lead time typically associated with traditional leasing arrangements. The space is well suited for organizations looking to establish or expand their presence along the Main Line with convenient access to Philadelphia and surrounding communities.
Faits sur la propriété
Sélectionner des locataires
- Étage
- Nom du locataire
- Secteur
- 2ᵉ
- Actant
- Administration publique
- 2ᵉ
- American Trench LLC
- Détaillant
- 1ᵉʳ
- Ardmore Banking Advisors, Inc
- Administration publique
- 2ᵉ
- Bernard D. Faigenbaum, Esq.
- Services professionnels, scientifiques et techniques
- 1ᵉʳ
- De Paul's Table
- Hébergement et services alimentaires
- 3ᵉ
- Logic Factory
- Fabrication
- 2ᵉ
- Main Line Squash Llc
- Administration publique
- 3ᵉ
- Nalls Architecture
- Services professionnels, scientifiques et techniques
- Inconnu
- PHL 126
- Administration publique
- 3ᵉ
- Wilson Consulting Inc
- Services professionnels, scientifiques et techniques



Présenté par

7 E Lancaster Ave
Hmm, il semble y avoir eu une erreur lors de l’envoi de votre message. Veuillez réessayer.
Merci! Votre message a été envoyé.