Votre courriel a été envoyé.

7 Henry St 21 844 pi² Local d'activités Immeuble Worcester, MA 01604 2 088 855 $ CAD (95,63 $ CAD/pi²)
Certaines informations ont été traduites automatiquement.
Résumé de l'annonce
Faits sur la propriété
| Prix | 2 088 855 $ CAD | Aire du bâtiment louable | 21 844 pi² |
| Prix par pi² | 95,63 $ CAD | Nombre d’étages | 2 |
| Type de vente | Investissement ou propriétaire utilisateur | Année de construction | 1900 |
| Type de propriété | Local d'activités | Location | Unique |
| Sous-type de propriété | Manufacture légère | Ratio de stationnement | 0,87/1 000 pi² |
| Classe d’immeuble | B | Effacer hauteur du plafond | 12’ |
| Taille du lot | 0,51 AC | Nbre d’entrées dans les portes/au niveau du sol | 3 |
| Zonage | BG-2.0 - Industriel | ||
| Prix | 2 088 855 $ CAD |
| Prix par pi² | 95,63 $ CAD |
| Type de vente | Investissement ou propriétaire utilisateur |
| Type de propriété | Local d'activités |
| Sous-type de propriété | Manufacture légère |
| Classe d’immeuble | B |
| Taille du lot | 0,51 AC |
| Aire du bâtiment louable | 21 844 pi² |
| Nombre d’étages | 2 |
| Année de construction | 1900 |
| Location | Unique |
| Ratio de stationnement | 0,87/1 000 pi² |
| Effacer hauteur du plafond | 12’ |
| Nbre d’entrées dans les portes/au niveau du sol | 3 |
| Zonage | BG-2.0 - Industriel |
Commodités
- Accès 24 heures
- Accessible aux fauteuils roulants
- Réception
- Climatisation
- Salle de repos
- Shower Facilities
Services publics
- Éclairage
- Gaz
- Eau
- Égout
- Chauffage
Disponibilité des espaces
- Espace
- Taille
- Utilisation de l’espace
- Aménagement
- Disponible
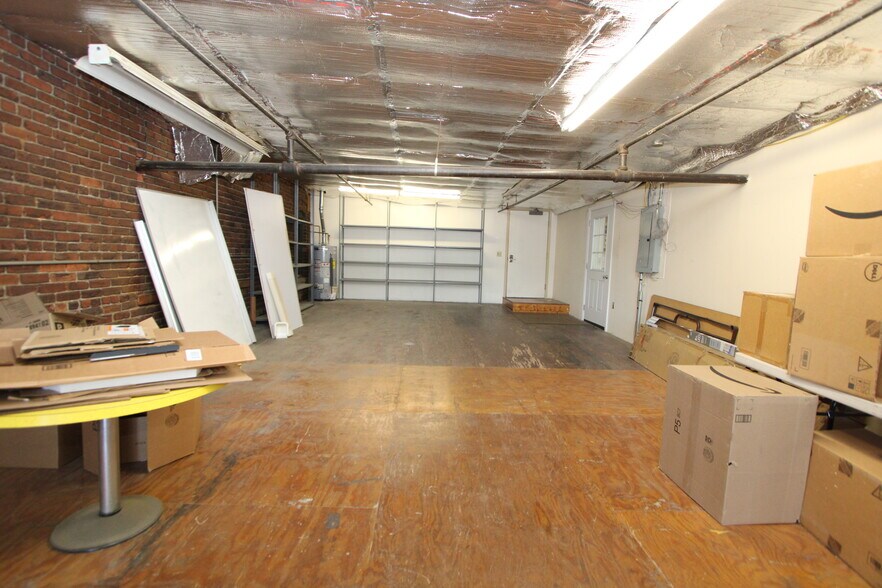
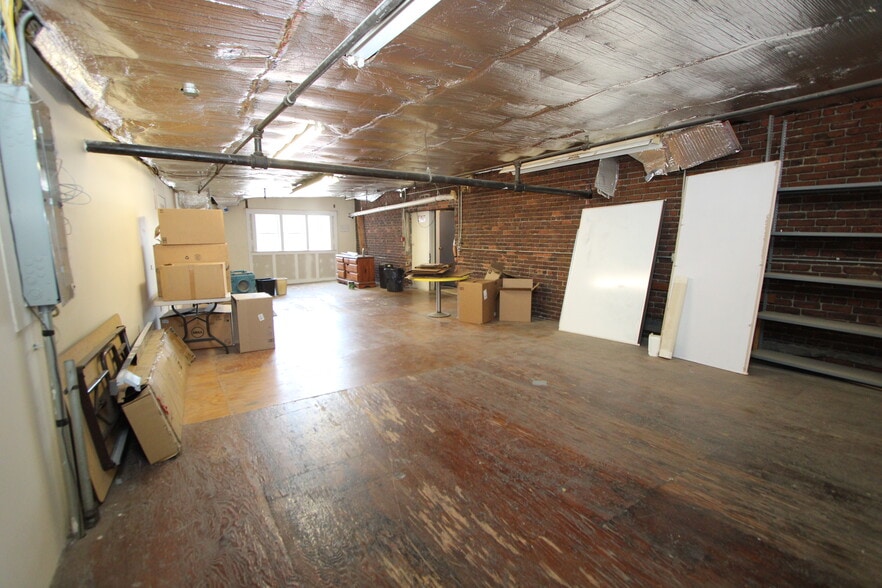
The industrial space features expansive open-span square footage with high ceilings, three drive-in garage bays, secure storage, three-phase power, and private restroom facilities — everything a distribution, logistics, or light manufacturing operation needs under one roof.
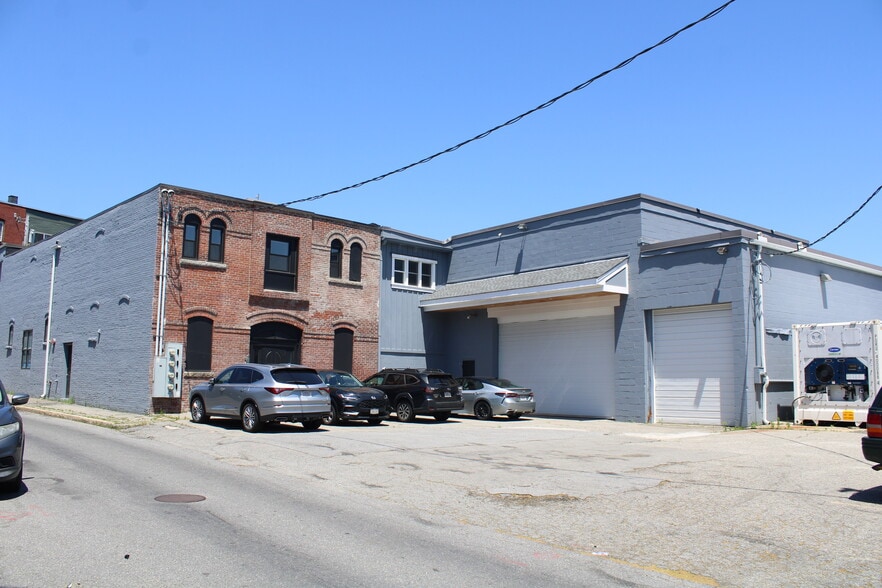
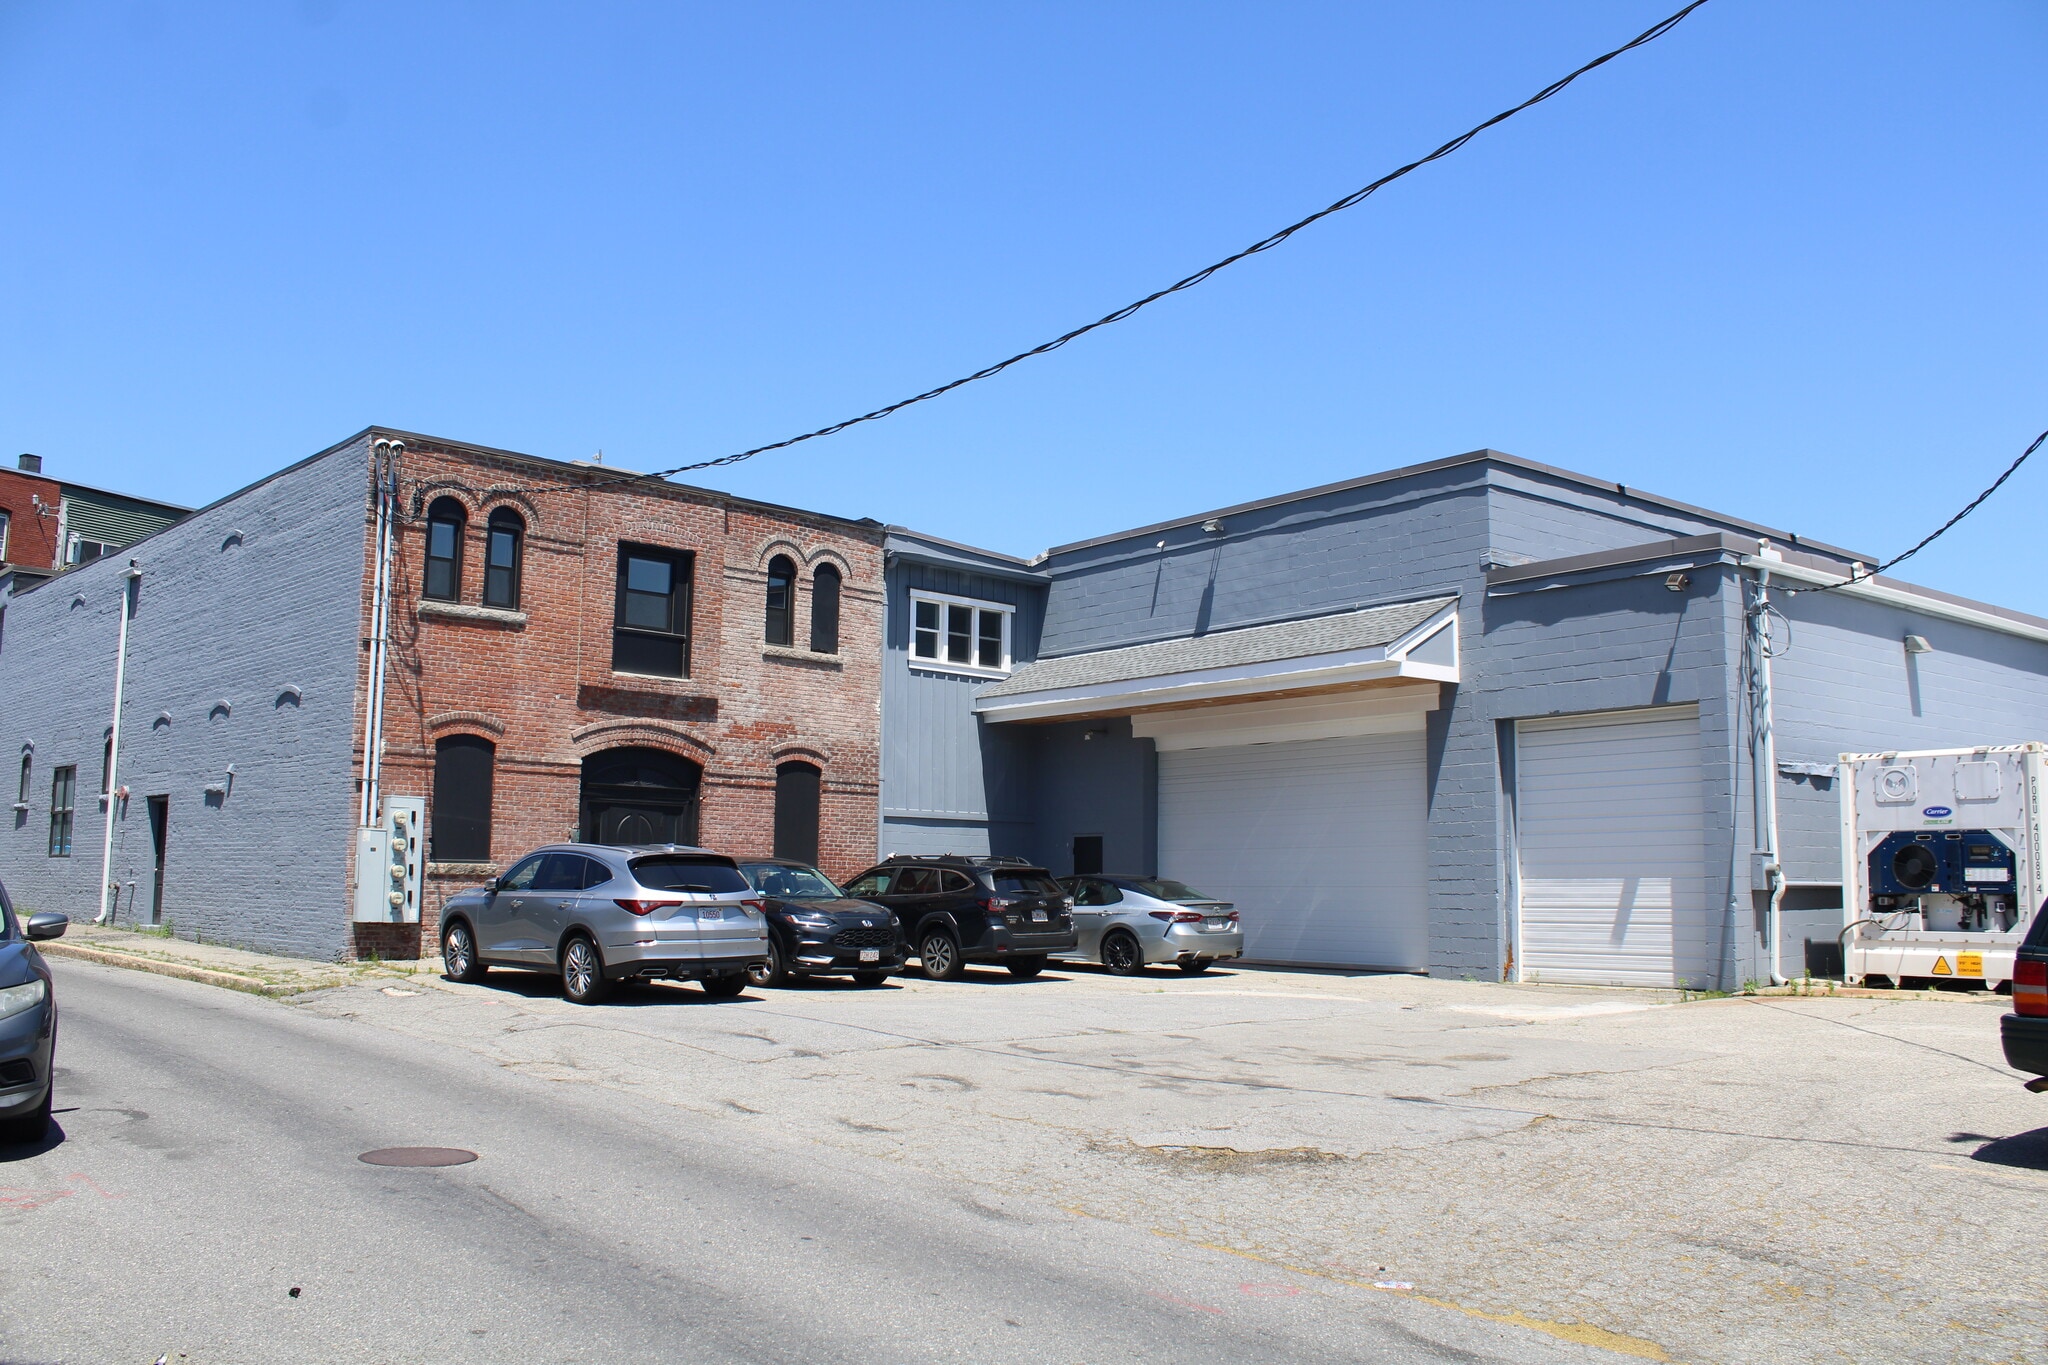
Rarely available commercial opportunity in one of Worcester's most sought-after corridors. This versatile industrial/office building sits on high-traffic Shrewsbury Street with seamless access to Route 9 and I-290, offering exceptional visibility and connectivity for your business operations. The building is available in its entirety for a single occupant, or can be subdivided to accommodate multiple tenants — making it an ideal fit for a wide range of users, from large-scale industrial and distribution operations to smaller businesses seeking professional commercial space. With 19 off-street parking spaces, private unit access, and flexible layout options throughout, this property is well-suited for companies seeking a combined industrial and office headquarters in central Worcester. The industrial space features expansive open-span square footage with high ceilings, three drive-in garage bays, secure storage, three-phase power, and private restroom facilities — everything a distribution, logistics, or light manufacturing operation needs under one roof. The office area offers approximately ten private offices, kitchenette areas, private restrooms, abundant natural light, and in-unit mini-split systems for year-round comfort, providing a turnkey environment for administrative or professional teams. Whether you're a growing company in need of a flexible industrial and office headquarters, or a smaller tenant seeking quality commercial space in a prime Worcester location, 7 Henry Street offers the infrastructure, access, and adaptability to support your business at any stage.
The office area offers approximately ten private offices, kitchenette areas, private restrooms, abundant natural light, and in-unit mini-split systems for year-round comfort, providing a turnkey environment for administrative or professional teams.
| Espace | Taille | Utilisation de l’espace | Aménagement | Disponible |
| 1er étage | 5 630 pi² | Industriel | espace cloisonné | Maintenant |
| 1er étage | 14 184 pi² | Flex | construction partielle | 30 jours |
| 2e étage | 2 030 pi² | Bureau | construction partielle | Maintenant |
1er étage
| Taille |
| 5 630 pi² |
| Utilisation de l’espace |
| Industriel |
| Aménagement |
| espace cloisonné |
| Disponible |
| Maintenant |
1er étage
| Taille |
| 14 184 pi² |
| Utilisation de l’espace |
| Flex |
| Aménagement |
| construction partielle |
| Disponible |
| 30 jours |
2e étage
| Taille |
| 2 030 pi² |
| Utilisation de l’espace |
| Bureau |
| Aménagement |
| construction partielle |
| Disponible |
| Maintenant |
1er étage
| Taille | 5 630 pi² |
| Utilisation de l’espace | Industriel |
| Aménagement | espace cloisonné |
| Disponible | Maintenant |
The industrial space features expansive open-span square footage with high ceilings, three drive-in garage bays, secure storage, three-phase power, and private restroom facilities — everything a distribution, logistics, or light manufacturing operation needs under one roof.
1er étage
| Taille | 14 184 pi² |
| Utilisation de l’espace | Flex |
| Aménagement | construction partielle |
| Disponible | 30 jours |
Rarely available commercial opportunity in one of Worcester's most sought-after corridors. This versatile industrial/office building sits on high-traffic Shrewsbury Street with seamless access to Route 9 and I-290, offering exceptional visibility and connectivity for your business operations. The building is available in its entirety for a single occupant, or can be subdivided to accommodate multiple tenants — making it an ideal fit for a wide range of users, from large-scale industrial and distribution operations to smaller businesses seeking professional commercial space. With 19 off-street parking spaces, private unit access, and flexible layout options throughout, this property is well-suited for companies seeking a combined industrial and office headquarters in central Worcester. The industrial space features expansive open-span square footage with high ceilings, three drive-in garage bays, secure storage, three-phase power, and private restroom facilities — everything a distribution, logistics, or light manufacturing operation needs under one roof. The office area offers approximately ten private offices, kitchenette areas, private restrooms, abundant natural light, and in-unit mini-split systems for year-round comfort, providing a turnkey environment for administrative or professional teams. Whether you're a growing company in need of a flexible industrial and office headquarters, or a smaller tenant seeking quality commercial space in a prime Worcester location, 7 Henry Street offers the infrastructure, access, and adaptability to support your business at any stage.
2e étage
| Taille | 2 030 pi² |
| Utilisation de l’espace | Bureau |
| Aménagement | construction partielle |
| Disponible | Maintenant |
The office area offers approximately ten private offices, kitchenette areas, private restrooms, abundant natural light, and in-unit mini-split systems for year-round comfort, providing a turnkey environment for administrative or professional teams.
Impôts fonciers
| Numéro de lot | WORC-000001-000043-000001A | Évaluation des bâtiments | 1 110 613 $ CAD |
| Évaluation du terrain | 612 068 $ CAD | Évaluation totale | 1 722 682 $ CAD |
Impôts fonciers


Présenté par
7 Henry St
Hmm, il semble y avoir eu une erreur lors de l’envoi de votre message. Veuillez réessayer.
Merci! Votre message a été envoyé.