Votre courriel a été envoyé.

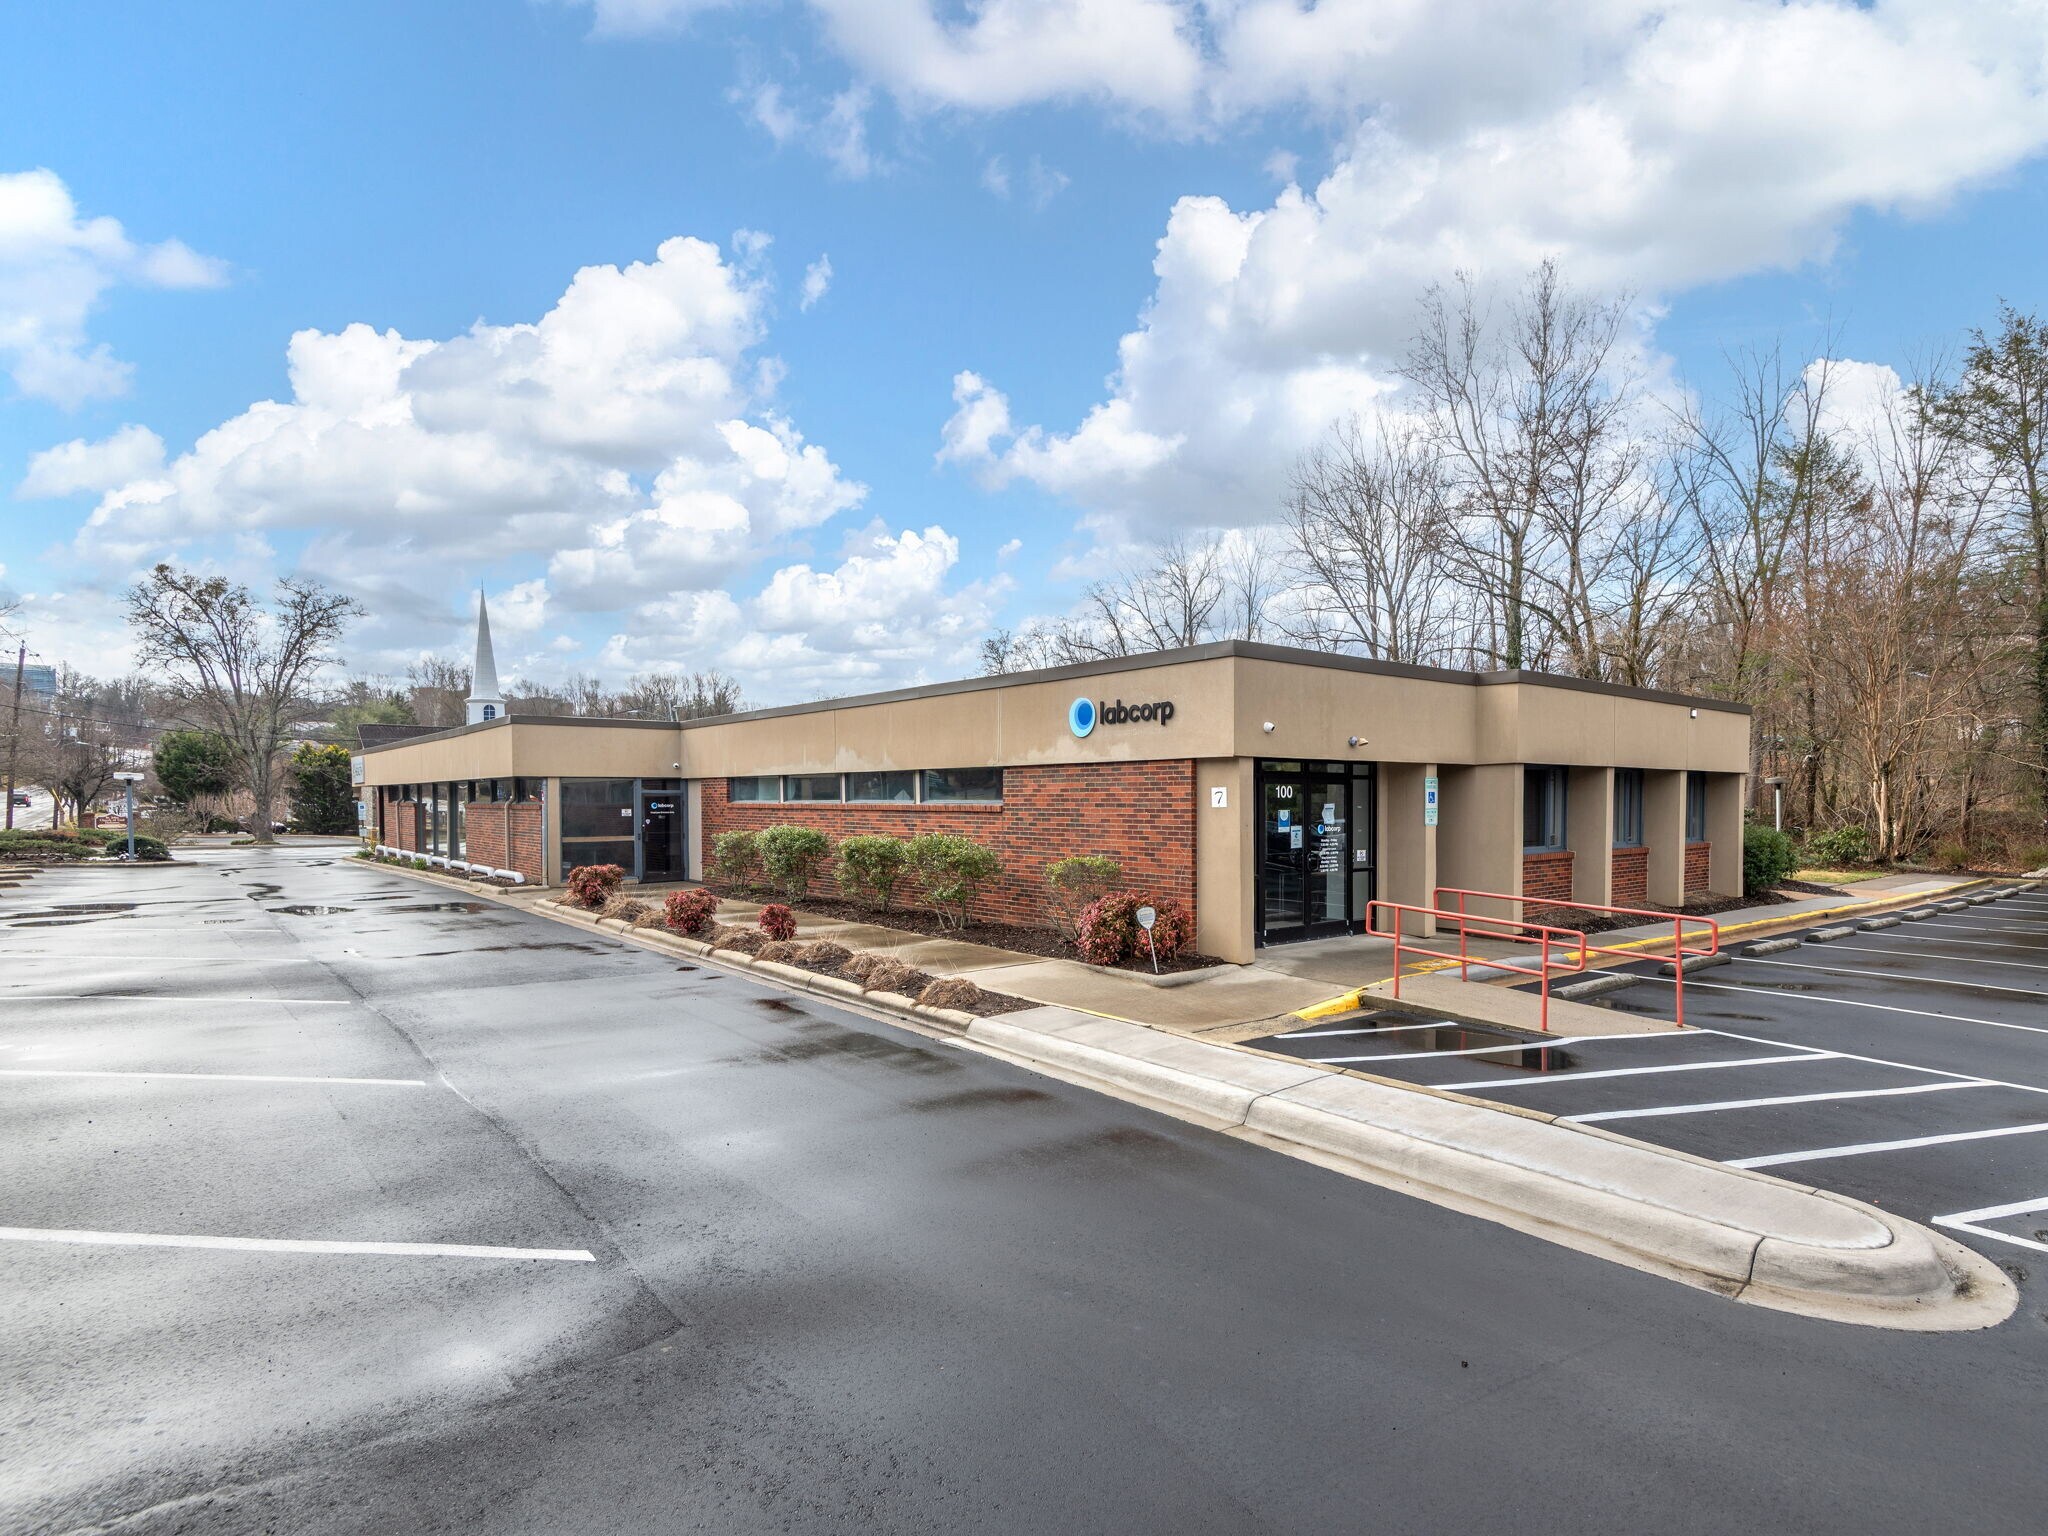
7 McDowell St Unité de condo • Bureau/Médical • 6 410 pi² • À vendre 2 969 186 $ CAD • Asheville, NC 28801
Certaines informations ont été traduites automatiquement.
Résumé de l'annonce
The property is ideally located in downtown Asheville, NC, offering convenient access to a range of amenities Nearby, you'll find a variety of dining options, local breweries, and boutique shops, as well as essential services such as pharmacies and healthcare facilities. The Thomas Wolfe Memorial, Pack Square Park, and the Asheville Art Museum are also in close proximity. With easy access to urban conveniences, the property's location is a well-suited location to operate your business for both guests and employees alike.
1 Unité disponible
- Unité
- Taille de l’unité
- Utilisation du condo
- Prix
- Revenu net d’exploitation
| Type de vente | Investissement ou propriétaire utilisateur | ID/Numéro de lot | 9648360035 |
| Taux de capitalisation | 6,94% |
| Type de vente | Investissement ou propriétaire utilisateur |
| Taux de capitalisation | 6,94% |
| ID/Numéro de lot | 9648360035 |
| Unité | Taille de l’unité | Utilisation du condo | Prix | Revenu net d’exploitation |
| Unité 100/300 | 6 410 pi² | Bureau/Médical | 2 969 186 $ CAD (463,21 $ CAD/pi²) | 206 111,10 $ CAD |
Unité 100/300
| Taille de l’unité |
| 6 410 pi² |
| Utilisation du condo |
| Bureau/Médical |
| Prix |
| 2 969 186 $ CAD (463,21 $ CAD/pi²) |
| Revenu net d’exploitation |
| 206 111,10 $ CAD |
Unité 100/300
| Taille de l’unité | 6 410 pi² |
| Utilisation du condo | Bureau/Médical |
| Prix | 2 969 186 $ CAD (463,21 $ CAD/pi²) |
| Revenu net d’exploitation | 206 111,10 $ CAD |
| Type de vente | Investissement ou propriétaire utilisateur |
| Taux de capitalisation | 6,94% |
| ID/Numéro de lot | 9648360035 |
| Description | |
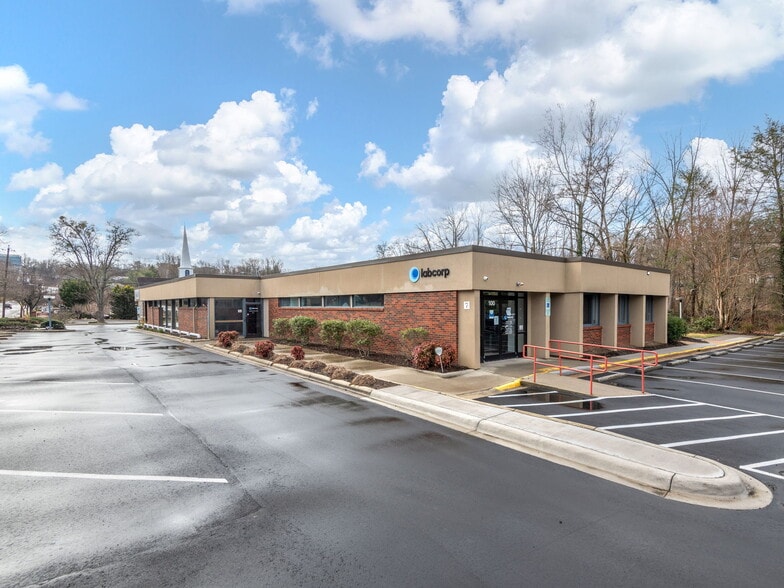
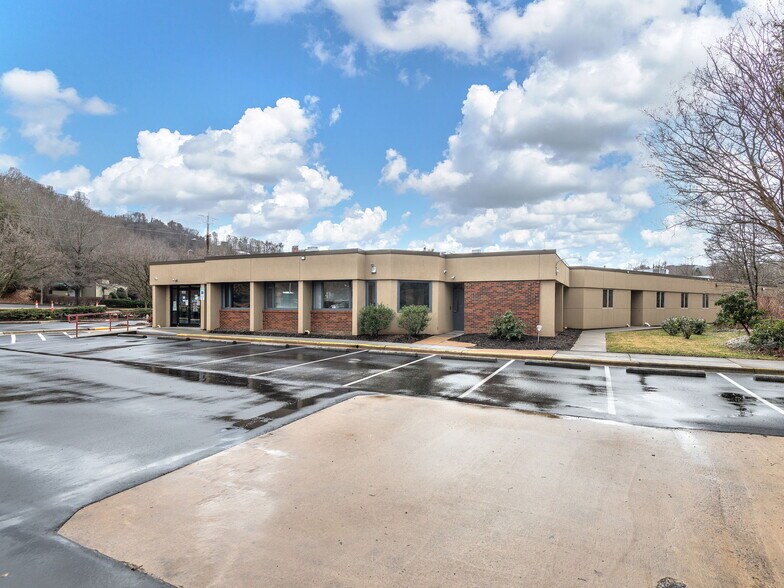
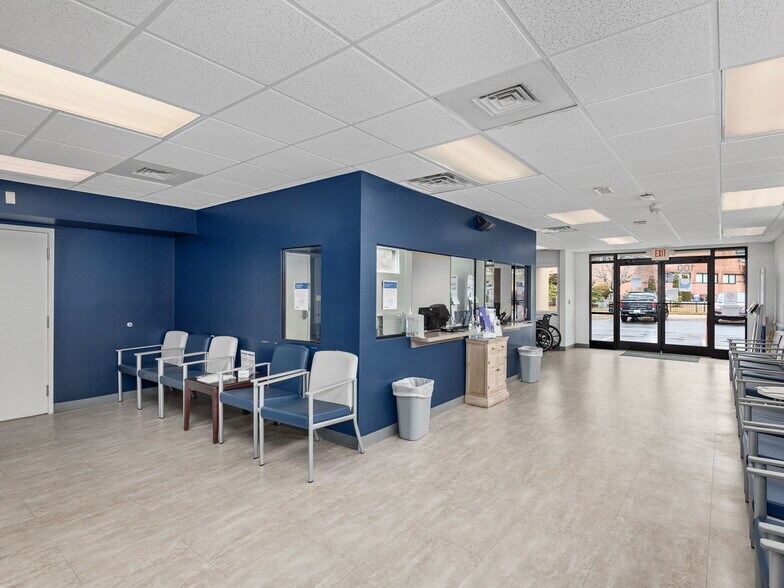

| Featuring the sale of two units (100 & 300) with a combined square footage of 6,410. Part of the 7 McDowell Street Condominiums, were constructed in 1979 on 1.117 acres. The building has recently undergone upgrades, including a new roof, a resurfaced asphalt parking lot. Also, the tenant, Labcorp, It has recently renovated the interior. With LabCorp, being a great national tenant which has been there long-term, and a centralized location, within view of Mission Hospital, this property is a compelling investment opportunity. |
Faits sur la propriété
| Taille totale du bâtiment | 11 589 pi² | Superficie de plancher typique | 11 589 pi² |
| Type de propriété | Bureau (Condo) | Année de construction | 2004 |
| Sous-type de propriété | Médical | Taille du lot | 1,18 AC |
| Classe d’immeuble | B | Ratio de stationnement | 4,31/1 000 pi² |
| Planchers | 1 | Zone de développement économique |
Oui
|
| Zonage | OB | ||
| Taille totale du bâtiment | 11 589 pi² |
| Type de propriété | Bureau (Condo) |
| Sous-type de propriété | Médical |
| Classe d’immeuble | B |
| Planchers | 1 |
| Superficie de plancher typique | 11 589 pi² |
| Année de construction | 2004 |
| Taille du lot | 1,18 AC |
| Ratio de stationnement | 4,31/1 000 pi² |
| Zone de développement économique |
Oui |
| Zonage | OB |


Présenté par
7 McDowell St
Hmm, il semble y avoir eu une erreur lors de l’envoi de votre message. Veuillez réessayer.
Merci! Votre message a été envoyé.