Se Connecter/S’inscrire
Votre courriel a été envoyé.
7 Walden Ridge Dr
Asheville, NC 28803
Bureau Propriété À vendre
·
10 579 pi²
Certaines informations ont été traduites automatiquement.
Faits saillants de l'investissement
- Established clinical layout with multiple exam rooms, procedure/operating room, lab, offices
- On high-trafficked Hendersonville Road business corridor
- Practical separation between patient-care and administrative areas
Résumé de l'annonce
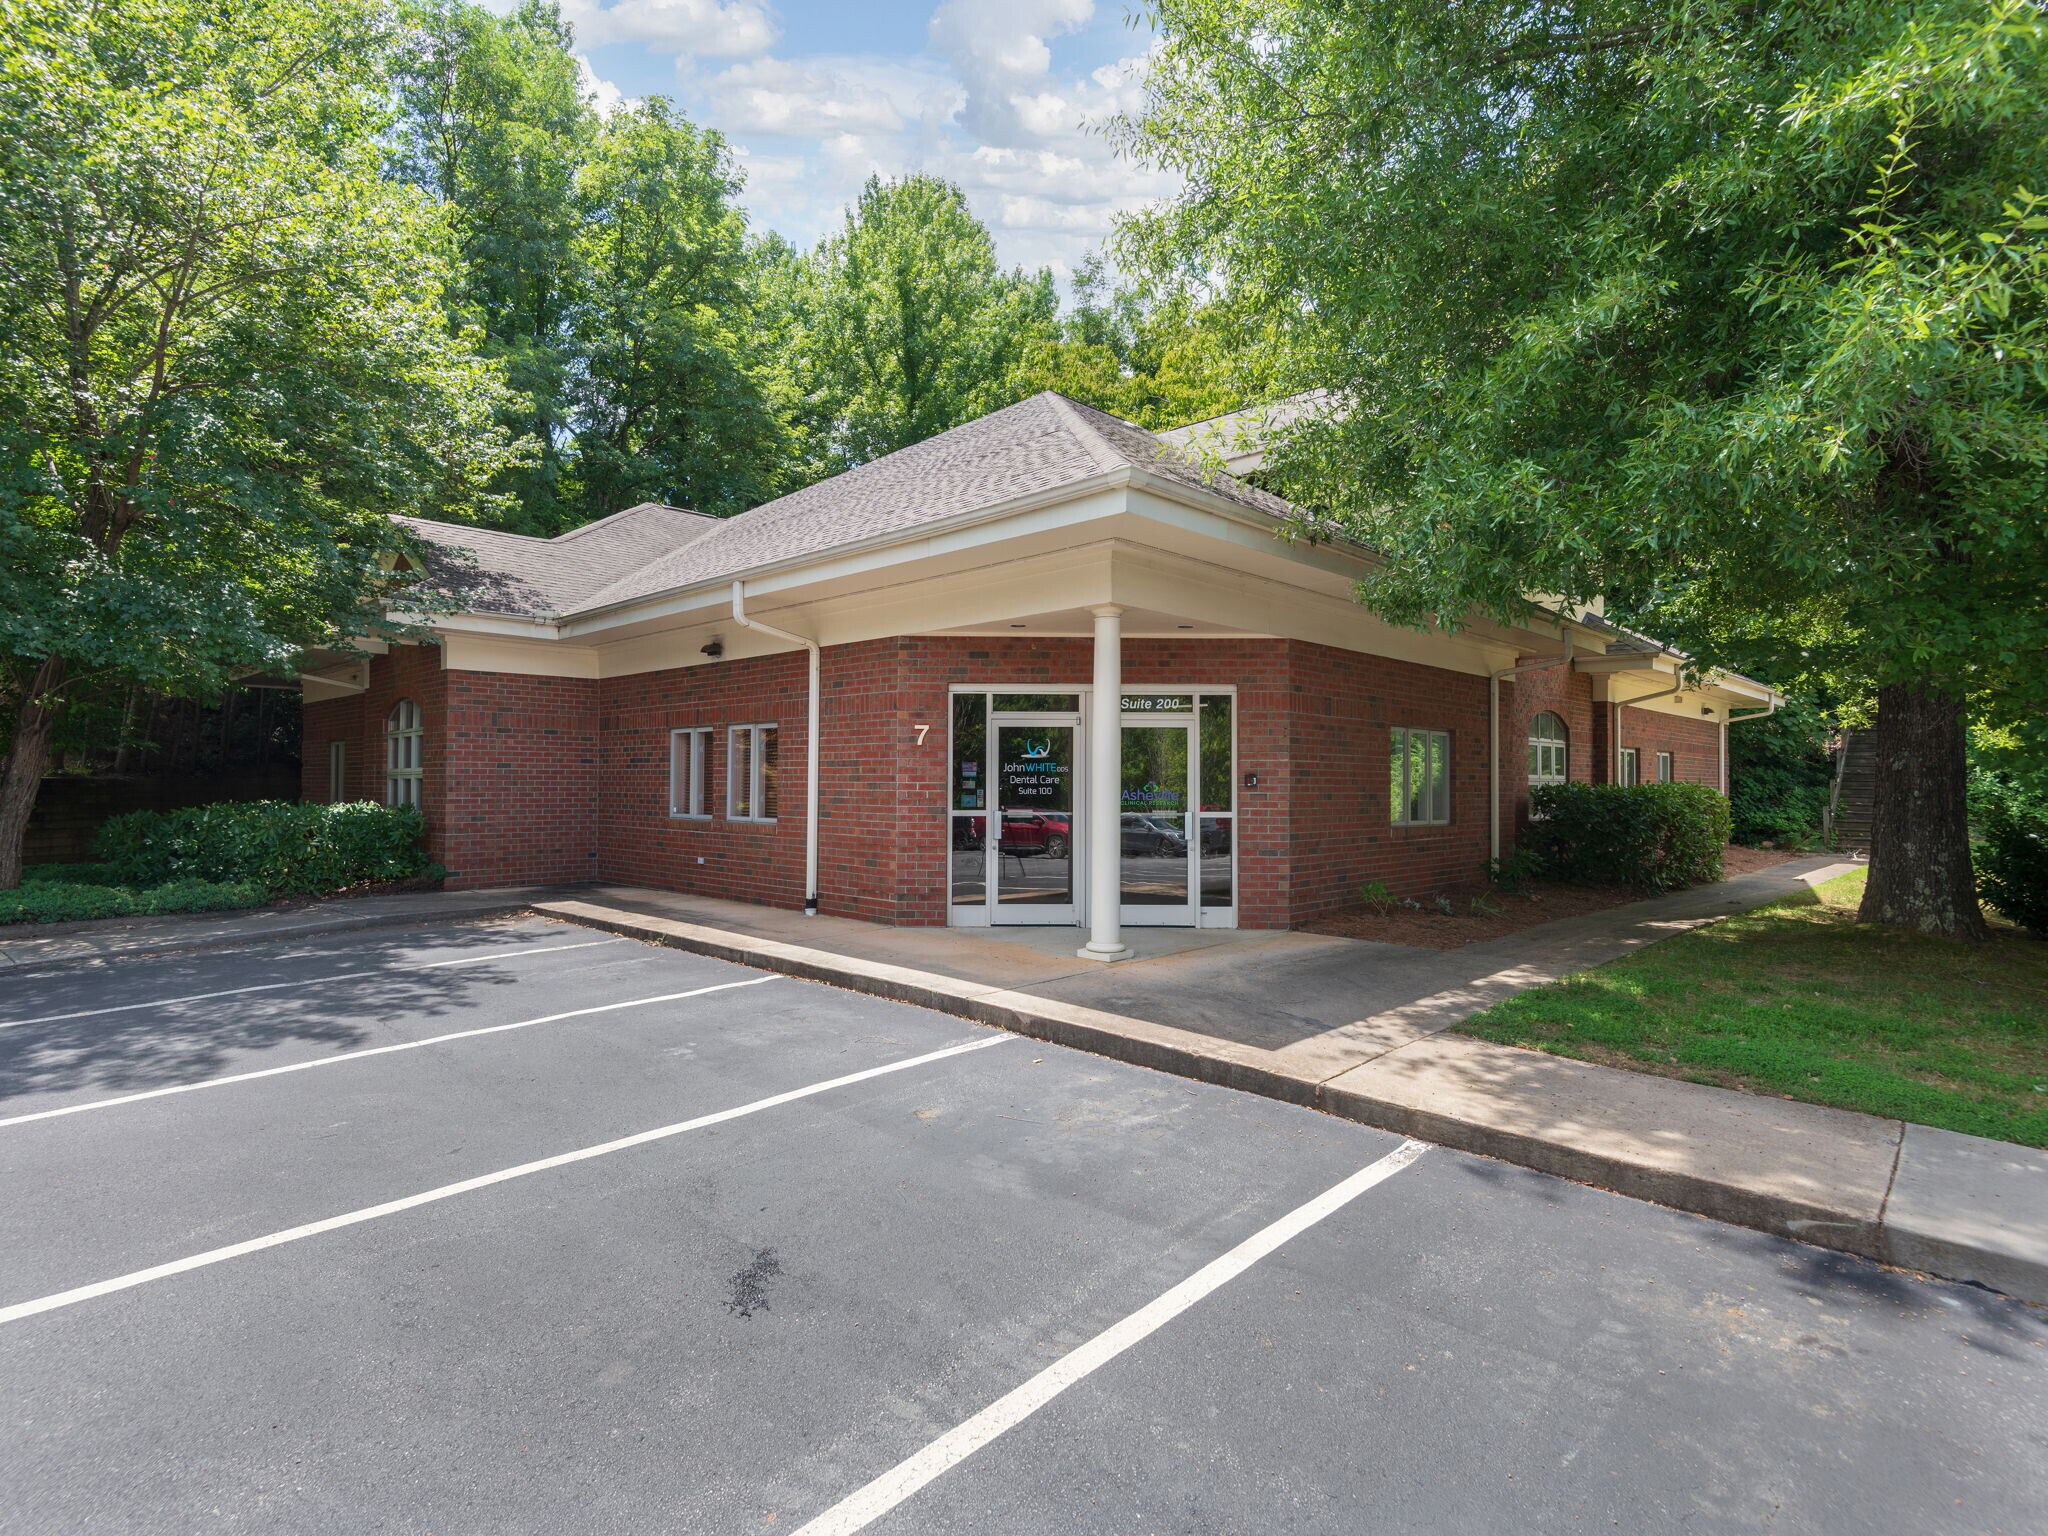
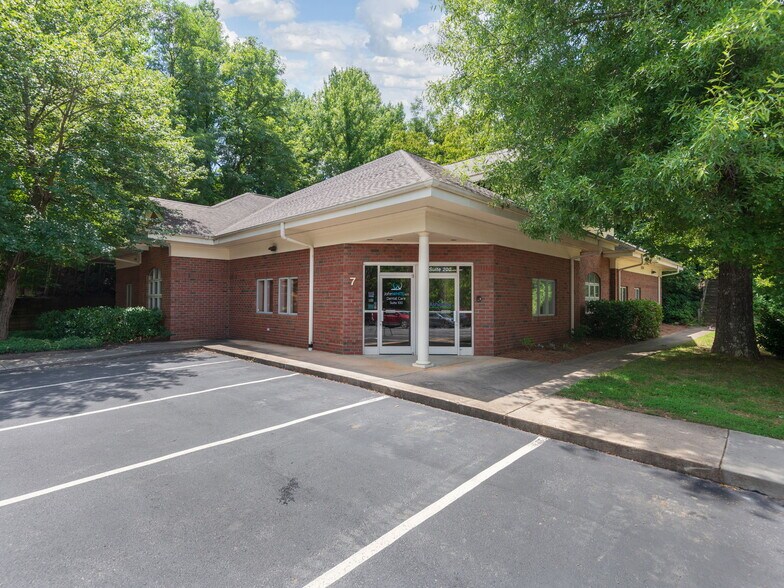
Professional red-brick medical office condo/suite in multi-tenant building with a pitched shingle roof, covered entrance, and glass storefront doors, in Walden Ridge Professional Park.
1 Unité disponible
- Unité
- Taille de l’unité
- Utilisation du condo
- Prix
- Revenu net d’exploitation
| Type de vente | Propriétaire utilisateur | ID/Numéro de lot | 9655-14-5636-C0200 |
| Nbre d’espaces de stationnement | 17 |
| Type de vente | Propriétaire utilisateur |
| Nbre d’espaces de stationnement | 17 |
| ID/Numéro de lot | 9655-14-5636-C0200 |
Description
Ancien bureau médical (ORL de Mountain)
Seule cette suite condominiale est à vendre, pas l'immeuble.
Seule cette suite condominiale est à vendre, pas l'immeuble.
Notes sur la vente
For Sale, this ±3,551 SF medical office at 7 Walden Ridge Drive provides an established clinical layout in one of South Asheville’s most convenient locations.
Located just south of the Hendersonville Road/Mills Gap Road intersection, the property benefits from signalized access, traffic counts of approximately 27,000 vehicles per day, and immediate proximity to South Asheville’s restaurants, retail, services, and residential communities.
The two-story space creates a practical separation between patient care and administrative functions.
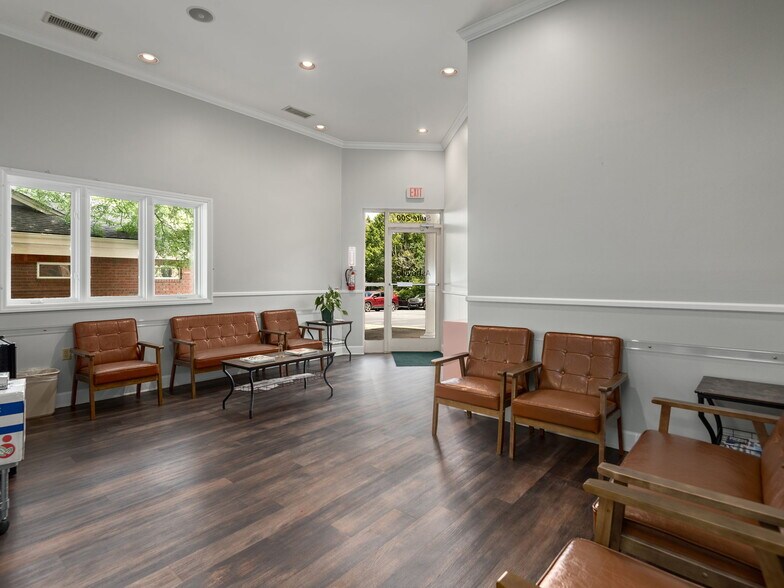
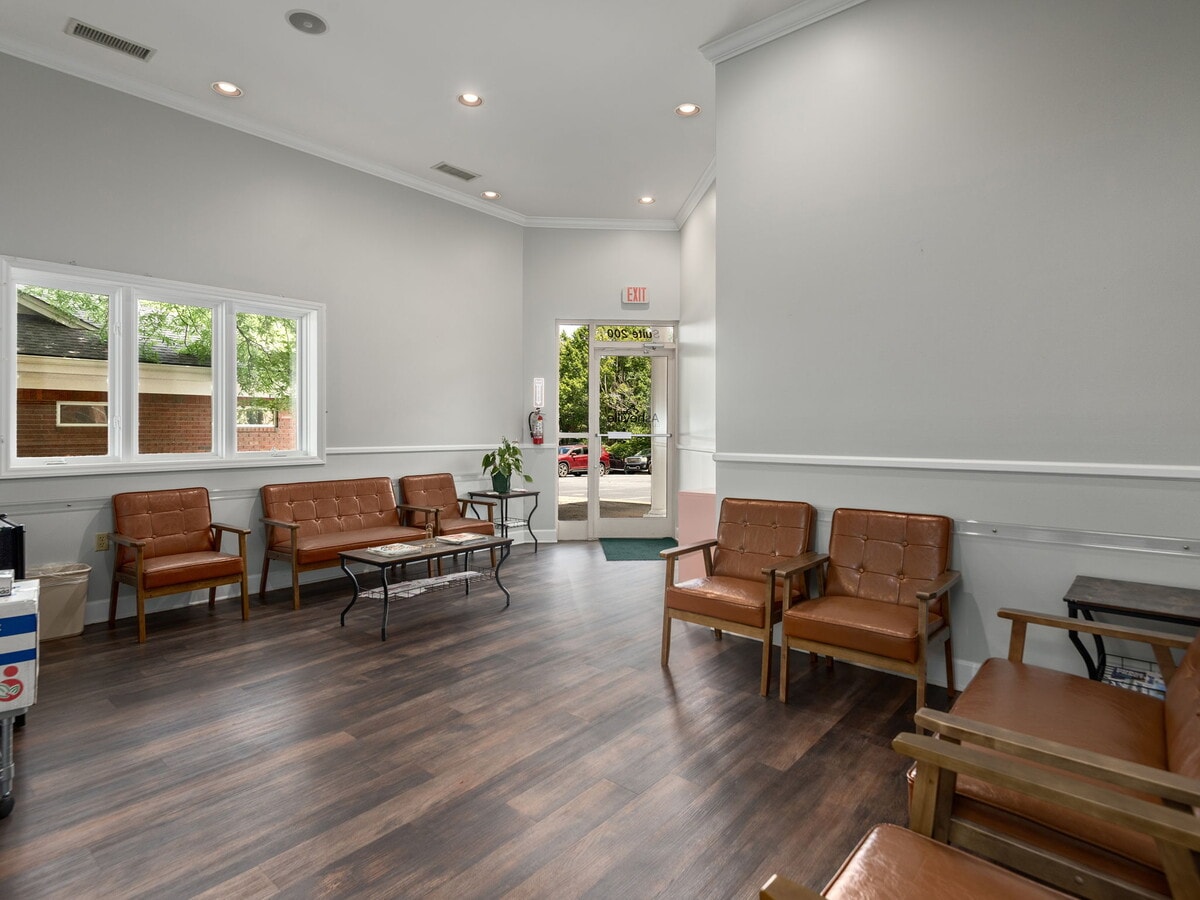
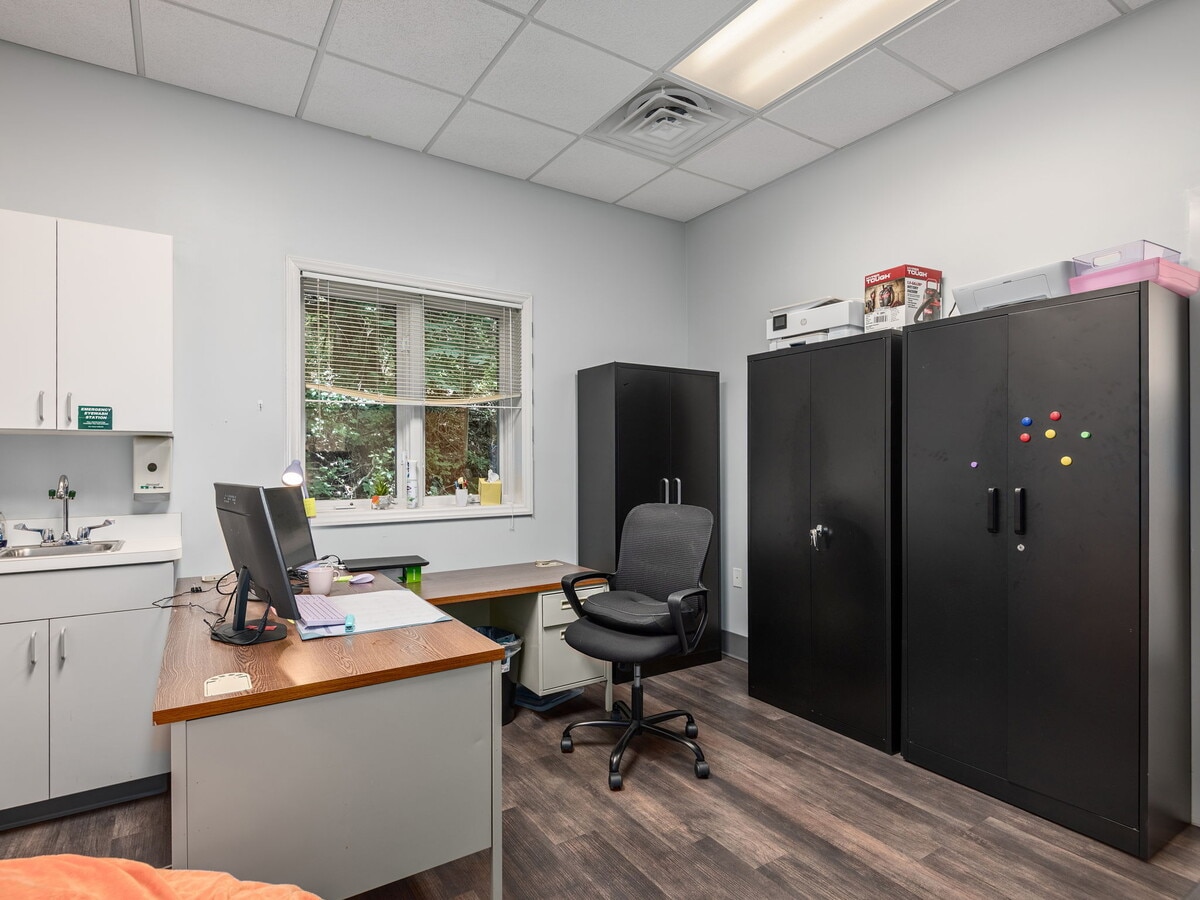
The ±2,435 SF main level includes professional finishes throughout, four exam rooms, a procedure/operating room, two X-ray or storage rooms, a lab, reception area, patient waiting room, two private offices, additional storage, and three restrooms, including two ADA-accessible restrooms.
The ±1,088 SF upper level offers four additional offices, a large meeting room, break room, two walk-in closets, and a restroom with shower.
Built to accommodate medical, dental, surgical, or other specialty healthcare practices.
Sale Price: $1,095,000 | Owner will consider sale-leaseback
52 shared parking spaces between three users.
Estimated 17 available parking spaces (4.9 per 1,000 SF parking ratio).
City water, city sewer, electricity, natural gas.
Located just south of the Hendersonville Road/Mills Gap Road intersection, this property enjoys signalized access, 27,000 VPD, and immediate connection to every amenity in South Asheville. Less than 3 miles to I-40 and less than 4 miles to I-26, with Downtown Asheville 7 miles north, and the Asheville Regional Airport 7 miles south.
Located just south of the Hendersonville Road/Mills Gap Road intersection, the property benefits from signalized access, traffic counts of approximately 27,000 vehicles per day, and immediate proximity to South Asheville’s restaurants, retail, services, and residential communities.
The two-story space creates a practical separation between patient care and administrative functions.
The ±2,435 SF main level includes professional finishes throughout, four exam rooms, a procedure/operating room, two X-ray or storage rooms, a lab, reception area, patient waiting room, two private offices, additional storage, and three restrooms, including two ADA-accessible restrooms.
The ±1,088 SF upper level offers four additional offices, a large meeting room, break room, two walk-in closets, and a restroom with shower.
Built to accommodate medical, dental, surgical, or other specialty healthcare practices.
Sale Price: $1,095,000 | Owner will consider sale-leaseback
52 shared parking spaces between three users.
Estimated 17 available parking spaces (4.9 per 1,000 SF parking ratio).
City water, city sewer, electricity, natural gas.
Located just south of the Hendersonville Road/Mills Gap Road intersection, this property enjoys signalized access, 27,000 VPD, and immediate connection to every amenity in South Asheville. Less than 3 miles to I-40 and less than 4 miles to I-26, with Downtown Asheville 7 miles north, and the Asheville Regional Airport 7 miles south.
| Unité | Taille de l’unité | Utilisation du condo | Prix | Revenu net d’exploitation |
| Unité 200 | 3 551 pi² | Bureau/Médical | Sur demande | - |
Unité 200
| Taille de l’unité |
| 3 551 pi² |
| Utilisation du condo |
| Bureau/Médical |
| Prix |
| Sur demande |
| Revenu net d’exploitation |
| - |
1 de 10
Vidéos
Visite extérieure 3D Matterport
Visite 3D Matterport
Photos
Vue depuis la rue
Rue
Carte
Unité 200
| Taille de l’unité | 3 551 pi² |
| Utilisation du condo | Bureau/Médical |
| Prix | Sur demande |
| Revenu net d’exploitation | - |
| Type de vente | Propriétaire utilisateur |
| Nbre d’espaces de stationnement | 17 |
| ID/Numéro de lot | 9655-14-5636-C0200 |
| Description | |
| Ancien bureau médical (ORL de Mountain) <br> Seule cette suite condominiale est à vendre, pas l'immeuble.</li></ul> | |
| Notes sur la vente | |
| For Sale, this ±3,551 SF medical office at 7 Walden Ridge Drive provides an established clinical layout in one of South Asheville’s most convenient locations. <br> <br> Located just south of the Hendersonville Road/Mills Gap Road intersection, the property benefits from signalized access, traffic counts of approximately 27,000 vehicles per day, and immediate proximity to South Asheville’s restaurants, retail, services, and residential communities. <br> <br> The two-story space creates a practical separation between patient care and administrative functions. <br> <br> The ±2,435 SF main level includes professional finishes throughout, four exam rooms, a procedure/operating room, two X-ray or storage rooms, a lab, reception area, patient waiting room, two private offices, additional storage, and three restrooms, including two ADA-accessible restrooms. <br> <br> The ±1,088 SF upper level offers four additional offices, a large meeting room, break room, two walk-in closets, and a restroom with shower. <br> <br> Built to accommodate medical, dental, surgical, or other specialty healthcare practices.<br> <br> Sale Price: $1,095,000 | Owner will consider sale-leaseback<br> <br> 52 shared parking spaces between three users. <br> <br> Estimated 17 available parking spaces (4.9 per 1,000 SF parking ratio). <br> <br> City water, city sewer, electricity, natural gas. <br> <br> Located just south of the Hendersonville Road/Mills Gap Road intersection, this property enjoys signalized access, 27,000 VPD, and immediate connection to every amenity in South Asheville. Less than 3 miles to I-40 and less than 4 miles to I-26, with Downtown Asheville 7 miles north, and the Asheville Regional Airport 7 miles south.</li></ul> |
Faits sur la propriété
Les informations ci-dessous concernent l’ensemble de l’immeuble. Les caractéristiques propres à chaque lot peuvent varier et sont précisées dans la description du lot présenté ci-dessus.
| Taille totale du bâtiment | 10 579 pi² | Superficie de plancher typique | 5 289 pi² |
| Type de propriété | Bureau (Condo) | Année de construction | 1998 |
| Sous-type de propriété | Médical | Taille du lot | 0,42 AC |
| Classe d’immeuble | A | Ratio de stationnement | 4,73/1 000 pi² |
| Planchers | 2 | ||
| Zonage | HB - Bureau | ||
| Taille totale du bâtiment | 10 579 pi² |
| Type de propriété | Bureau (Condo) |
| Sous-type de propriété | Médical |
| Classe d’immeuble | A |
| Planchers | 2 |
| Superficie de plancher typique | 5 289 pi² |
| Année de construction | 1998 |
| Taille du lot | 0,42 AC |
| Ratio de stationnement | 4,73/1 000 pi² |
| Zonage | HB - Bureau |
1 de 16
Vidéos
Visite extérieure 3D Matterport
Visite 3D Matterport
Photos
Vue depuis la rue
Rue
Carte