Votre courriel a été envoyé.
Corner Loft Retail/Office | Navy Yard 70 Flushing Ave 4 500 pi² d'espace disponible • Commerce de détail • Brooklyn, NY 11205
Certaines informations ont été traduites automatiquement.
Tous les espaces disponibles(1)
Afficher les taux de location en
- Espace
- Taille
- Terme
- Taux de location
- Utilisation de l’espace
- Aménagement
- Disponible
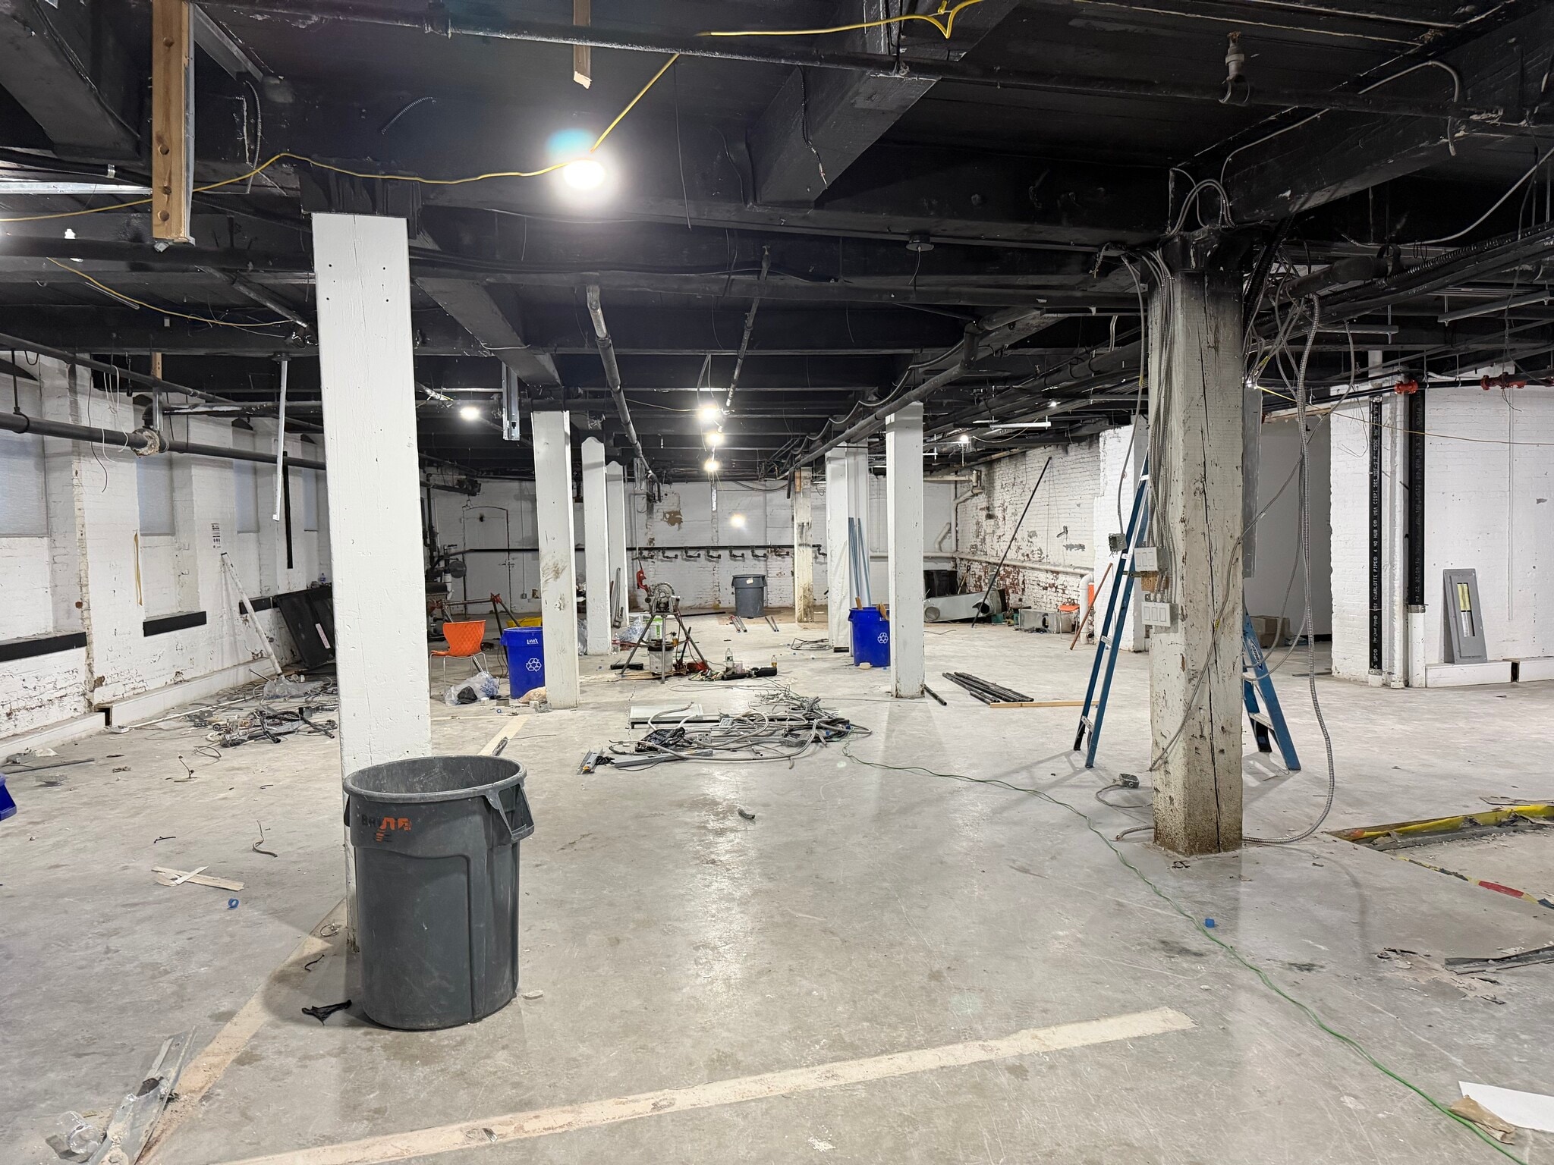


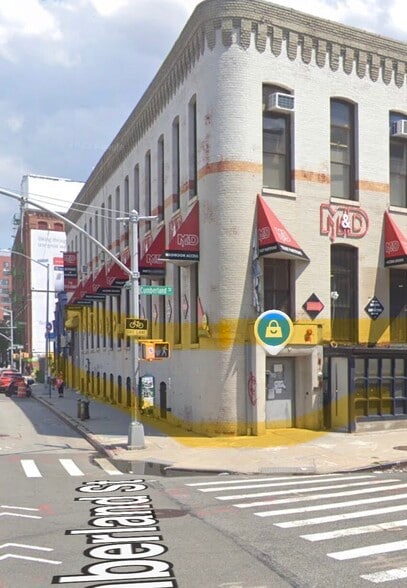
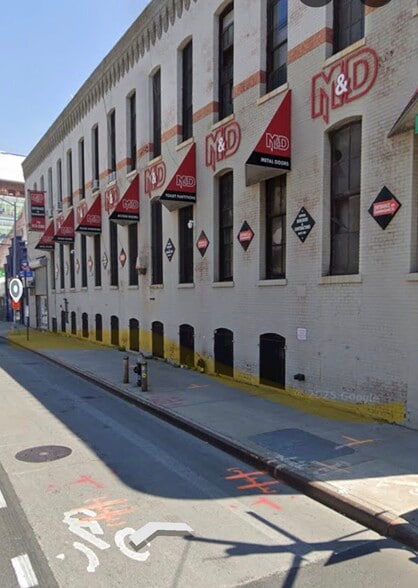
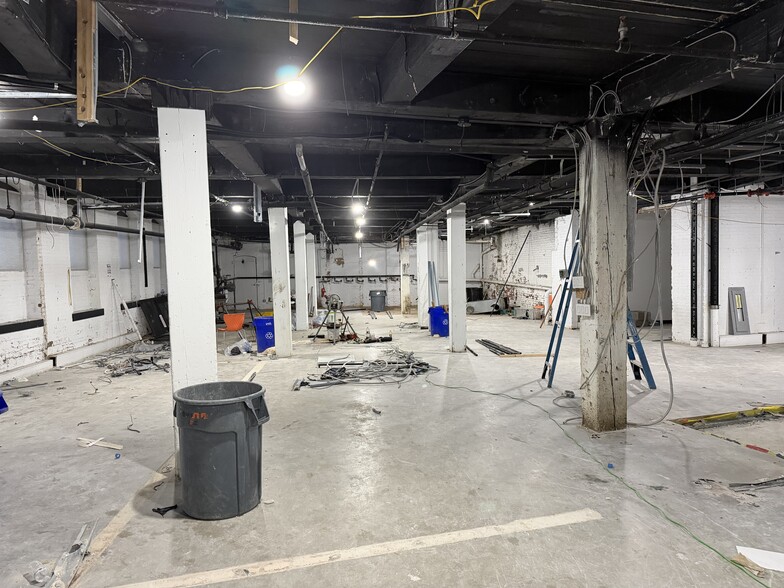
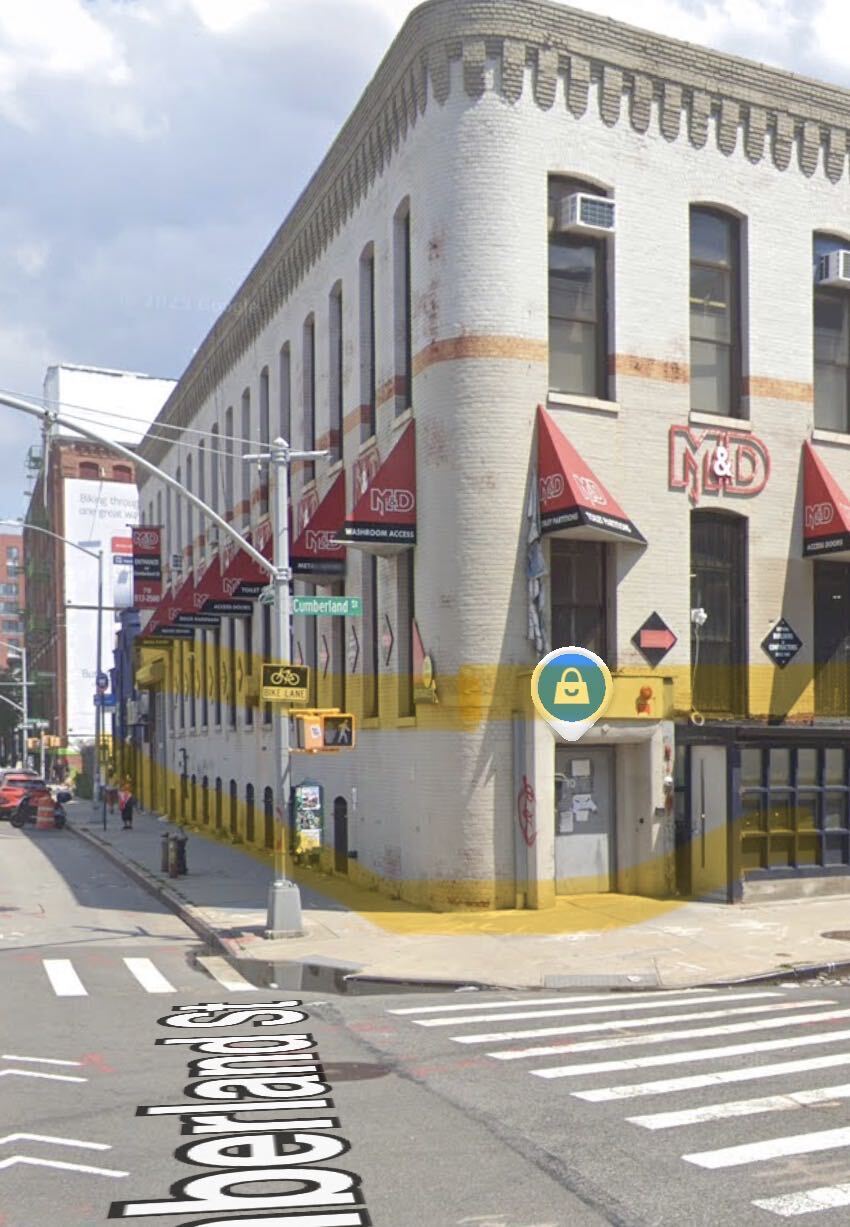
4,500 SF of brand new loft-style corner space at 70 Flushing Avenue at Cumberland Street, directly alongside the Brooklyn Navy Yard. Suited to retail, office, or a combination of both. The character here comes from the building. Exposed wood beam ceilings, finished in black, run overhead throughout — the kind of authentic loft construction that gives a space presence the moment someone walks in, and that no modern floor plate can replicate. Delivered as a clean white box, so the architecture is already doing the work and the build-out is yours to define. The corner position provides dual exposure, and a full window wall runs across the frontage. The entry sits three steps down from the sidewalk. In practice that means a shallow threshold, not a lower level — the window wall keeps natural light flooding the space throughout the day, and the sightline from the street remains clear. It reads as a loft, not a basement. At 4,500 SF the space supports a full-format operation: a flagship with real back-of-house, a showroom with attached working studio, a headquarters with client-facing frontage, or a combined retail and office concept under one roof. TERMS One-year lease terms are available with a straightforward application and approvals typically handled within days — practical for brands entering the market, companies in a growth phase, or operators who want to prove the location before a long-term commitment. SPECIFICATIONS Total area: 4,500 SF Position: corner, Flushing Ave & Cumberland St Entry: three steps down from street level Windows: full window wall across frontage Ceilings: exposed wood beams, finished black, loft construction Condition: brand new white box, delivered vacant Use: retail, office, or combined Lease term: one year available; longer terms considered Approvals: streamlined, typically within days Availability: immediate Rent: [insert asking rate] IDEAL USES Brand flagship + retail showroom Design, architecture + interiors studio with showroom Furniture, lighting + home goods showroom Apparel, footwear + accessories flagship Creative agency, branding + marketing office Technology company + startup headquarters Photography, video + production studio Post-production + editing facility Art gallery + exhibition space Boutique fitness, pilates, yoga + spin studio Med spa, wellness + recovery center Physical therapy + rehabilitation clinic Full-service salon + beauty flagship Café, bakery + specialty food Restaurant + bar with loft interior Coworking + private office suites Professional services office with street presence Event, workshop + private hire space Showroom with attached studio or fulfillment Corporate satellite office seeking a Brooklyn address LOCATION 70 Flushing Avenue sits on the edge of the Brooklyn Navy Yard, one of the most active creative and industrial employment centers in New York City, with thousands of workers across production, technology, manufacturing, and design firms. The corner draws from Fort Greene and Clinton Hill immediately to the south — two of Brooklyn's strongest residential neighborhoods — and connects quickly to DUMBO, Downtown Brooklyn, and Manhattan via the BQE and the Manhattan and Brooklyn Bridges. The combination of a large daytime workforce and dense, high-income residential is unusual and supports both destination and daily-needs concepts. ALSO AVAILABLE We have multiple comparable loft-style spaces available throughout Brooklyn, in a range of sizes and price points. If this footprint isn't quite right, send over your square footage, budget, use, and timing and I'll come back with what matches — or reach out the moment the right space opens up. AVAILABILITY Available immediately, delivered vacant. Floor plan, ceiling heights, window wall and frontage dimensions, and delivery condition available on request. Contact to schedule a walkthrough — showings available this week.
- Le taux inscrit peut ne pas comprendre certains services publics, les services de bâtiment et les dépenses immobilières.
- Air central et chauffage
- Espace en coin
- Plafond exposé
- Loft-style with exposed wood beam ceilings
- Flexible retail or office use
- Espace de trophée haut de gamme
- Salle de bains privée
- Hauts plafonds
- Planchers de bois franc
- Brand new white box
| Espace | Taille | Terme | Taux de location | Utilisation de l’espace | Aménagement | Disponible |
| 1er étage | 4 500 pi² | Négociable | Sur demande Sur demande Sur demande Sur demande | Commerce de détail | - | Maintenant |
1er étage
| Taille |
| 4 500 pi² |
| Terme |
| Négociable |
| Taux de location |
| Sur demande Sur demande Sur demande Sur demande |
| Utilisation de l’espace |
| Commerce de détail |
| Aménagement |
| - |
| Disponible |
| Maintenant |
1er étage
| Taille | 4 500 pi² |
| Terme | Négociable |
| Taux de location | Sur demande |
| Utilisation de l’espace | Commerce de détail |
| Aménagement | - |
| Disponible | Maintenant |
4,500 SF of brand new loft-style corner space at 70 Flushing Avenue at Cumberland Street, directly alongside the Brooklyn Navy Yard. Suited to retail, office, or a combination of both. The character here comes from the building. Exposed wood beam ceilings, finished in black, run overhead throughout — the kind of authentic loft construction that gives a space presence the moment someone walks in, and that no modern floor plate can replicate. Delivered as a clean white box, so the architecture is already doing the work and the build-out is yours to define. The corner position provides dual exposure, and a full window wall runs across the frontage. The entry sits three steps down from the sidewalk. In practice that means a shallow threshold, not a lower level — the window wall keeps natural light flooding the space throughout the day, and the sightline from the street remains clear. It reads as a loft, not a basement. At 4,500 SF the space supports a full-format operation: a flagship with real back-of-house, a showroom with attached working studio, a headquarters with client-facing frontage, or a combined retail and office concept under one roof. TERMS One-year lease terms are available with a straightforward application and approvals typically handled within days — practical for brands entering the market, companies in a growth phase, or operators who want to prove the location before a long-term commitment. SPECIFICATIONS Total area: 4,500 SF Position: corner, Flushing Ave & Cumberland St Entry: three steps down from street level Windows: full window wall across frontage Ceilings: exposed wood beams, finished black, loft construction Condition: brand new white box, delivered vacant Use: retail, office, or combined Lease term: one year available; longer terms considered Approvals: streamlined, typically within days Availability: immediate Rent: [insert asking rate] IDEAL USES Brand flagship + retail showroom Design, architecture + interiors studio with showroom Furniture, lighting + home goods showroom Apparel, footwear + accessories flagship Creative agency, branding + marketing office Technology company + startup headquarters Photography, video + production studio Post-production + editing facility Art gallery + exhibition space Boutique fitness, pilates, yoga + spin studio Med spa, wellness + recovery center Physical therapy + rehabilitation clinic Full-service salon + beauty flagship Café, bakery + specialty food Restaurant + bar with loft interior Coworking + private office suites Professional services office with street presence Event, workshop + private hire space Showroom with attached studio or fulfillment Corporate satellite office seeking a Brooklyn address LOCATION 70 Flushing Avenue sits on the edge of the Brooklyn Navy Yard, one of the most active creative and industrial employment centers in New York City, with thousands of workers across production, technology, manufacturing, and design firms. The corner draws from Fort Greene and Clinton Hill immediately to the south — two of Brooklyn's strongest residential neighborhoods — and connects quickly to DUMBO, Downtown Brooklyn, and Manhattan via the BQE and the Manhattan and Brooklyn Bridges. The combination of a large daytime workforce and dense, high-income residential is unusual and supports both destination and daily-needs concepts. ALSO AVAILABLE We have multiple comparable loft-style spaces available throughout Brooklyn, in a range of sizes and price points. If this footprint isn't quite right, send over your square footage, budget, use, and timing and I'll come back with what matches — or reach out the moment the right space opens up. AVAILABILITY Available immediately, delivered vacant. Floor plan, ceiling heights, window wall and frontage dimensions, and delivery condition available on request. Contact to schedule a walkthrough — showings available this week.
- Le taux inscrit peut ne pas comprendre certains services publics, les services de bâtiment et les dépenses immobilières.
- Espace de trophée haut de gamme
- Air central et chauffage
- Salle de bains privée
- Espace en coin
- Hauts plafonds
- Plafond exposé
- Planchers de bois franc
- Loft-style with exposed wood beam ceilings
- Brand new white box
- Flexible retail or office use
Sélectionner des locataires
- Étage
- Nom du locataire
- Secteur
- 1ᵉʳ
- M & D Door & Hardware
- Détaillant
- 1ᵉʳ
- Rent A Unit
- Fabrication
- 1ᵉʳ
- Shandor Hassan Design
- Services professionnels, scientifiques et techniques
Faits sur l’installation entrepôt
Principaux détaillants à proximité










Caractéristiques


Présenté par
TorsX RE
Corner Loft Retail/Office | Navy Yard | 70 Flushing Ave
Hmm, il semble y avoir eu une erreur lors de l’envoi de votre message. Veuillez réessayer.
Merci! Votre message a été envoyé.