Votre courriel a été envoyé.

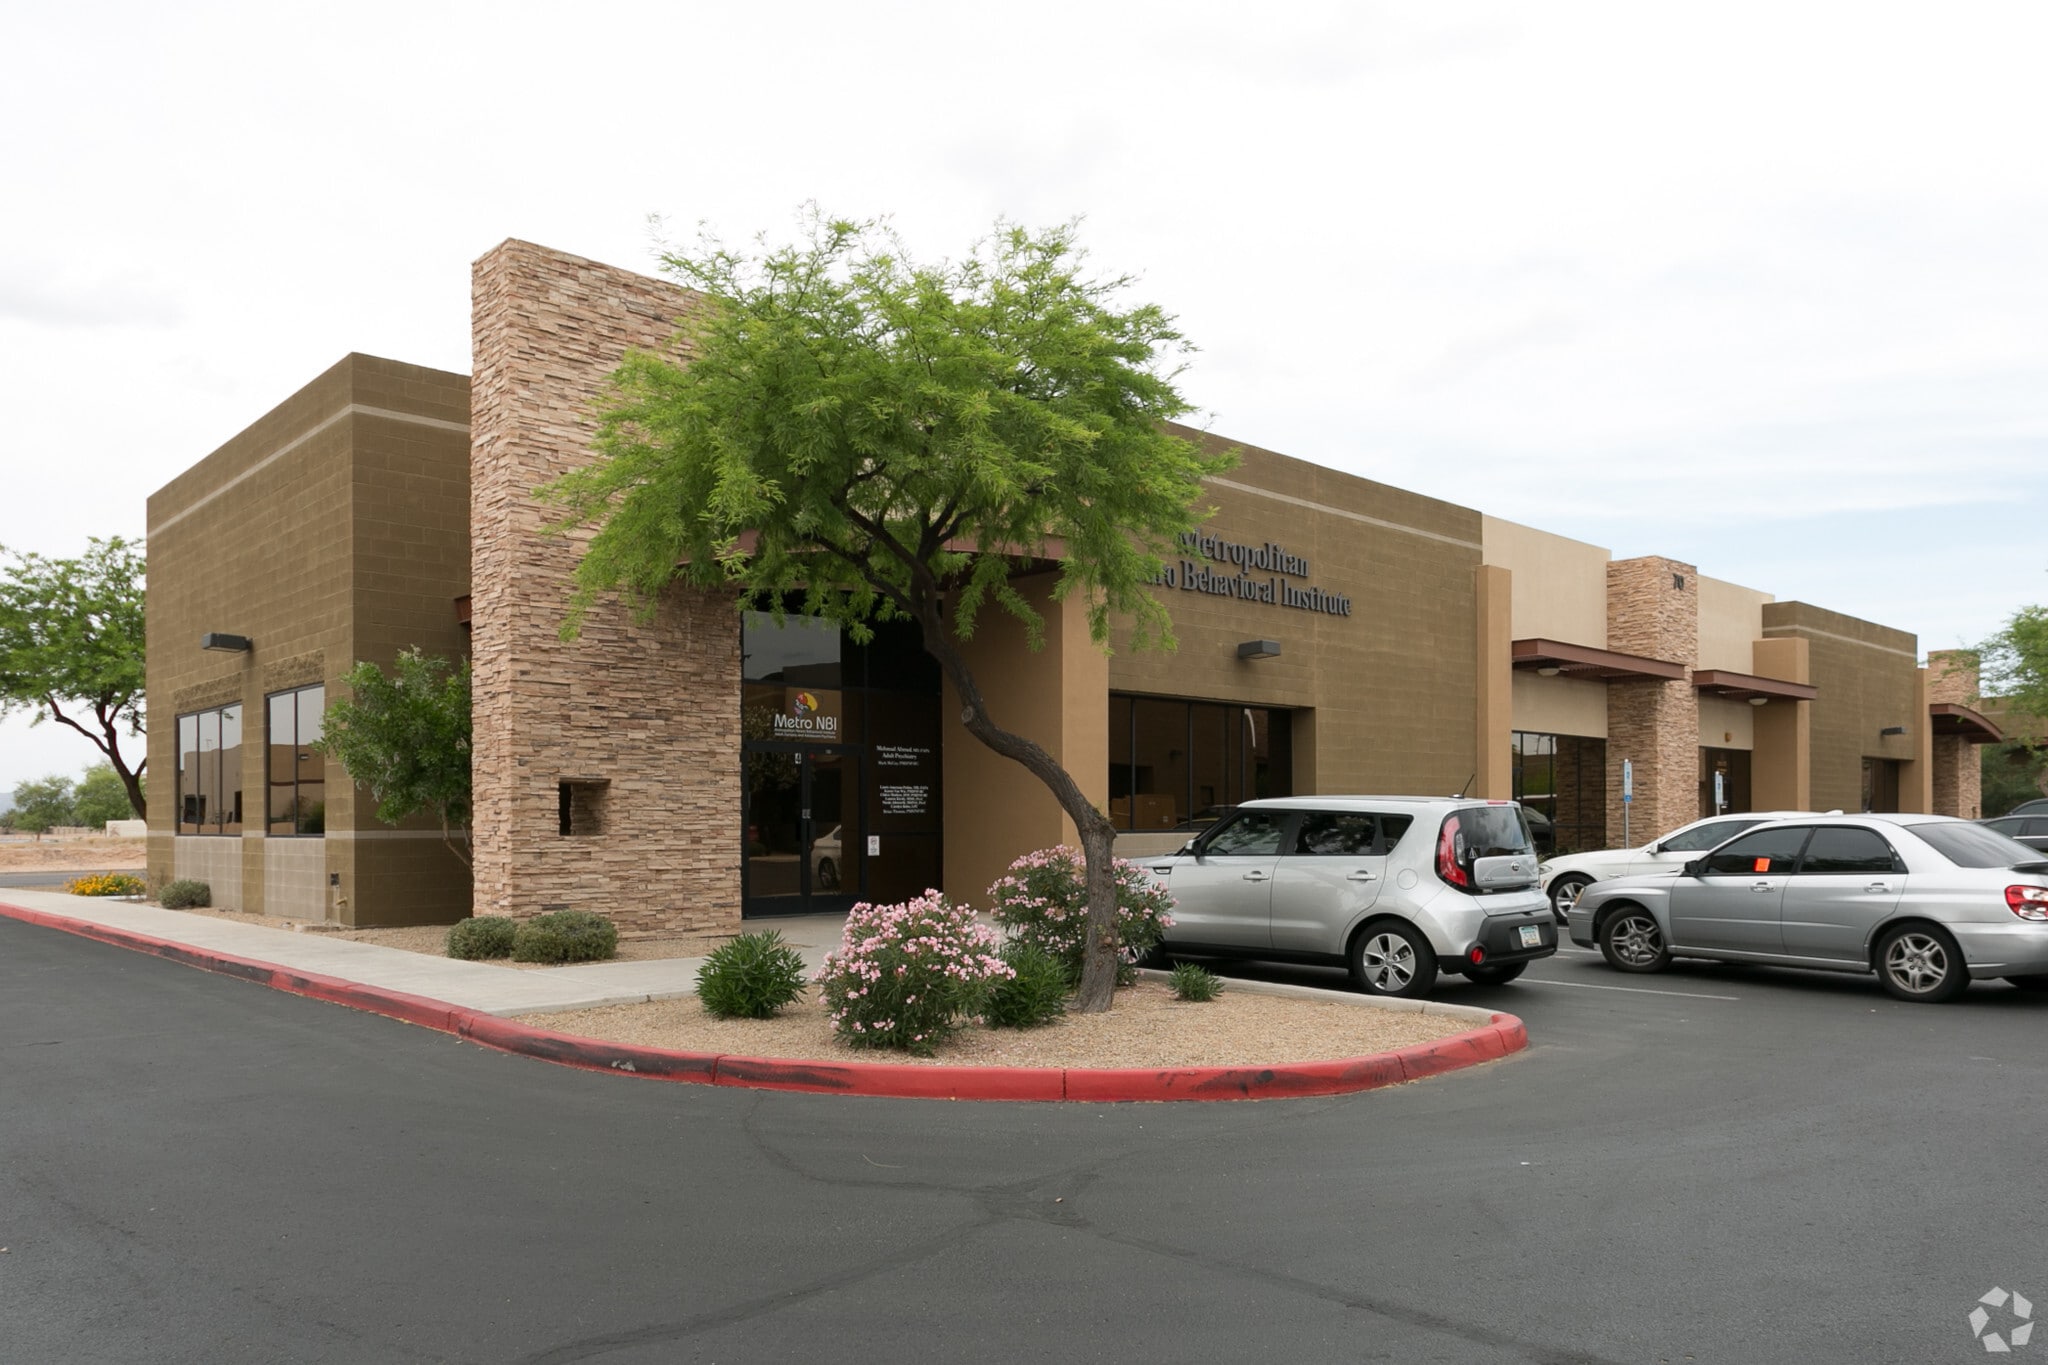
70 N McClintock Dr - Bldg G Unité de condo • Bureau/Médical • 2 438 pi² • À vendre 1 003 110 $ CAD • Chandler, AZ 85226
Certaines informations ont été traduites automatiquement.
Faits saillants de l'investissement
- Medical and professional office uses are permitted within the condominium project.
- Located near Chandler Regional Hospital and Chandler Fashion Center.
- Dedicated reserved parking spaces are included.
- Convenient access to Loop 101, Loop 202, and Interstate 10.
- Six private offices support a variety of professional operations.
- Current tenant occupancy provides future flexibility upon vacancy.
Résumé de l'annonce
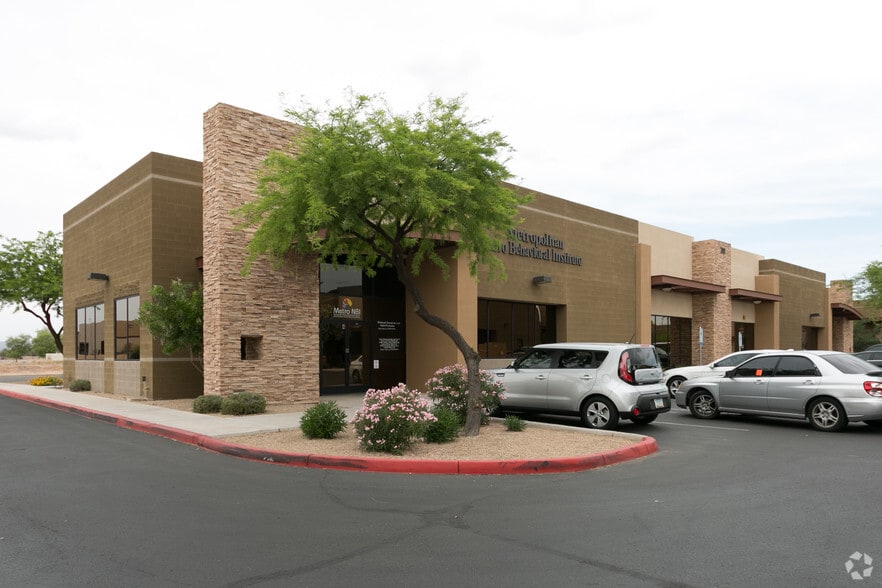
Positioned along Chandler's established McClintock Drive corridor, this multi-tenant office property offers a professional business environment with convenient access to Loop 101, Loop 202, and Interstate 10. The approximately 7,765-square-foot property benefits from proximity to Chandler Regional Hospital, Chandler Fashion Center, Stellar Airpark, and several of the region's largest employment centers, including Intel, Northrop Grumman, and Microchip Technology. The surrounding area provides a broad mix of retail, dining, healthcare, and business services that support both employees and visitors. The property is designed to accommodate a variety of professional office and medical users, offering flexible layouts and established occupancy within a well-maintained office setting. Its location along a heavily traveled commercial corridor provides visibility and accessibility while maintaining convenient connectivity throughout the Southeast Valley and greater Phoenix metropolitan area. Nearby residential neighborhoods and employment hubs contribute to a strong daytime population and a consistent business environment. Tenants and visitors benefit from on-site parking, convenient circulation, and access to a wide range of nearby amenities. The property's professional setting, established location, and accessibility make it well suited for medical practices, wellness providers, financial services firms, legal professionals, consulting groups, insurance agencies, and other office users seeking a presence in one of Chandler's most active commercial districts.
1 Unité disponible
- Unité
- Taille de l’unité
- Utilisation du condo
- Prix
- Revenu net d’exploitation
| Type de vente | Investissement ou propriétaire utilisateur |
| Type de vente | Investissement ou propriétaire utilisateur |
| Unité | Taille de l’unité | Utilisation du condo | Prix | Revenu net d’exploitation |
| Unité 102 | 2 438 pi² | Bureau/Médical | 1 003 110 $ CAD (411,45 $ CAD/pi²) | - |
Unité 102
| Taille de l’unité |
| 2 438 pi² |
| Utilisation du condo |
| Bureau/Médical |
| Prix |
| 1 003 110 $ CAD (411,45 $ CAD/pi²) |
| Revenu net d’exploitation |
| - |
Unité 102
| Taille de l’unité | 2 438 pi² |
| Utilisation du condo | Bureau/Médical |
| Prix | 1 003 110 $ CAD (411,45 $ CAD/pi²) |
| Revenu net d’exploitation | - |
| Type de vente | Investissement ou propriétaire utilisateur |
| Notes sur la vente | |
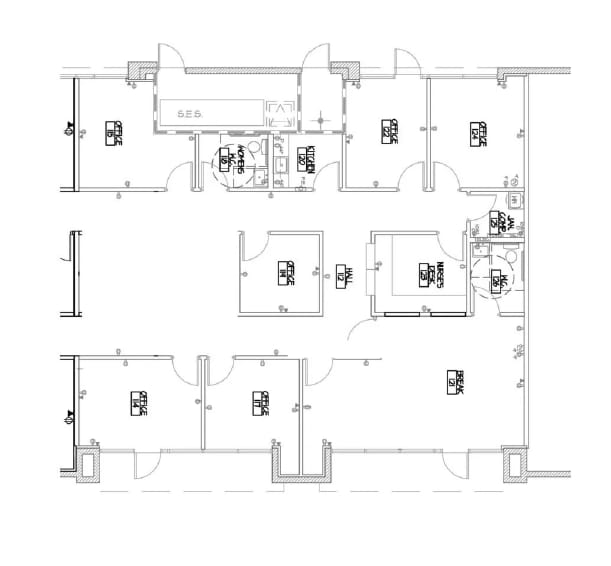
| Bright, airy 2,438 SF office condo boasting lots of natural light in a great location with easy access to major freeways. The layout includes 6 private offices, a large intake and reception area, kitchen, server room, and 2 ADA restrooms. Plenty of parking including 2 reserved stalls (5 stalls/1,000sf parking ratio). |
Faits sur la propriété
| Taille totale du bâtiment | 7 765 pi² | Superficie de plancher typique | 2 727 pi² |
| Type de propriété | Bureau (Condo) | Année de construction | 2008 |
| Sous-type de propriété | Médical | Taille du lot | 0,18 AC |
| Classe d’immeuble | B | Ratio de stationnement | 12,47/1 000 pi² |
| Planchers | 1 | ||
| Zonage | PAD/C-2 - Commerciale | ||
| Taille totale du bâtiment | 7 765 pi² |
| Type de propriété | Bureau (Condo) |
| Sous-type de propriété | Médical |
| Classe d’immeuble | B |
| Planchers | 1 |
| Superficie de plancher typique | 2 727 pi² |
| Année de construction | 2008 |
| Taille du lot | 0,18 AC |
| Ratio de stationnement | 12,47/1 000 pi² |
| Zonage | PAD/C-2 - Commerciale |
Commodités
- Affichage
- Réception
- Espace d'entreposage
- Climatisation



Présenté par
70 N McClintock Dr - Bldg G
Hmm, il semble y avoir eu une erreur lors de l’envoi de votre message. Veuillez réessayer.
Merci! Votre message a été envoyé.