Votre courriel a été envoyé.
70 Powke Ln 14 630 pi² d'espace disponible • Industriel • Cradley Heath B64 5QX
Certaines informations ont été traduites automatiquement.
Faits saillants
- Good road connections
- Residential nearby
- Amenities nearby
Caractéristiques
Tous les espaces disponibles(1)
Afficher les taux de location en
- Espace
- Taille
- Terme
- Taux de location
- Utilisation de l’espace
- Aménagement
- Disponible
Les 2 espaces de cet immeuble doivent être loués ensemble, pour une superficie totale de 14 630 pi² (Zone contiguë):
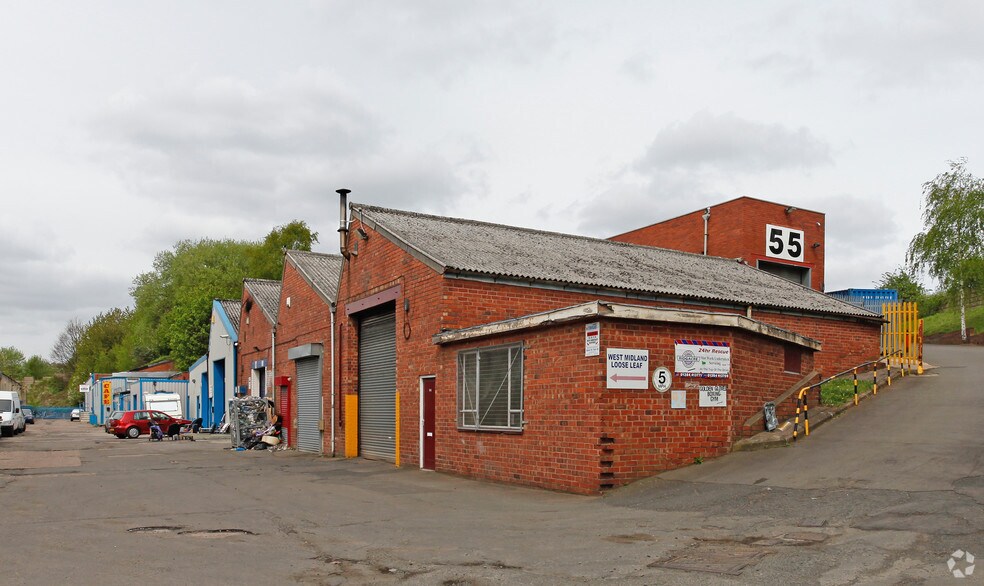
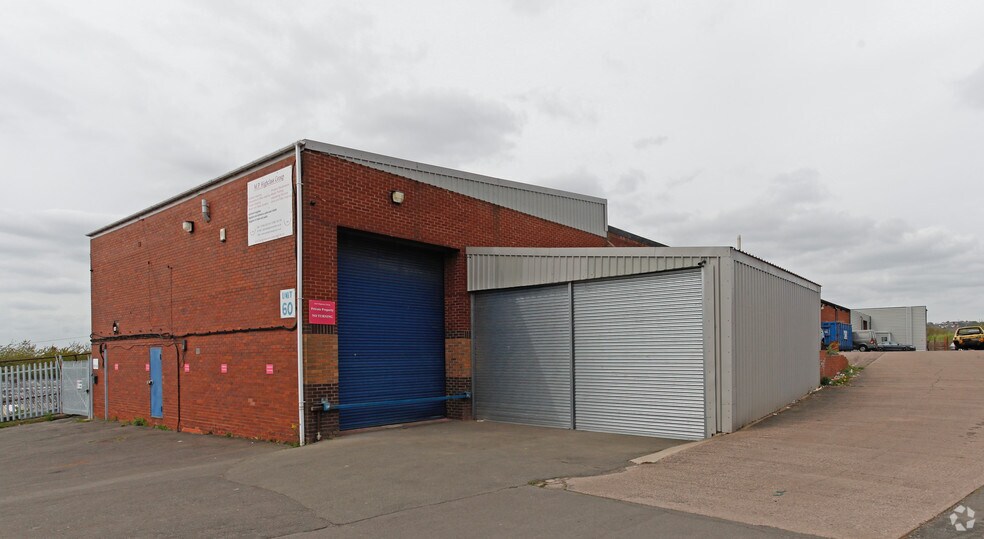
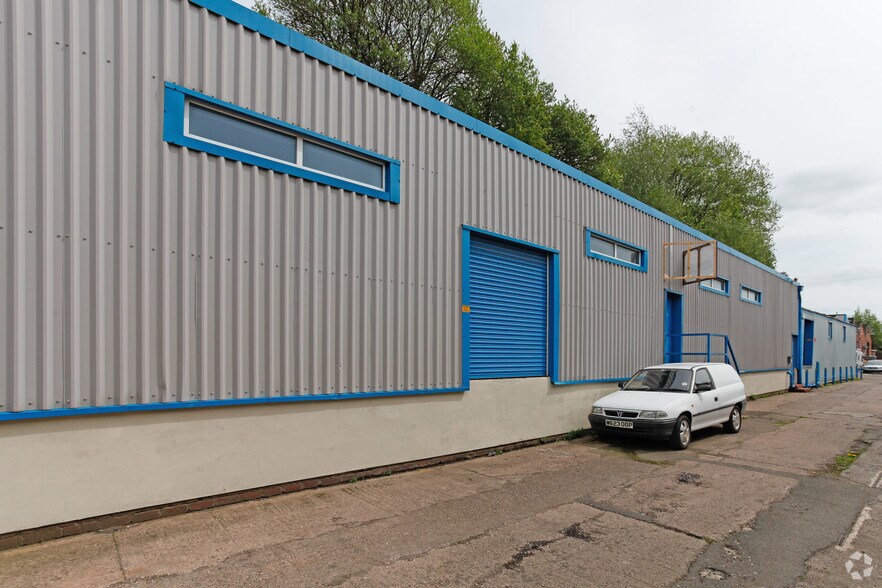
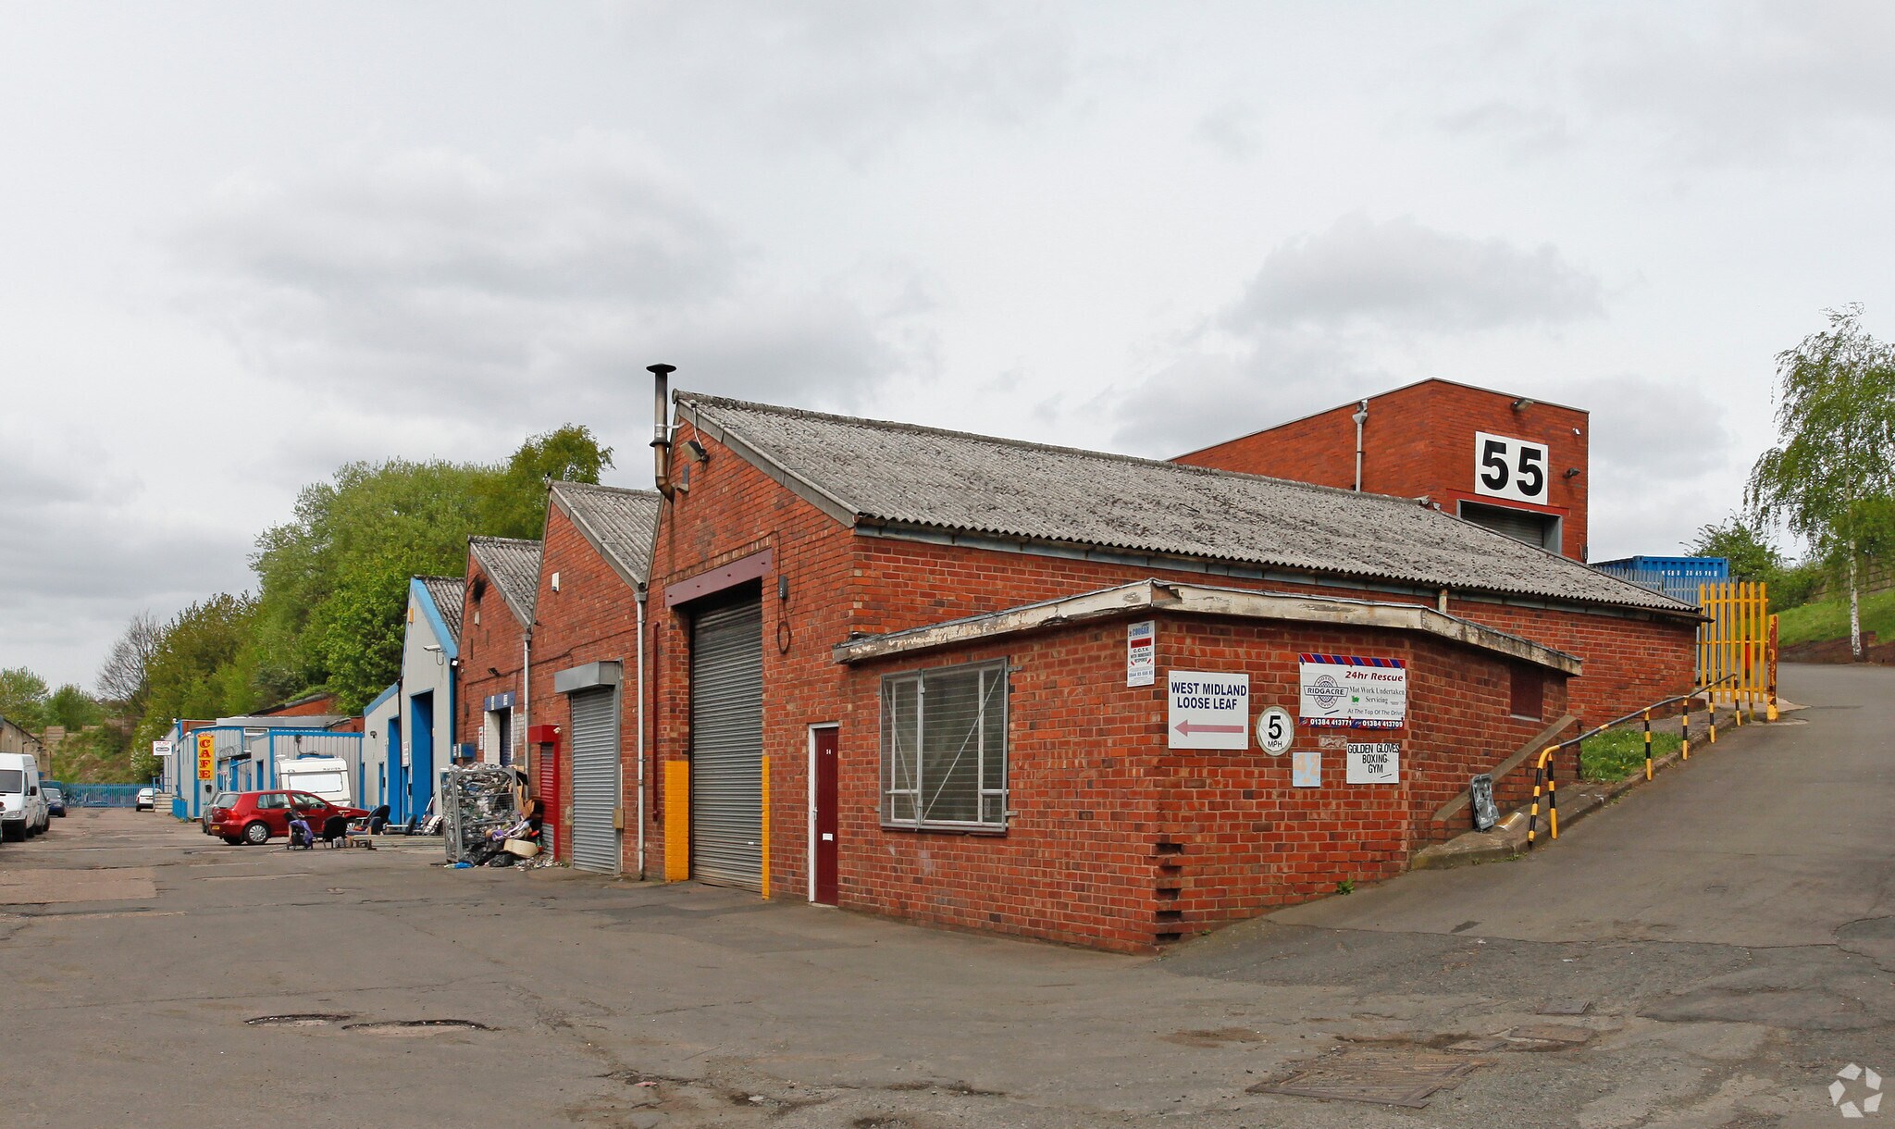
The two bay premises are of steel framed construction with brick walls surmounted by 2 No. pitched, lined metal profiled sheeted roofs. The front elevation is clad with metal profiled sheeting. Height to eaves 4.64 m. (15'3'') approx. Access is via an electrically operated roller shutter door. Internal blockwork toilets and a kitchen are included along with internal two storey offices. 15 approx. car parking are available to the front of the building.
- Classe d’utilisation : B2
- 2 accès plain-pied
- Entreposage sécurisé
- Stores automatiques
- Wc/staff amenities
- Ample parking
- Comprend 4 630 pi² d’espace de bureau dédié
- Système de sécurité
- Lumière naturelle
- Installations WC abandonnées
- Lots of natural light
| Espace | Taille | Terme | Taux de location | Utilisation de l’espace | Aménagement | Disponible |
| RDC - 61/64, 1er étage - 61/64 | 14 630 pi² | 1-20 ans | 9,67 $ CAD/pi²/an 0,81 $ CAD/pi²/mois 141 458 $ CAD/an 11 788 $ CAD/mois | Industriel | construction complète | Maintenant |
RDC - 61/64, 1er étage - 61/64
Les 2 espaces de cet immeuble doivent être loués ensemble, pour une superficie totale de 14 630 pi² (Zone contiguë):
| Taille |
|
RDC - 61/64 - 12 315 pi²
1er étage - 61/64 - 2 315 pi²
|
| Terme |
| 1-20 ans |
| Taux de location |
| 9,67 $ CAD/pi²/an 0,81 $ CAD/pi²/mois 141 458 $ CAD/an 11 788 $ CAD/mois |
| Utilisation de l’espace |
| Industriel |
| Aménagement |
| construction complète |
| Disponible |
| Maintenant |
RDC - 61/64, 1er étage - 61/64
| Taille |
RDC - 61/64 - 12 315 pi²
1er étage - 61/64 - 2 315 pi²
|
| Terme | 1-20 ans |
| Taux de location | 9,67 $ CAD/pi²/an |
| Utilisation de l’espace | Industriel |
| Aménagement | construction complète |
| Disponible | Maintenant |
The two bay premises are of steel framed construction with brick walls surmounted by 2 No. pitched, lined metal profiled sheeted roofs. The front elevation is clad with metal profiled sheeting. Height to eaves 4.64 m. (15'3'') approx. Access is via an electrically operated roller shutter door. Internal blockwork toilets and a kitchen are included along with internal two storey offices. 15 approx. car parking are available to the front of the building.
- Classe d’utilisation : B2
- Comprend 4 630 pi² d’espace de bureau dédié
- 2 accès plain-pied
- Système de sécurité
- Entreposage sécurisé
- Lumière naturelle
- Stores automatiques
- Installations WC abandonnées
- Wc/staff amenities
- Lots of natural light
- Ample parking
Aperçu de la propriété
The premises are located on the Sapcote Trading Centre, Powke Lane, Cradley Heath.
Faits sur l’installation entrepôt



Présenté par

70 Powke Ln
Hmm, il semble y avoir eu une erreur lors de l’envoi de votre message. Veuillez réessayer.
Merci! Votre message a été envoyé.