Votre courriel a été envoyé.

Metropolitan Wharf 70 Wapping Wall 1 838–9 243 pi² d'espace disponible • Bureau • Londres E1W 3SS
Certaines informations ont été traduites automatiquement.
Faits saillants
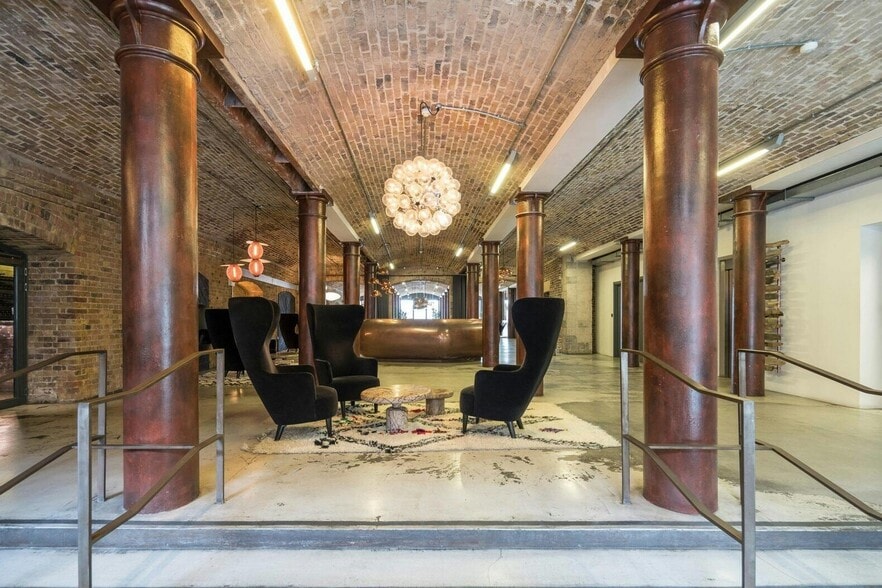
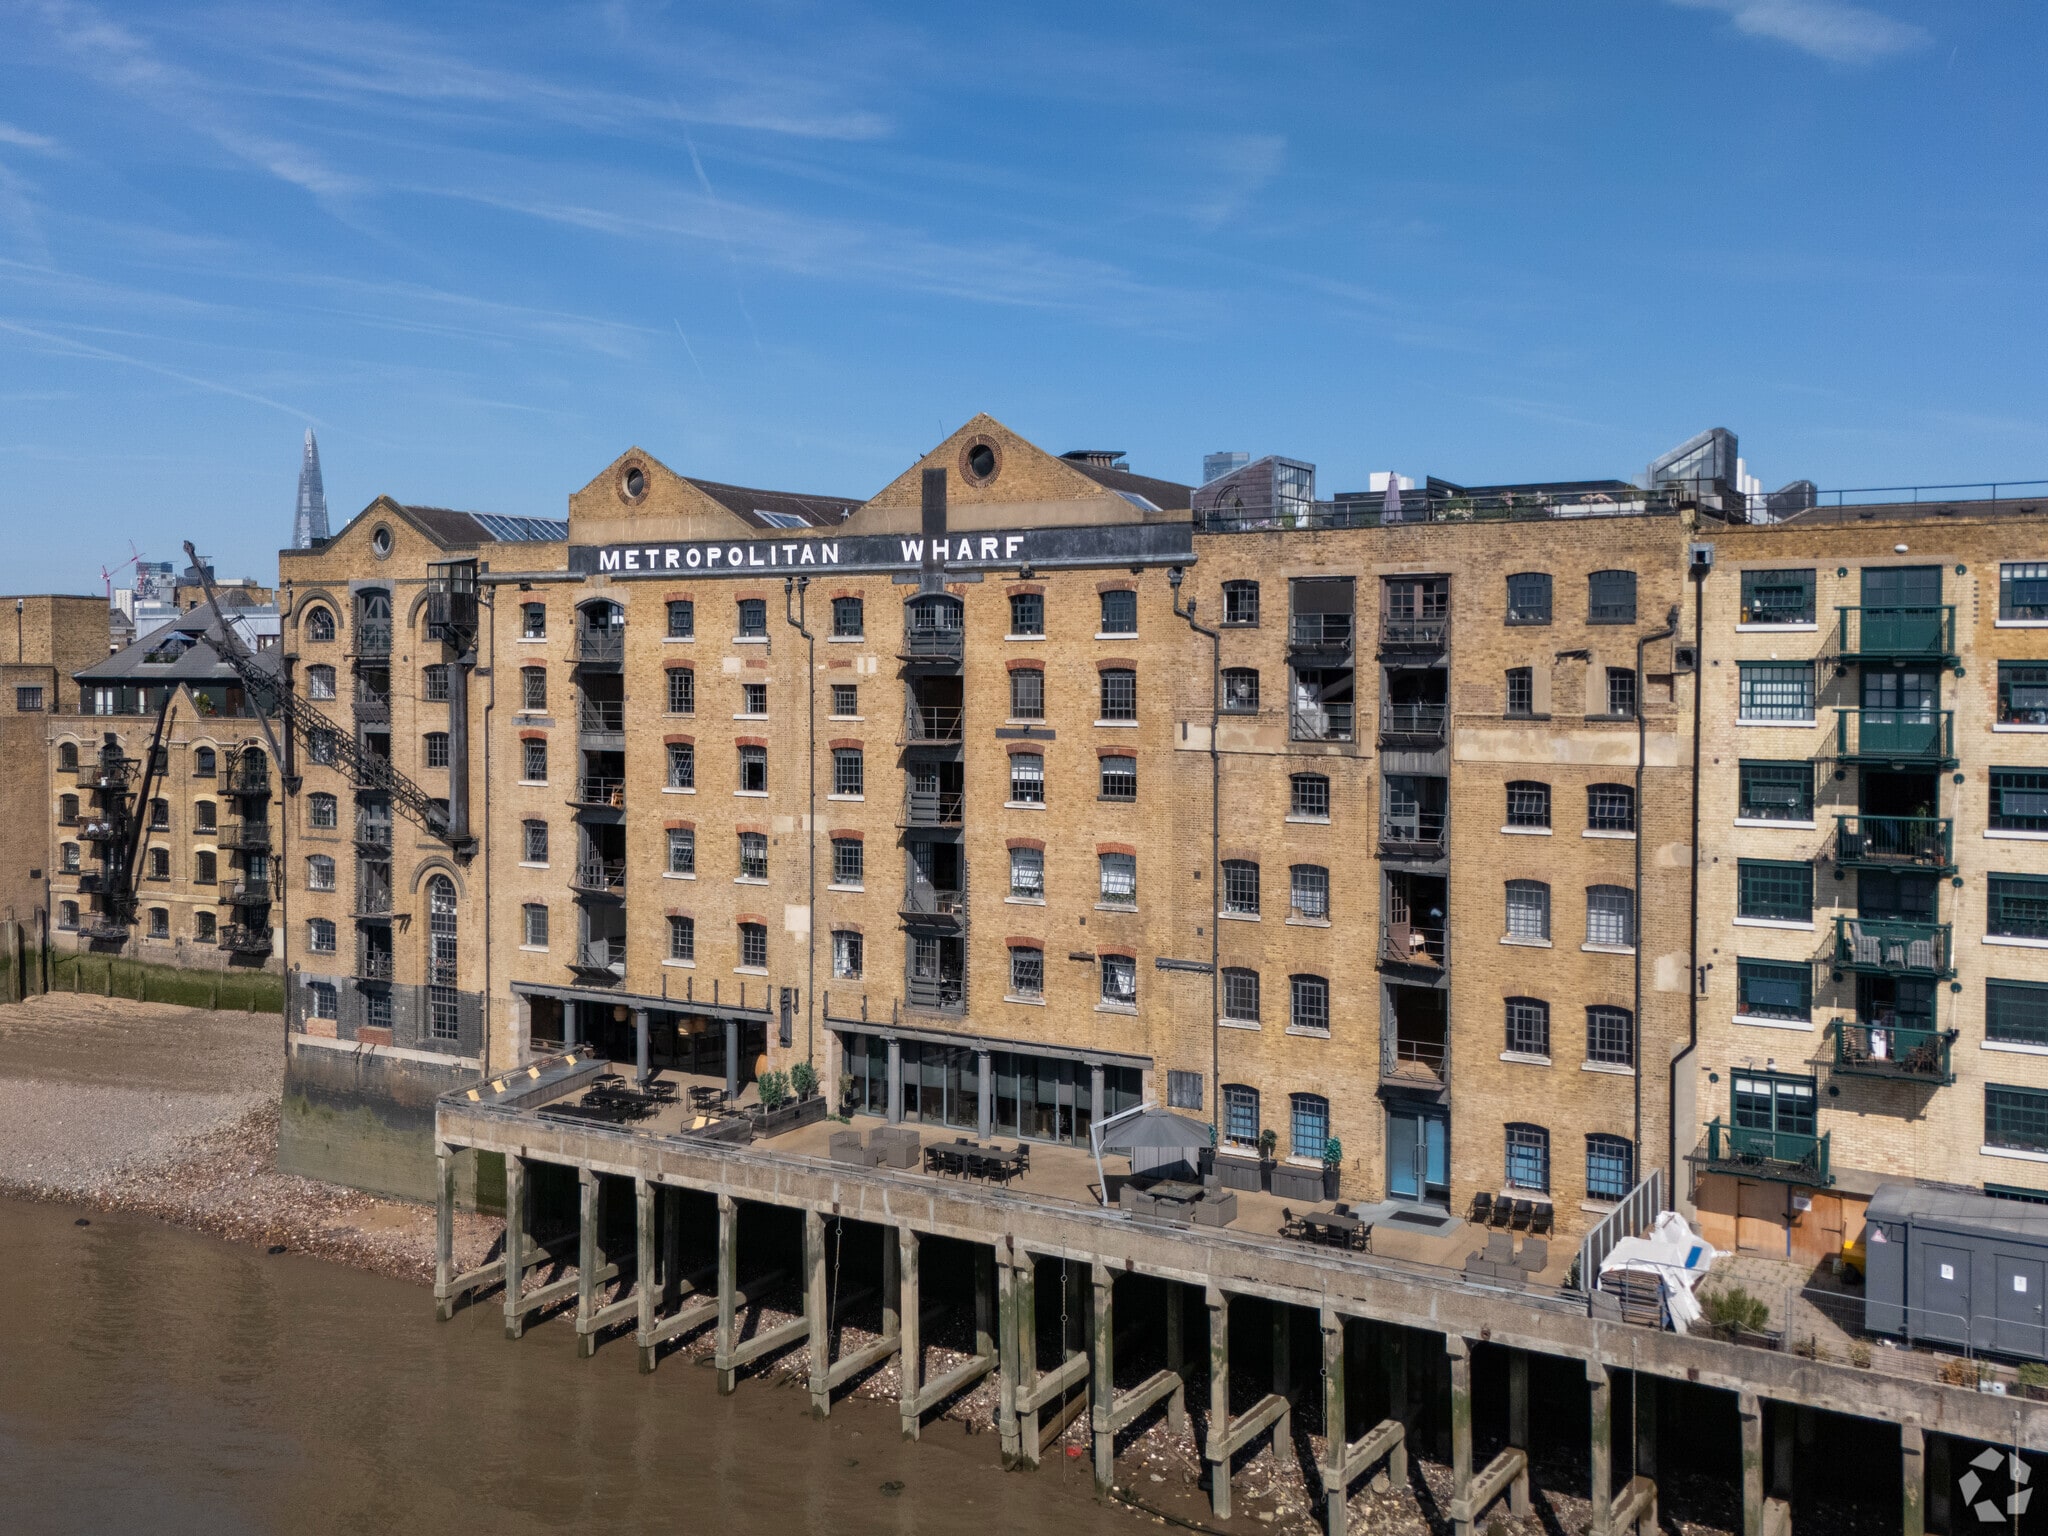
- Grade II Listed Victorian warehouse with unique architectural features
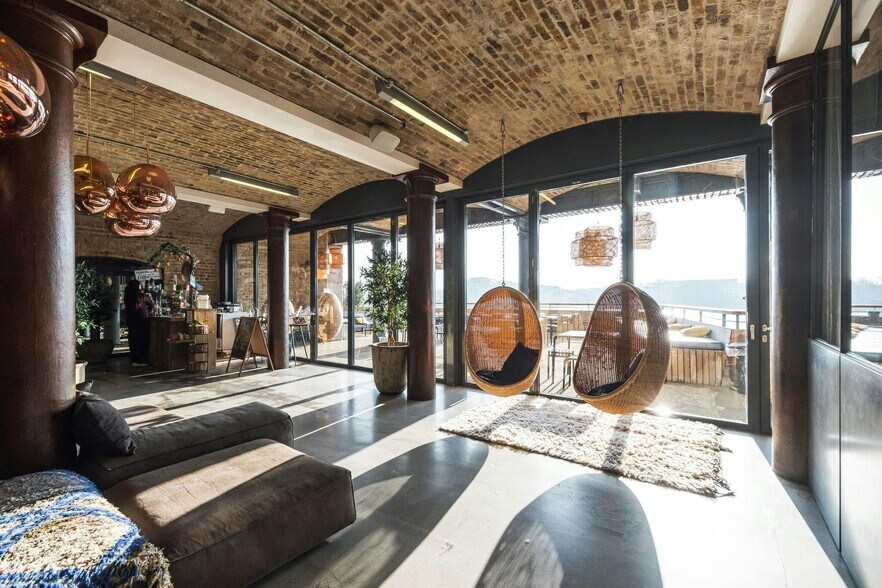
- Communal terrace offering direct River Thames views
- Located minutes from Wapping Station with quick links to Whitechapel and Shoreditch
Tous les espaces disponibles(4)
Afficher les taux de location en
- Espace
- Taille
- Terme
- Taux de location
- Utilisation de l’espace
- Aménagement
- Disponible


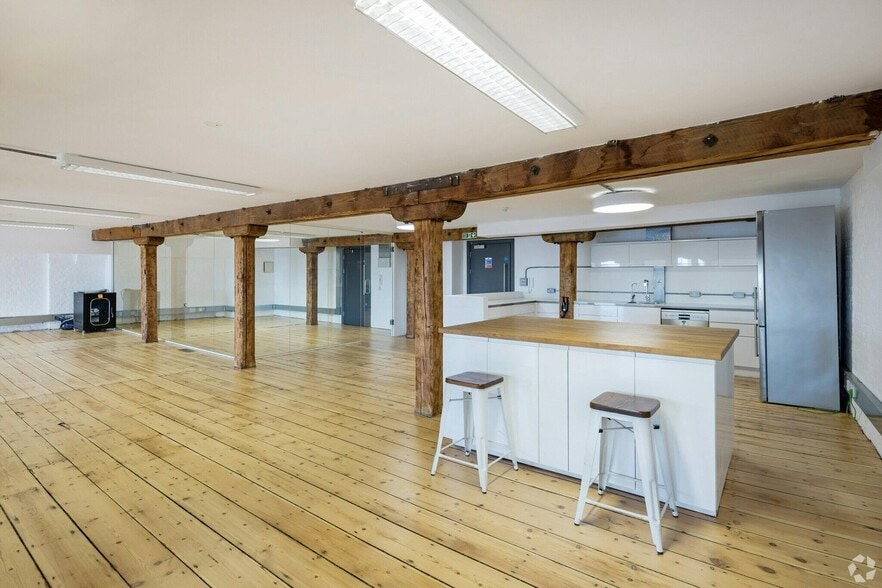
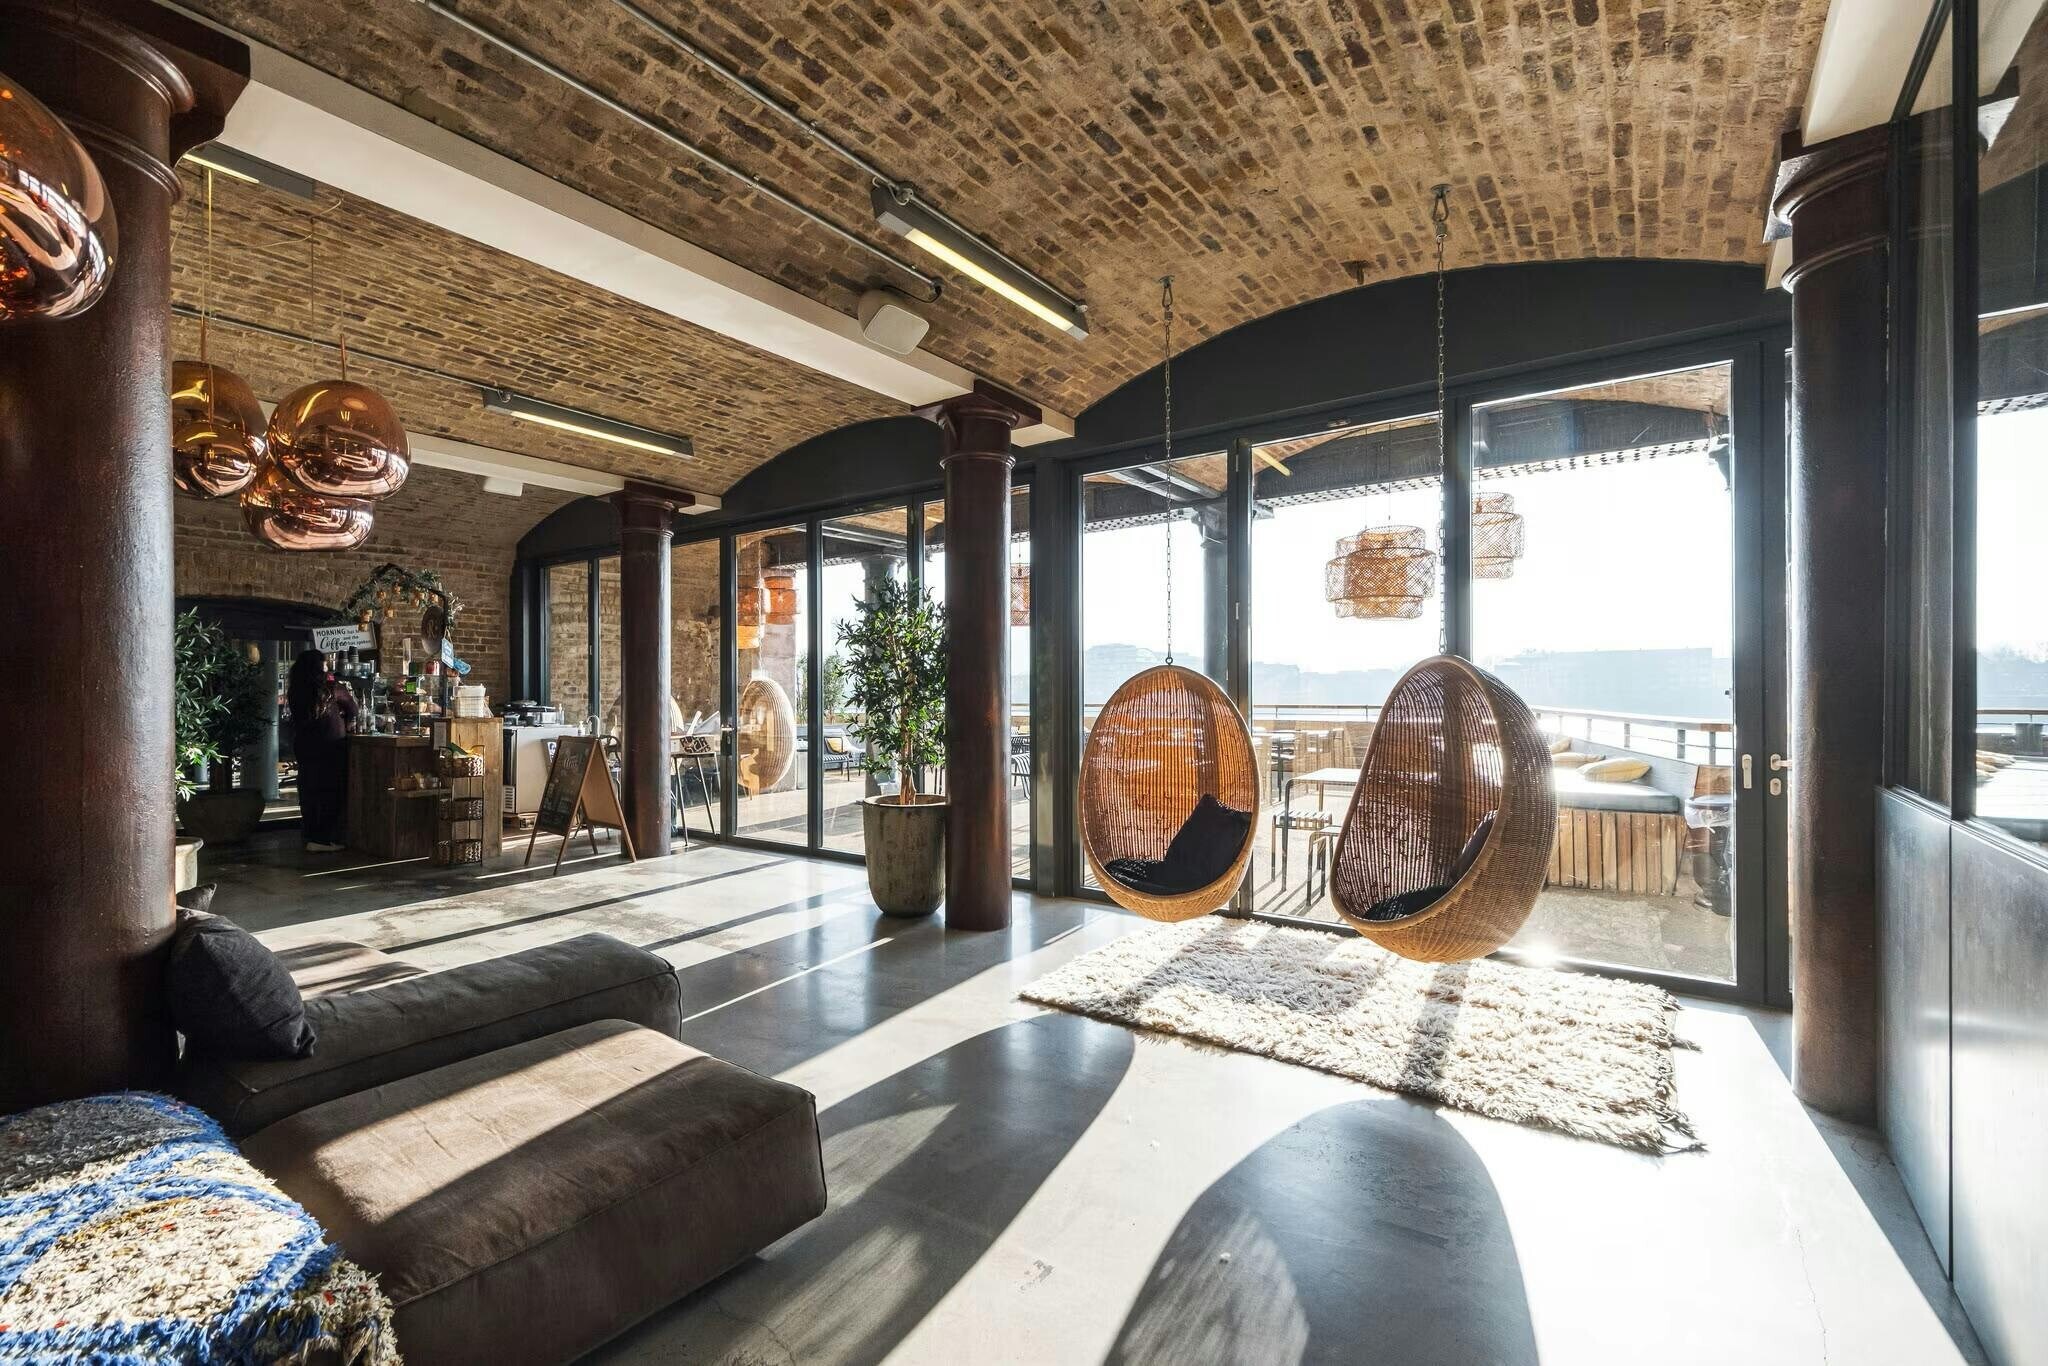
A range of open plan units benefiting from high speed fibre connectivity, exposed brickwork, cast iron columns and superb natural daylight through warehouse style windows inspired by the original design. The property also boasts a characterful communal space on the ground floor where tenants can enjoy refreshments on the communal terrace overlooking the River Thames.
- Classe d’utilisation : E
- Disposition du plan d’étage ouverte
- Peut être associé à un ou plusieurs espaces supplémentaires pour obtenir jusqu’à 7 058 pi² d’espace adjacent.
- Système de sécurité
- Cote de rendement énergétique - C
- Fully fitted or open plan office space available
- Also available as fully managed leases
- Partiellement construit comme Bureau standard
- Convient pour 5 à 15 personnes
- Accès aux ascenseurs
- Douches
- Plan ouvert
- 24/7 access and security
A range of open plan units benefiting from high speed fibre connectivity, exposed brickwork, cast iron columns and superb natural daylight through warehouse style windows inspired by the original design. The property also boasts a characterful communal space on the ground floor where tenants can enjoy refreshments on the communal terrace overlooking the River Thames.
- Classe d’utilisation : E
- Disposition du plan d’étage ouverte
- Peut être associé à un ou plusieurs espaces supplémentaires pour obtenir jusqu’à 7 058 pi² d’espace adjacent.
- Système de sécurité
- Cote de rendement énergétique - C
- Fully fitted or open plan office space available
- Also available as fully managed leases
- Partiellement construit comme Bureau standard
- Convient pour 7 à 23 personnes
- Accès aux ascenseurs
- Douches
- Plan ouvert
- 24/7 access and security
A range of open plan units benefiting from high speed fibre connectivity, exposed brickwork, cast iron columns and superb natural daylight through warehouse style windows inspired by the original design. The property also boasts a characterful communal space on the ground floor where tenants can enjoy refreshments on the communal terrace overlooking the River Thames.
- Classe d’utilisation : E
- Disposition du plan d’étage ouverte
- Peut être associé à un ou plusieurs espaces supplémentaires pour obtenir jusqu’à 7 058 pi² d’espace adjacent.
- Système de sécurité
- Cote de rendement énergétique - C
- Fully fitted or open plan office space available
- Also available as fully managed leases
- Partiellement construit comme Bureau standard
- Convient pour 7 à 20 personnes
- Accès aux ascenseurs
- Douches
- Plan ouvert
- 24/7 access and security
A range of open plan units benefiting from high speed fibre connectivity, exposed brickwork, cast iron columns and superb natural daylight through warehouse style windows inspired by the original design. The property also boasts a characterful communal space on the ground floor where tenants can enjoy refreshments on the communal terrace overlooking the River Thames.
- Classe d’utilisation : E
- Disposition du plan d’étage ouverte
- Accès aux ascenseurs
- Douches
- Plan ouvert
- 24/7 access and security
- Partiellement construit comme Bureau standard
- Convient pour 6 à 18 personnes
- Système de sécurité
- Cote de rendement énergétique - C
- Fully fitted or open plan office space available
- Also available as fully managed leases
| Espace | Taille | Terme | Taux de location | Utilisation de l’espace | Aménagement | Disponible |
| 1er étage, ste 102 | 1 838 pi² | Négociable | 52,94 $ CAD/pi²/an 4,41 $ CAD/pi²/mois 97 301 $ CAD/an 8 108 $ CAD/mois | Bureau | construction partielle | Maintenant |
| 2e étage, ste 206 | 2 766 pi² | Négociable | 62,39 $ CAD/pi²/an 5,20 $ CAD/pi²/mois 172 577 $ CAD/an 14 381 $ CAD/mois | Bureau | construction partielle | Maintenant |
| 3e étage, ste 303 | 2 454 pi² | Négociable | 52,94 $ CAD/pi²/an 4,41 $ CAD/pi²/mois 129 912 $ CAD/an 10 826 $ CAD/mois | Bureau | construction partielle | Maintenant |
| 5e étage, ste 509 | 2 185 pi² | Négociable | 62,39 $ CAD/pi²/an 5,20 $ CAD/pi²/mois 136 327 $ CAD/an 11 361 $ CAD/mois | Bureau | construction partielle | Maintenant |
1er étage, ste 102
| Taille |
| 1 838 pi² |
| Terme |
| Négociable |
| Taux de location |
| 52,94 $ CAD/pi²/an 4,41 $ CAD/pi²/mois 97 301 $ CAD/an 8 108 $ CAD/mois |
| Utilisation de l’espace |
| Bureau |
| Aménagement |
| construction partielle |
| Disponible |
| Maintenant |
2e étage, ste 206
| Taille |
| 2 766 pi² |
| Terme |
| Négociable |
| Taux de location |
| 62,39 $ CAD/pi²/an 5,20 $ CAD/pi²/mois 172 577 $ CAD/an 14 381 $ CAD/mois |
| Utilisation de l’espace |
| Bureau |
| Aménagement |
| construction partielle |
| Disponible |
| Maintenant |
3e étage, ste 303
| Taille |
| 2 454 pi² |
| Terme |
| Négociable |
| Taux de location |
| 52,94 $ CAD/pi²/an 4,41 $ CAD/pi²/mois 129 912 $ CAD/an 10 826 $ CAD/mois |
| Utilisation de l’espace |
| Bureau |
| Aménagement |
| construction partielle |
| Disponible |
| Maintenant |
5e étage, ste 509
| Taille |
| 2 185 pi² |
| Terme |
| Négociable |
| Taux de location |
| 62,39 $ CAD/pi²/an 5,20 $ CAD/pi²/mois 136 327 $ CAD/an 11 361 $ CAD/mois |
| Utilisation de l’espace |
| Bureau |
| Aménagement |
| construction partielle |
| Disponible |
| Maintenant |
1er étage, ste 102
| Taille | 1 838 pi² |
| Terme | Négociable |
| Taux de location | 52,94 $ CAD/pi²/an |
| Utilisation de l’espace | Bureau |
| Aménagement | construction partielle |
| Disponible | Maintenant |
A range of open plan units benefiting from high speed fibre connectivity, exposed brickwork, cast iron columns and superb natural daylight through warehouse style windows inspired by the original design. The property also boasts a characterful communal space on the ground floor where tenants can enjoy refreshments on the communal terrace overlooking the River Thames.
- Classe d’utilisation : E
- Partiellement construit comme Bureau standard
- Disposition du plan d’étage ouverte
- Convient pour 5 à 15 personnes
- Peut être associé à un ou plusieurs espaces supplémentaires pour obtenir jusqu’à 7 058 pi² d’espace adjacent.
- Accès aux ascenseurs
- Système de sécurité
- Douches
- Cote de rendement énergétique - C
- Plan ouvert
- Fully fitted or open plan office space available
- 24/7 access and security
- Also available as fully managed leases
2e étage, ste 206
| Taille | 2 766 pi² |
| Terme | Négociable |
| Taux de location | 62,39 $ CAD/pi²/an |
| Utilisation de l’espace | Bureau |
| Aménagement | construction partielle |
| Disponible | Maintenant |
A range of open plan units benefiting from high speed fibre connectivity, exposed brickwork, cast iron columns and superb natural daylight through warehouse style windows inspired by the original design. The property also boasts a characterful communal space on the ground floor where tenants can enjoy refreshments on the communal terrace overlooking the River Thames.
- Classe d’utilisation : E
- Partiellement construit comme Bureau standard
- Disposition du plan d’étage ouverte
- Convient pour 7 à 23 personnes
- Peut être associé à un ou plusieurs espaces supplémentaires pour obtenir jusqu’à 7 058 pi² d’espace adjacent.
- Accès aux ascenseurs
- Système de sécurité
- Douches
- Cote de rendement énergétique - C
- Plan ouvert
- Fully fitted or open plan office space available
- 24/7 access and security
- Also available as fully managed leases
3e étage, ste 303
| Taille | 2 454 pi² |
| Terme | Négociable |
| Taux de location | 52,94 $ CAD/pi²/an |
| Utilisation de l’espace | Bureau |
| Aménagement | construction partielle |
| Disponible | Maintenant |
A range of open plan units benefiting from high speed fibre connectivity, exposed brickwork, cast iron columns and superb natural daylight through warehouse style windows inspired by the original design. The property also boasts a characterful communal space on the ground floor where tenants can enjoy refreshments on the communal terrace overlooking the River Thames.
- Classe d’utilisation : E
- Partiellement construit comme Bureau standard
- Disposition du plan d’étage ouverte
- Convient pour 7 à 20 personnes
- Peut être associé à un ou plusieurs espaces supplémentaires pour obtenir jusqu’à 7 058 pi² d’espace adjacent.
- Accès aux ascenseurs
- Système de sécurité
- Douches
- Cote de rendement énergétique - C
- Plan ouvert
- Fully fitted or open plan office space available
- 24/7 access and security
- Also available as fully managed leases
5e étage, ste 509
| Taille | 2 185 pi² |
| Terme | Négociable |
| Taux de location | 62,39 $ CAD/pi²/an |
| Utilisation de l’espace | Bureau |
| Aménagement | construction partielle |
| Disponible | Maintenant |
A range of open plan units benefiting from high speed fibre connectivity, exposed brickwork, cast iron columns and superb natural daylight through warehouse style windows inspired by the original design. The property also boasts a characterful communal space on the ground floor where tenants can enjoy refreshments on the communal terrace overlooking the River Thames.
- Classe d’utilisation : E
- Partiellement construit comme Bureau standard
- Disposition du plan d’étage ouverte
- Convient pour 6 à 18 personnes
- Accès aux ascenseurs
- Système de sécurité
- Douches
- Cote de rendement énergétique - C
- Plan ouvert
- Fully fitted or open plan office space available
- 24/7 access and security
- Also available as fully managed leases
Aperçu de la propriété
Metropolitan Wharf is a converted Grade II-listed Victorian riverside warehouse located on the north bank of the River Thames in Wapping. The building combines historical features with flexible office layouts and provides fiber connectivity and accessibility enhancements, including lifts and shower facilities. The property is within walking distance of Wapping Station on the Overground network, with travel times of approximately 3–5 minutes to Whitechapel and 6–7 minutes to Shoreditch via Shoreditch High Street station.
- Accès 24 heures
- Accès contrôlé
- Restaurant
- Système de sécurité
- Bord de l’eau
- Réception
- Espace d'entreposage
Faits sur la propriété
Sélectionner des locataires
- Étage
- Nom du locataire
- Secteur
- 3ᵉ
- Bell Phillips
- Services professionnels, scientifiques et techniques
- Multiple
- Casablanca Paris
- Détaillant
- 1ᵉʳ
- Fuerst Day Lawson
- Fabrication
- REZ-DE-CHAUSSÉE
- Il Bordello
- Hébergement et services alimentaires
- 3ᵉ
- Impero
- Services professionnels, scientifiques et techniques
- 5ᵉ
- Jukebox
- Services professionnels, scientifiques et techniques
- 5ᵉ
- LoveBrands
- Grossiste
- 4ᵉ
- Manalo & White
- Services professionnels, scientifiques et techniques
- 4ᵉ
- Substance Global
- Services professionnels, scientifiques et techniques
- Multiple
- Train Yard
- Arts, divertissement et loisirs




Présenté par
Metropolitan Wharf | 70 Wapping Wall
Hmm, il semble y avoir eu une erreur lors de l’envoi de votre message. Veuillez réessayer.
Merci! Votre message a été envoyé.