Votre courriel a été envoyé.

700-890 E Glendale Ave Sparks, NV 89431 12 170–45 977 pi² d'espace disponible • Industriel
Certaines informations ont été traduites automatiquement.
Faits saillants du parc
- Convenient location along East Glendale Avenue with excellent I-80 access for regional connectivity.
- Clear height of 24 feet allows for racking and high-cube storage efficiency.
- Modern improvements will support distribution, manufacturing, or logistics requirements.
- Ample power capacity of 1,200 amps, 270/480V, 3-Phase suitable for a wide range of industrial operations.
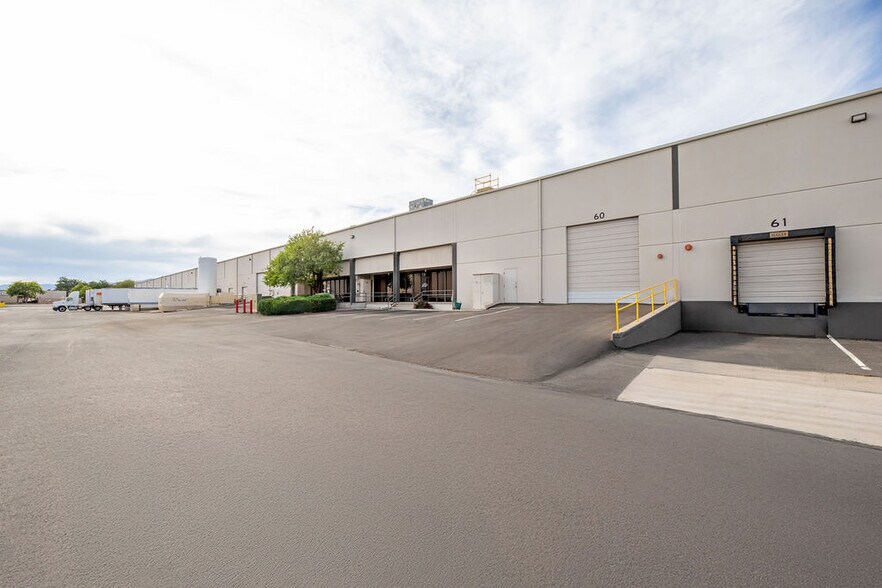
- Strong transportation options with dock-high, drive-in, and rail loading capabilities.
Faits sur le parc
| Superficie totale disponible | 45 977 pi² | Type de parc | Parc industriel |
| Superficie totale disponible | 45 977 pi² |
| Type de parc | Parc industriel |
Tous les espaces disponibles(2)
Afficher les taux de location en
- Espace
- Taille
- Terme
- Taux de location
- Utilisation de l’espace
- Aménagement
- Disponible

- Le taux de location ne comprend pas les services publics, les services de bâtiment ou les dépenses immobilières.
- Espace en excellent état
- 1 accès plain-pied
- 2 quais de chargement
| Espace | Taille | Terme | Taux de location | Utilisation de l’espace | Aménagement | Disponible |
| 1er étage - 798 | 12 170 pi² | Négociable | 16,00 $ CAD/pi²/an 1,33 $ CAD/pi²/mois 194 733 $ CAD/an 16 228 $ CAD/mois | Industriel | - | Maintenant |
700-798 E Glendale Ave - 1er étage - 798
- Espace
- Taille
- Terme
- Taux de location
- Utilisation de l’espace
- Aménagement
- Disponible
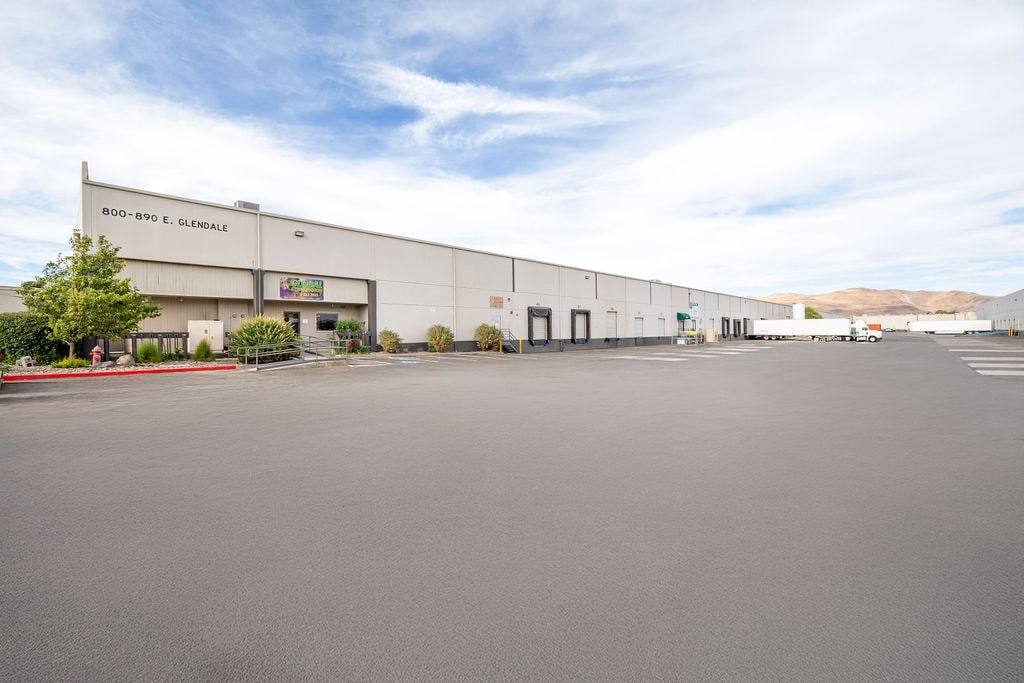

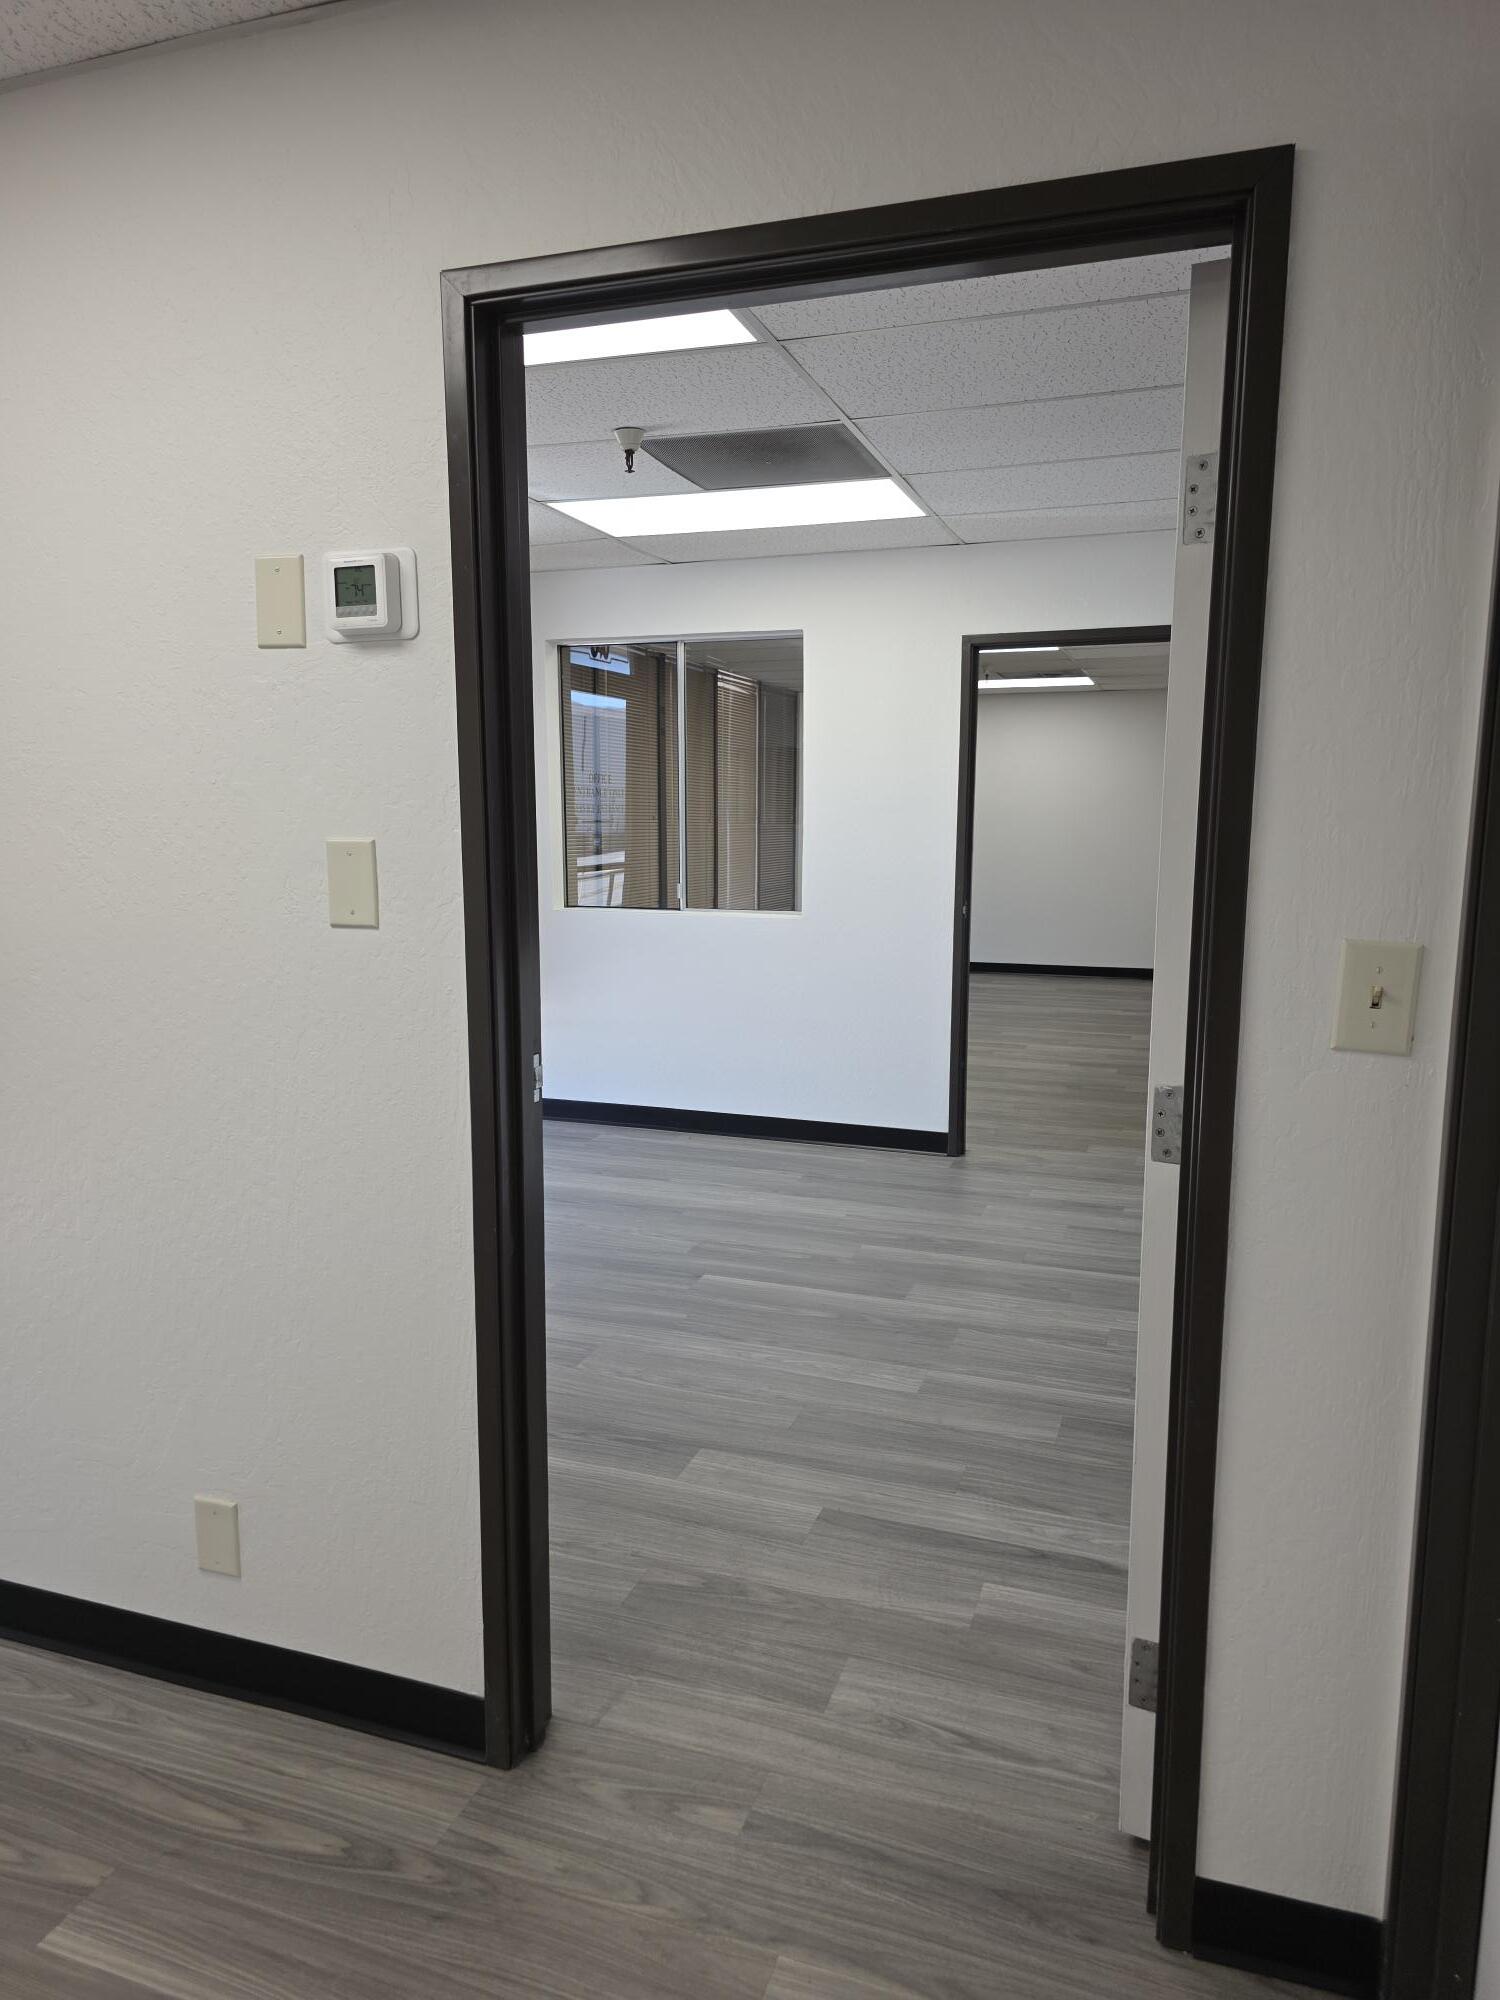


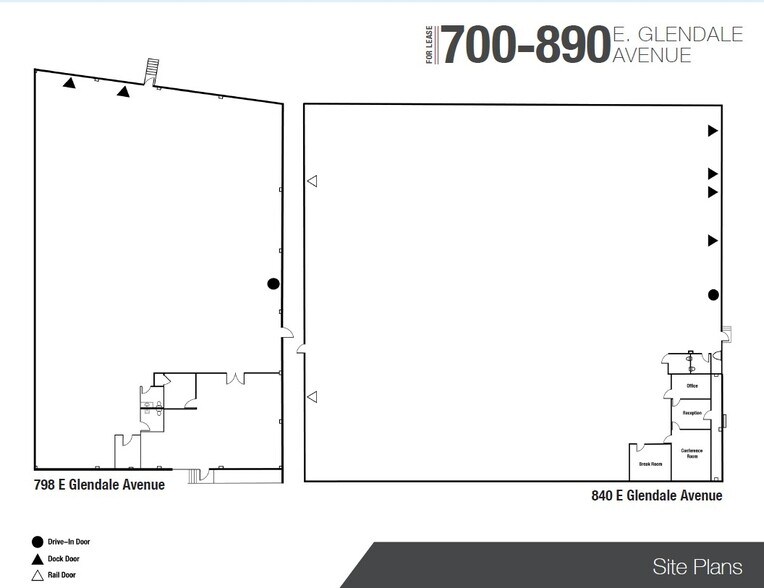
Industrial warehouse space with approximately 33,807 square feet available for lease, including 1,189 square feet of office area. The layout features 24-foot clear height, 44' x 22' column spacing, and efficient loading capabilities with four dock-high doors equipped with levelers, seals, and bumpers, plus one 12' x 16' drive-in door. The building is rail served by Union Pacific through two 8' x 10' doors. The space is fully sprinklered and offers robust power supply at 1,200 amps, 270/480V, 3-phase. Modern LED lighting throughout enhances energy efficiency.
- Le taux de location ne comprend pas les services publics, les services de bâtiment ou les dépenses immobilières.
- Espace en excellent état
- Office build-out of approximately 1,189 sf
- Drive-in door and dual rail service doors
- Fully sprinklered system
- 1 accès plain-pied
- 4 quais de chargement
- Four dock-high doors
- Upgraded 5000K LED lighting
| Espace | Taille | Terme | Taux de location | Utilisation de l’espace | Aménagement | Disponible |
| 1er étage - 840 | 33 807 pi² | Négociable | 14,32 $ CAD/pi²/an 1,19 $ CAD/pi²/mois 484 005 $ CAD/an 40 334 $ CAD/mois | Industriel | - | Maintenant |
800-890 E Glendale Ave - 1er étage - 840
700-798 E Glendale Ave - 1er étage - 798
| Taille | 12 170 pi² |
| Terme | Négociable |
| Taux de location | 16,00 $ CAD/pi²/an |
| Utilisation de l’espace | Industriel |
| Aménagement | - |
| Disponible | Maintenant |
- Le taux de location ne comprend pas les services publics, les services de bâtiment ou les dépenses immobilières.
- 1 accès plain-pied
- Espace en excellent état
- 2 quais de chargement
800-890 E Glendale Ave - 1er étage - 840
| Taille | 33 807 pi² |
| Terme | Négociable |
| Taux de location | 14,32 $ CAD/pi²/an |
| Utilisation de l’espace | Industriel |
| Aménagement | - |
| Disponible | Maintenant |
Industrial warehouse space with approximately 33,807 square feet available for lease, including 1,189 square feet of office area. The layout features 24-foot clear height, 44' x 22' column spacing, and efficient loading capabilities with four dock-high doors equipped with levelers, seals, and bumpers, plus one 12' x 16' drive-in door. The building is rail served by Union Pacific through two 8' x 10' doors. The space is fully sprinklered and offers robust power supply at 1,200 amps, 270/480V, 3-phase. Modern LED lighting throughout enhances energy efficiency.
- Le taux de location ne comprend pas les services publics, les services de bâtiment ou les dépenses immobilières.
- 1 accès plain-pied
- Espace en excellent état
- 4 quais de chargement
- Office build-out of approximately 1,189 sf
- Four dock-high doors
- Drive-in door and dual rail service doors
- Upgraded 5000K LED lighting
- Fully sprinklered system
Aperçu du parc
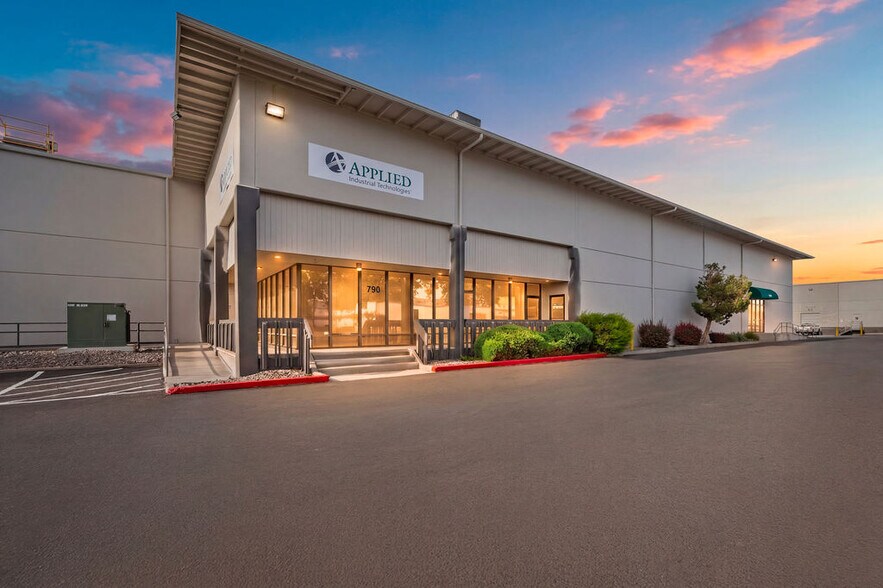
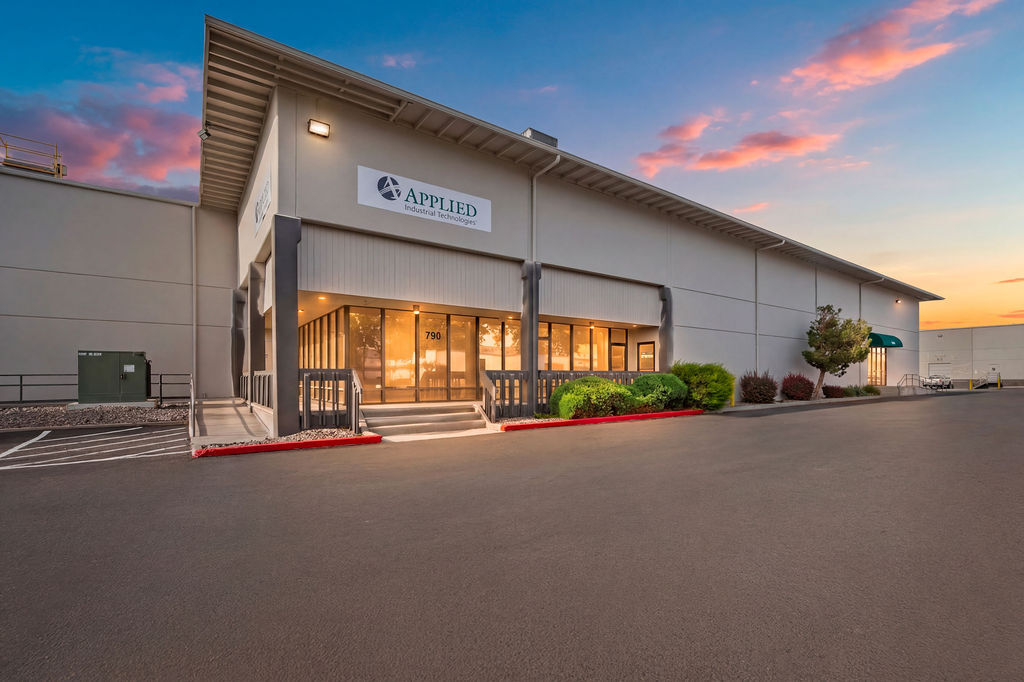
The Glendale Industry Center consists of two multi-tenant industrial buildings located in the heart of the Sparks industrial submarket. The buildings have a total square footage of ±448,332. There are two vacant highly functional distribution warehouse units currently for lease. The subject property is only 0.3 miles (1 minutes by car) from S. McCarran Boulevard, and 0.8 miles from I-80. 798 E Glendale Avenue Sparks, NV 89431 Available SF: ±12,170 SF Office/Showroom: ±1,760 SF Lease Rate: $0.95/SF OPEX: ±$0.14/SF/Mo NNN Dock Doors: 2 (8’ x 8’) Drive-In Doors: 1 (12’ x 14’) Clear Height: ±22’ ±24’ Column Spacing: 44’ x 22’ Sprinkler: .33/3,000 GPM 200 A | 280 V | 3-P Lighting 5,000K LED 840 E Glendale Avenue Sparks, NV 89431 Available SF: ±33,801 Office: ±1,189 SF Lease Rate: $0.85/SF/Mo OPEX: - ±$0.14/SF/Mo Dock Doors: 4 (8’ x 8’) Drive-In Doors: 1 (12’ x 16’) Rail Doors: 2 (8’ x 10’) Column Spacing: 44’ x 22’ Sprinkler: .45/2,500 GPM 1,200 A | 480 V | 3-P LED 5,000K

Contacts
-
 Brian Armon
 -
 Derek Carroll
 -
 Mason La Fond
 -
 Anthony Machabee
 -
NAI Alliance Commercial Real Estate Services, LLC

Présenté par
700-890 E Glendale Ave | Sparks, NV 89431
Hmm, il semble y avoir eu une erreur lors de l’envoi de votre message. Veuillez réessayer.
Merci! Votre message a été envoyé.